
 Share
Share
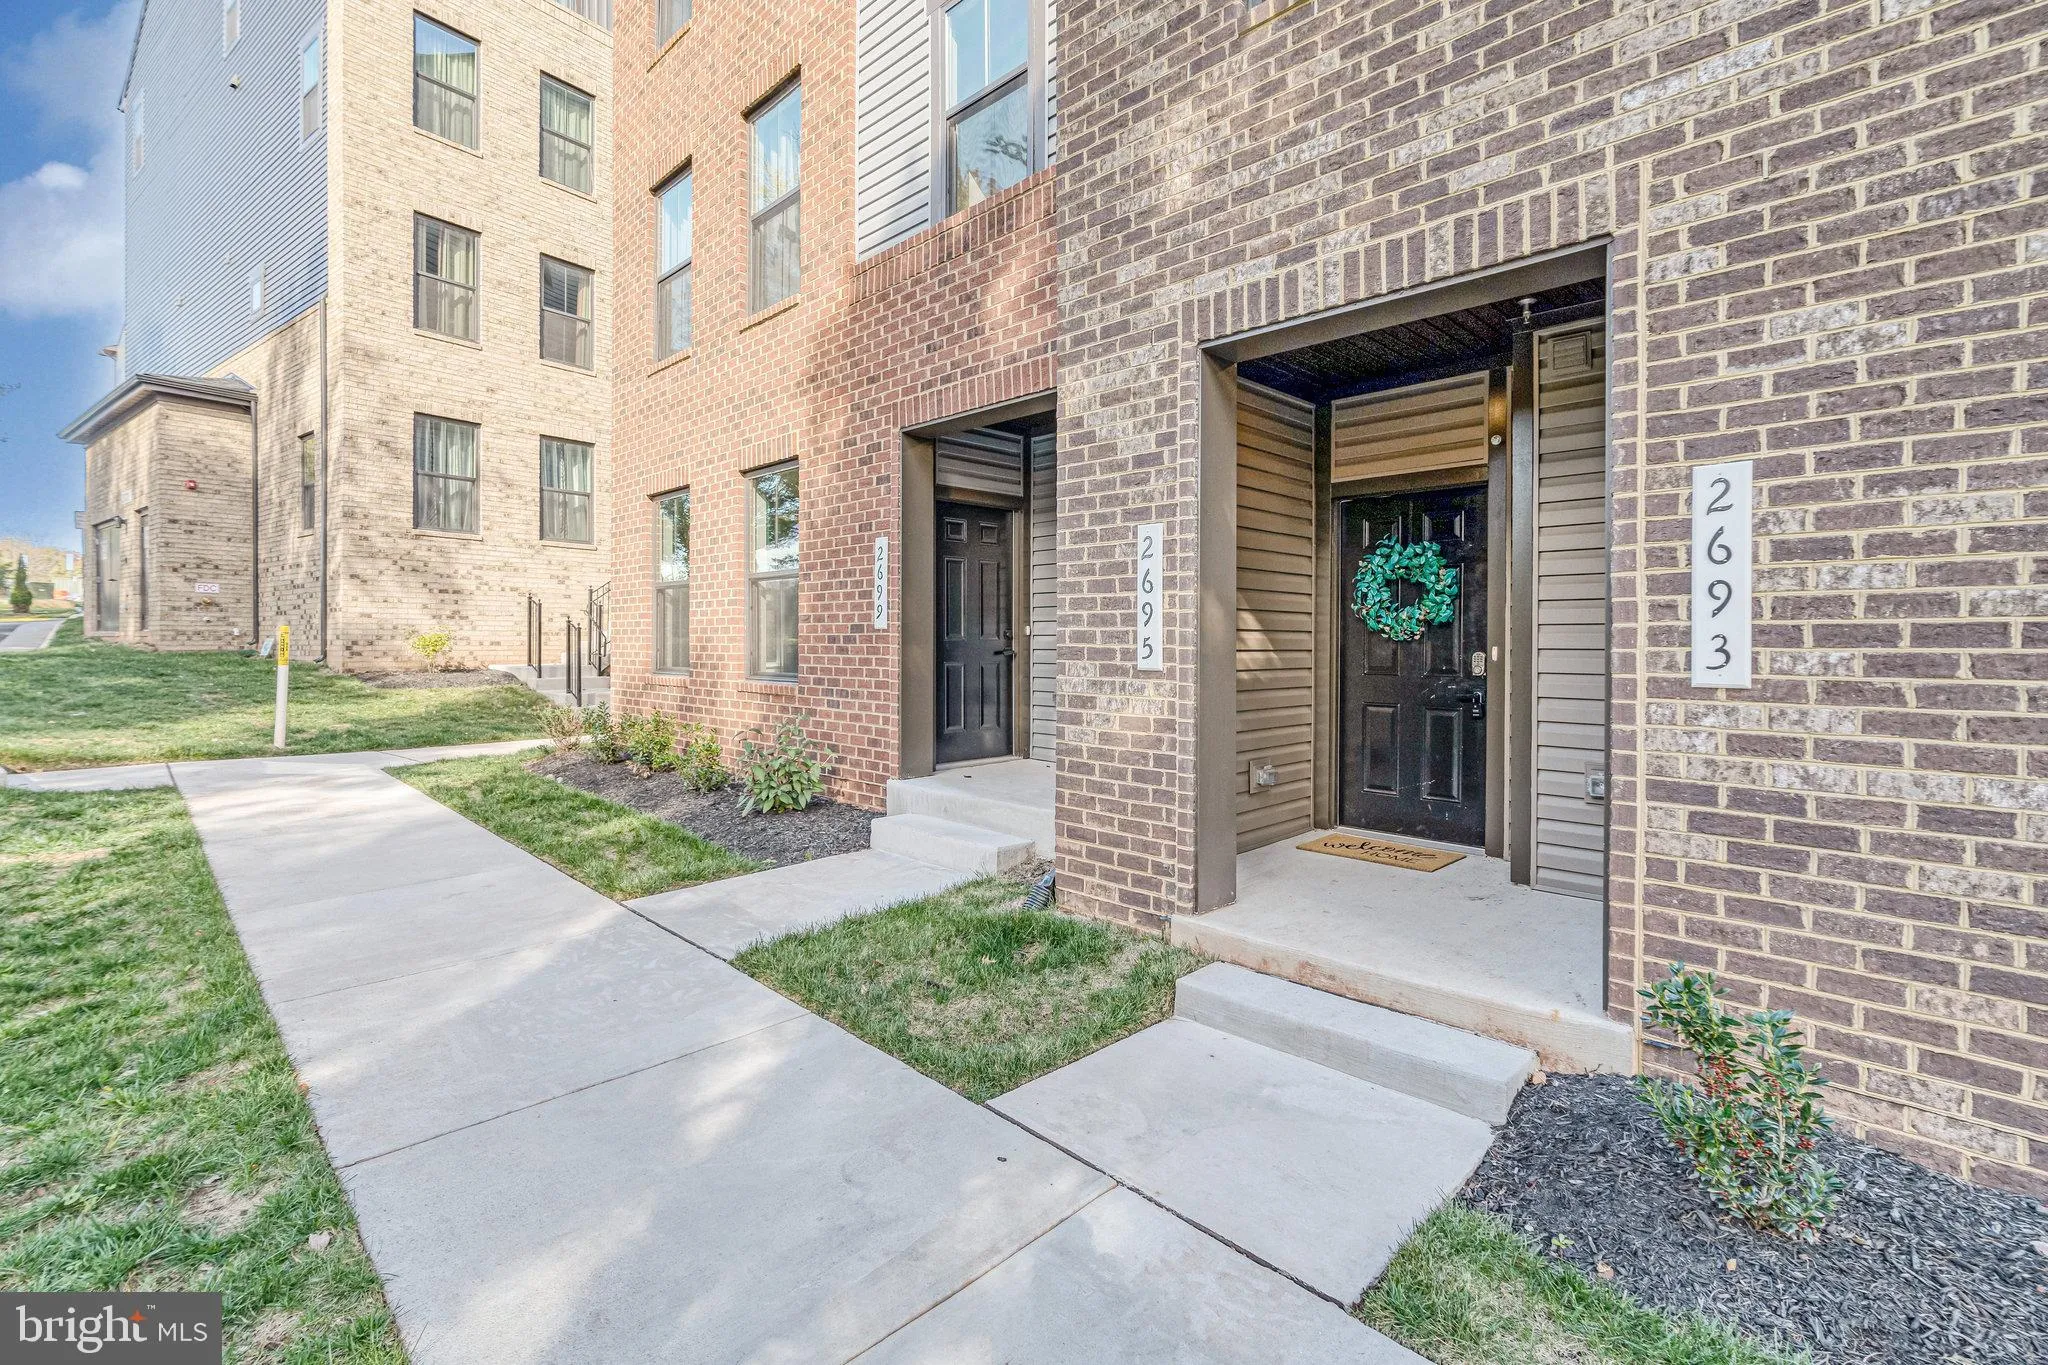
 2695 VELOCITY ROAD, Herndon, VA 20171
 2,070 Sqft SQFT
 3
3
 3
3
 Basic Details
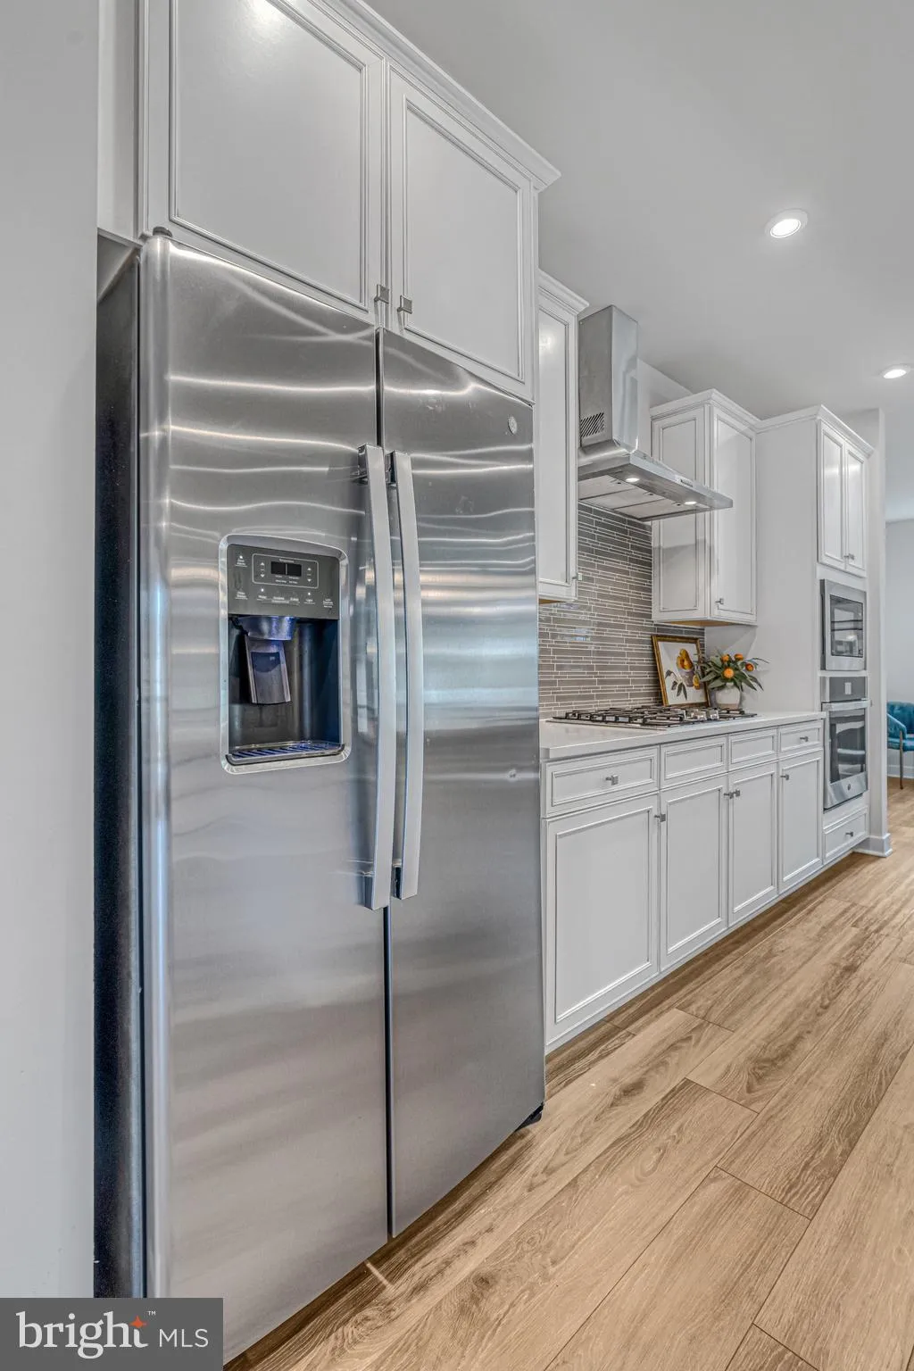
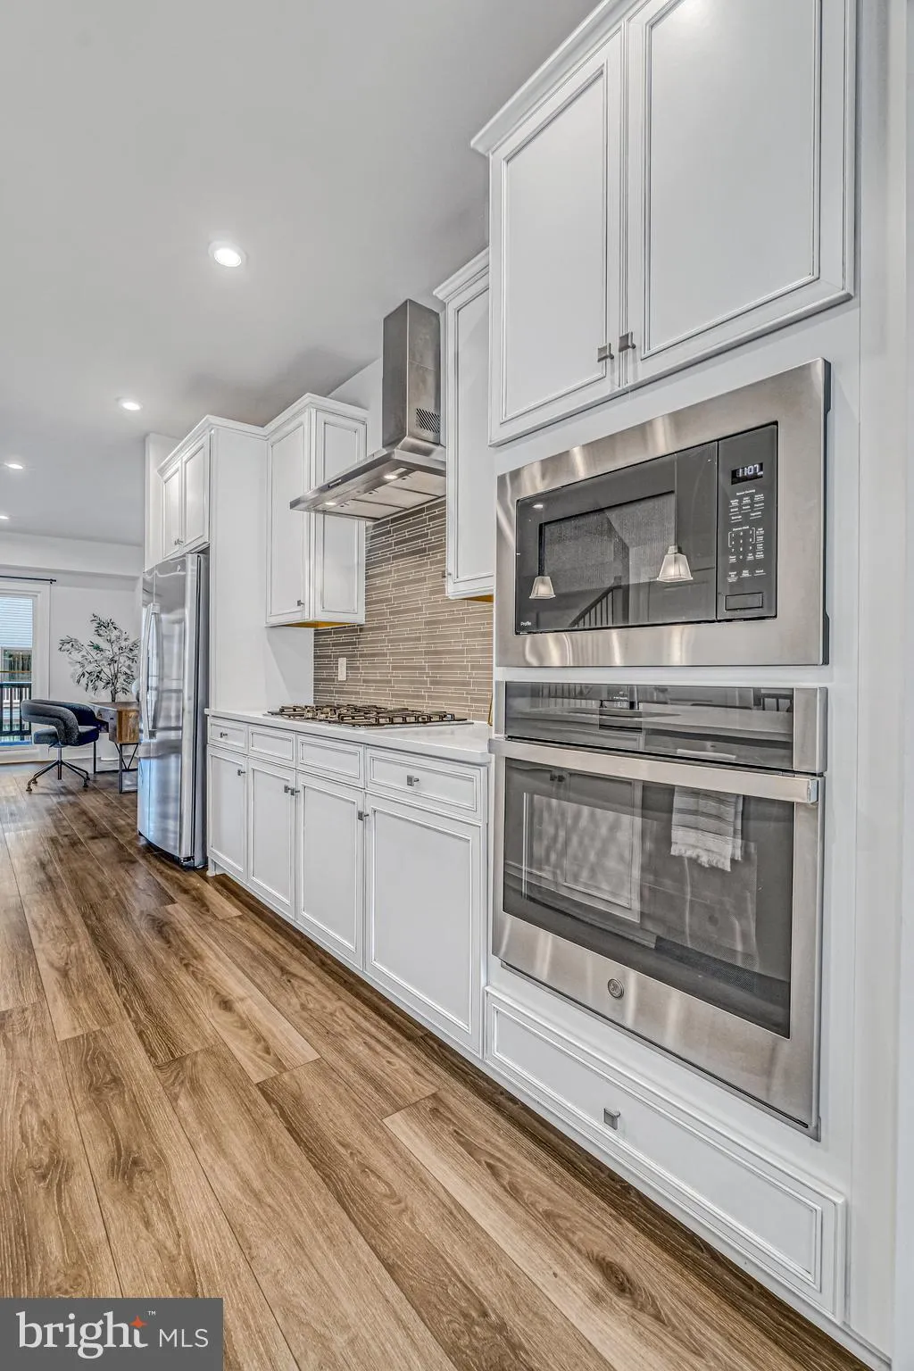
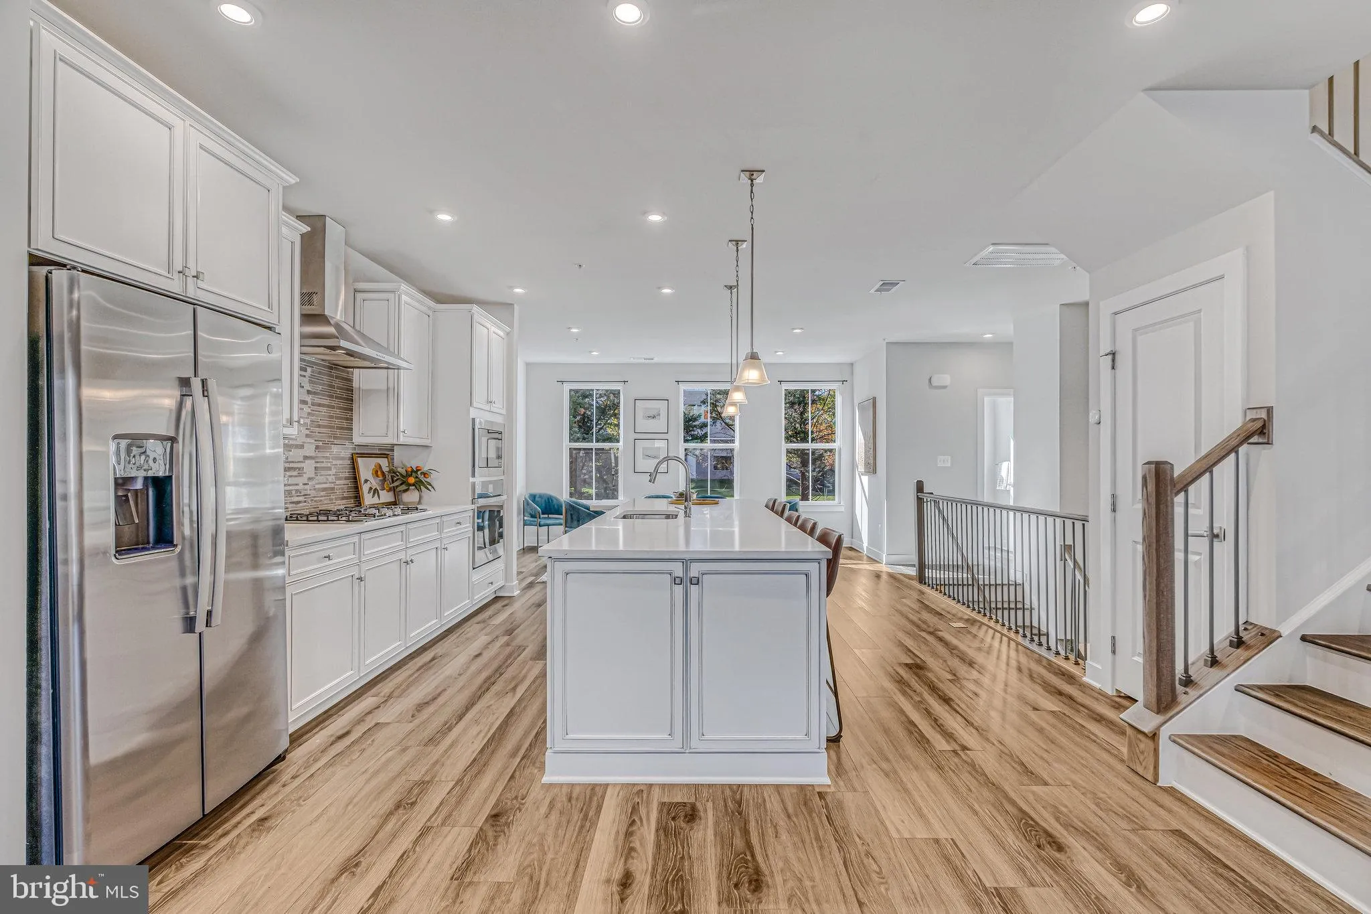
Beautiful Picasso Model, Townhome Style Condo Nestled into Foster’s Glen loaded with Builder Upgrades including High-End Appliances (GE Profile Gas Cooktop), Flooring, Tile Selections, Cabinetry & More (see full list in Documents section). Opportunity to Move-In and Enjoy Immediately! Entertainer’s ...
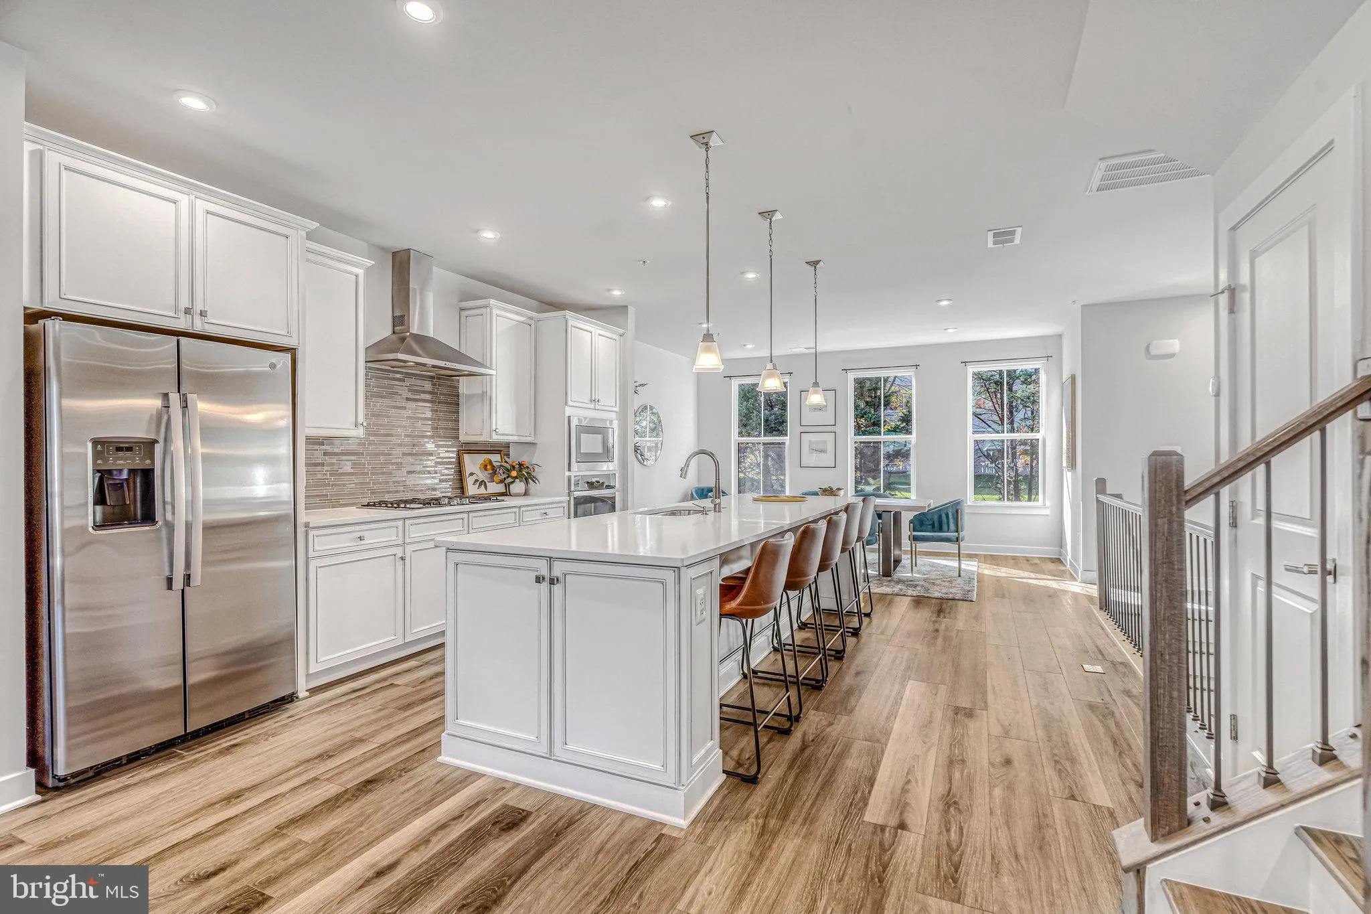
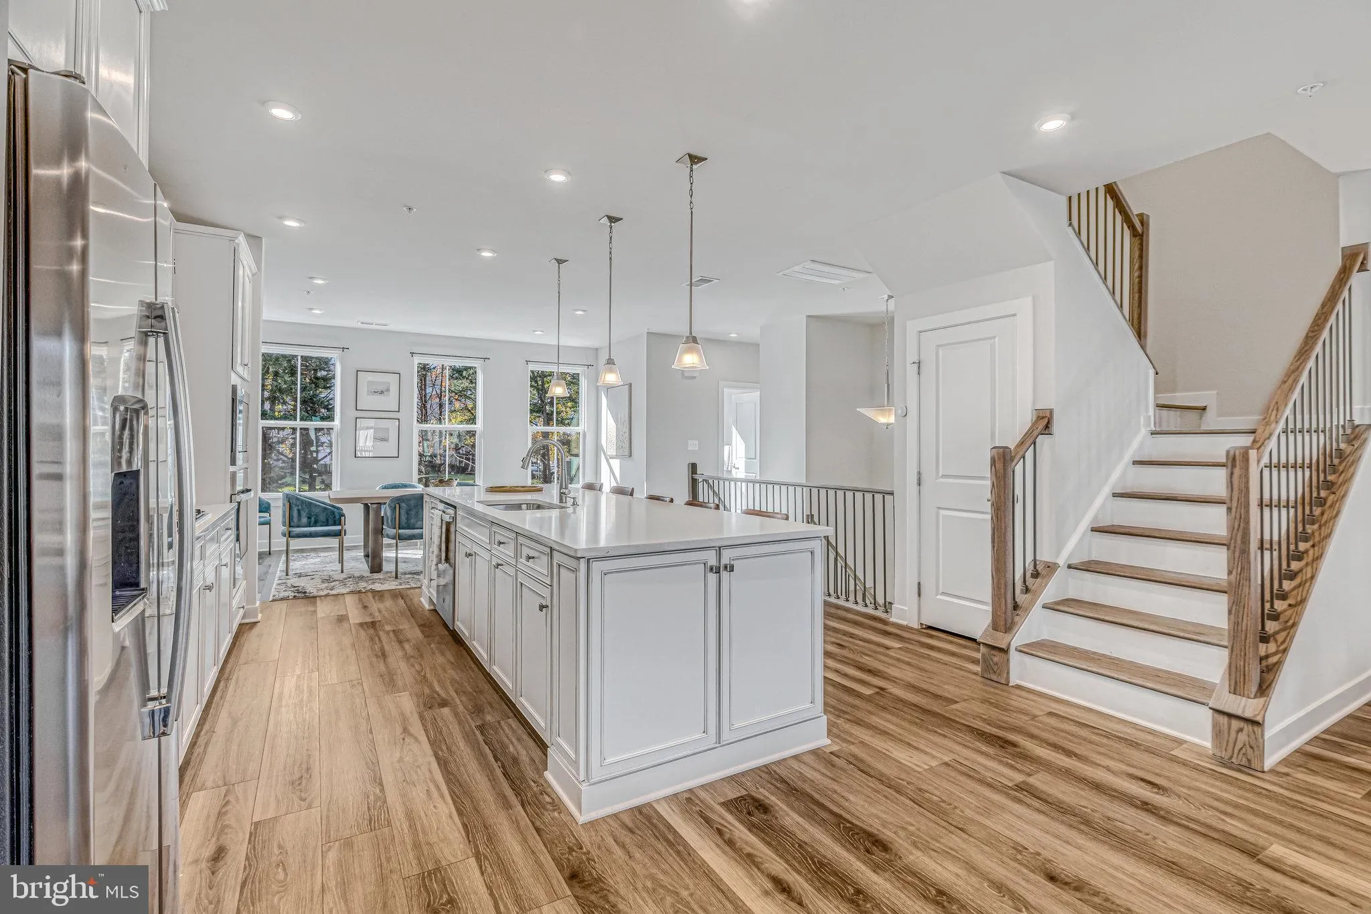
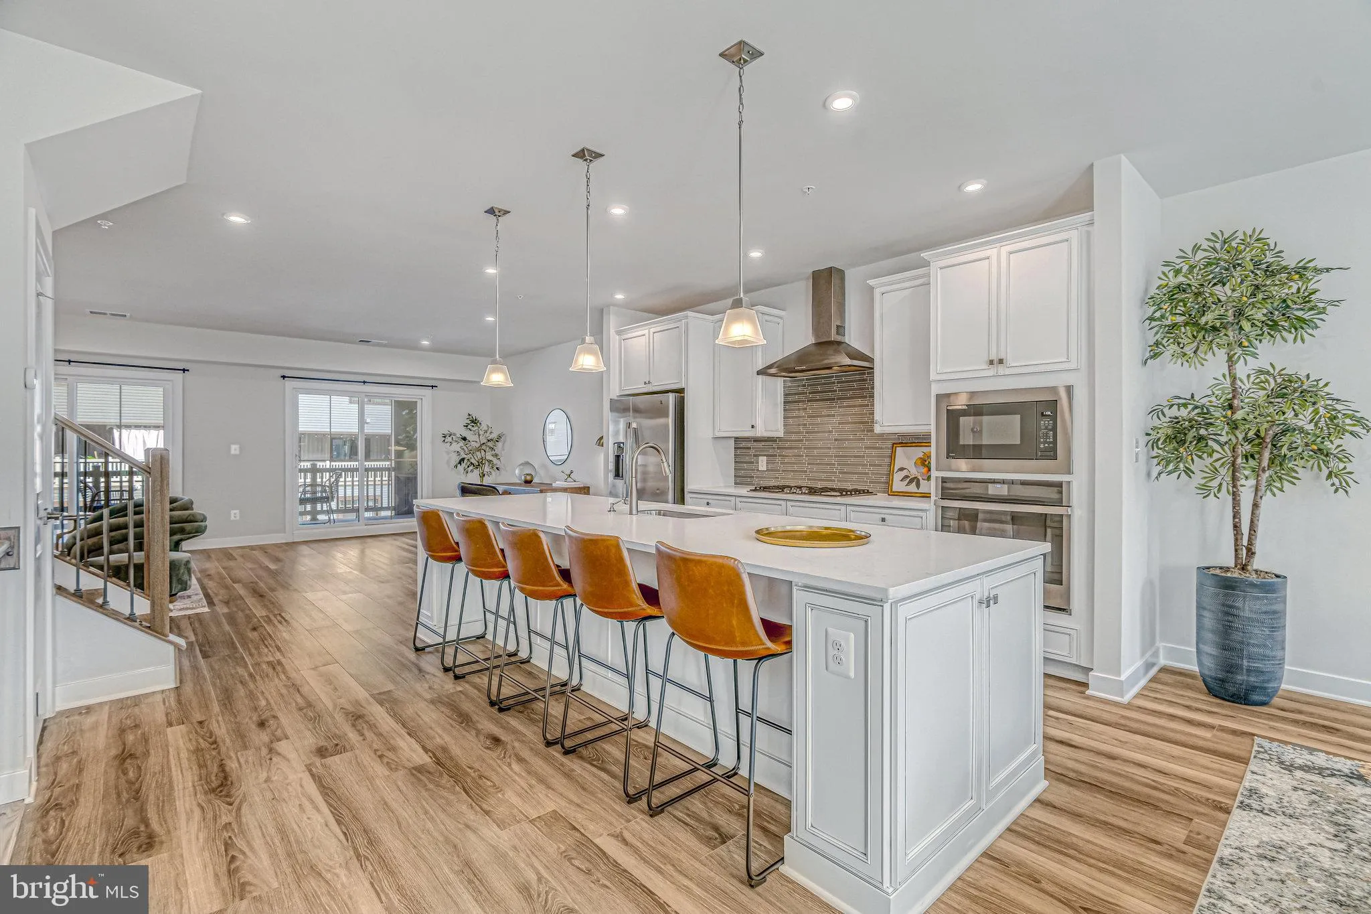
Beautiful Picasso Model, Townhome Style Condo Nestled into Foster’s Glen loaded with Builder Upgrades including High-End Appliances (GE Profile Gas Cooktop), Flooring, Tile Selections, Cabinetry & More (see full list in Documents section). Opportunity to Move-In and Enjoy Immediately! Entertainer’s Floorplan with Open Concept Main Level leading out to Covered Terrace with Gas Fireplace. Three Well Appointed Bedrooms on Upper Level including Large Primary Suite with Two Walk-In Closets. Attached Garage Space and Ample Additional Visitors Parking Available. Urban Community with a Nature Filled Trail, Playgrounds, Dog-Friendly and Close to Restaurants & Shops. Stellar Location close to Commuter Routes (Rt 28, Toll Road), Innovation Center Metro, Upcoming Innovation Center, Dulles Airport, Reston Town Center, Frying Pan Park & More! Remaining Builder Warranty Transfers!
 Features & Appliances
 Ask Agent A Question
 Address Map
 Neighborhood
 MLS Addon
 Additional Information
 Financial
Listing Information
Financial
Listing Information
 Rob Spicer Broker, GRI
Spicer Real Estate
Rob Spicer Broker, GRI
Spicer Real Estate
7201 Wisconsin Avenue
 RobSpicer@SpicerRealEstate.com
 2403881030
 2403881030
 7201 Wisconsin Avenue


