
 Share
Share
 640 BLANDWOOD ROAD, Frederick, MD 21701
 2,180 Sqft SQFT
 3
3
 4
4
 Basic Details
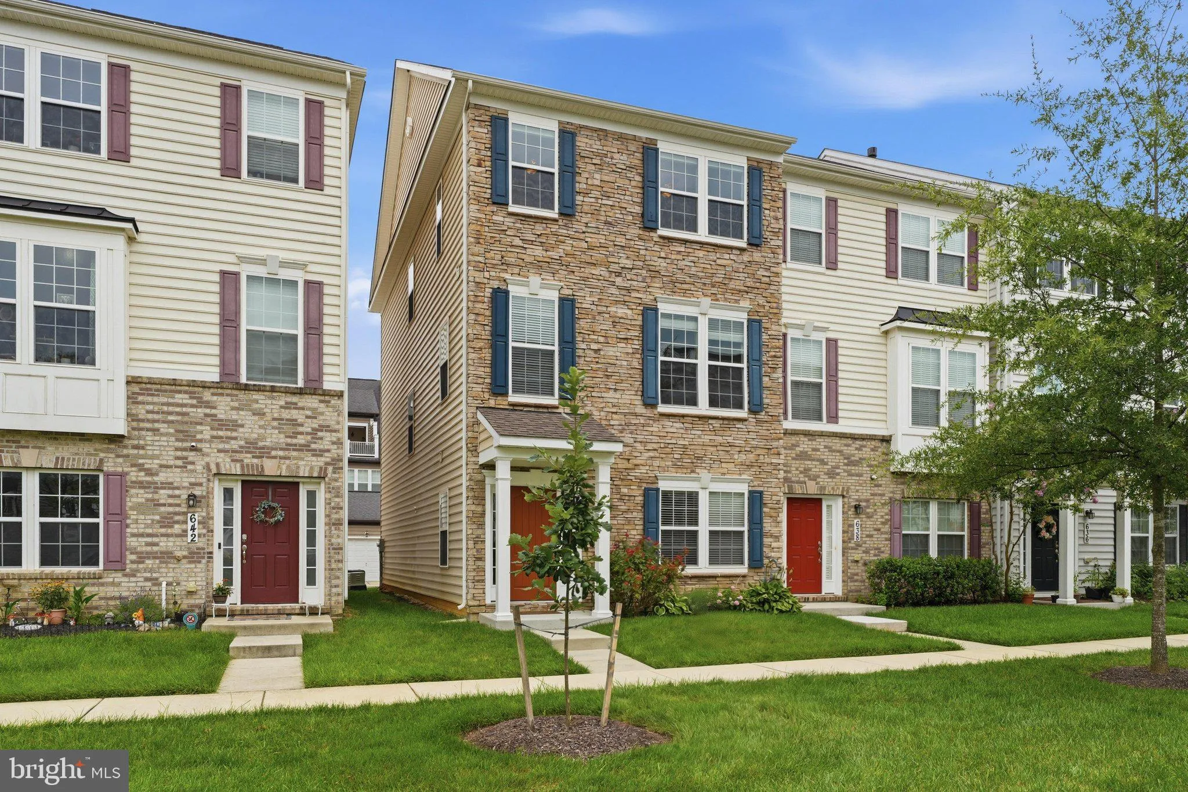
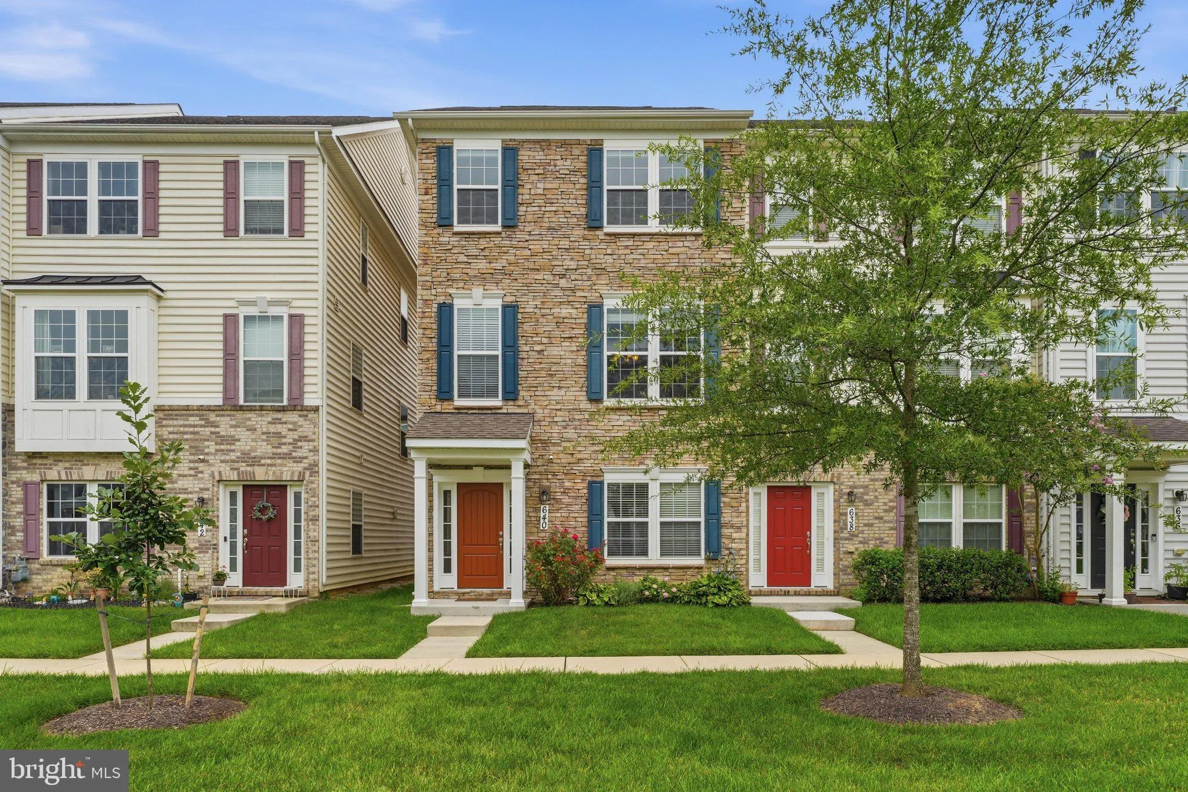
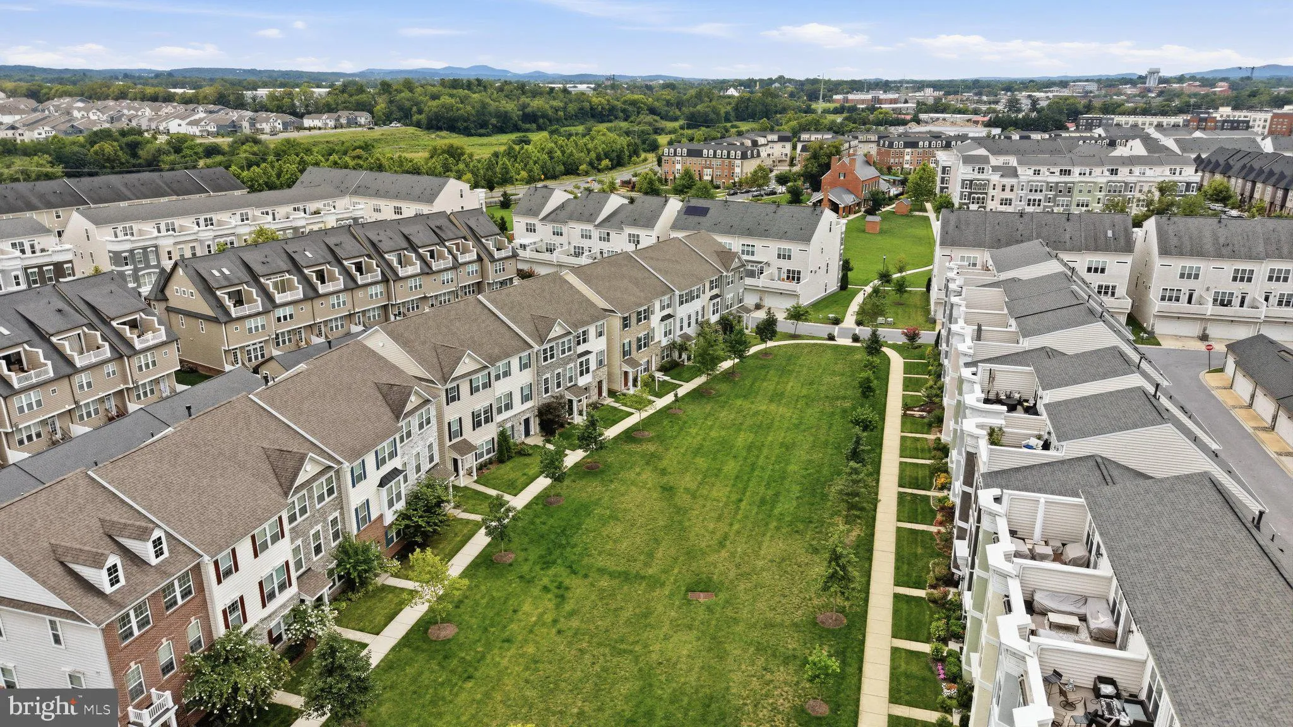
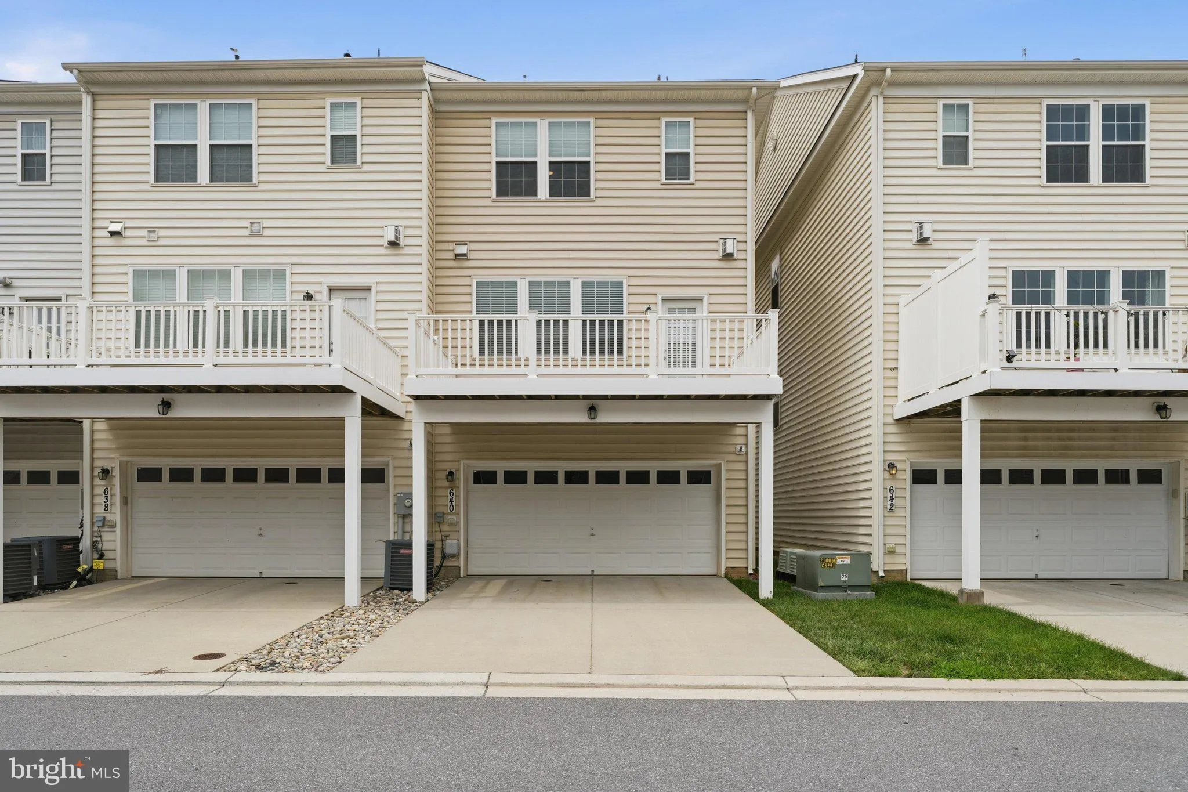
Stone front, end unit townhome in Eastchurch! Premium location overlooking open space. Covered front entry, attached 2-car garage, hardwood stairs and hardwood flooring through main living area! Main living area showcases gourmet kitchen, dining room, powder room, and spacious family room with gas fireplace and atri...
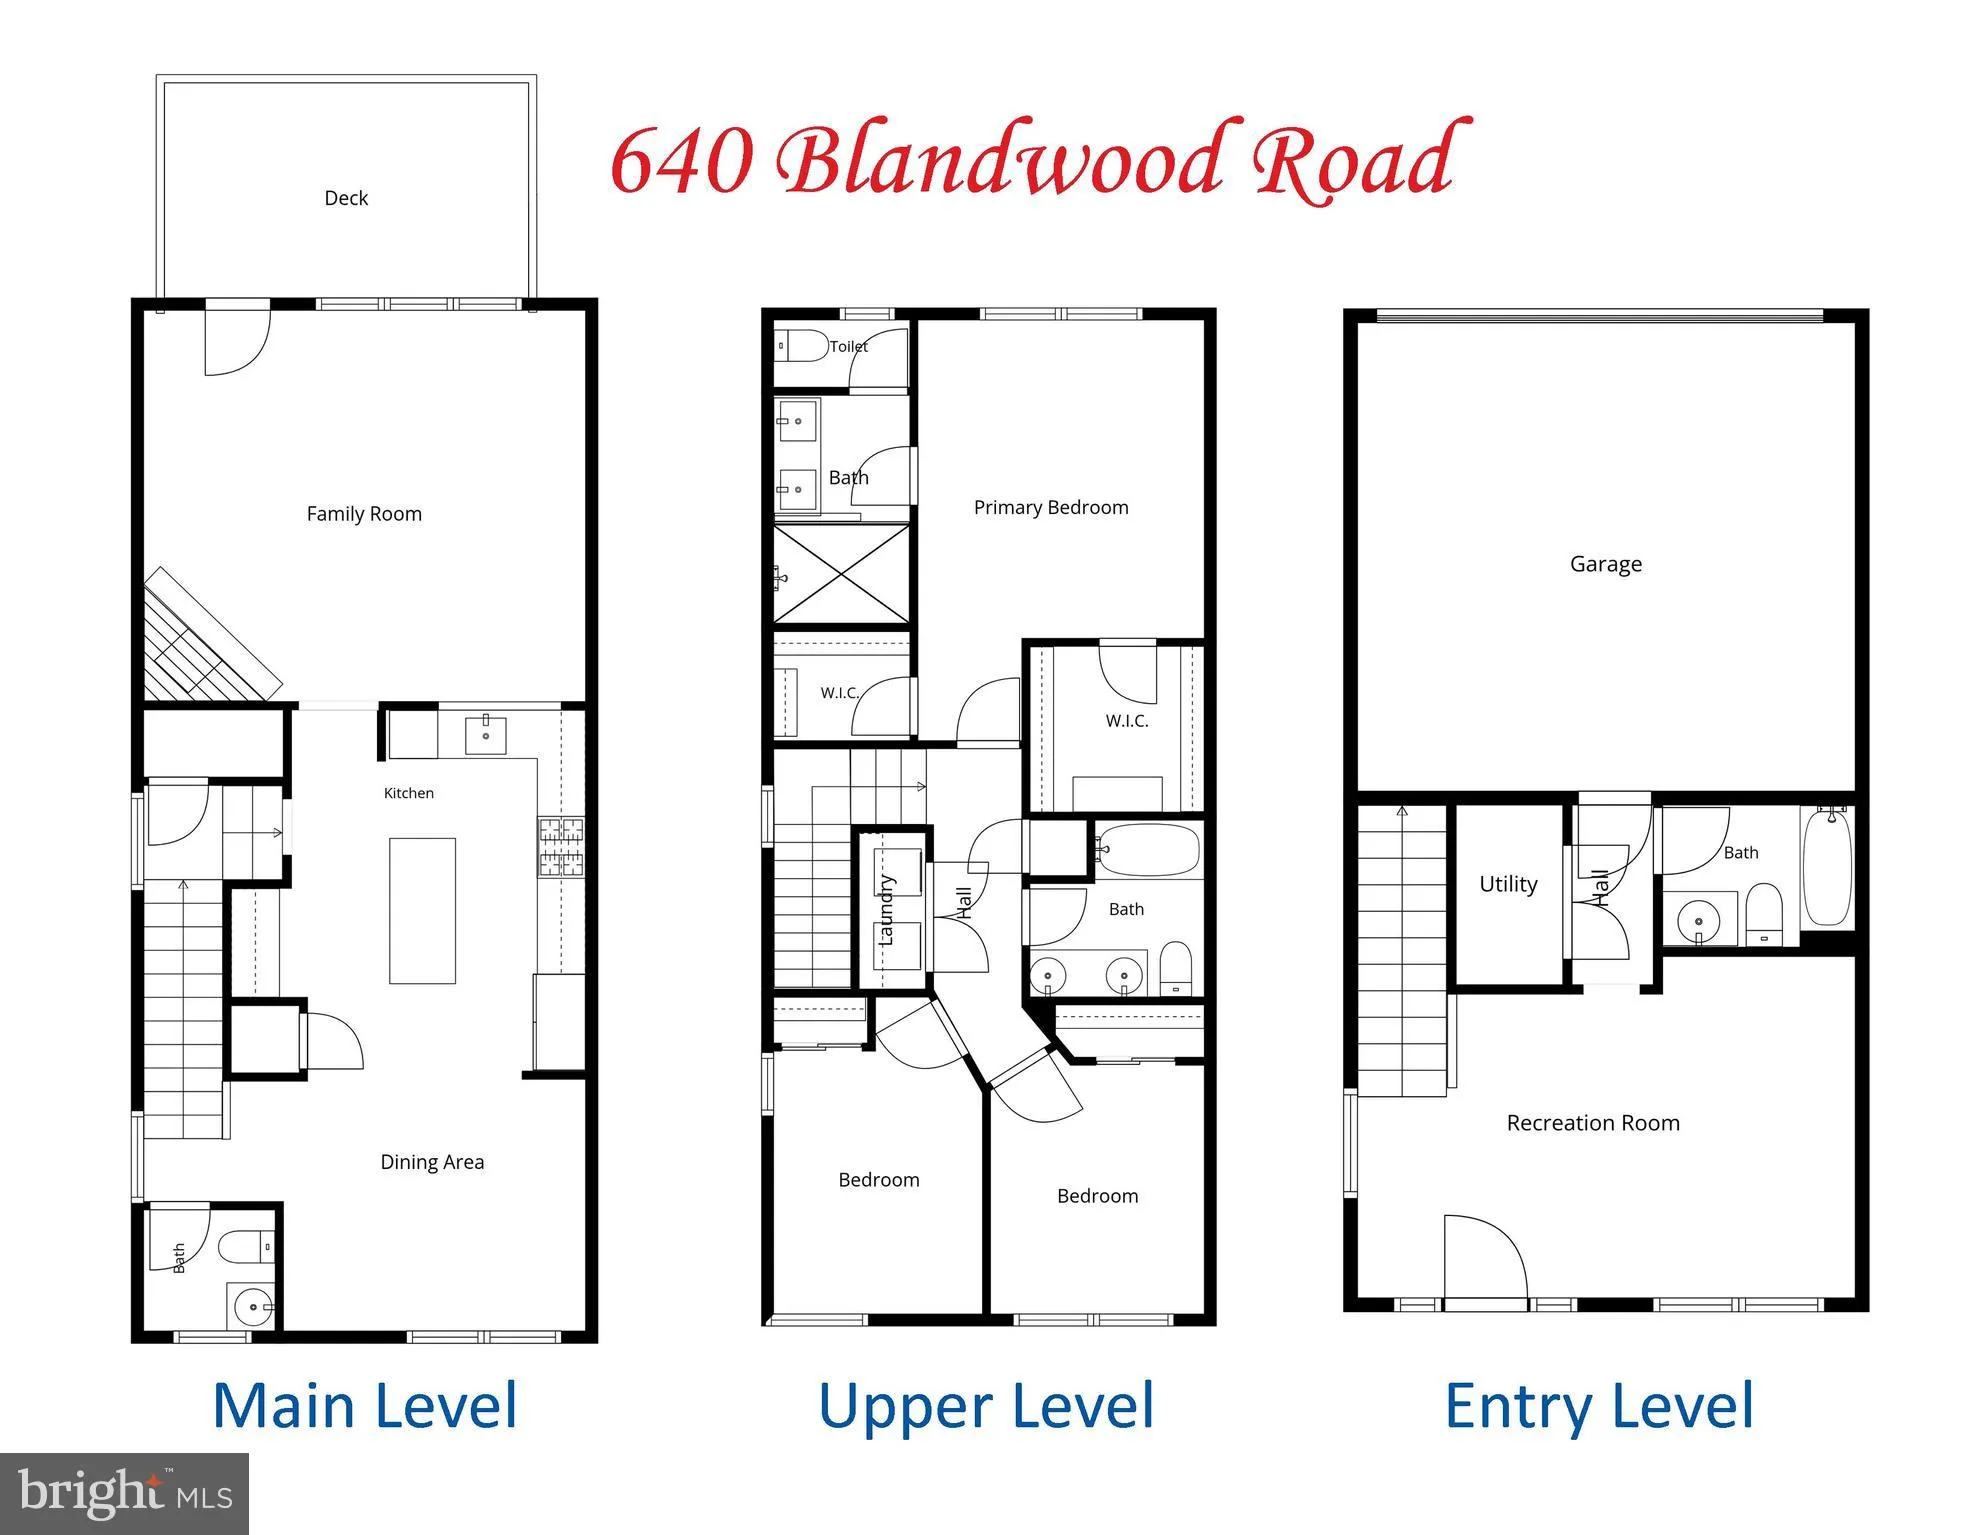
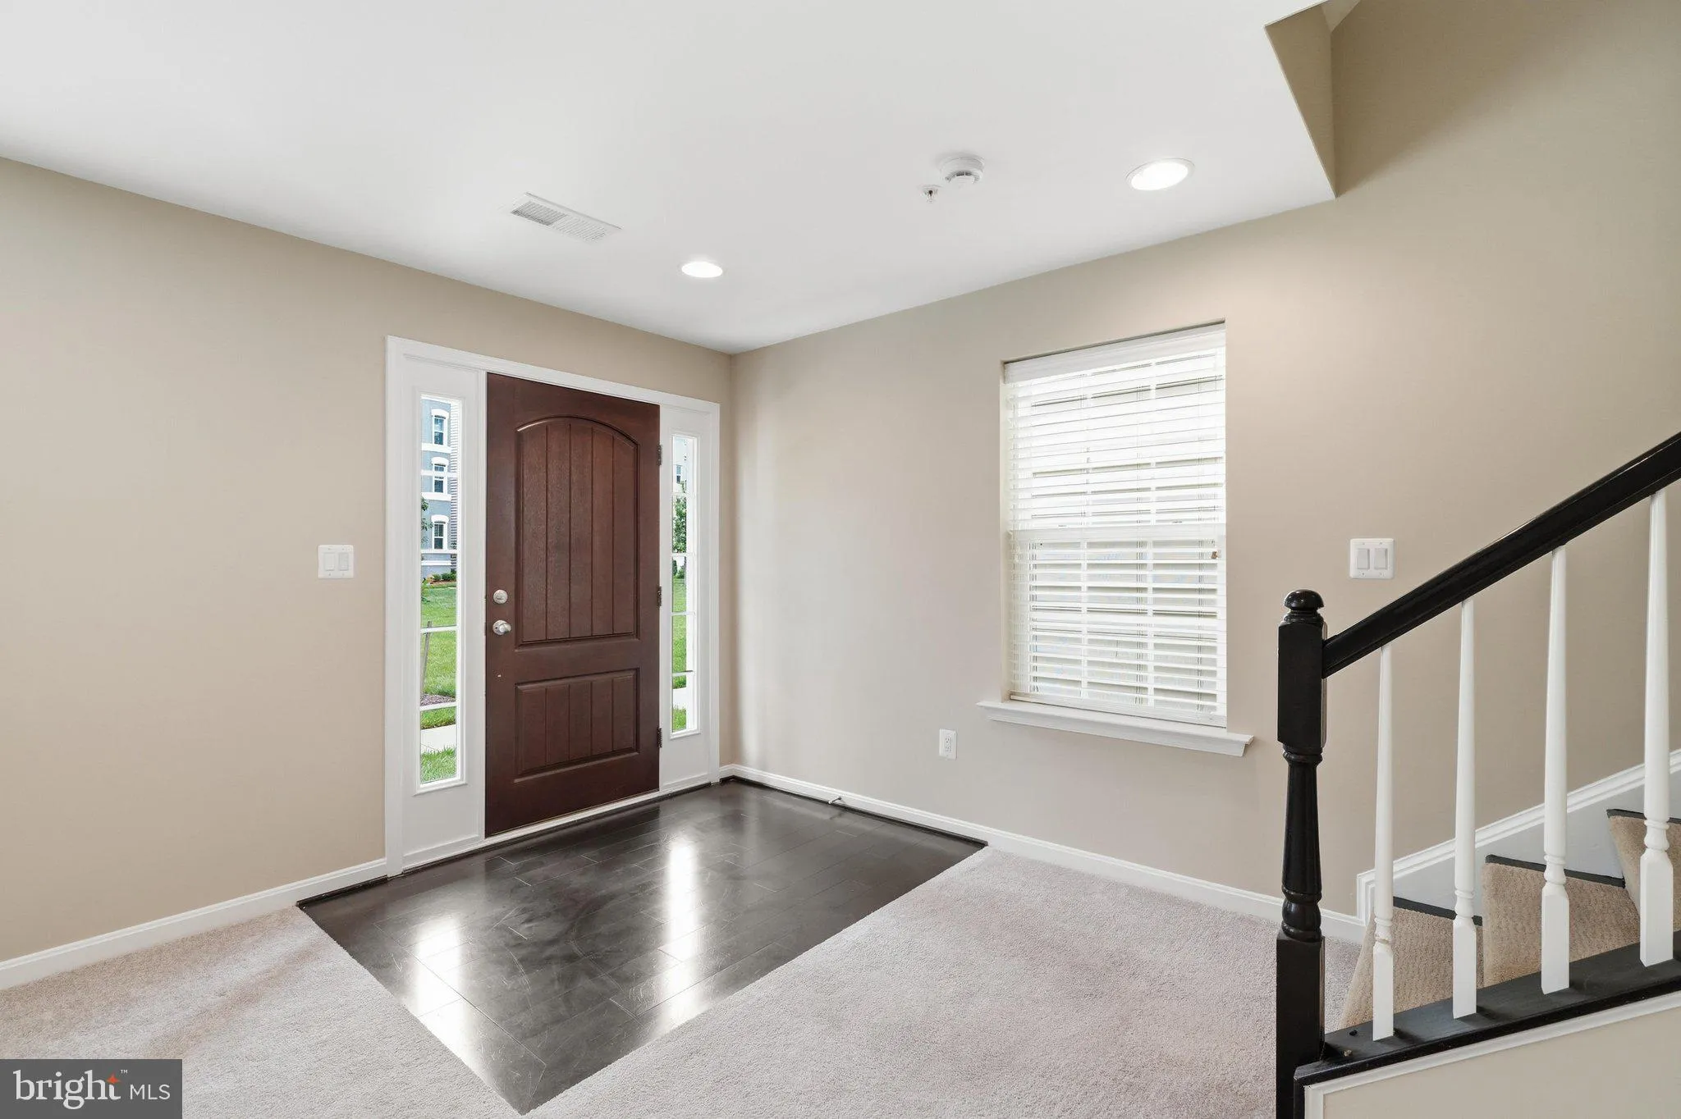
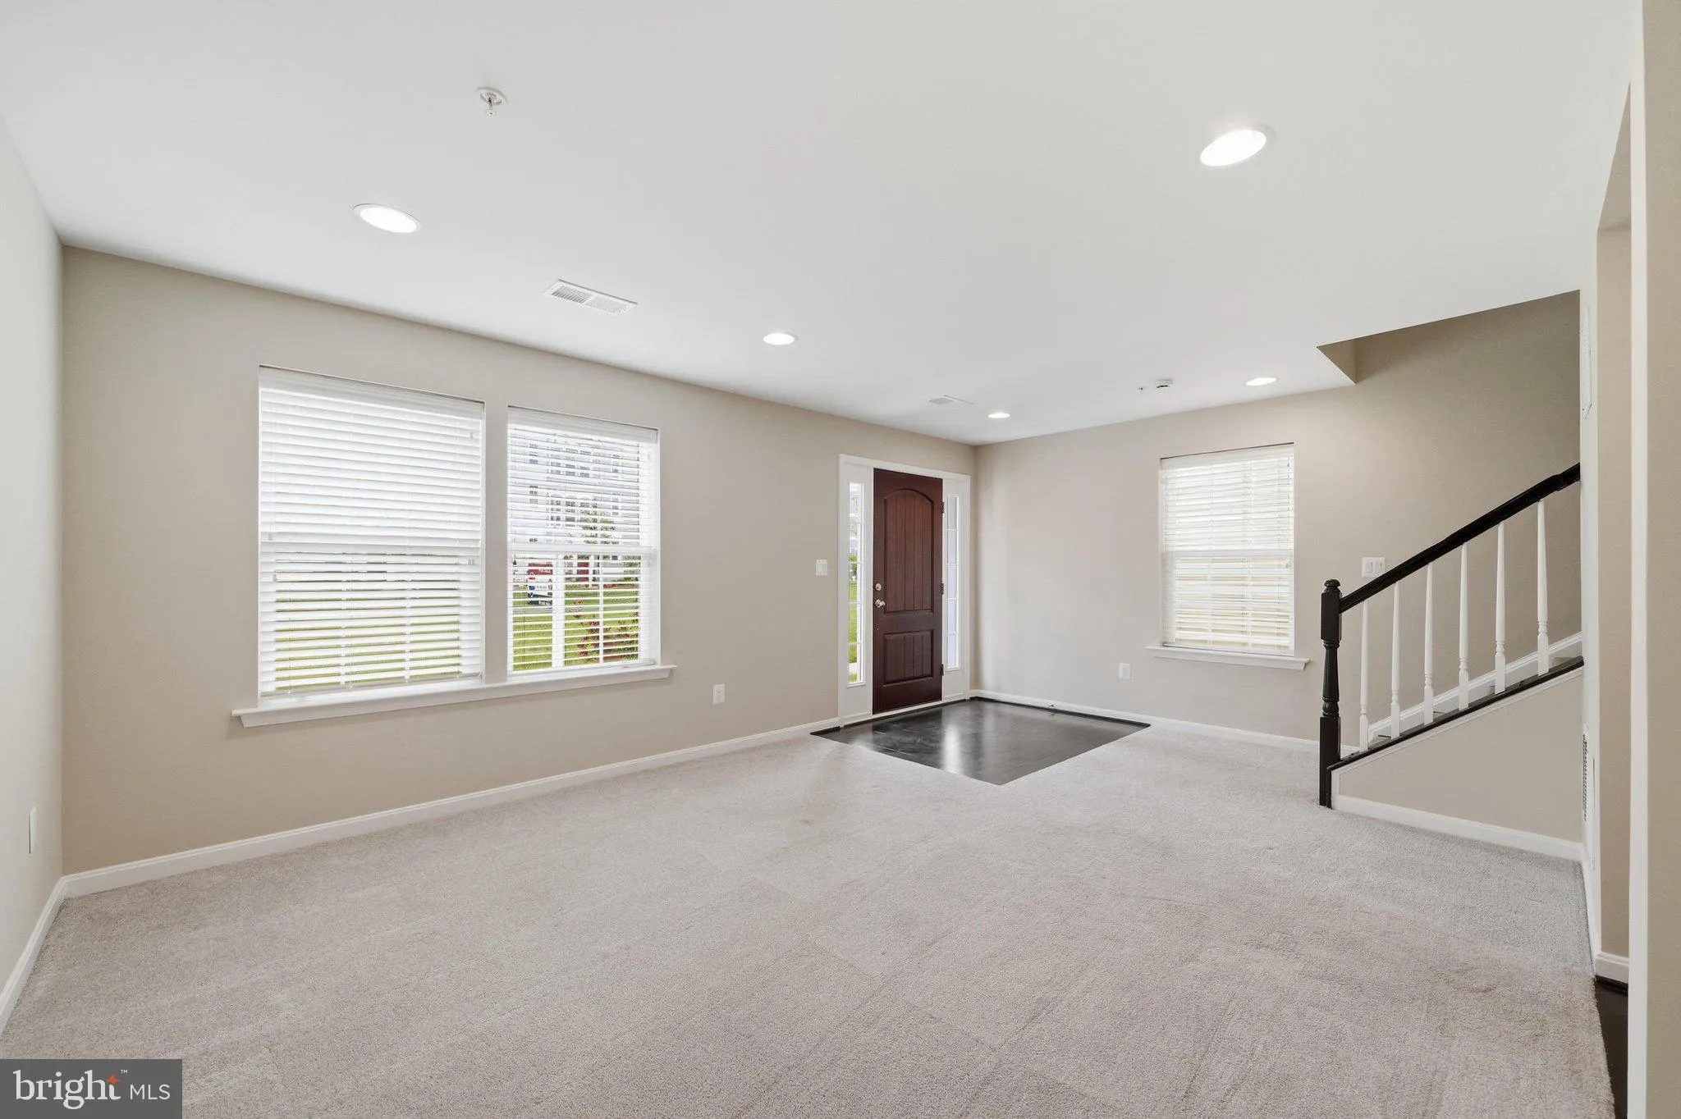
Stone front, end unit townhome in Eastchurch! Premium location overlooking open space. Covered front entry, attached 2-car garage, hardwood stairs and hardwood flooring through main living area! Main living area showcases gourmet kitchen, dining room, powder room, and spacious family room with gas fireplace and atrium door to deck. Kitchen features expansive island with pendant lights, ceramic farm sink, granite counters, tiled backsplash, stainless steel appliances, bar area and pantry closet . Upper level includes primary bedroom with tray ceiling, ceiling fan, and two walk-in closets. En-suite, primary bath features upgraded dual vanity, frameless glass shower and separate toilet closet. Two additional bedrooms with ceiling fans, second full bath with dual vanity and laundry room on upper level. Entry level features spacious rec room, third full bathroom and family foyer leading to garage. Fresh paint throughout! Street parking on Blandwood Rd. Front door faces courtyard. Sign in front.
 Features & Appliances
 Ask Agent A Question
 Address Map
 Neighborhood
 MLS Addon
 Additional Information
 Financial
Listing Information
Financial
Listing Information
 Rob Spicer Broker, GRI
Spicer Real Estate
Rob Spicer Broker, GRI
Spicer Real Estate
7201 Wisconsin Avenue
 RobSpicer@SpicerRealEstate.com
 2403881030
 2403881030
 7201 Wisconsin Avenue


