
Spicer Real Estate
  • Share
$2,700
Active Active
DC,Washington

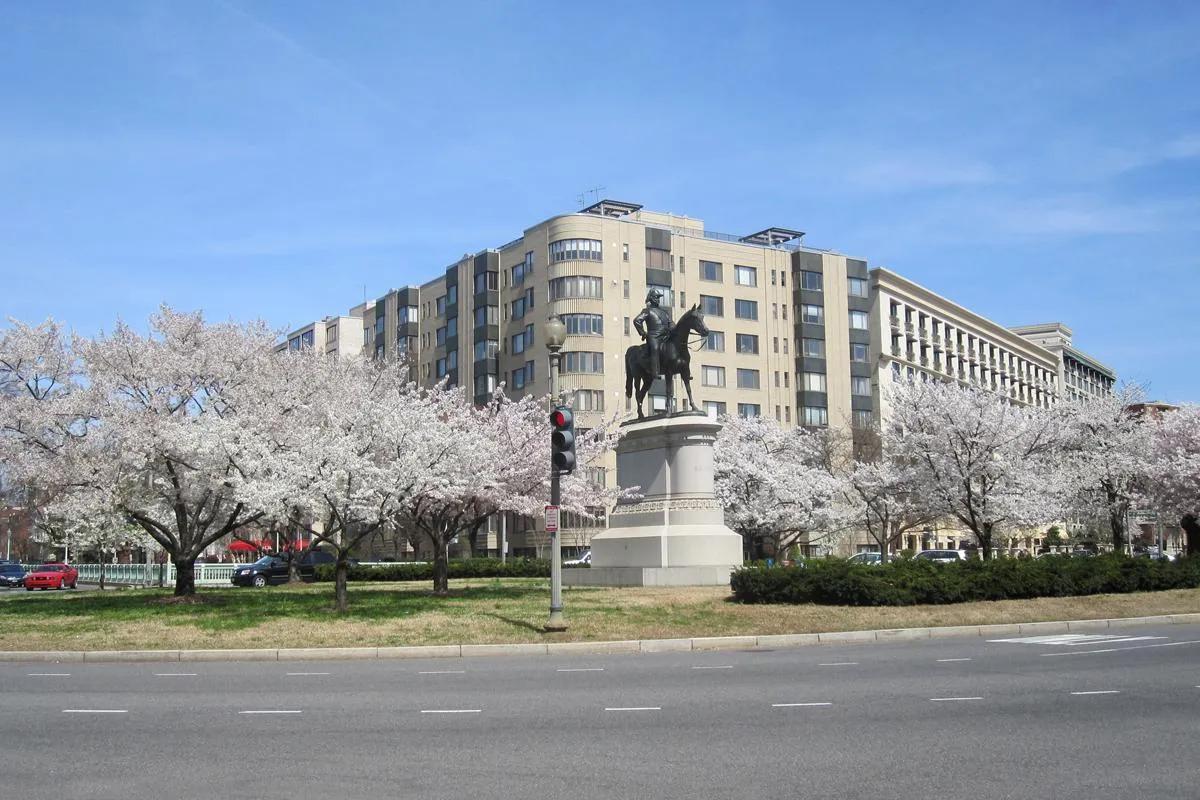
Location 1 SCOTT CIRCLE, Washington, DC 20036

  • Sqft 682 Sqft SQFT
  • Bed 1
  • Bath 1
Basic Details Basic Details
Description

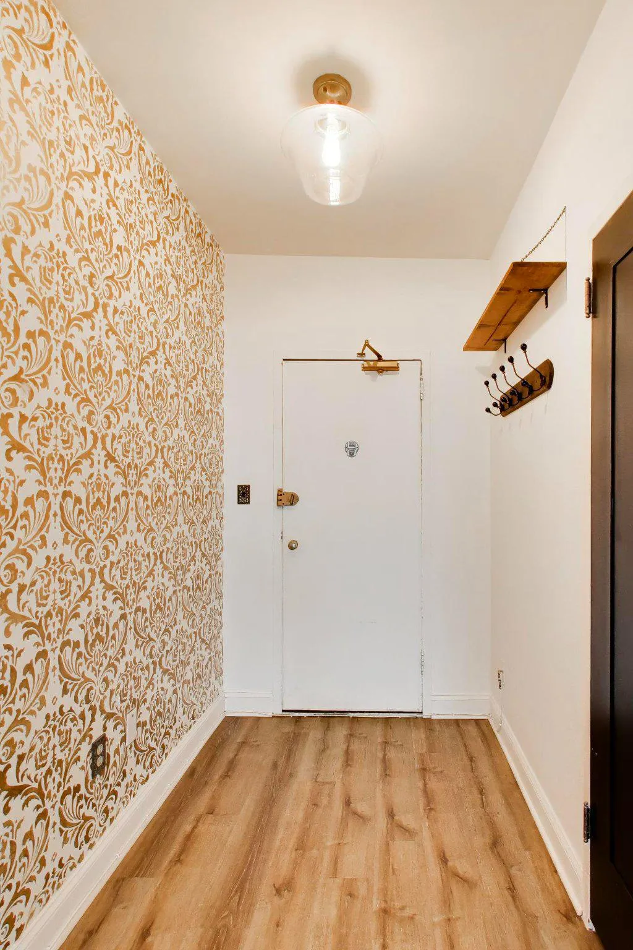
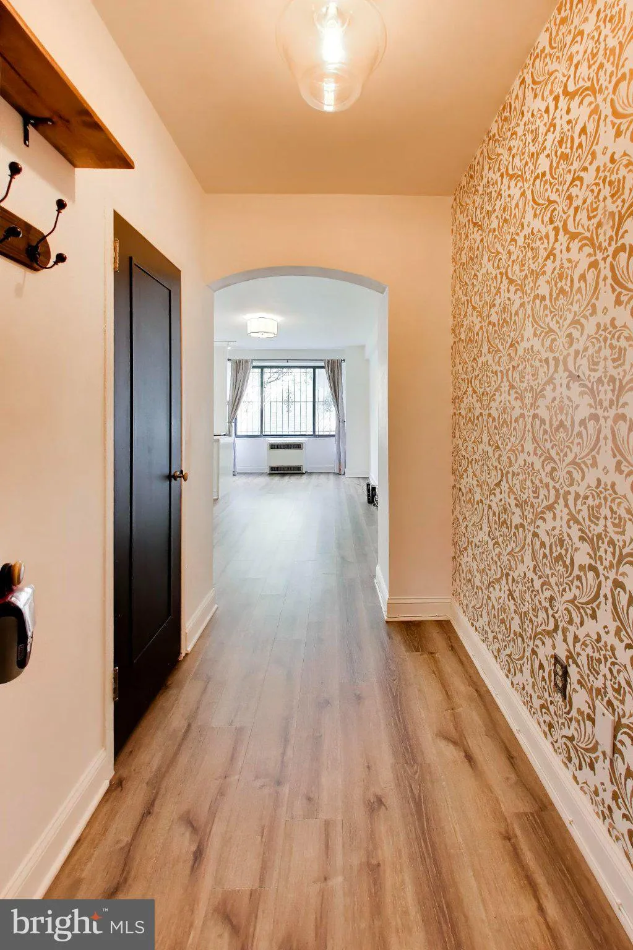
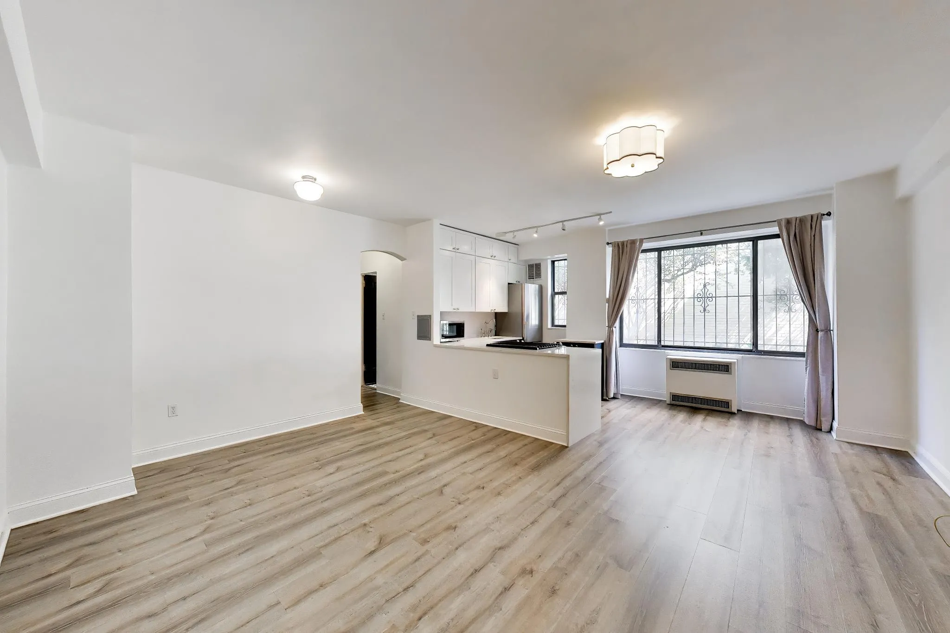
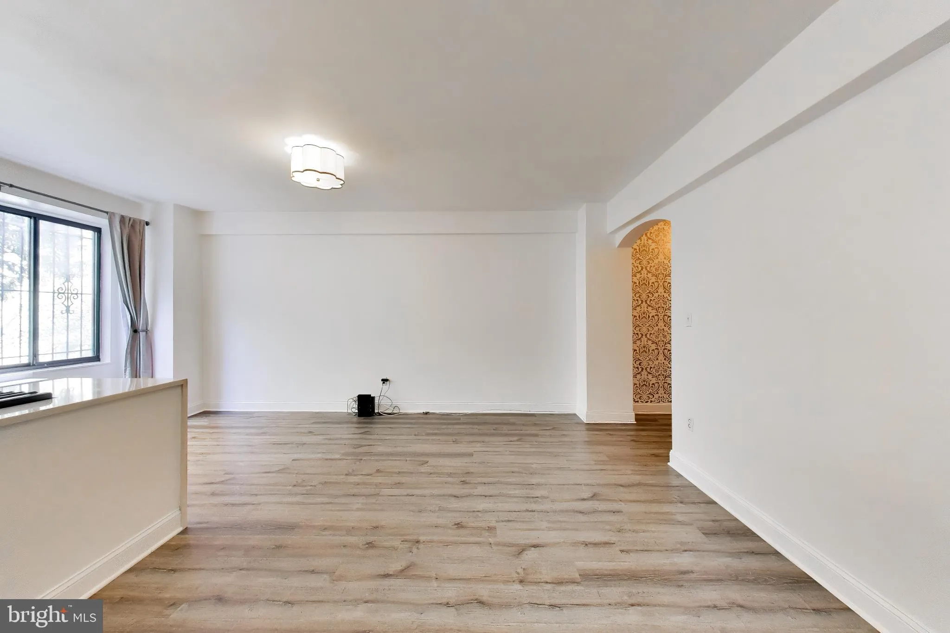
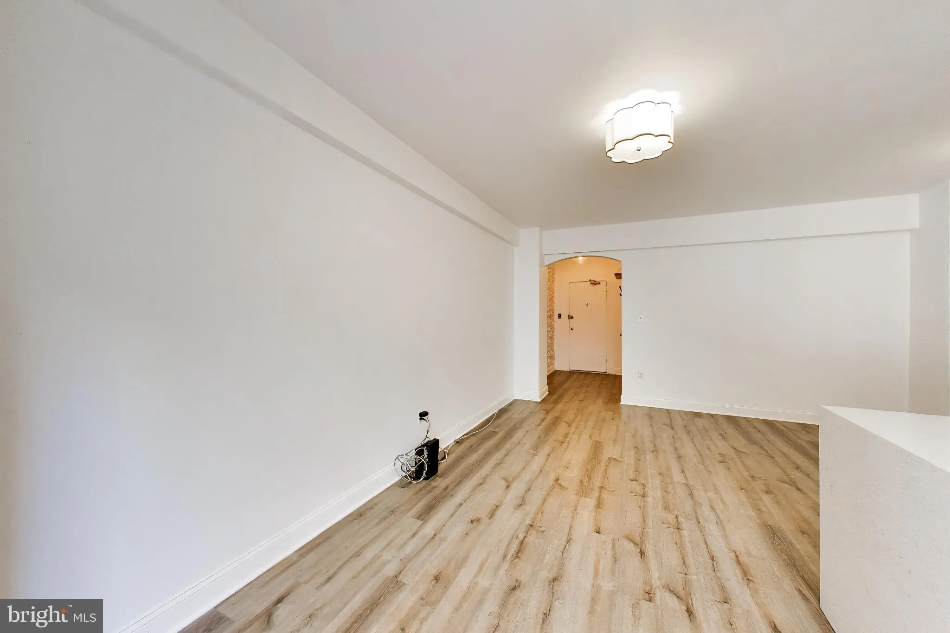
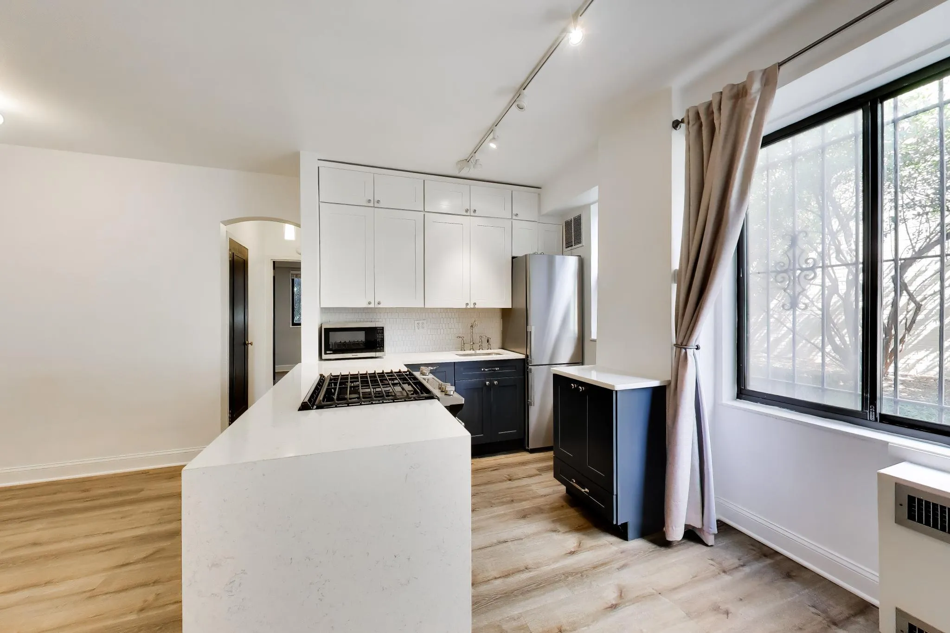
Super 682 square foot 1 Bedroom in Dupont/Logan w/ LVP floors, spacious, open floor plan and generous, custom closets! Kitchen has quartz counter tops with abundant counter space, gas stove, dishwasher, microwave and full size refrigerator. Building offers 24 hr. concierge, roof deck w/ monumental views, on-site lau...

Super 682 square foot 1 Bedroom in Dupont/Logan w/ LVP floors, spacious, open floor plan and generous, custom closets! Kitchen has quartz counter tops with abundant counter space, gas stove, dishwasher, microwave and full size refrigerator. Building offers 24 hr. concierge, roof deck w/ monumental views, on-site laundry and extra storage! Walk to Red, Orange, Silver, and Blue lines. 14th Street & U Street Corridors, Whole Foods. The building offers 24HR Concierge, Extra Storage, Laundry, Bike Room, & gorgeous views on the Rooftop Deck! Gas, heat, a/c, water, Cable/Internet* included! Electric averages $30/month. Walkscore = 100!! Sorry, No Pets, No Smoking. Application Fee $50 per adult. Showings by appointment on Sunday, July 12th between 1 – 3 PM.

Read More
Basic Details
  • Property Type: Residential Lease
  • Listing Type: Active
  • Listing ID: DCDC2272000
  • Price: $2,700
  • Bedrooms: 1
  • Bathrooms: 1
  • Sqft: 682 Sqft
  • Year Built: 1941
  • Location: US, DC, WASHINGTON-DC, Washington, LOGAN/DUPONT, 20036
  • Structure Type: Unit/Flat/Apartment
  • Heating System: Forced Air
  • Cooling System: Fresh Air Recovery System
  • Full Bathrooms: 1
  • Listing Status: Active
  • Roof: Vegetated
Features & Appliances
Features
  • Utilities: Cable TV, Other
  • Window Features: DoublePaneWindows
  • Architectural Style: Art Deco
  • Flooring: Luxury Vinyl Plank
  • Interior Features: Bathroom - Tub Shower, Breakfast Area, Built-Ins, Combination Dining/Living, Combination Kitchen/Dining, Combination Kitchen/Living, Entry Level Bedroom, Family Room Off Kitchen, Floor Plan - Open, Kitchen - Gourmet, Upgraded Countertops
  • Sewer: Public Sewer

Appliances
  • Appliances: Dishwasher, Oven/Range - Gas, Stainless Steel Appliances
Ask Agent A Question Ask Agent A Question

Address Map Address Map
MLS Addon MLS Addon
  • Office Name: RLAH @properties
  • Agent Name: Robert W Sabanosh
Additional Information Additional Information
  • Water Source: Public
  • Accessibility Features: Level Entry - Main, No Stairs
  • Association Amenities: Concierge, Elevator, Extra Storage, Laundry Facilities, Security
  • Construction Materials: Brick
  • Entry Level: 1
  • Levels: 1
  • Number Of Units Total: 181
  • On Market Date: 2026-07-06
  • Rent Includes: Air Conditioning, Cable TV, Gas, Heat, HOA/Condo Fee, Internet, Pest Control, Sewer, Snow Removal, Trash Removal, Water
Financial Financial
  • Association Fee Includes: Air Conditioning, Common Area Maintenance, Custodial Services Maintenance, Ext Bldg Maint, Gas, Heat, Insurance, Lawn Maintenance, Management, Reserve Funds, Sewer, Snow Removal, Trash, Water
Listing Information Listing Information
  • Originating System Name: Bright
  • List Agent Mls Id: 89159
  • List Office Mls Id: RLAH2
  • MLS Status: ACTIVE-BRIGHT
  • Modification Timestamp: 2026-07-09T20:43:17Z
  • Status Change Timestamp: 2026-07-06T04:00:00Z
Rob Spicer Broker, GRI Rob Spicer Broker, GRI Spicer Real Estate

7201 Wisconsin Avenue

Mortgage Calculator
$
$ %
Years
%
$ %Per Year
$ % Per Year

$
