
 Share
Share
 2142 STAFFORD STREET, Arlington, VA 22207
 1,950 Sqft SQFT
 4
4
 2
2
 Basic Details
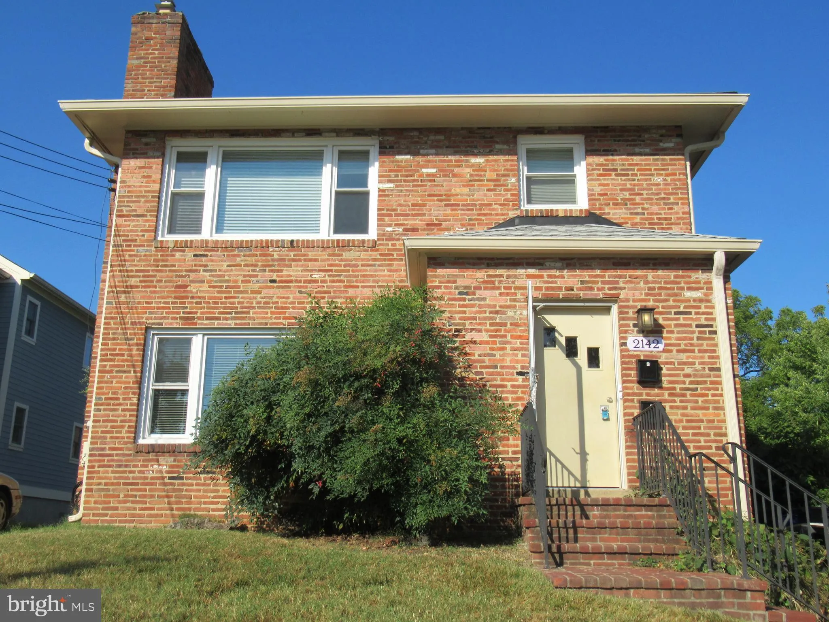
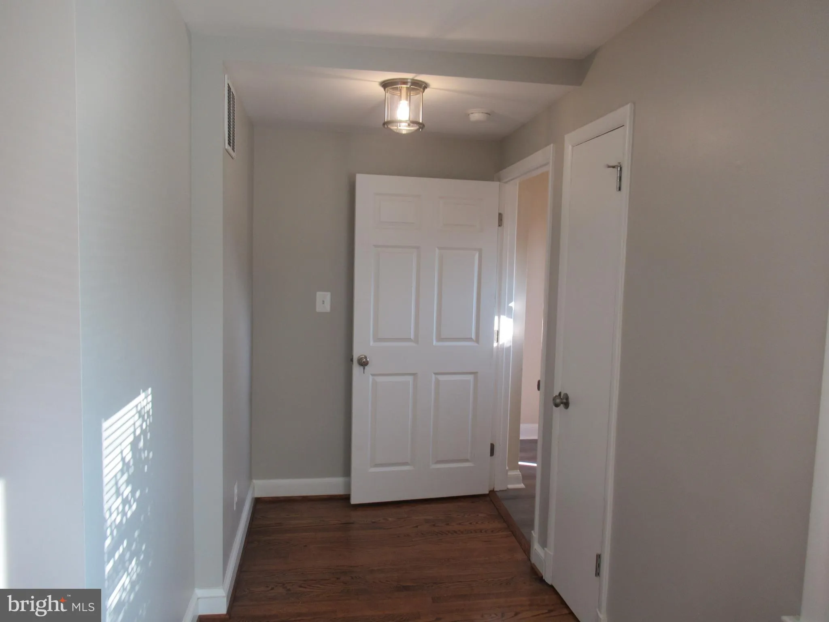
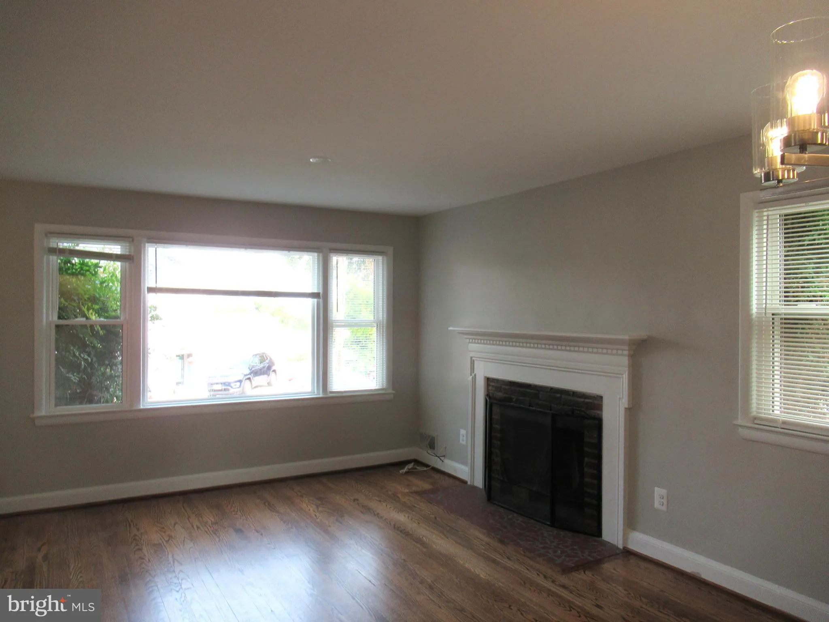
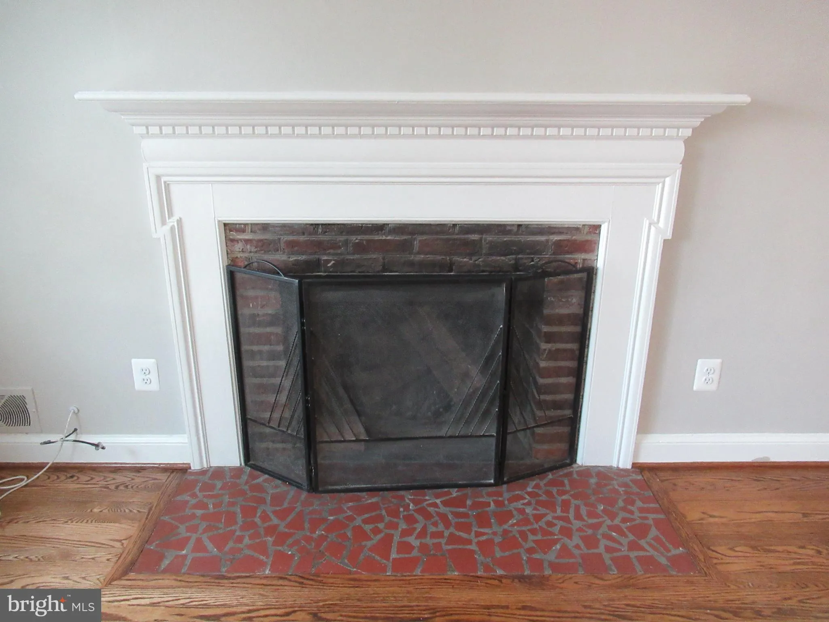
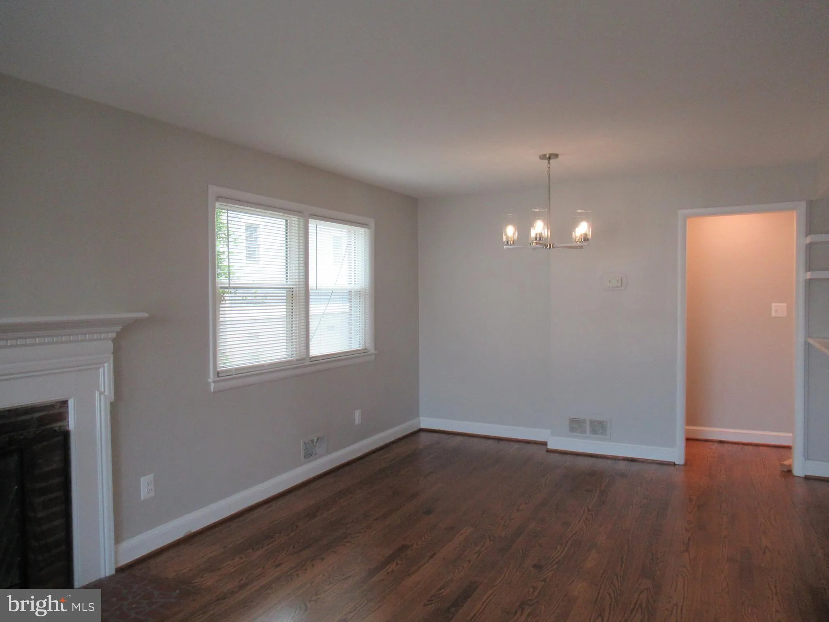
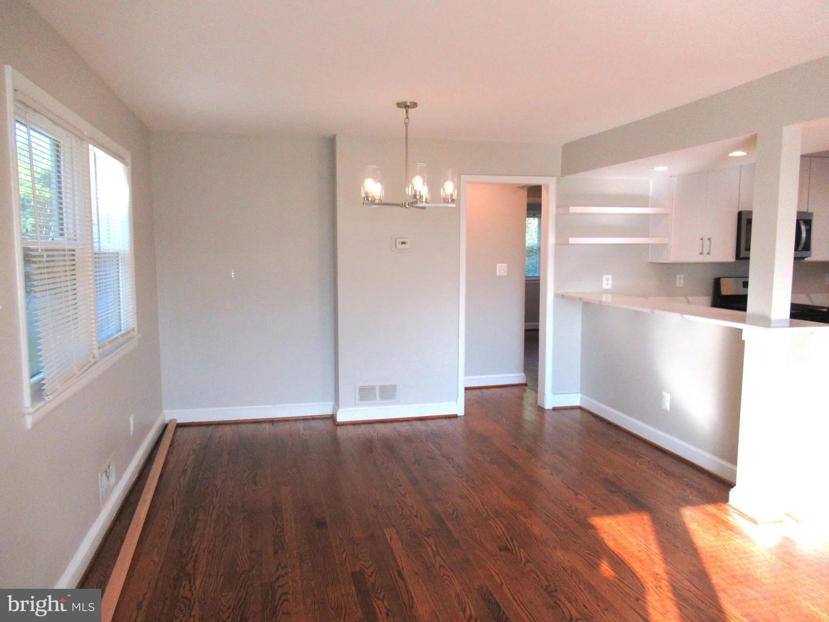
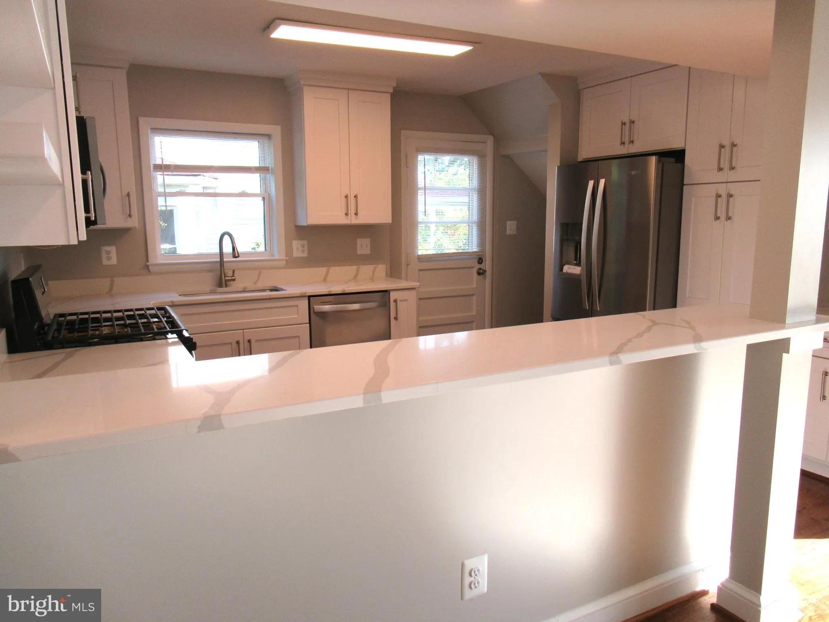
Totally Renovated Duplex. First floor unit – two levels – Total 1950 sq. ft. (Separate 2 Bedroom / 1 Bath unit above – currently rented to long term, quiet tenant). Hardwood floors on main level. Waterproof laminate floors in lower level. First floor living room w/ wood burning fireplace. Dining Ar...
Totally Renovated Duplex. First floor unit – two levels – Total 1950 sq. ft. (Separate 2 Bedroom / 1 Bath unit above – currently rented to long term, quiet tenant). Hardwood floors on main level. Waterproof laminate floors in lower level. First floor living room w/ wood burning fireplace. Dining Area. Gourmet kitchen featuring Quartz counter tops, custom cabinets w/ easy close drawers and cabinet doors, breakfast bar, stainless appliances. Gas stove, built-in microwave. Main level has two bedrooms and one new full bath w/ built-in shower niche. Lower-level features Den / TV Area, two additional bedrooms, 2nd full, new bath w/ oversized shower stall. Separate spacious Laundry Room. Landlord pays water bill and lawn mowing. Tenant pays separate gas and electric bills. New driveway parking can hold 2 to 3 cars, also street parking on N. Stafford St. 1.1 miles to Ballston. Bus line on Cherry Hill Rd. Minutes to Rosslyn. No smoking inside home. Cats ok. Small dogs only. Minimum one year lease. Multiple years available. Available first week in September.
 Features & Appliances
 Ask Agent A Question
 Address Map
 Neighborhood
 MLS Addon
 Additional Information
Listing Information
Additional Information
Listing Information
 Rob Spicer Broker, GRI
Spicer Real Estate
Rob Spicer Broker, GRI
Spicer Real Estate
7201 Wisconsin Avenue
 RobSpicer@SpicerRealEstate.com
 2403881030
 2403881030
 7201 Wisconsin Avenue


