
 Share
Share
 5 SANDERS, Gaithersburg, MD 20877
 3,267 Sqft SQFT
 4
4
 4
4
 Basic Details
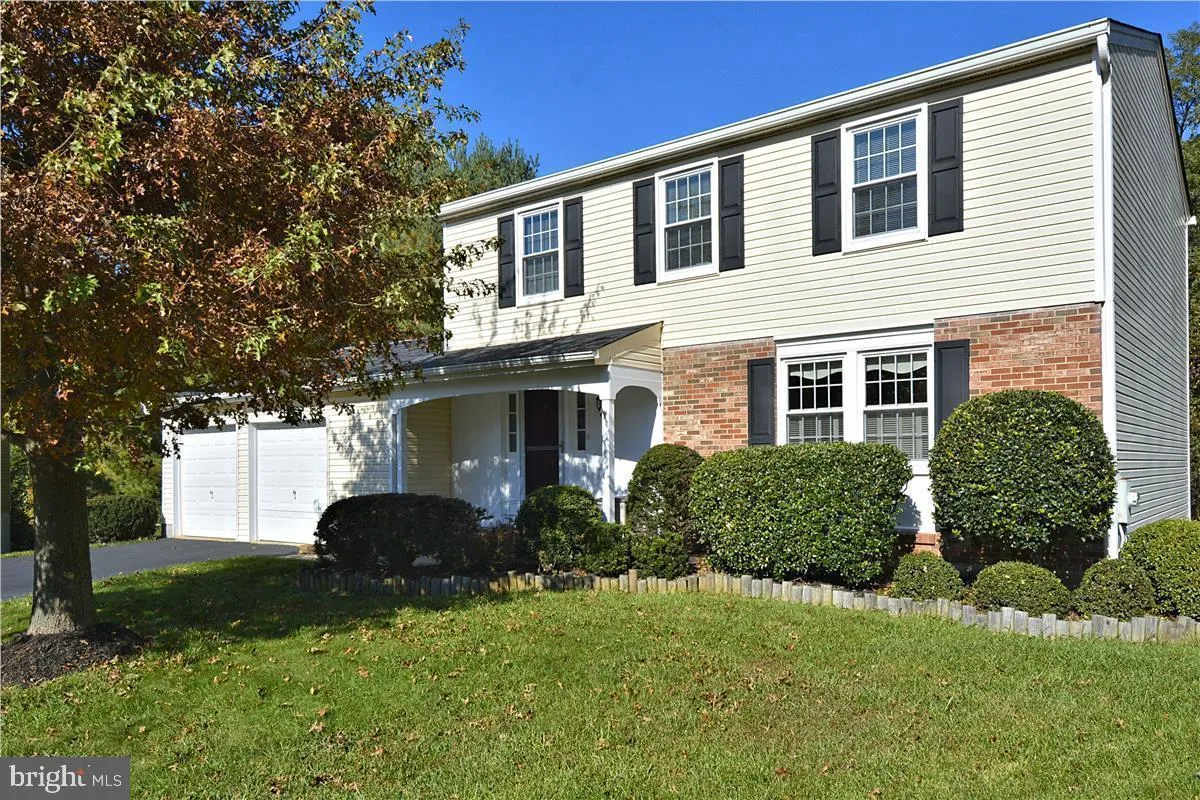
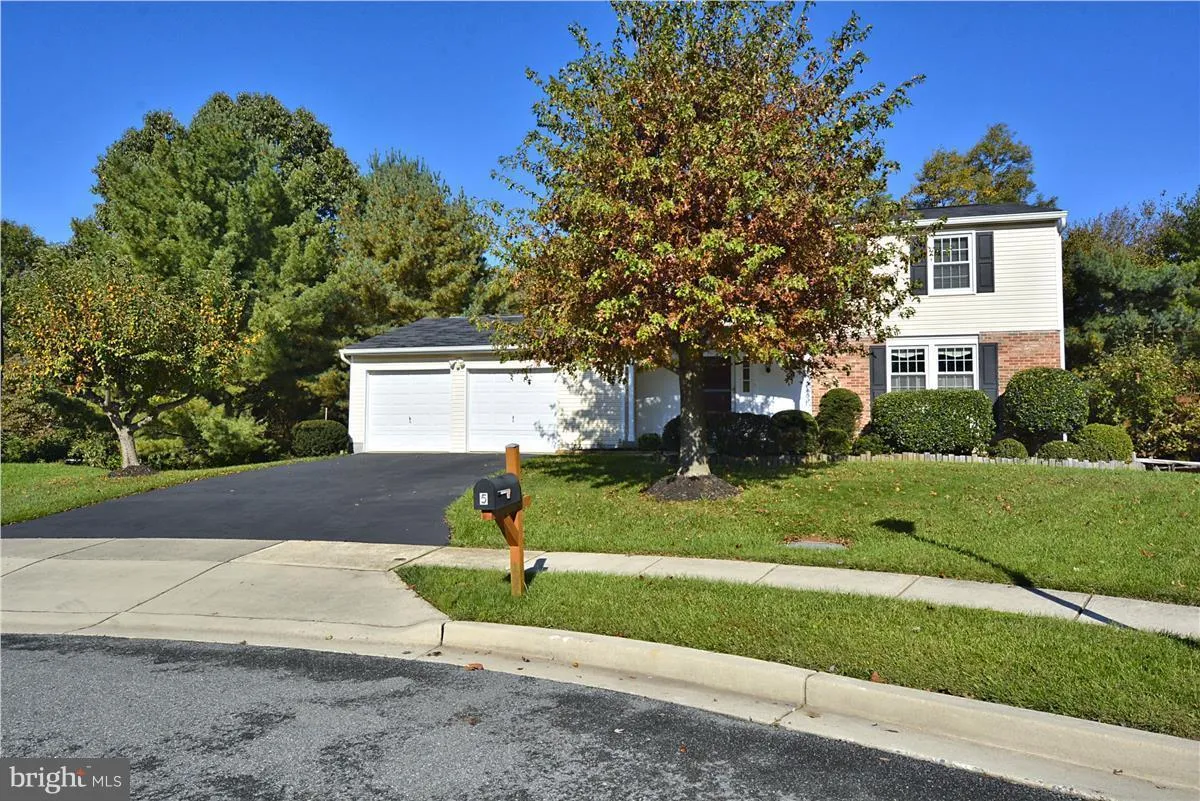
Stunning 4-Bedroom, 3.5-Bathroom Single-Family Home in Quiet Cul-de-Sac Welcome to this beautifully maintained home nestled in a desirable neighborhood. This spacious residence backs to serene woods and features a large, flat, fully fenced backyard—perfect for relaxation or entertaining—complete with an expansiv...
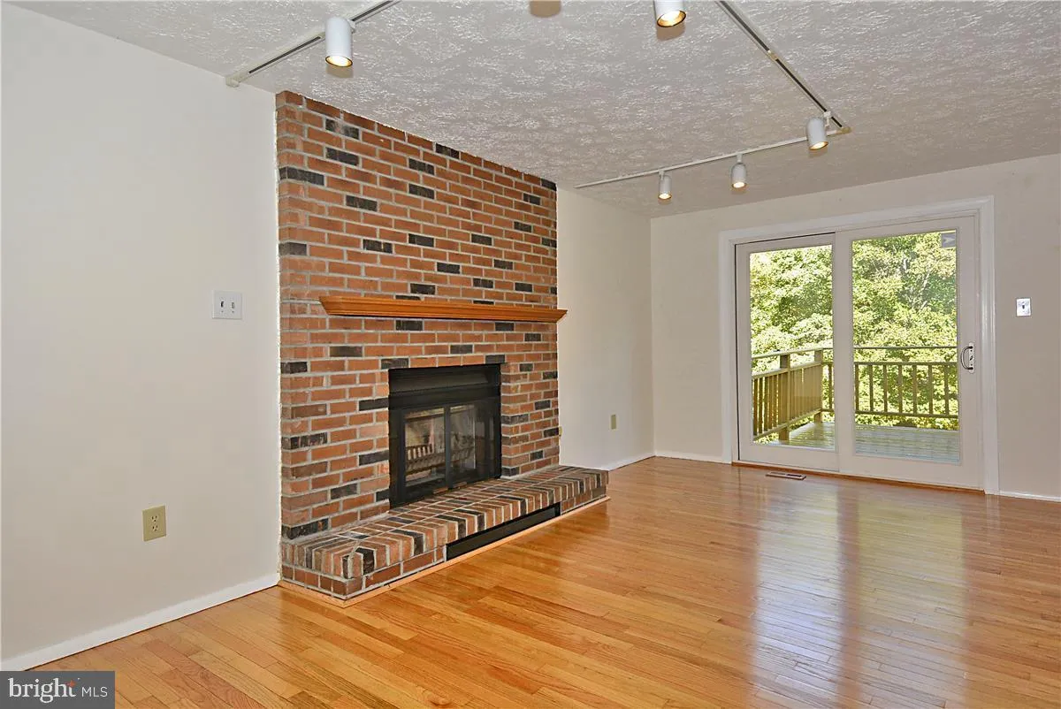
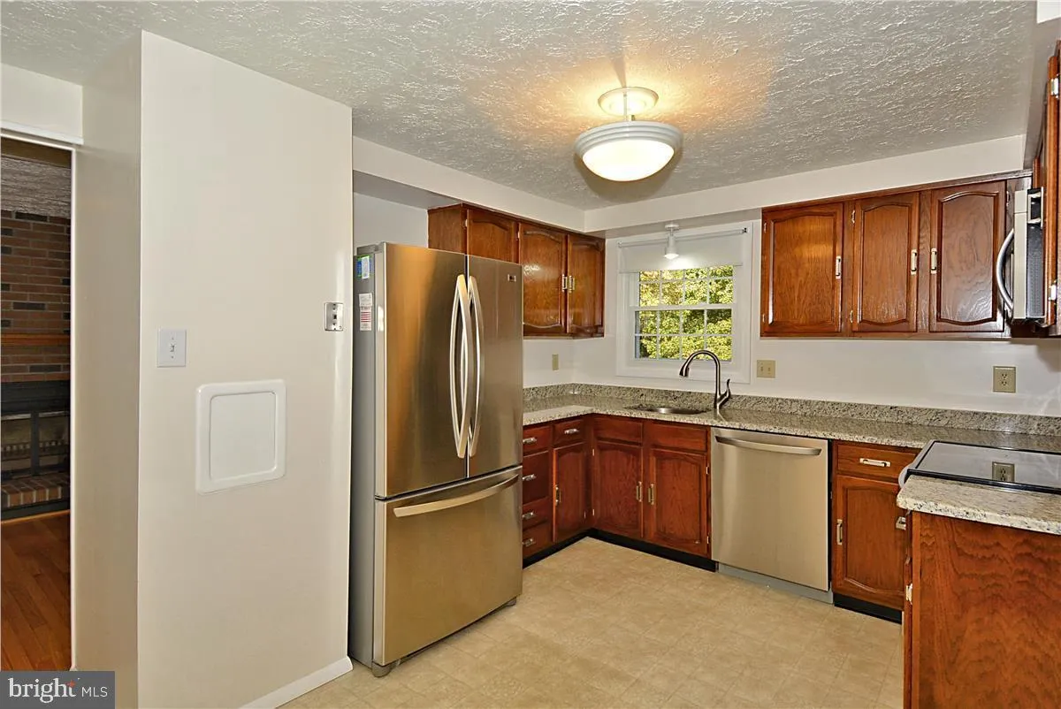
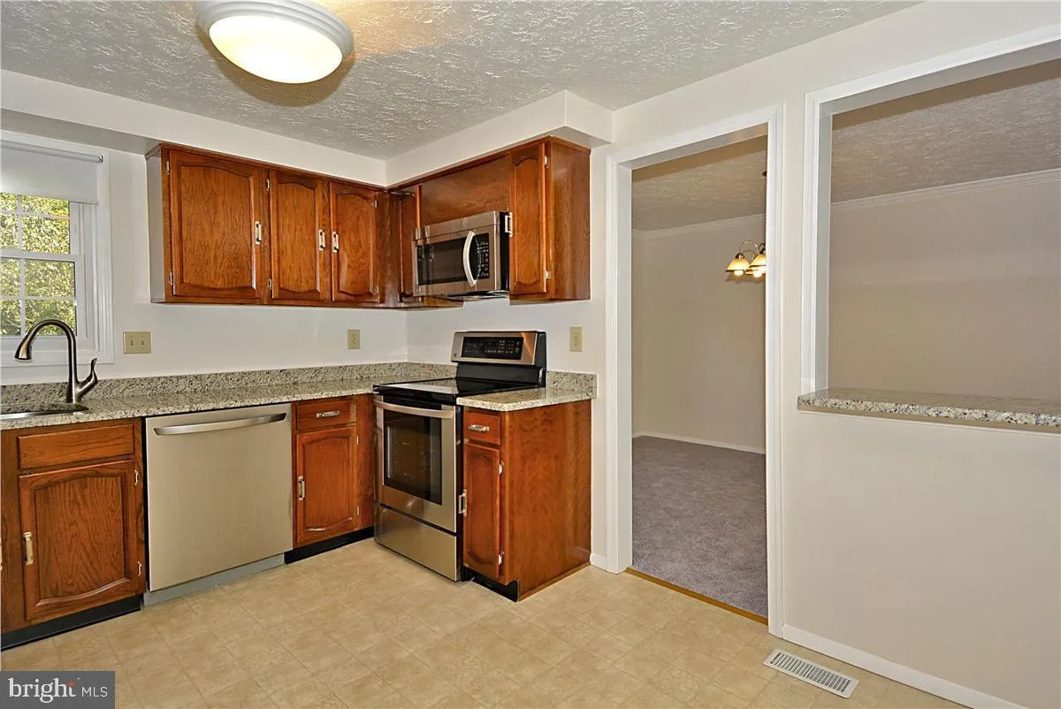
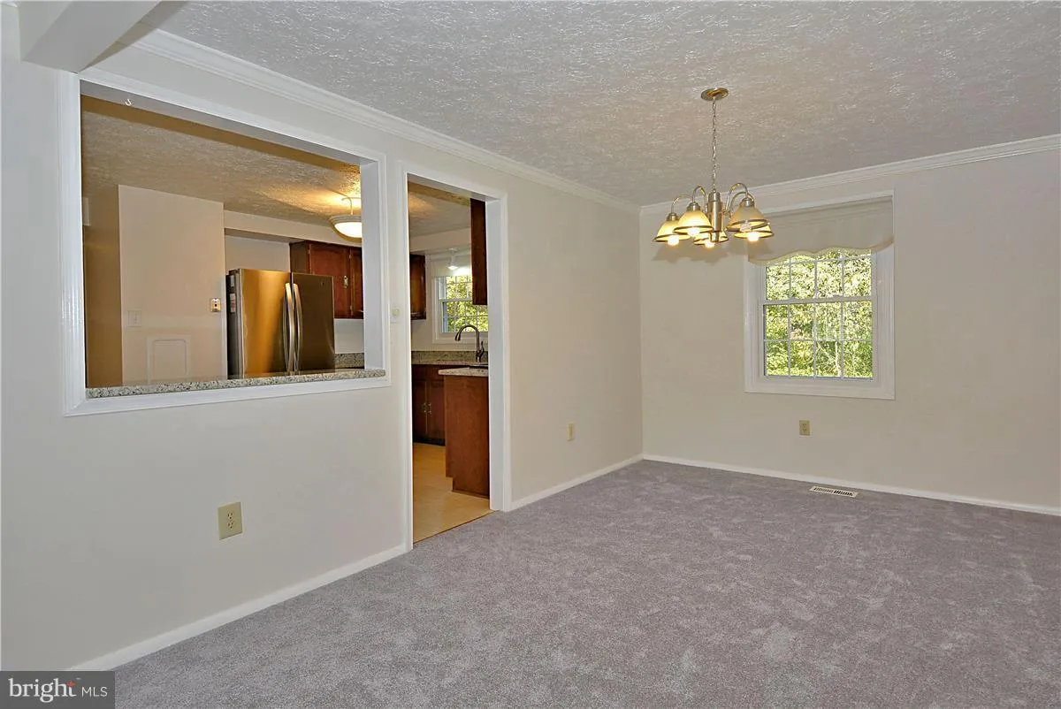
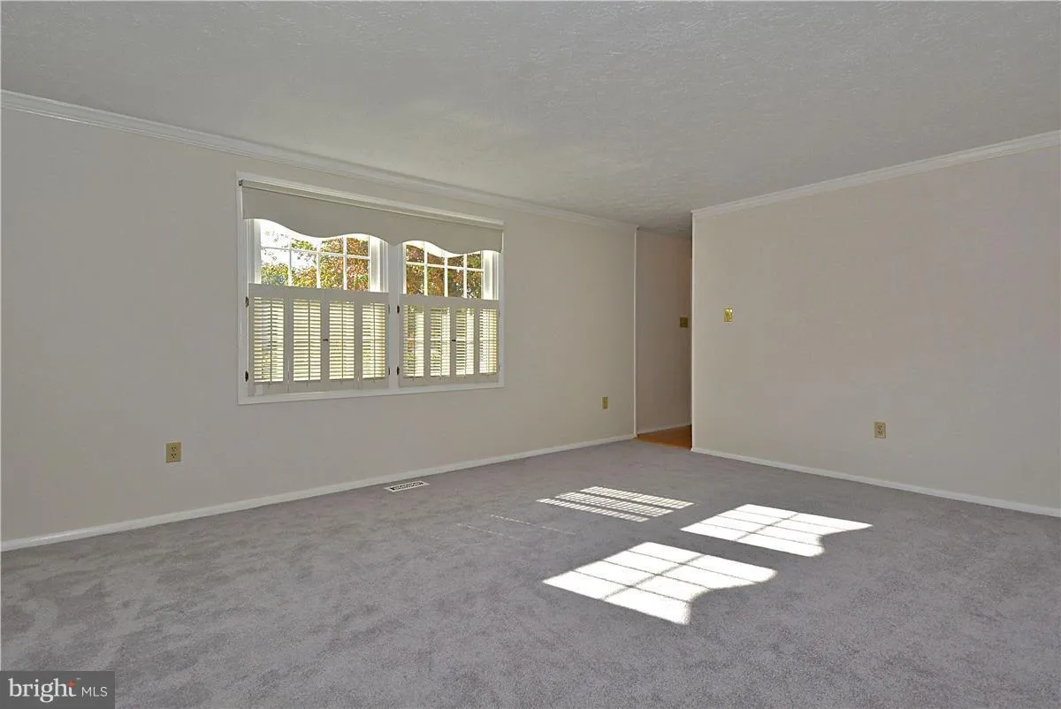
Stunning 4-Bedroom, 3.5-Bathroom Single-Family Home in Quiet Cul-de-Sac Welcome to this beautifully maintained home nestled in a desirable neighborhood. This spacious residence backs to serene woods and features a large, flat, fully fenced backyard—perfect for relaxation or entertaining—complete with an expansive deck overlooking the private outdoor space. The updated kitchen boasts granite countertops, stainless steel appliances, and ample cabinetry. The inviting family room offers a cozy wood-burning fireplace and gleaming hardwood floors, complemented by newer windows throughout. Enjoy the convenience of a two-car attached garage with a private driveway. The fully finished walkout basement provides additional living space, a recreation room, a full bathroom, and the option for a versatile bonus room (—ideal for guests or a home office. Additional updates include luxury vinyl flooring on both the main, upper and lower levels. Located just minutes from Kelly Park and scenic walking trails, this move-in ready home offers the perfect blend of comfort, style, and location.
 Features & Appliances
 Ask Agent A Question
 Address Map
 MLS Addon
 Additional Information
 Financial
Listing Information
Financial
Listing Information
 Rob Spicer Broker, GRI
Spicer Real Estate
Rob Spicer Broker, GRI
Spicer Real Estate
7201 Wisconsin Avenue
 RobSpicer@SpicerRealEstate.com
 2403881030
 2403881030
 7201 Wisconsin Avenue


