
 Share
Share
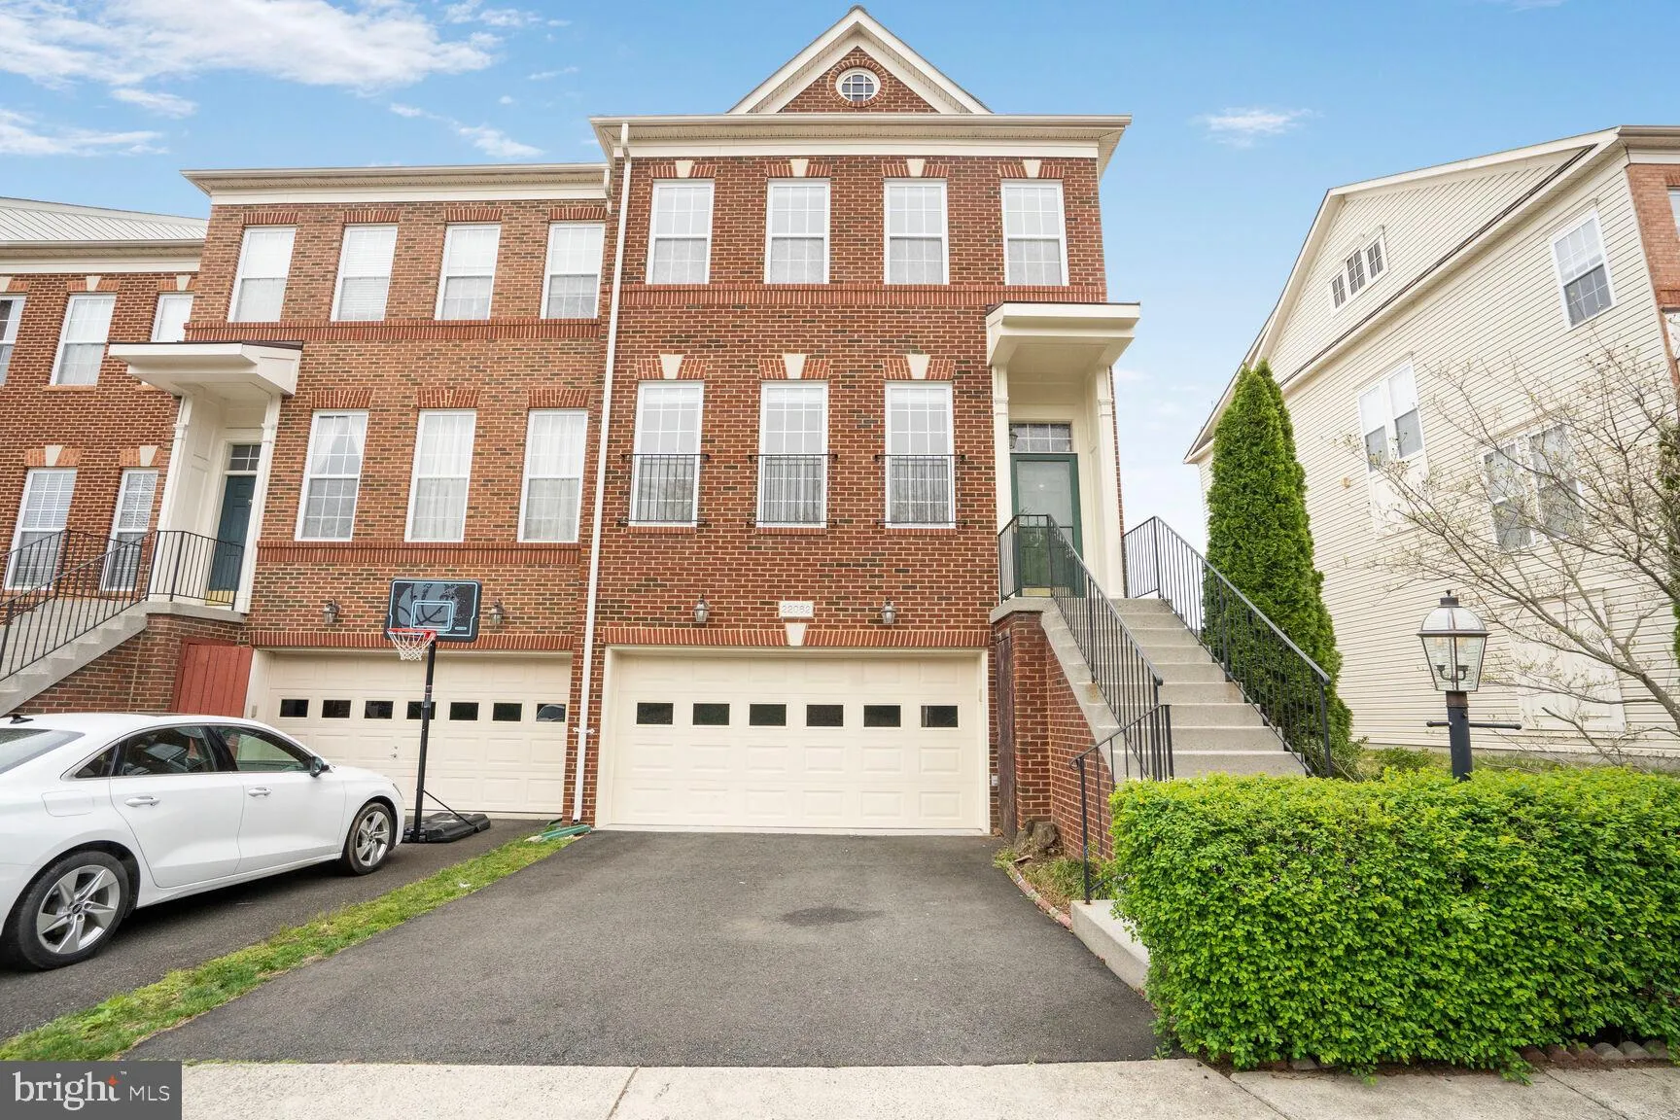
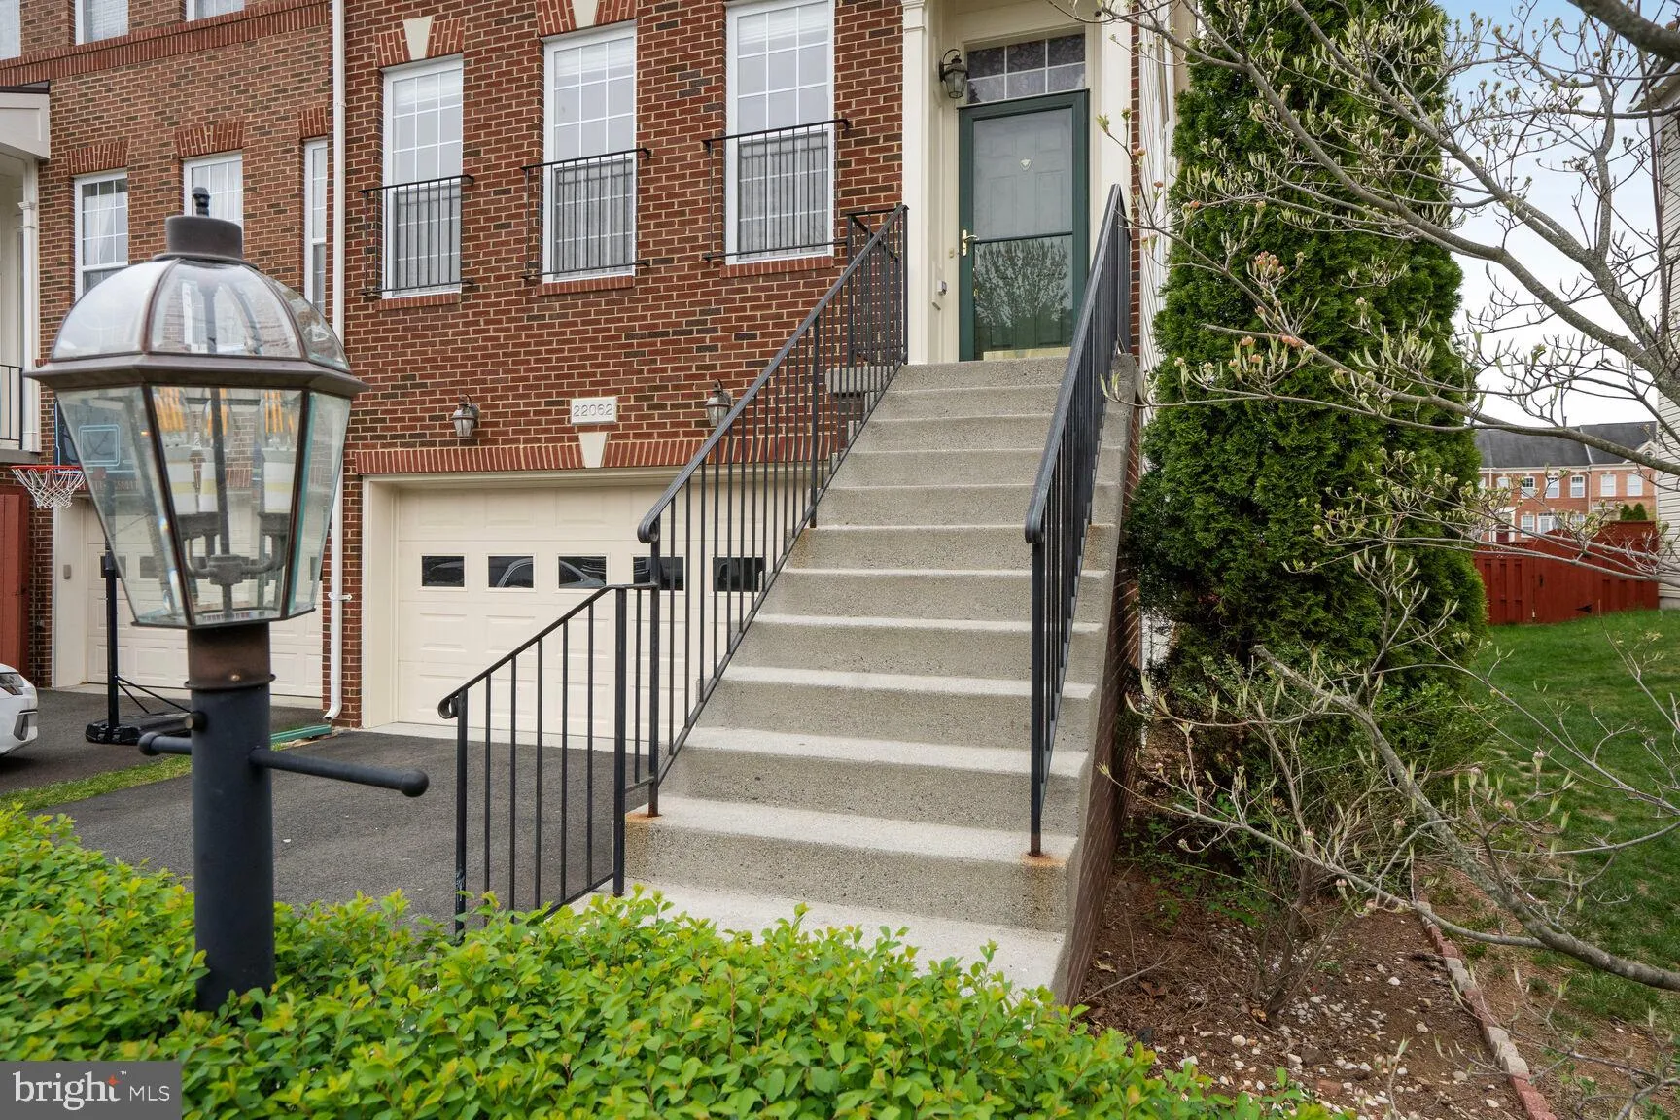
 22062 DILWORTH SQUARE, Broadlands, VA 20148
 2,600 Sqft SQFT
 4
4
 4
4
 Basic Details
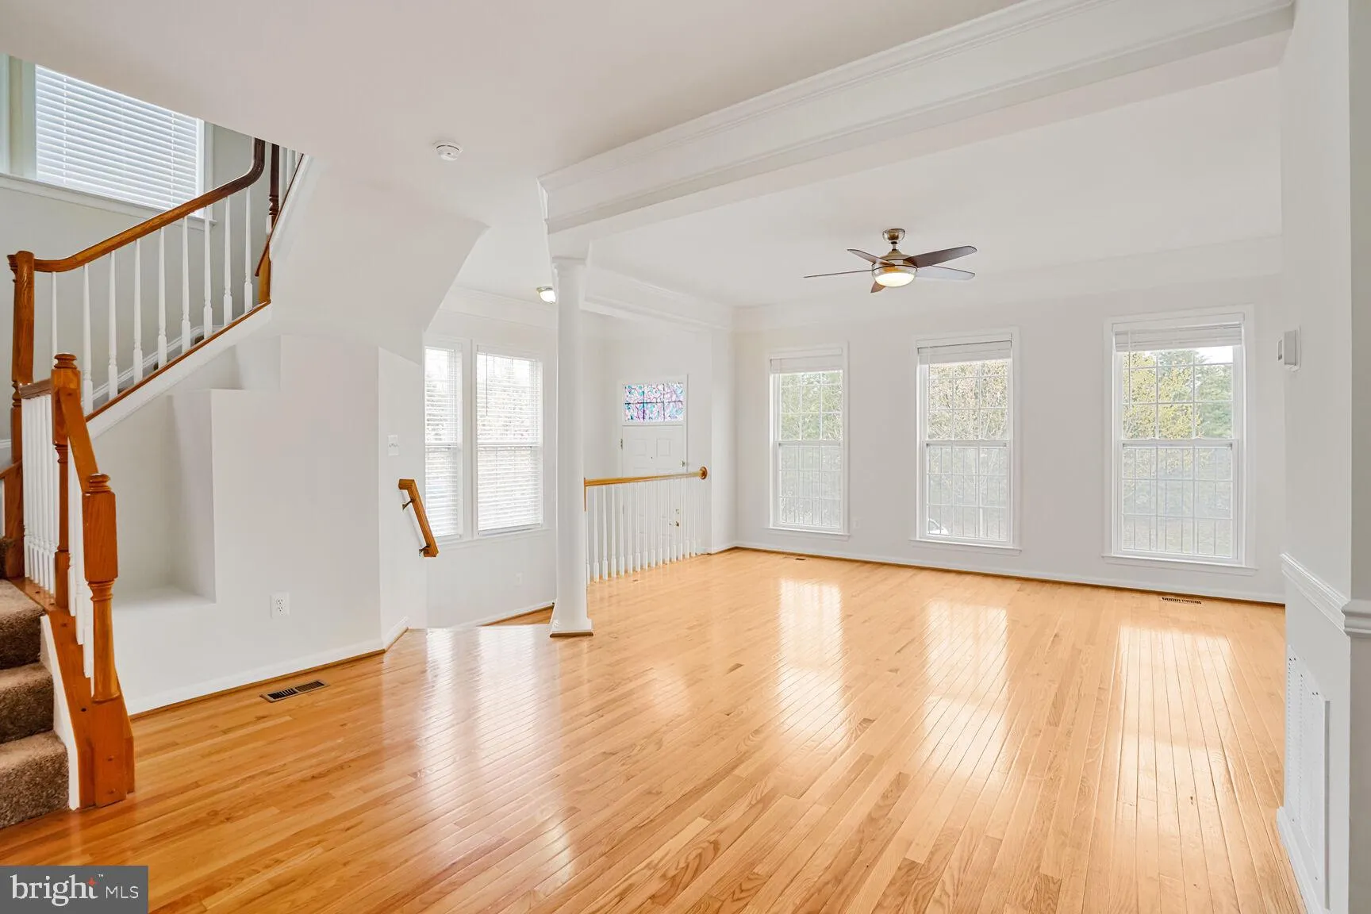
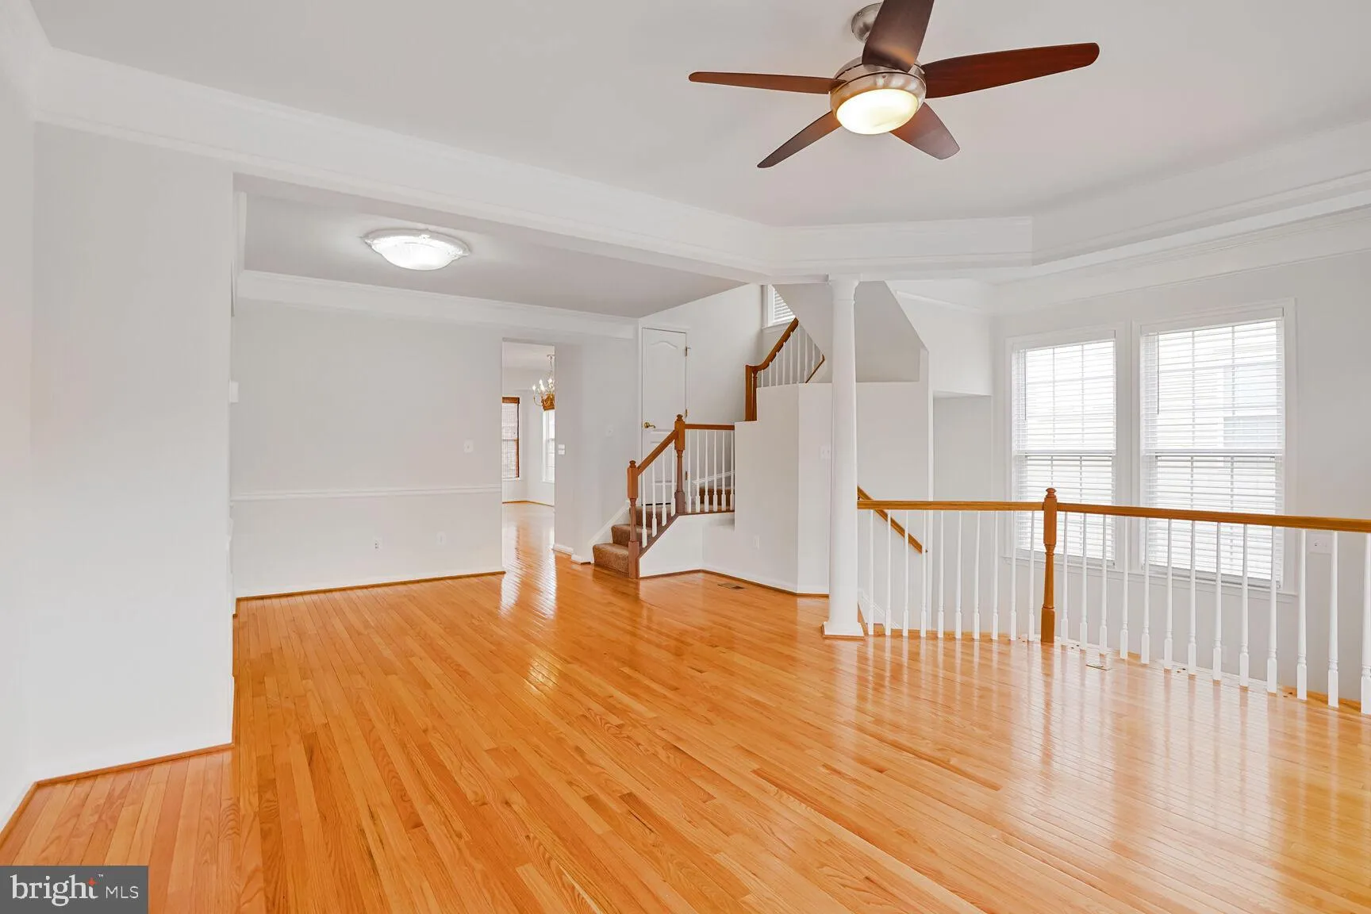
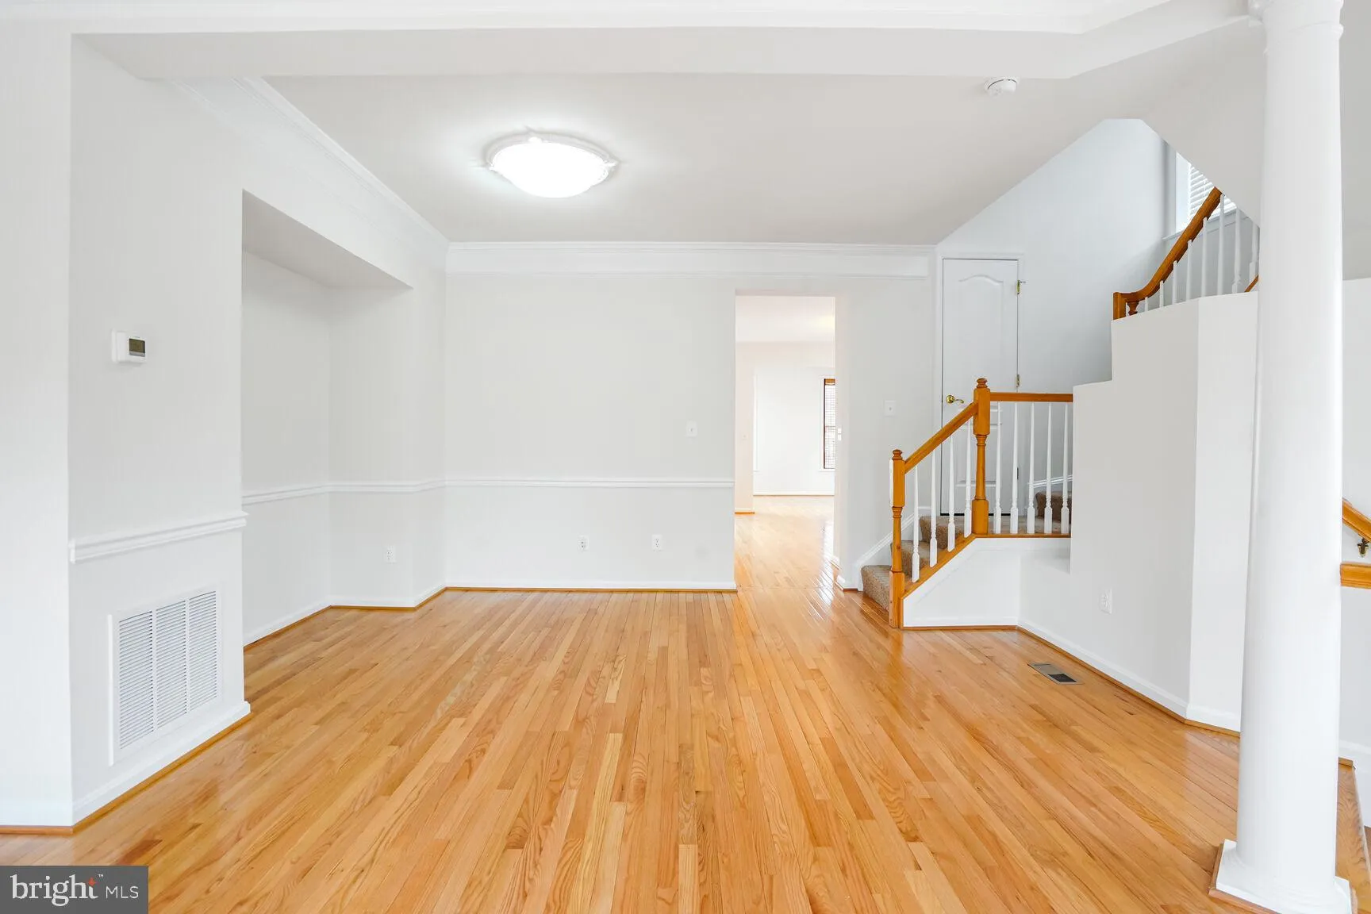
This immaculate end-unit townhouse in Broadlands feels like a brand-new home. It features newer appliances, granite countertops, modern light fixtures, carpets, and luxury vinyl plank flooring in the basement. The spacious layout includes a three-level bump-out and a two-car garage with epoxy flooring. The upper lev...
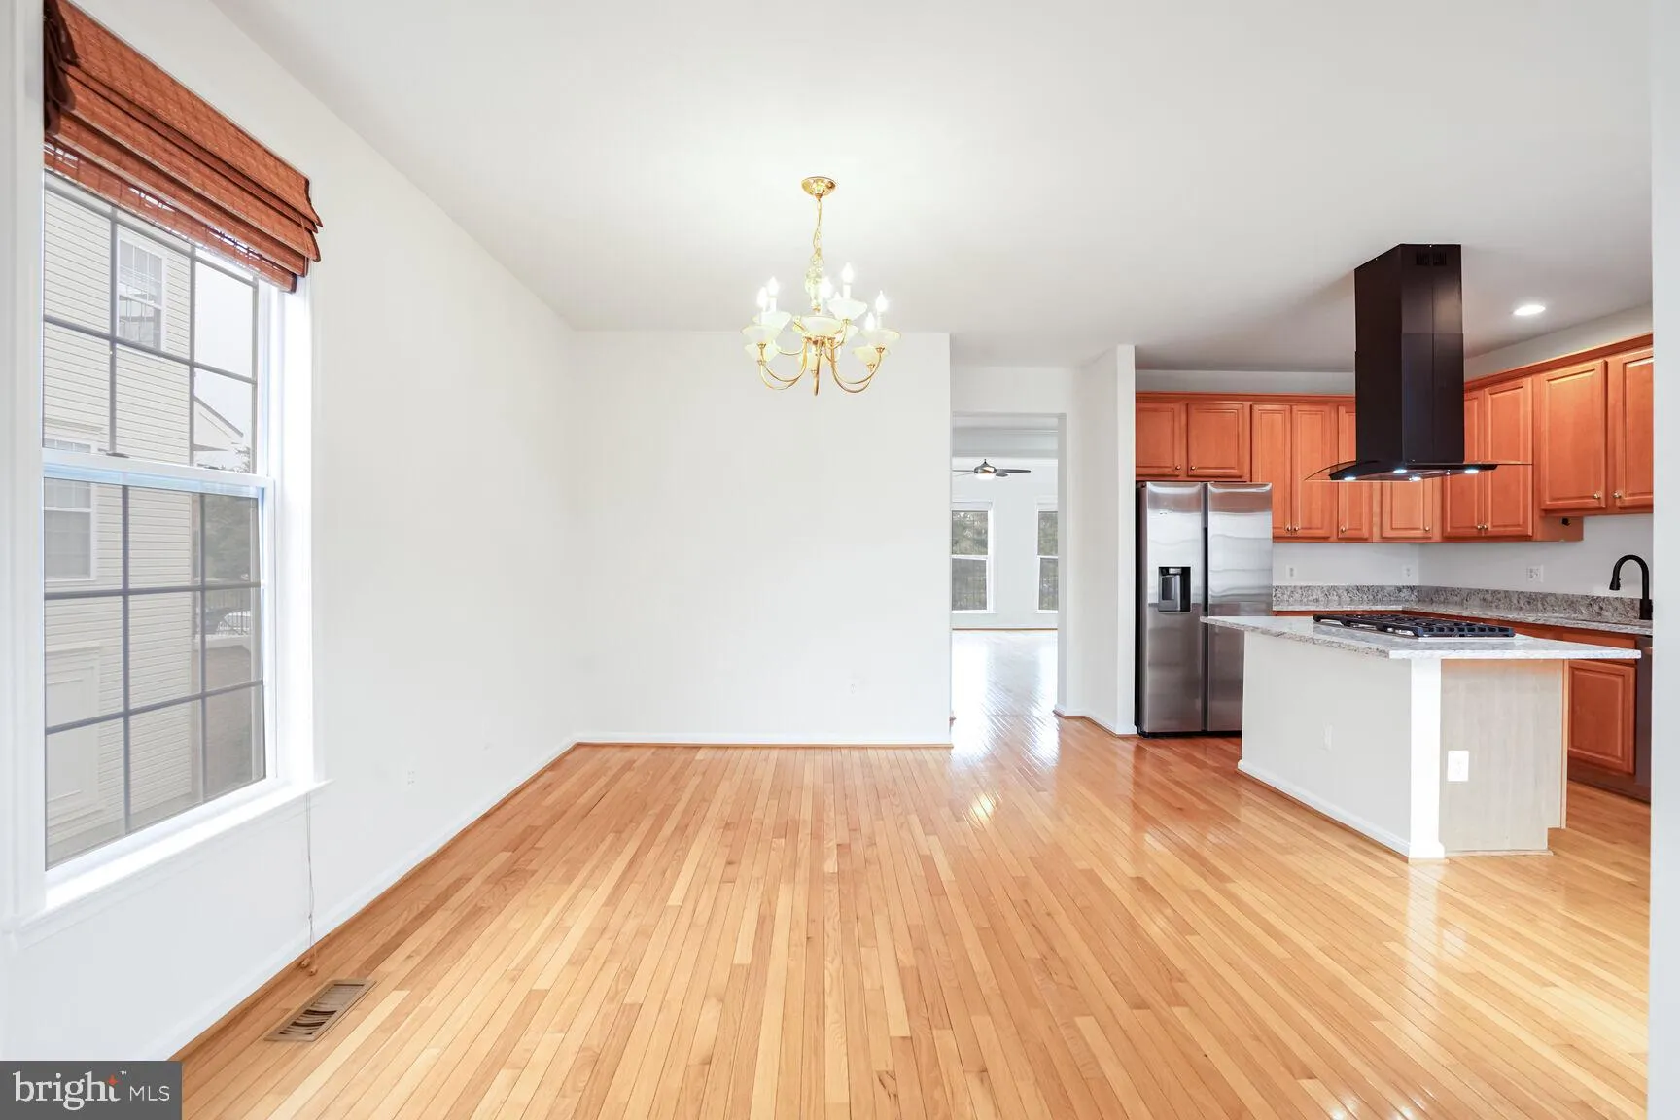
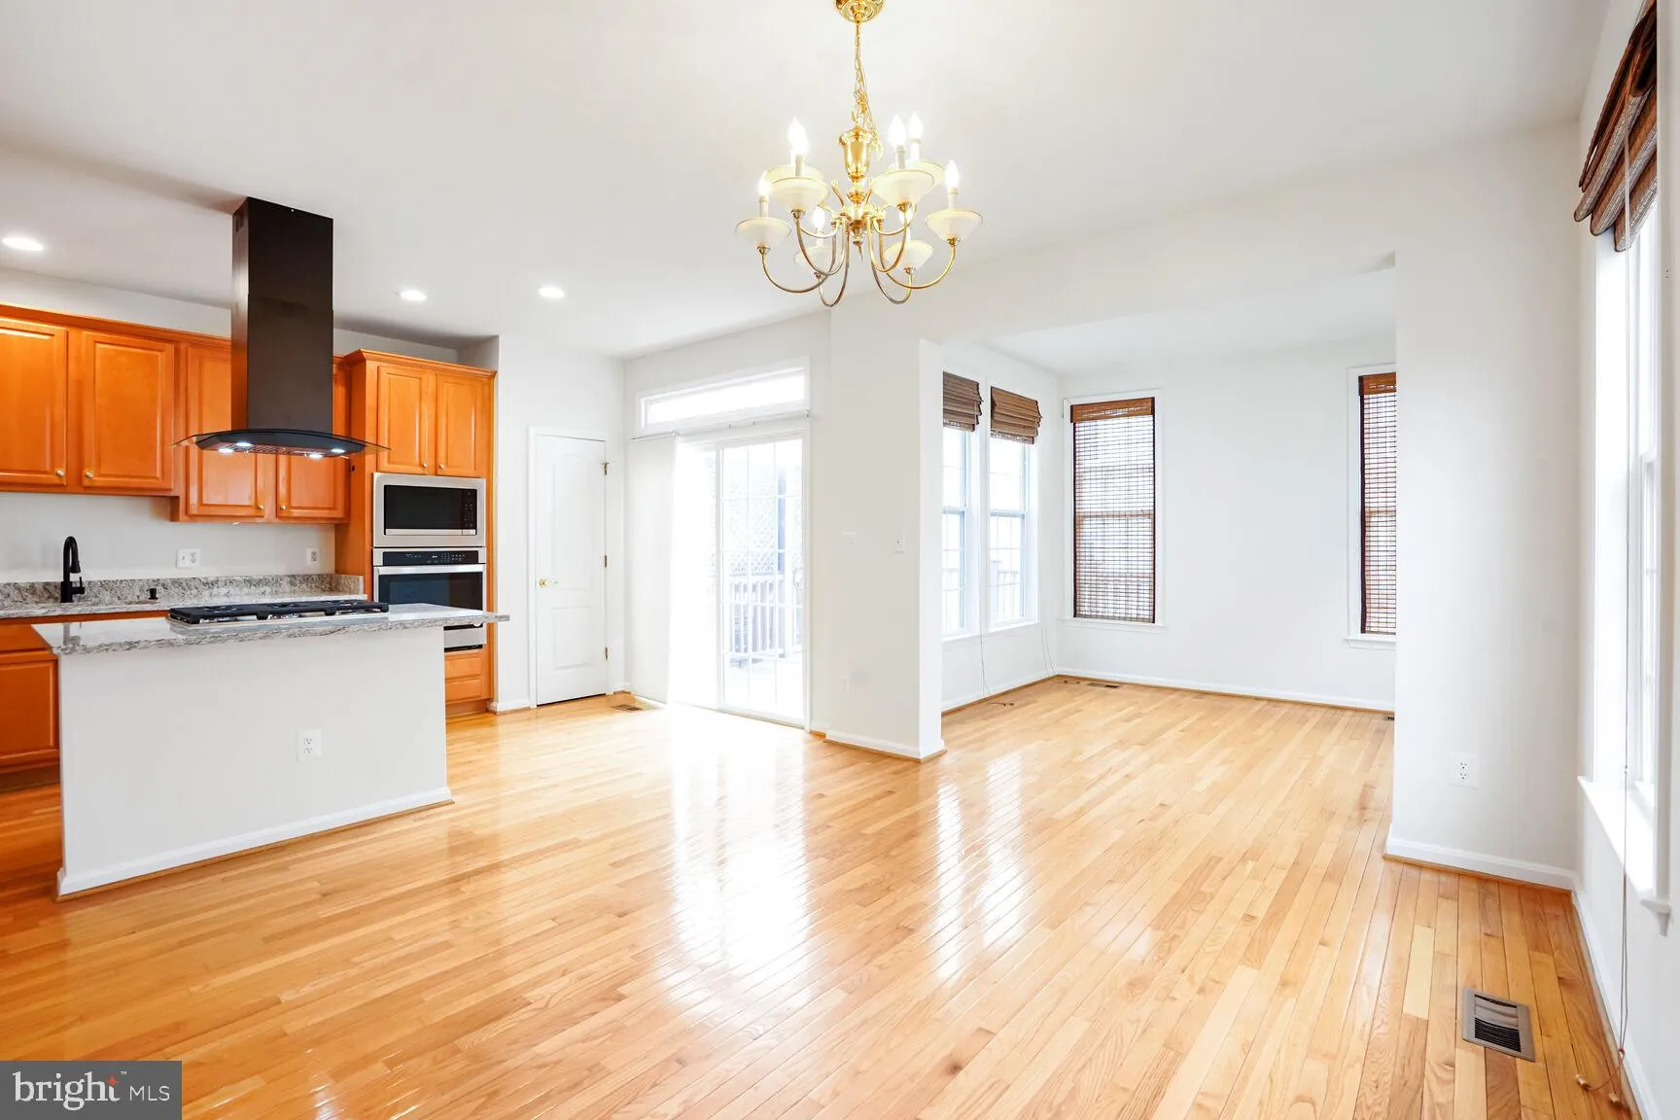
This immaculate end-unit townhouse in Broadlands feels like a brand-new home. It features newer appliances, granite countertops, modern light fixtures, carpets, and luxury vinyl plank flooring in the basement. The spacious layout includes a three-level bump-out and a two-car garage with epoxy flooring. The upper level offers three bedrooms and two full baths, while the lower level includes a bedroom and a half bath—perfect for guests or a home office. The main level features an open layout with hardwood floors and an additional half bath.Large deck off the kitchen, perfect for entertaining or relaxing outdoors. The fenced-in backyard provides privacy and space for outdoor activities. Enjoy access to community amenities including a pool, tennis courts, walking trails, and more. There’s plenty of parking right in front of the home. Located just minutes from the Metro, Park & Ride, Dulles Greenway, and all major routes, this home is ideally situated for commuters. Zoned for top-rated schools and surrounded by everything Broadlands has to offer, this is a must-see property!
 Features & Appliances
 Ask Agent A Question
 Address Map
 Neighborhood
 MLS Addon
 Additional Information
 Financial
Listing Information
Financial
Listing Information
 Rob Spicer Broker, GRI
Spicer Real Estate
Rob Spicer Broker, GRI
Spicer Real Estate
7201 Wisconsin Avenue
 RobSpicer@SpicerRealEstate.com
 2403881030
 2403881030
 7201 Wisconsin Avenue


