
 Share
Share
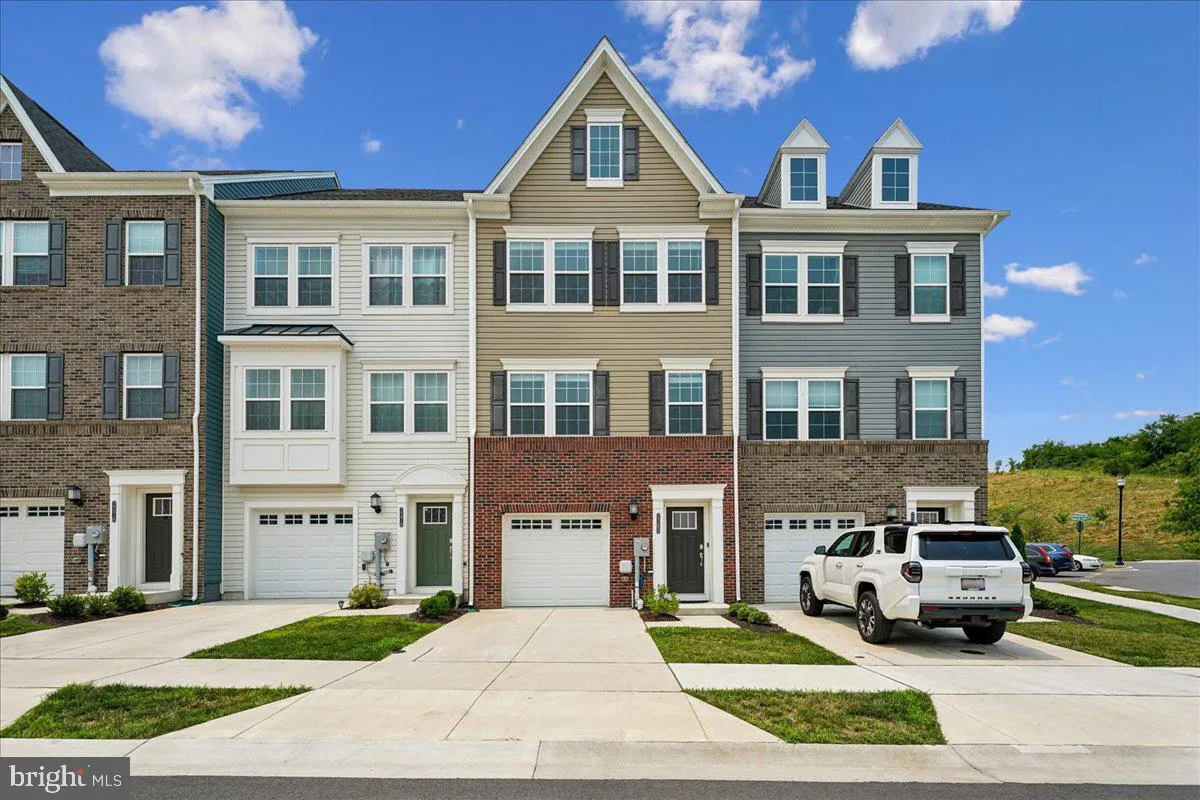
 2380 SPRUCE KNOB TER, Frederick, MD 21702
 2,094 Sqft SQFT
 4
4
 4
4
 Basic Details
What a great Value!!Welcome Home to 2380 Spruce knob Terrace! Located in the vibrant community of Sycamore Ridge. This Less than 3-year-young -unit townhouse offers your buyer style, space, entertainment, and convenience in one perfect Home. Once your buyers Step inside the main level to find newly installed luxury ...
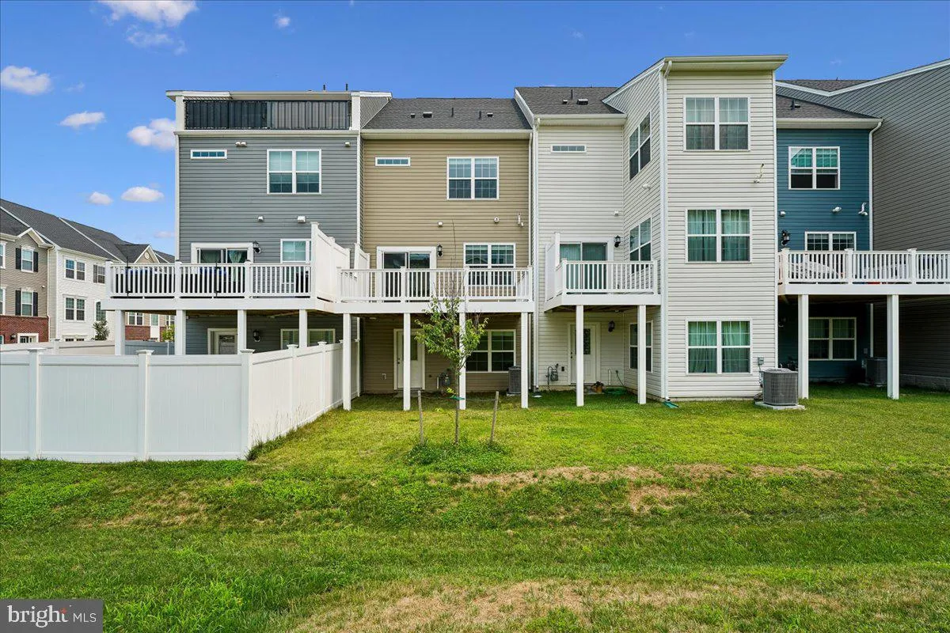
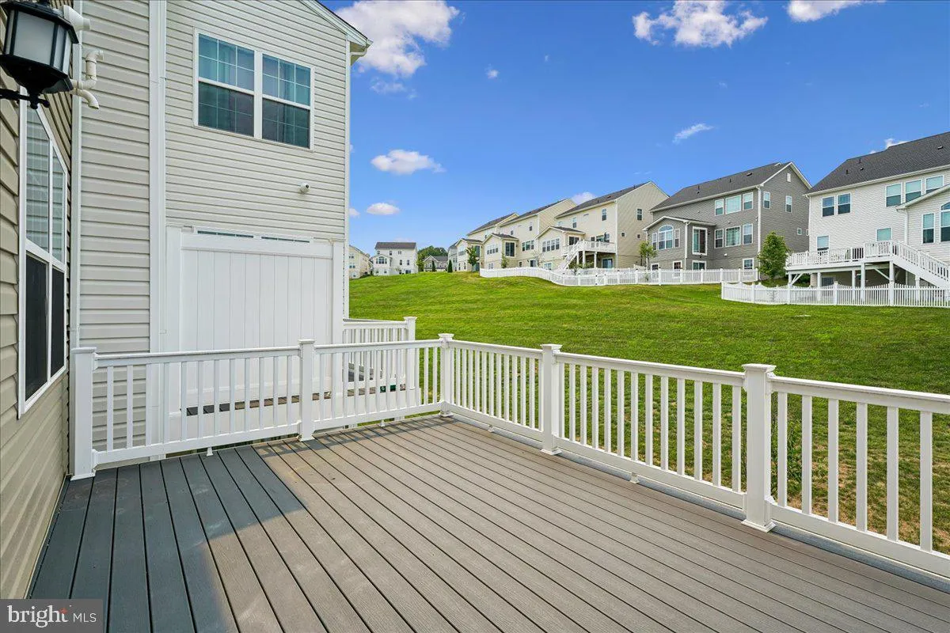
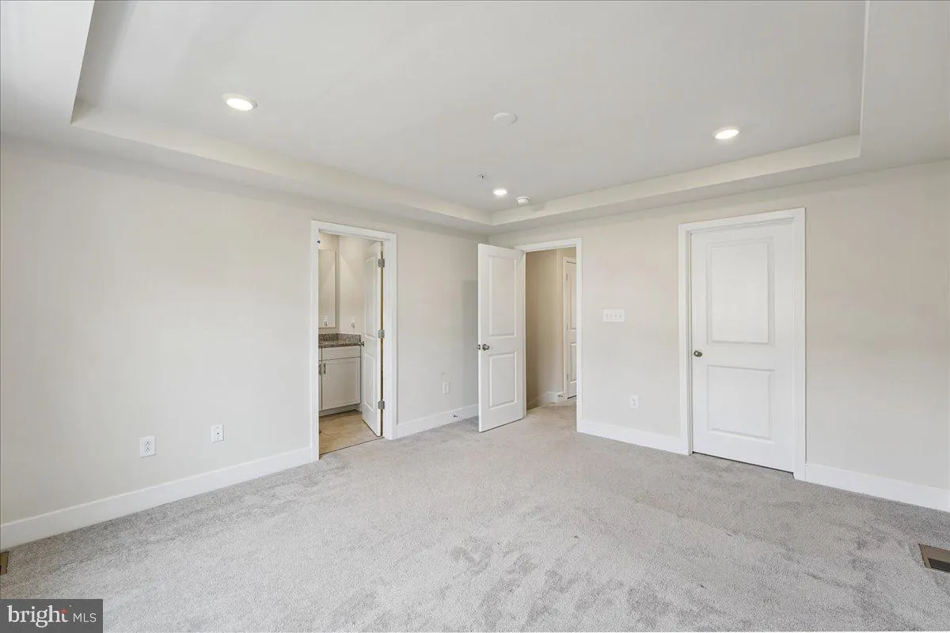
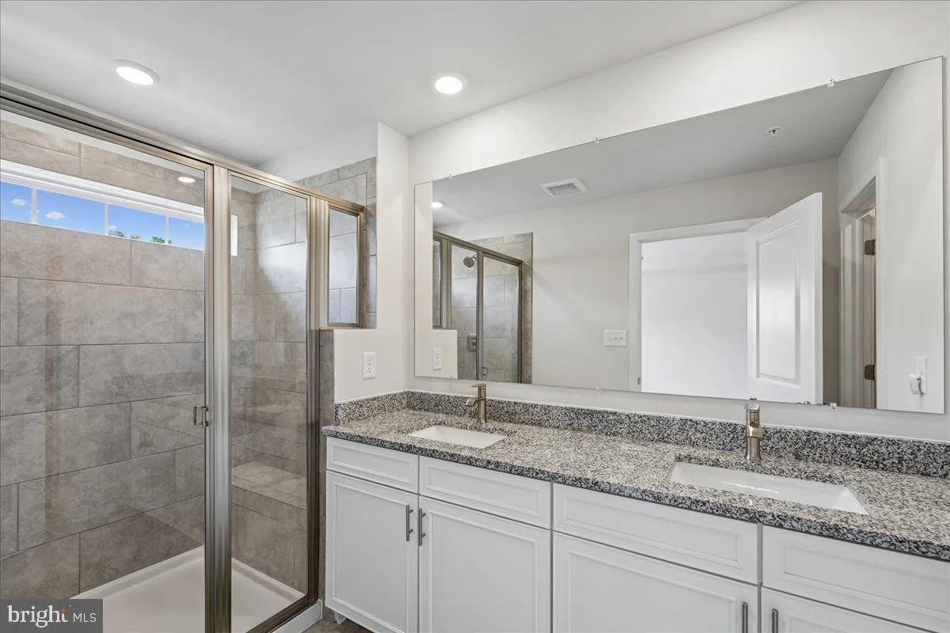
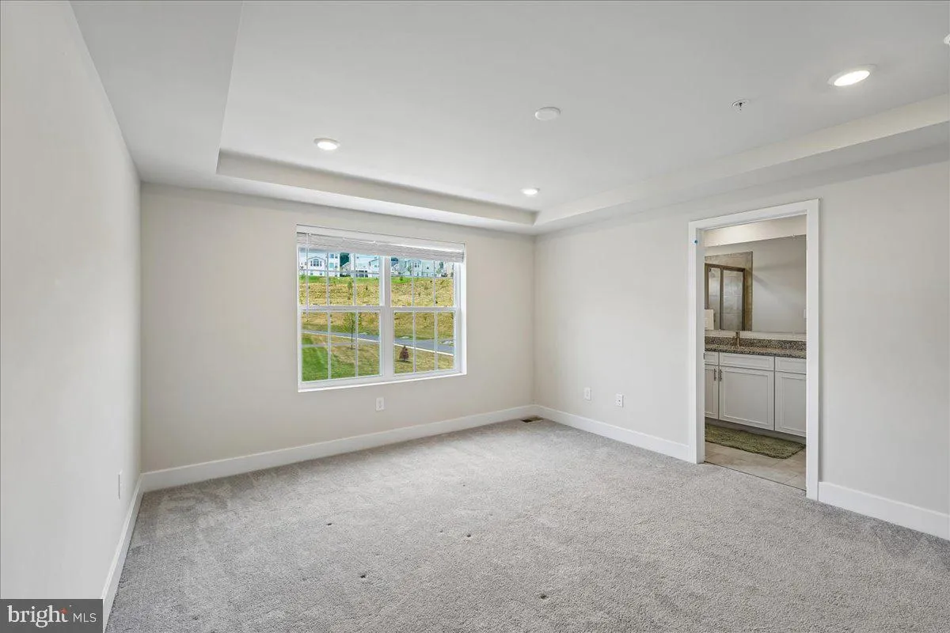
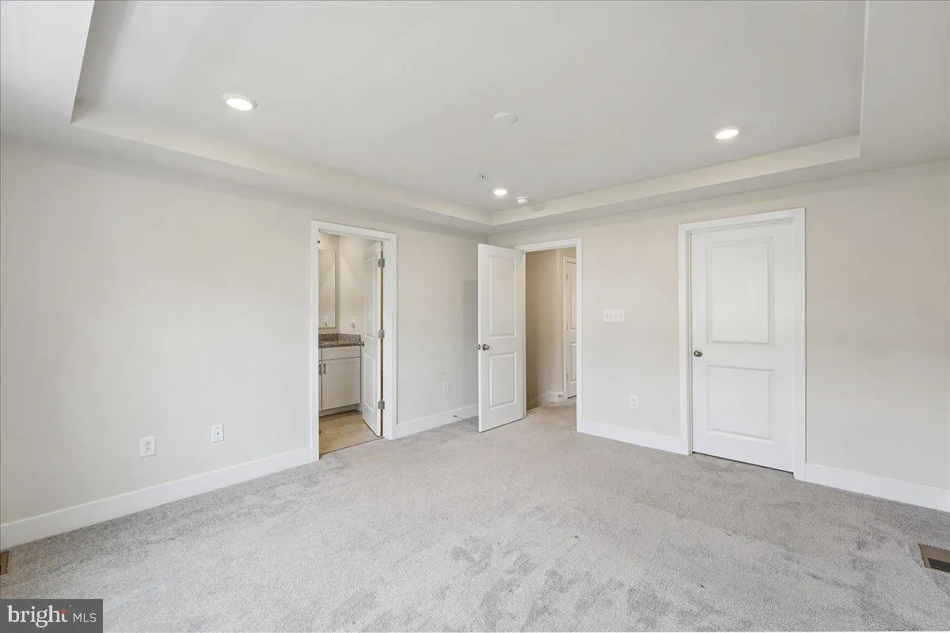
What a great Value!!Welcome Home to 2380 Spruce knob Terrace! Located in the vibrant community of Sycamore Ridge. This Less than 3-year-young -unit townhouse offers your buyer style, space, entertainment, and convenience in one perfect Home. Once your buyers Step inside the main level to find newly installed luxury vinyl plank flooring and 4th/bedroom, perfect for a home office, gym, or guest space with a full bathroom, along with a door leading to the open grass landscaped area. Upstairs, enjoy a beautifully upgraded kitchen featuring high-end cabinetry, stainless steel appliances, and a enormous center island. The open-concept layout flows seamlessly into the expansive living room & Dining room ideal for entertaining all your guests. The upper level boasts a luxurious primary suite with a private bath, two additional generously sized bedrooms, a full bath, and a convenient laundry area room. This home is ideally & just minutes from vibrant lifestyle of Downtown Frederick. Property is located next to all major routes, universities and restaurants. Don’t miss your opportunity to own this Beautiful home—schedule your tour today!
 Features & Appliances
 Ask Agent A Question
 Address Map
 MLS Addon
 Additional Information
 Financial
Listing Information
Financial
Listing Information
 Rob Spicer Broker, GRI
Spicer Real Estate
Rob Spicer Broker, GRI
Spicer Real Estate
7201 Wisconsin Avenue
 RobSpicer@SpicerRealEstate.com
 2403881030
 2403881030
 7201 Wisconsin Avenue


