
 Share
Share
 5719 NEWINGTON ROAD, Bethesda, MD 20816
 3,454 Sqft SQFT
 4
4
 3
3
 Basic Details
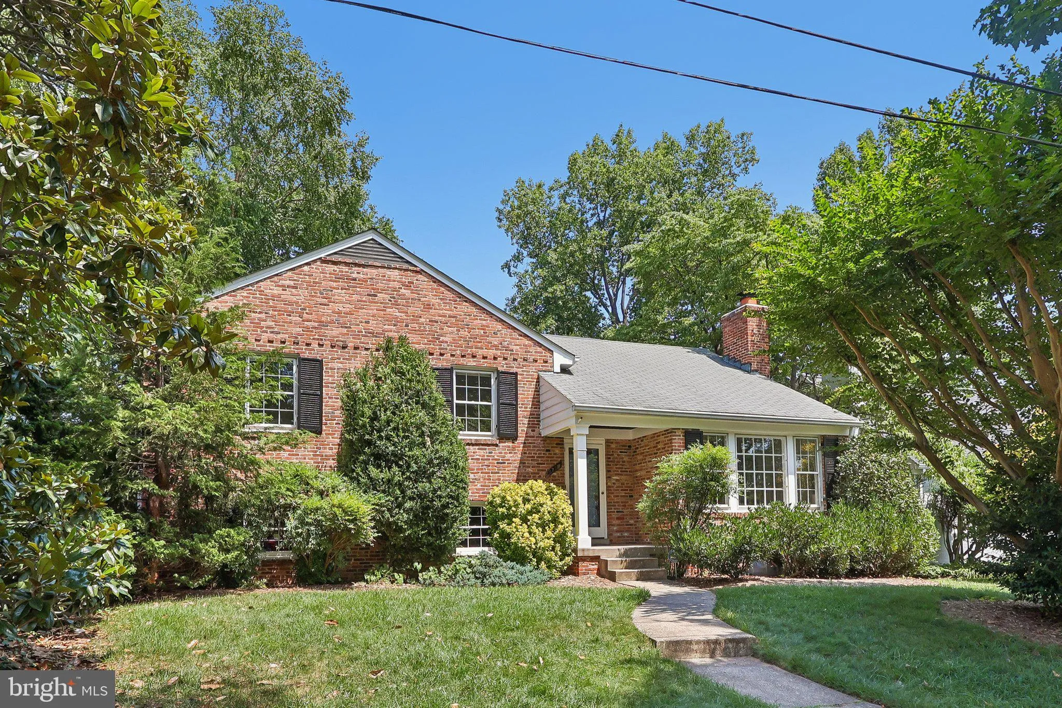
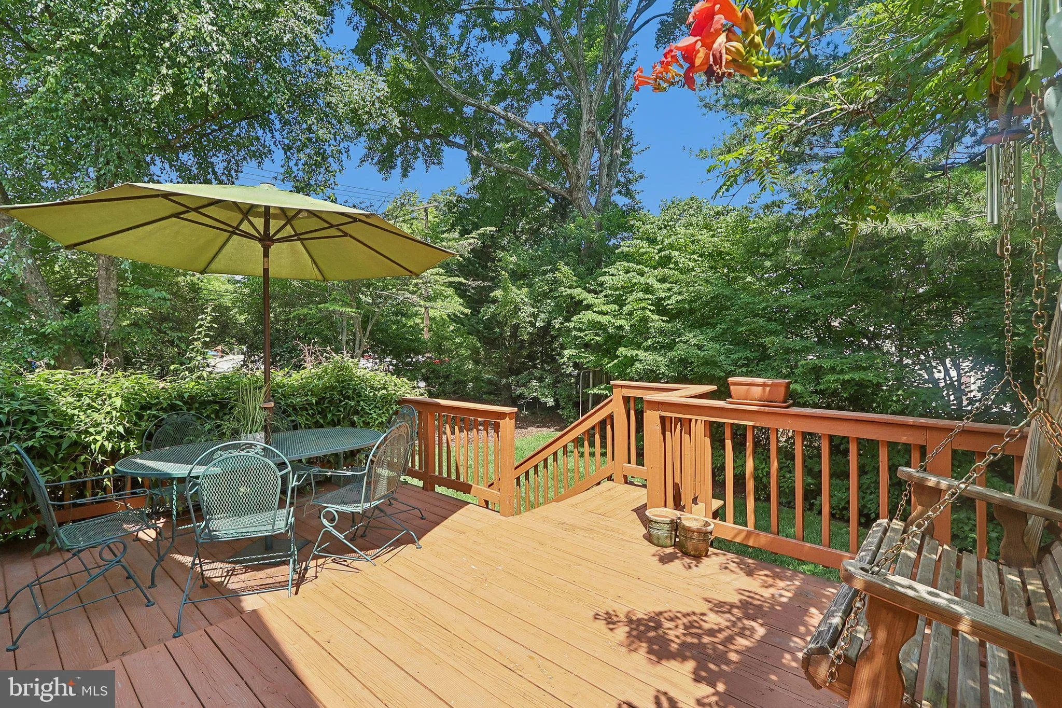
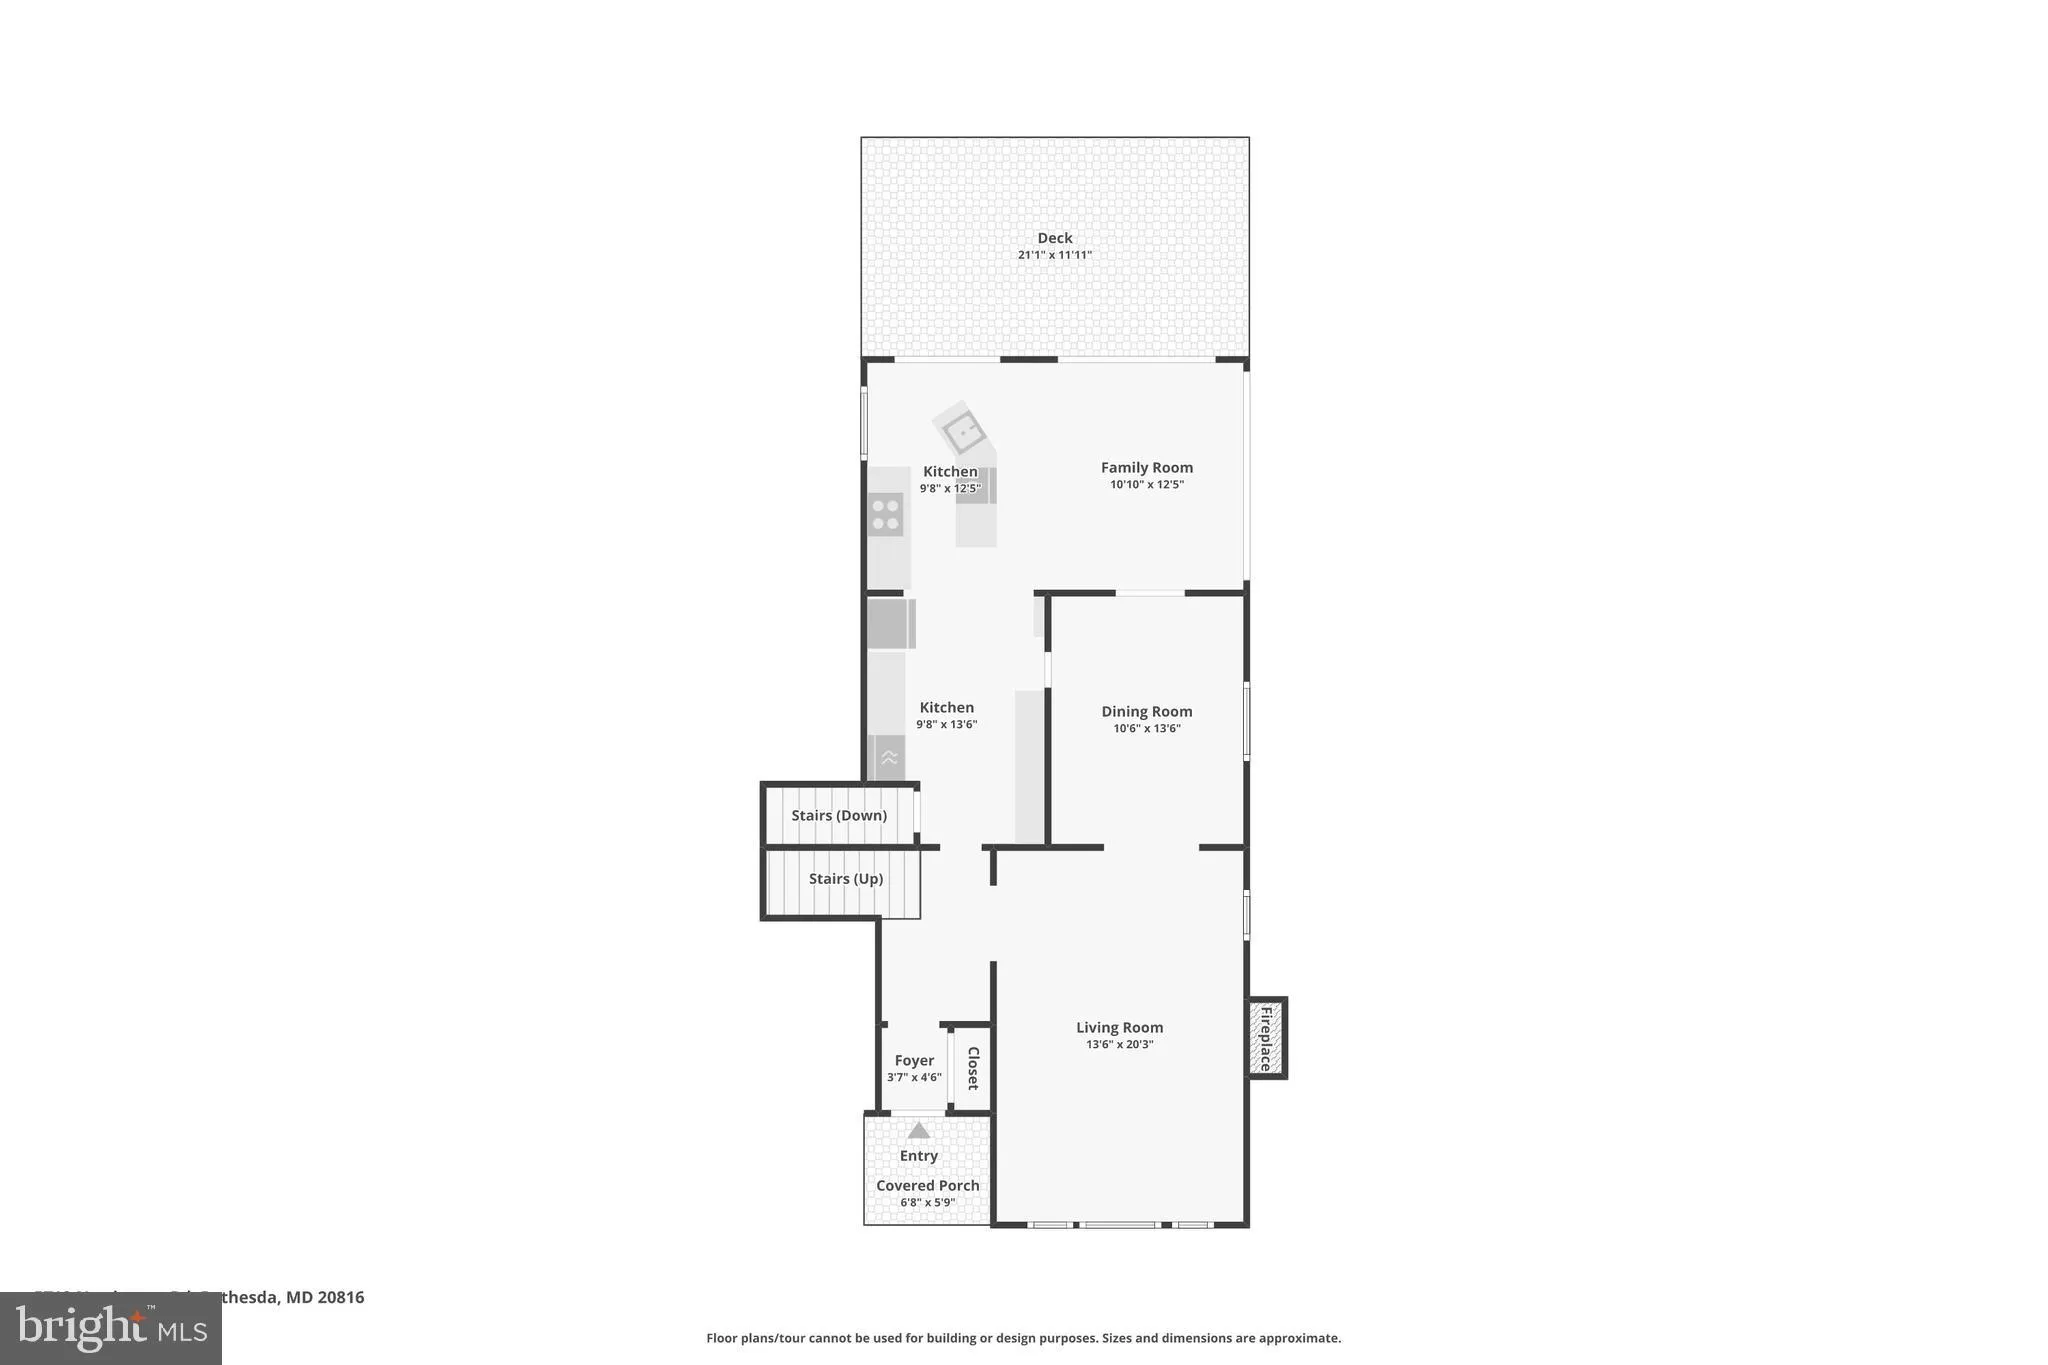
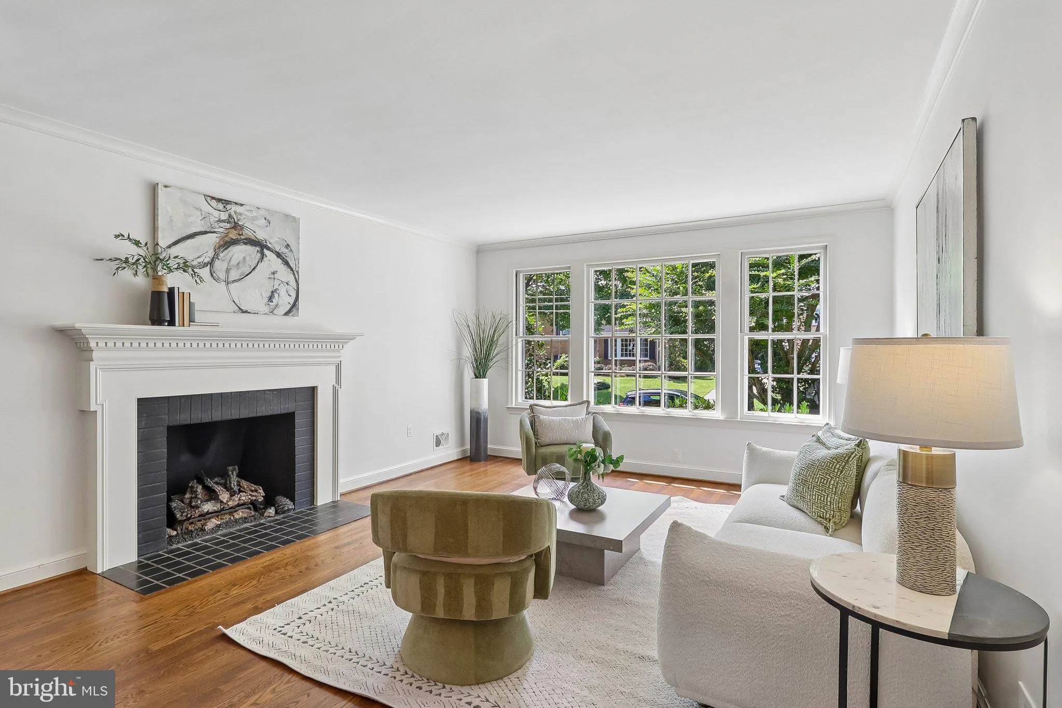
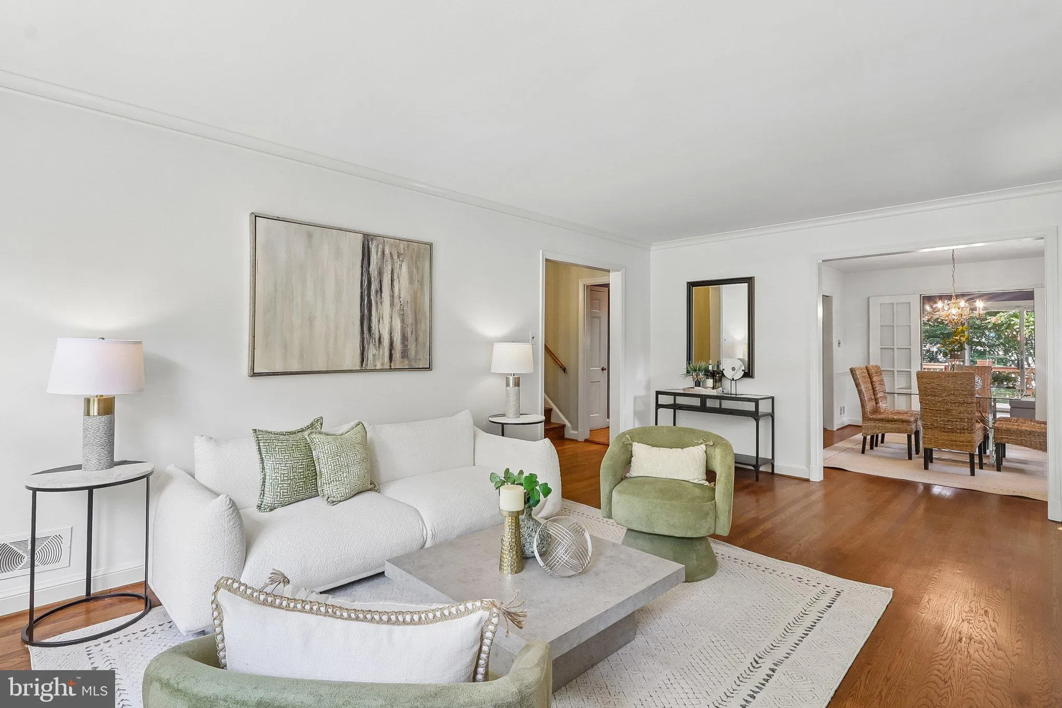
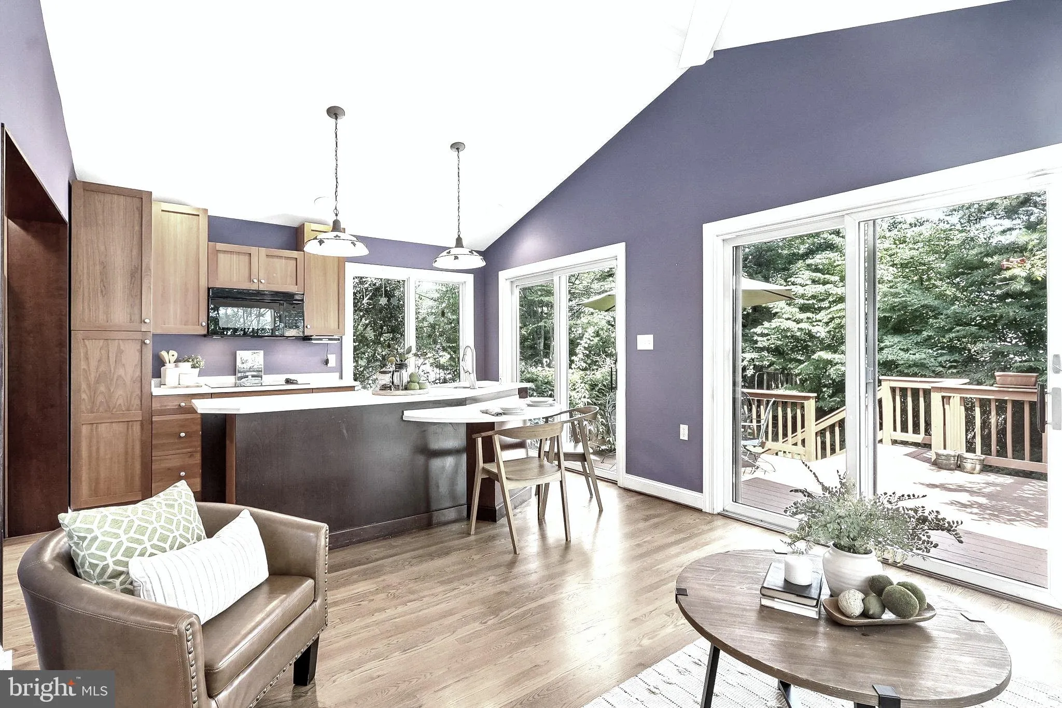
****************** This remarkable five-level 4BR/2.5BA Springfield split level, located literally a one minute walk to Wood Acres Elementary, features a kitchen expansion across the back of the home leading to a pleasing deck and a private and spacious backyard. ************The lot size of 10, 728 sq. ft. is larger...
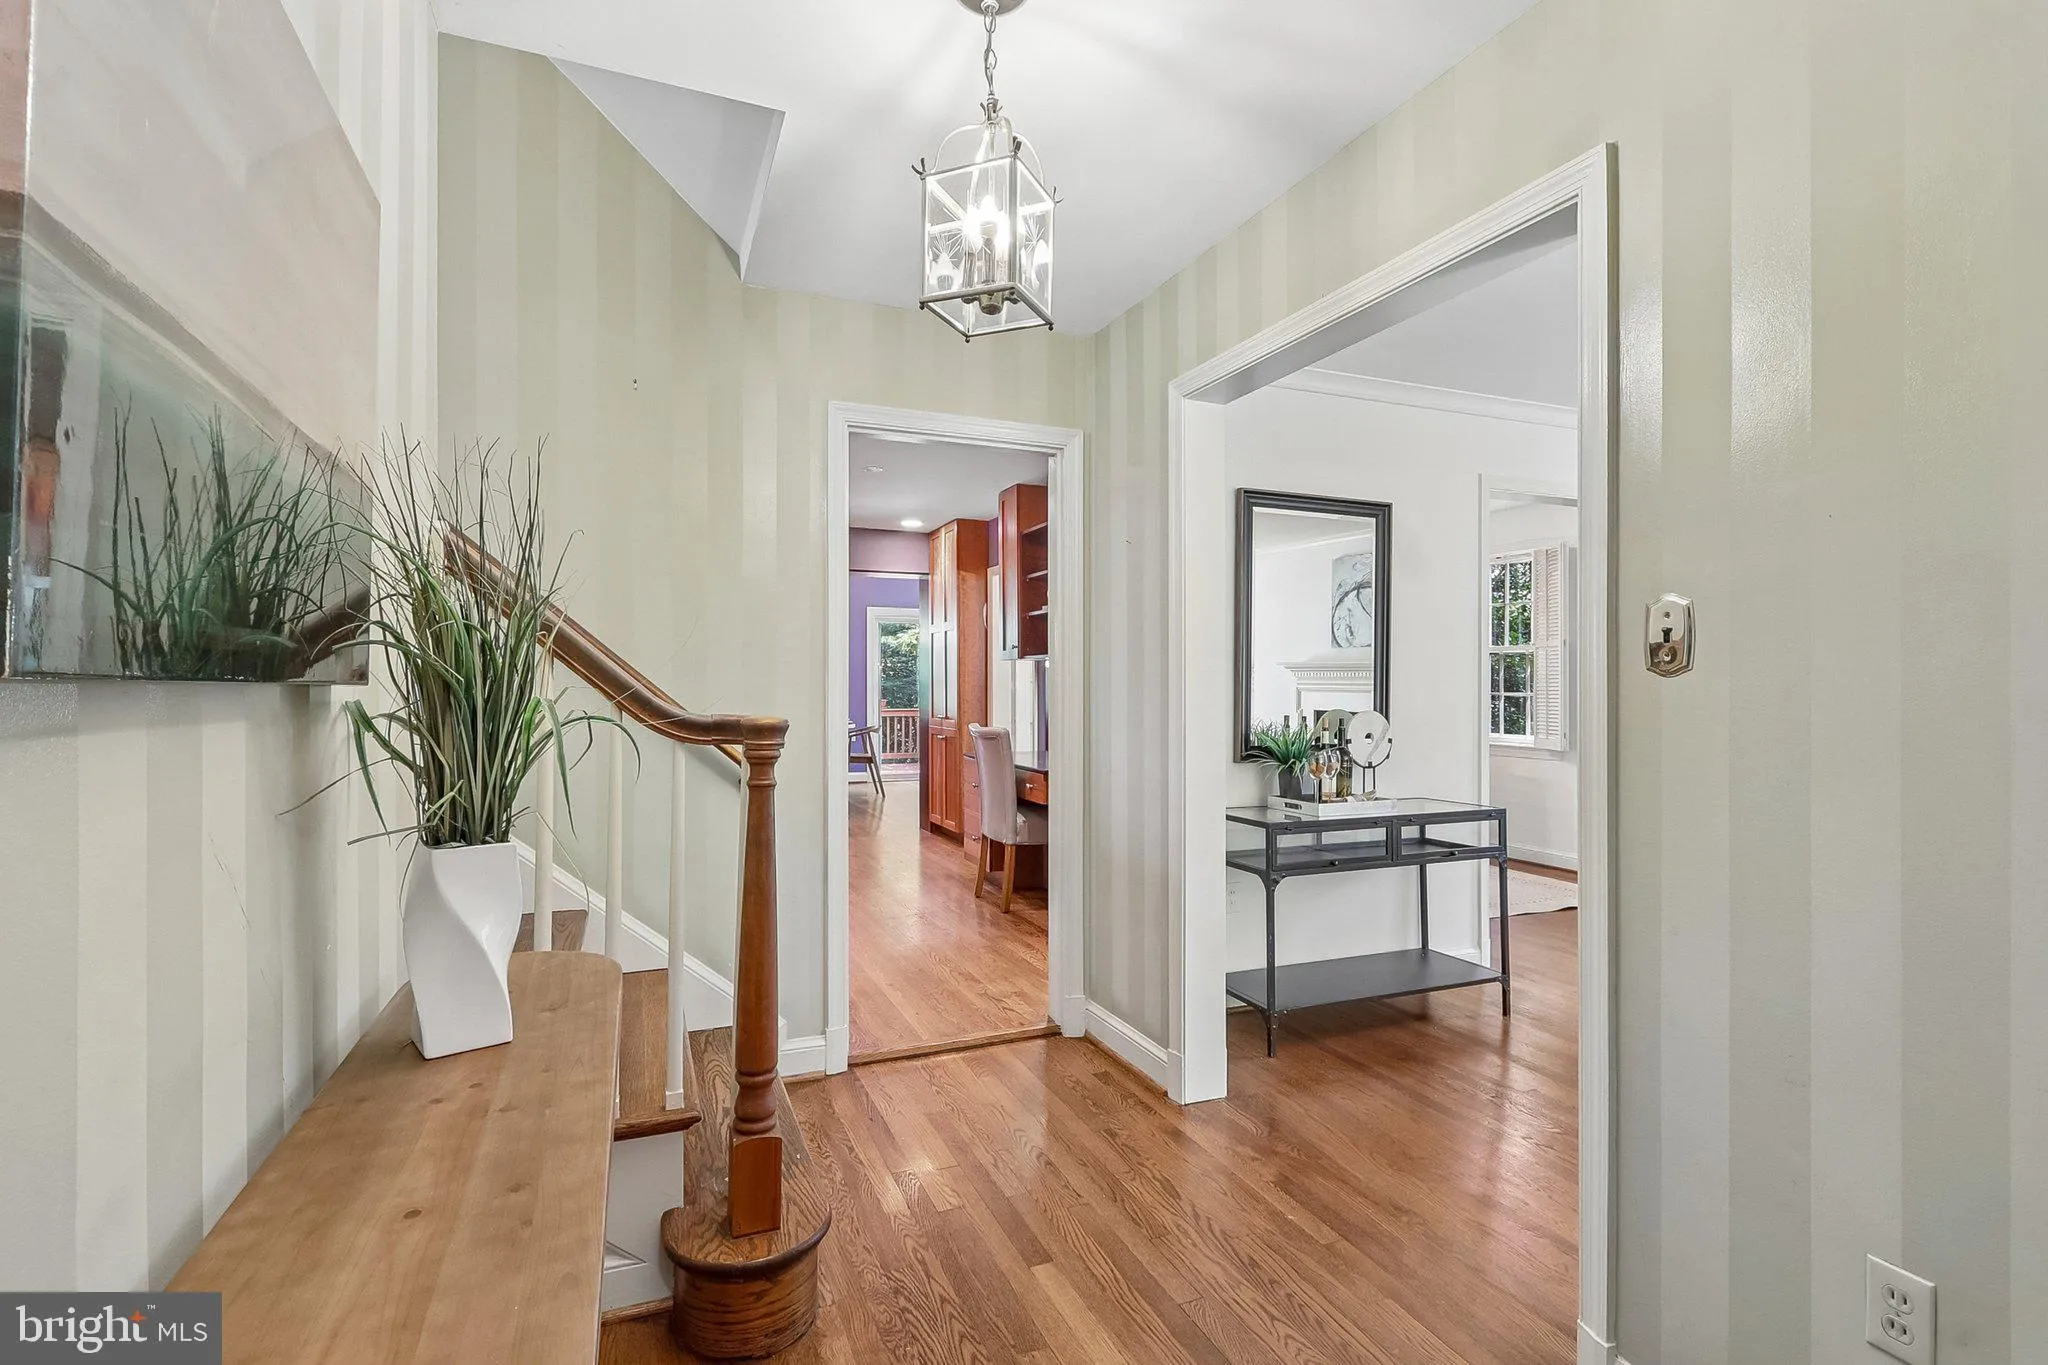
****************** This remarkable five-level 4BR/2.5BA Springfield split level, located literally a one minute walk to Wood Acres Elementary, features a kitchen expansion across the back of the home leading to a pleasing deck and a private and spacious backyard. ************The lot size of 10, 728 sq. ft. is larger than most in the community. The Springfield community is enhanced by close proximity to the Capital Crescent Trail, the magnificence of Wood Acres Park literally right across the street, and the transformation of Westbard Square (walkable) with hundreds of millions of dollars unfolding before our eyes. ********* The school cluster of Wood Acres elementary/Thomas Pyle middle and Walt Whitman H.S. is highly sought after. Wood Acres Elementary is well regarded and is the only school in the Montgomery County system with a Planetarium! The kids love it!********* Professional painting in many areas of the interior took place right before the property was listed.
 Features & Appliances
 Ask Agent A Question
 Address Map
 Neighborhood
 MLS Addon
 Additional Information
 Financial
Listing Information
Financial
Listing Information
 Rob Spicer Broker, GRI
Spicer Real Estate
Rob Spicer Broker, GRI
Spicer Real Estate
7201 Wisconsin Avenue
 RobSpicer@SpicerRealEstate.com
 2403881030
 2403881030
 7201 Wisconsin Avenue


