
 Share
Share
 7333 NEW HAMPSHIRE AVENUE, Takoma Park, MD 20912
 980 Sqft SQFT
 1
1
 1
1
 Basic Details
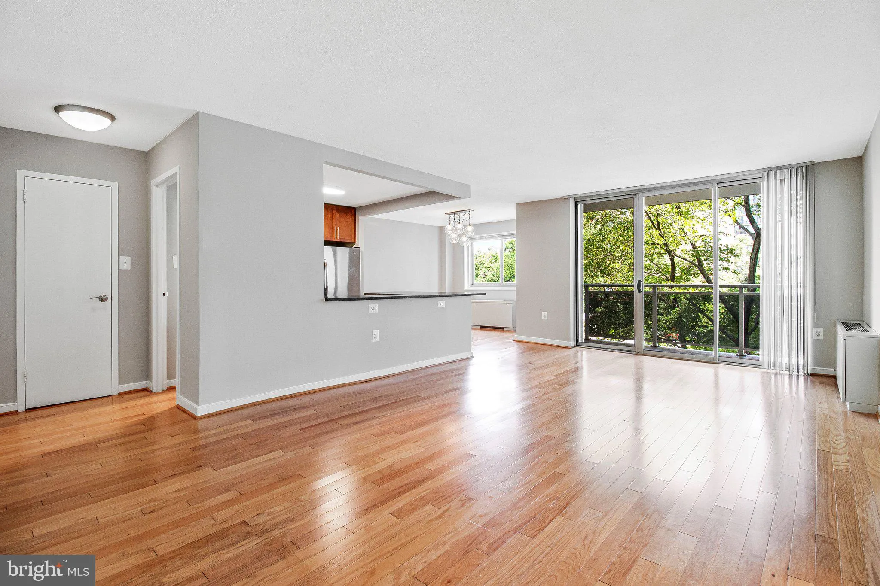
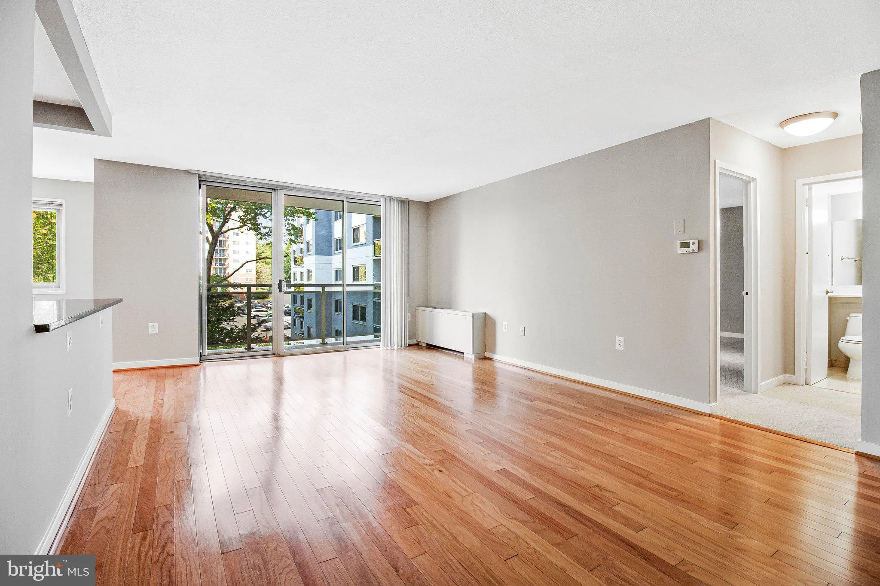
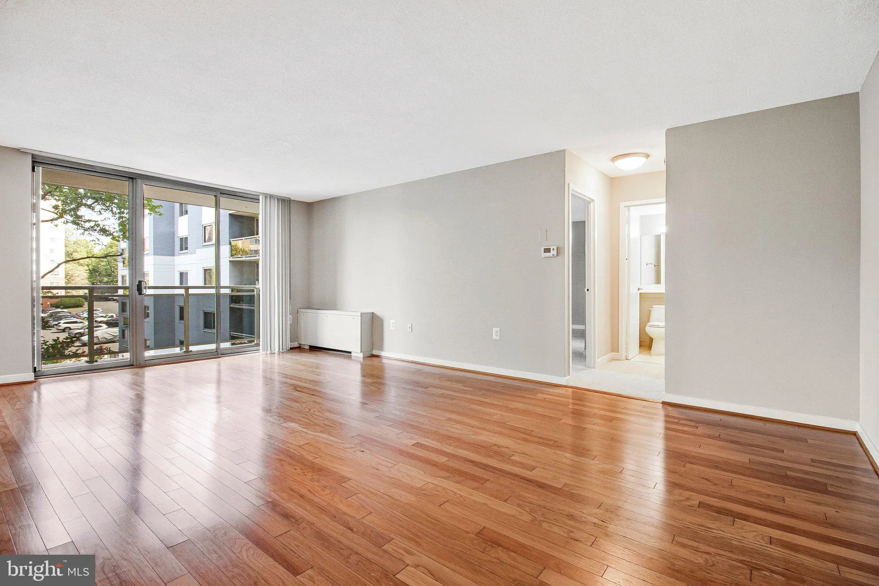
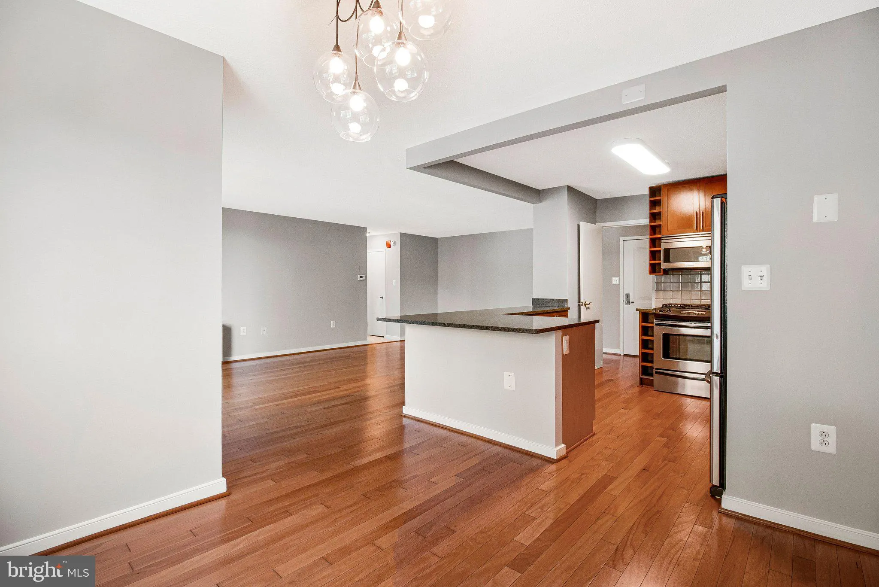
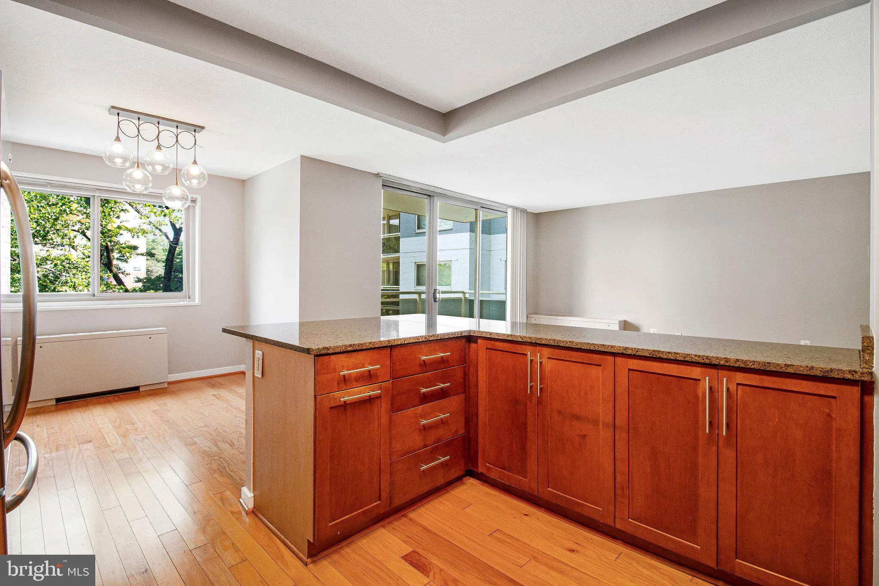
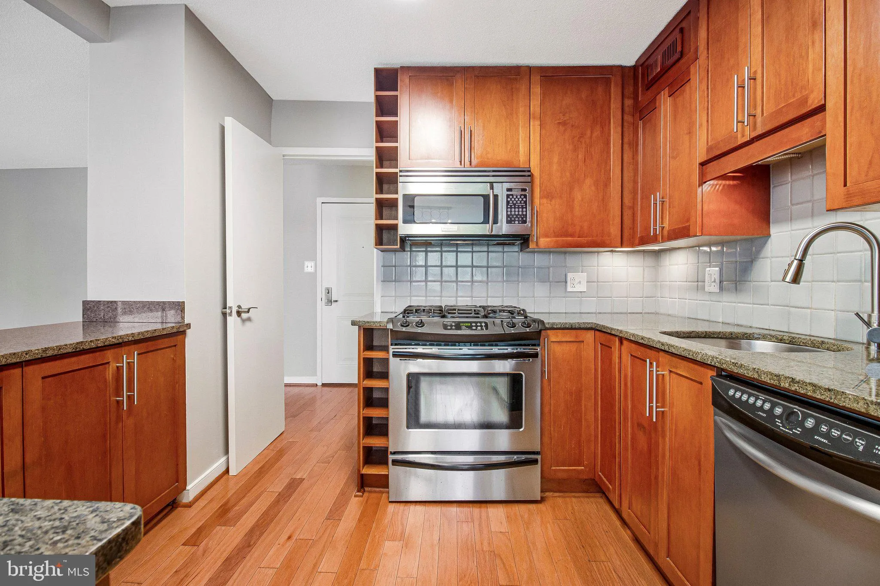
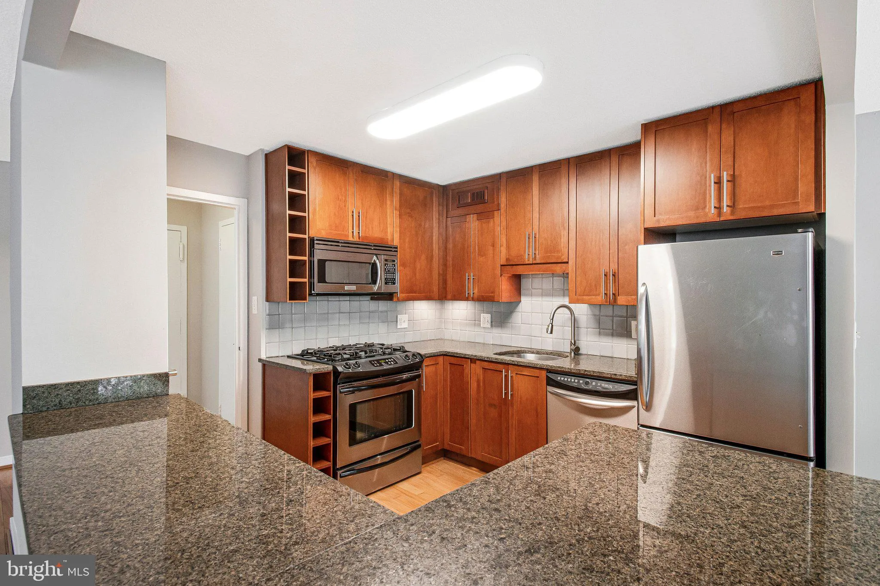
EXCEPTIONAL VALUE: TURNKEY 1BR WITH ALL-INCLUSIVE LIVING! Priced intentionally below market comps, this freshly updated 980 sq ft Takoma Park condo delivers rare turnkey value in today’s market. Fresh paint, gleaming hardwoods, and brand-new primary bedroom carpet make this one truly move-in ready. Unwind on y...
EXCEPTIONAL VALUE: TURNKEY 1BR WITH ALL-INCLUSIVE LIVING! Priced intentionally below market comps, this freshly updated 980 sq ft Takoma Park condo delivers rare turnkey value in today’s market. Fresh paint, gleaming hardwoods, and brand-new primary bedroom carpet make this one truly move-in ready. Unwind on your private balcony framed by mature shade trees and tranquil garden park views. The condo fee covers all utilities plus pool membership, so your monthly costs stay simple and predictable — no surprises, no separate bills. In-unit laundry and a prime assigned parking space add everyday ease. Resort-style amenities include a pool, tennis courts, dog park, and bike room. Unbeatable for commuters, first-time buyers, or anyone craving simplicity and savings. Come see why this is one of the best values in Takoma Park — schedule your showing today.
 Features & Appliances
 Ask Agent A Question
 Address Map
 MLS Addon
 Additional Information
 Financial
Listing Information
Financial
Listing Information
 Rob Spicer Broker, GRI
Spicer Real Estate
Rob Spicer Broker, GRI
Spicer Real Estate
7201 Wisconsin Avenue
 RobSpicer@SpicerRealEstate.com
 2403881030
 2403881030
 7201 Wisconsin Avenue


