
 Share
Share
 114 BERTS DRIVE, Lothian, MD 20711
 1,140 Sqft SQFT
 3
3
 2
2
 Basic Details
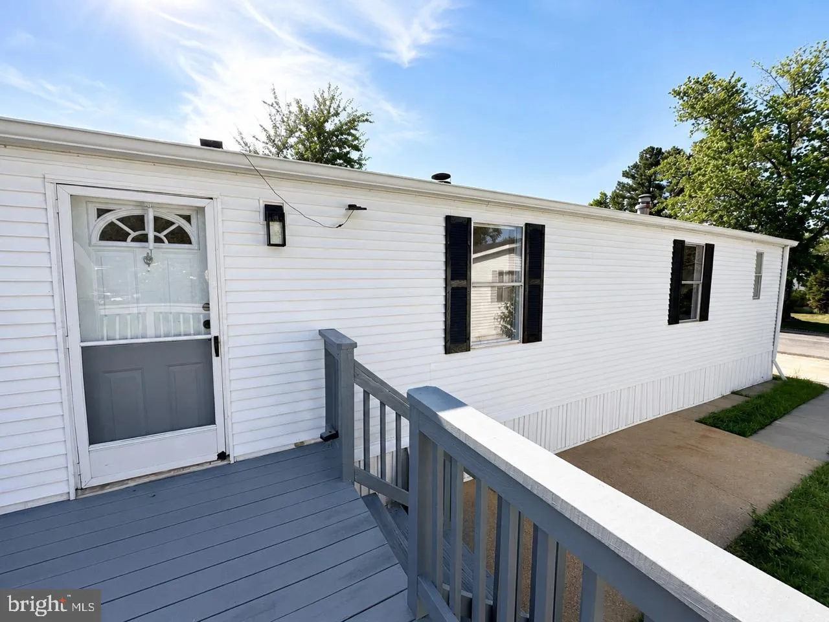
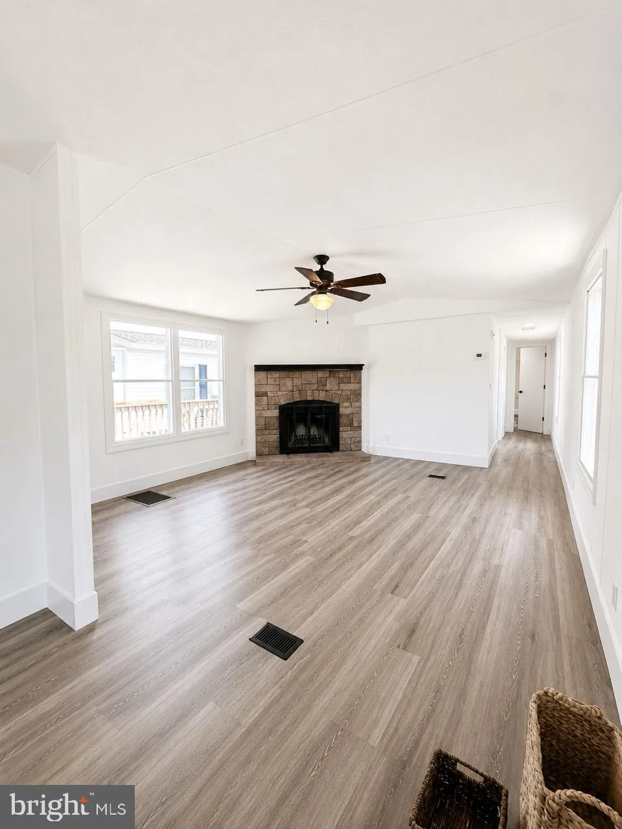
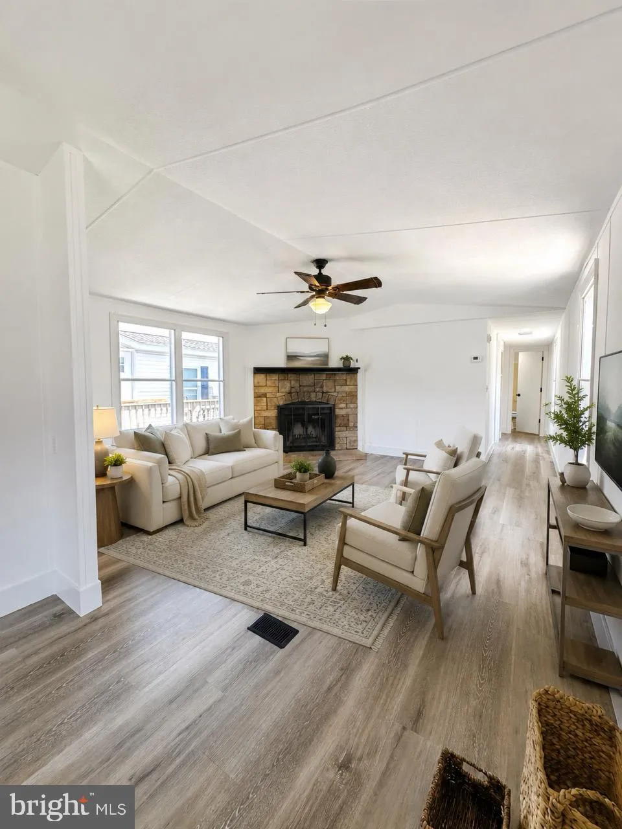
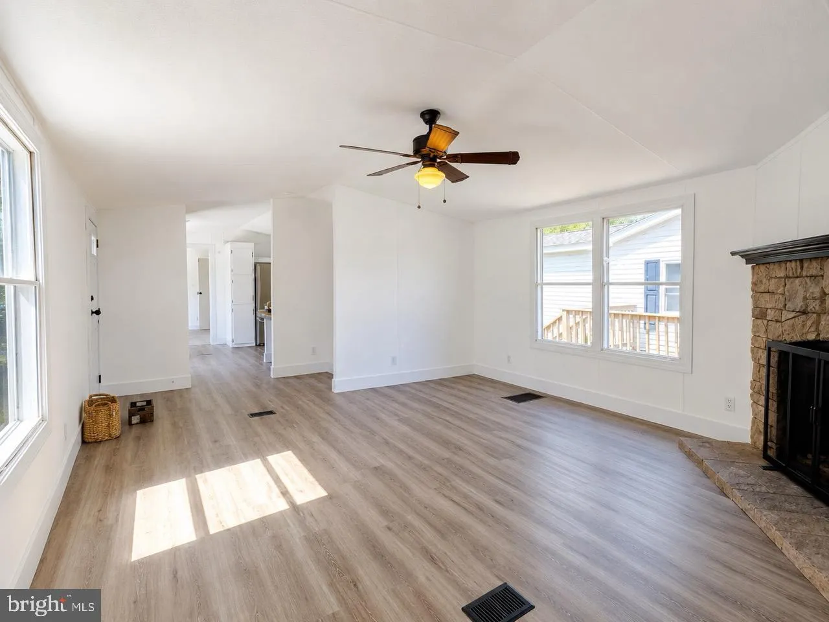
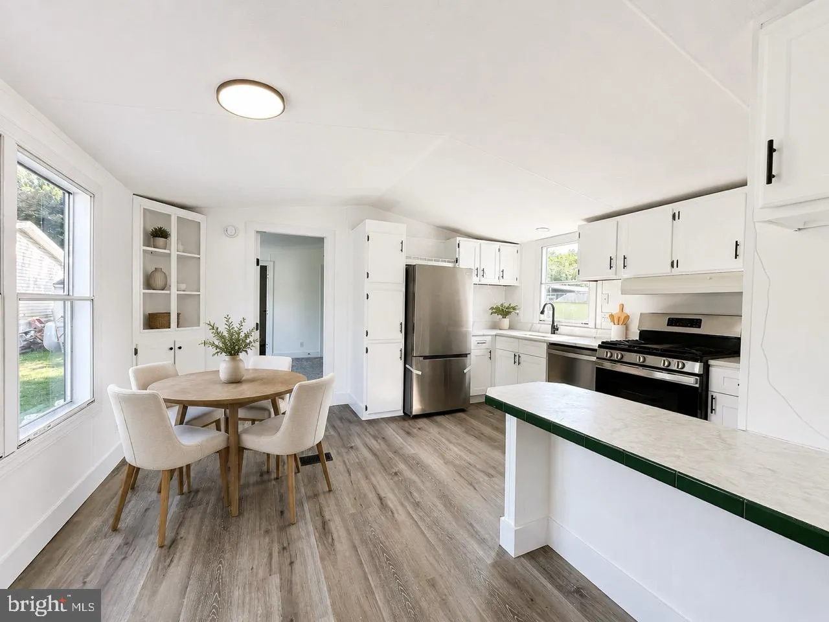
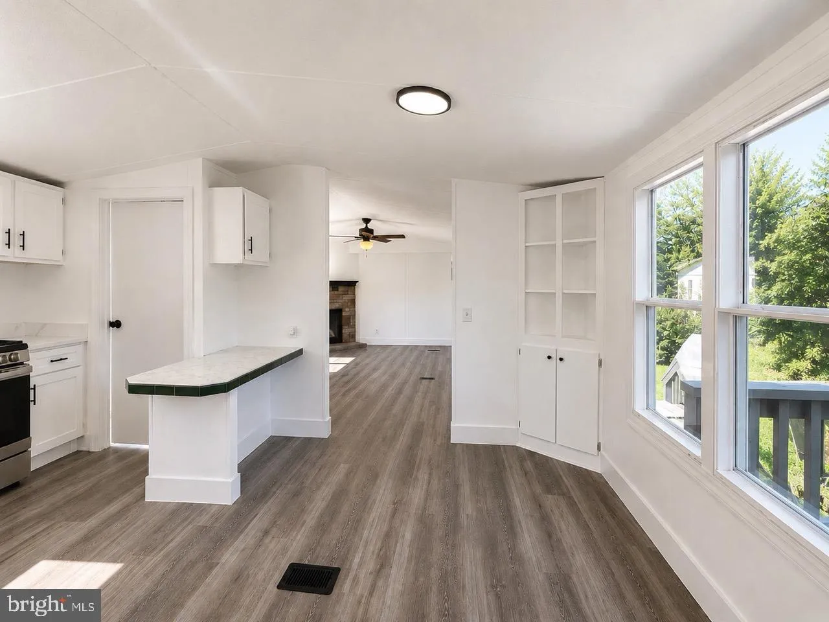
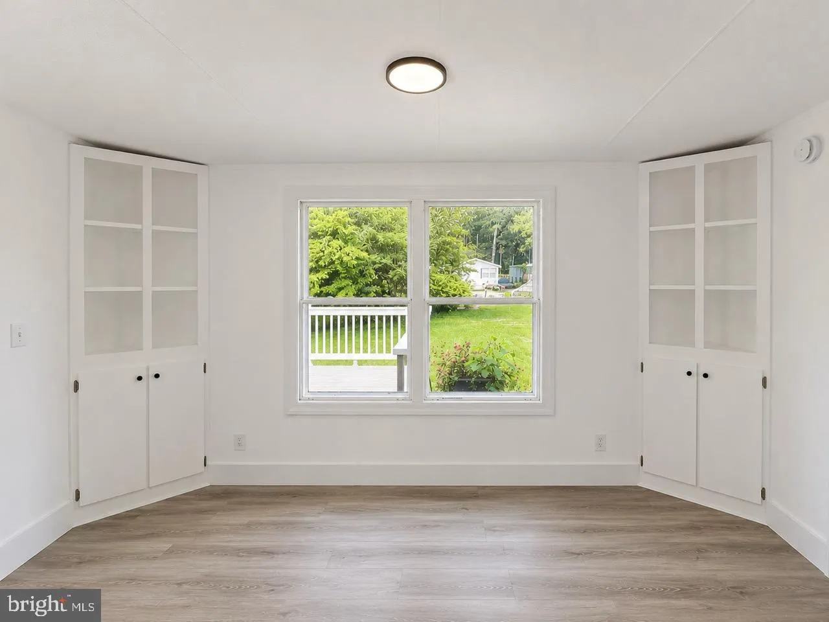
Welcome to this beautifully refreshed 3-bedroom, 2-bath home that’s completely move-in ready. Filled with natural light and thoughtfully updated throughout, this home features fresh paint, updated flooring, modern fixtures, and a bright open layout that feels warm and inviting. The spacious kitchen offers abundant...
Welcome to this beautifully refreshed 3-bedroom, 2-bath home that’s completely move-in ready. Filled with natural light and thoughtfully updated throughout, this home features fresh paint, updated flooring, modern fixtures, and a bright open layout that feels warm and inviting. The spacious kitchen offers abundant cabinetry and workspace while opening to the main living area, creating the perfect setting for everyday living. The private primary suite includes its own full bath, with two additional bedrooms providing flexibility for guests, family, or a dedicated home office. Every room has been designed to maximize comfort and functionality. Conveniently located in Boone’s Estates, close to shopping, restaurants, parks, and major commuter routes. Don’t miss this exceptional opportunity to own a beautifully updated home at an outstanding value.
 Features & Appliances
 Ask Agent A Question
 Address Map
 Neighborhood
 MLS Addon
 Additional Information
Listing Information
Additional Information
Listing Information
 Rob Spicer Broker, GRI
Spicer Real Estate
Rob Spicer Broker, GRI
Spicer Real Estate
7201 Wisconsin Avenue
 RobSpicer@SpicerRealEstate.com
 2403881030
 2403881030
 7201 Wisconsin Avenue


