
 Share
Share
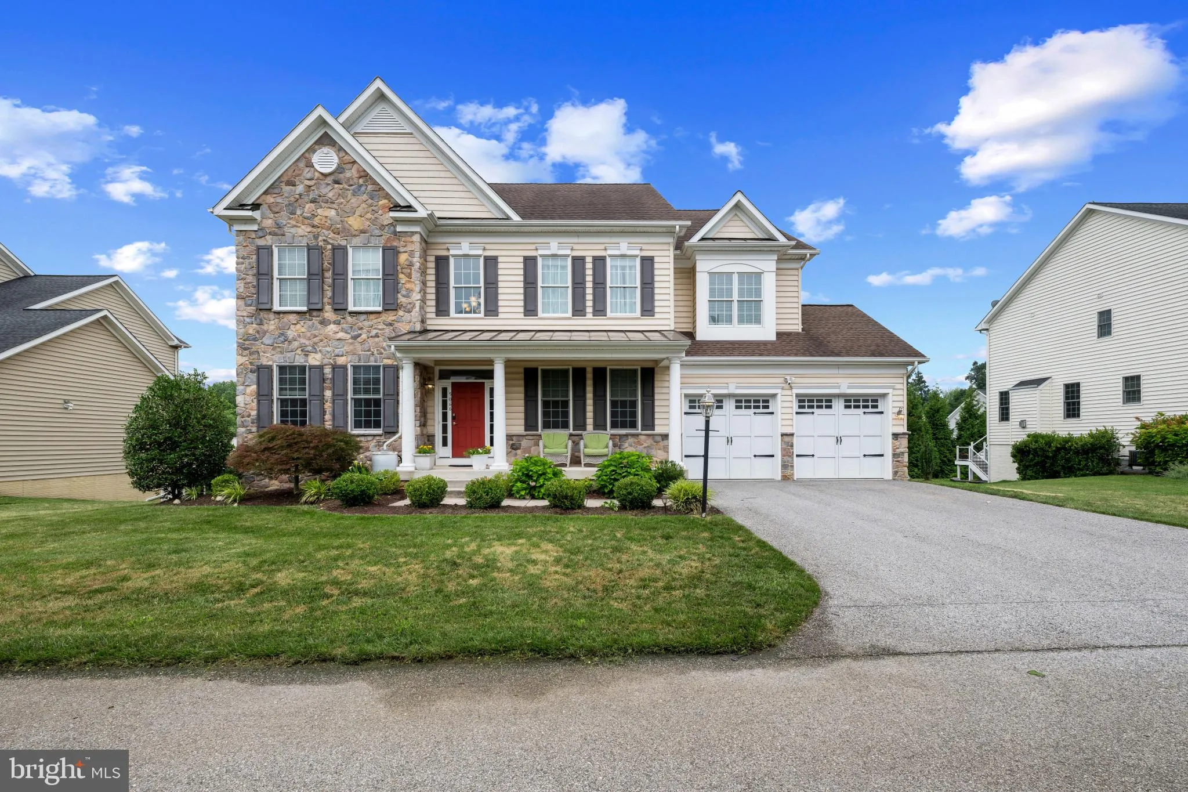
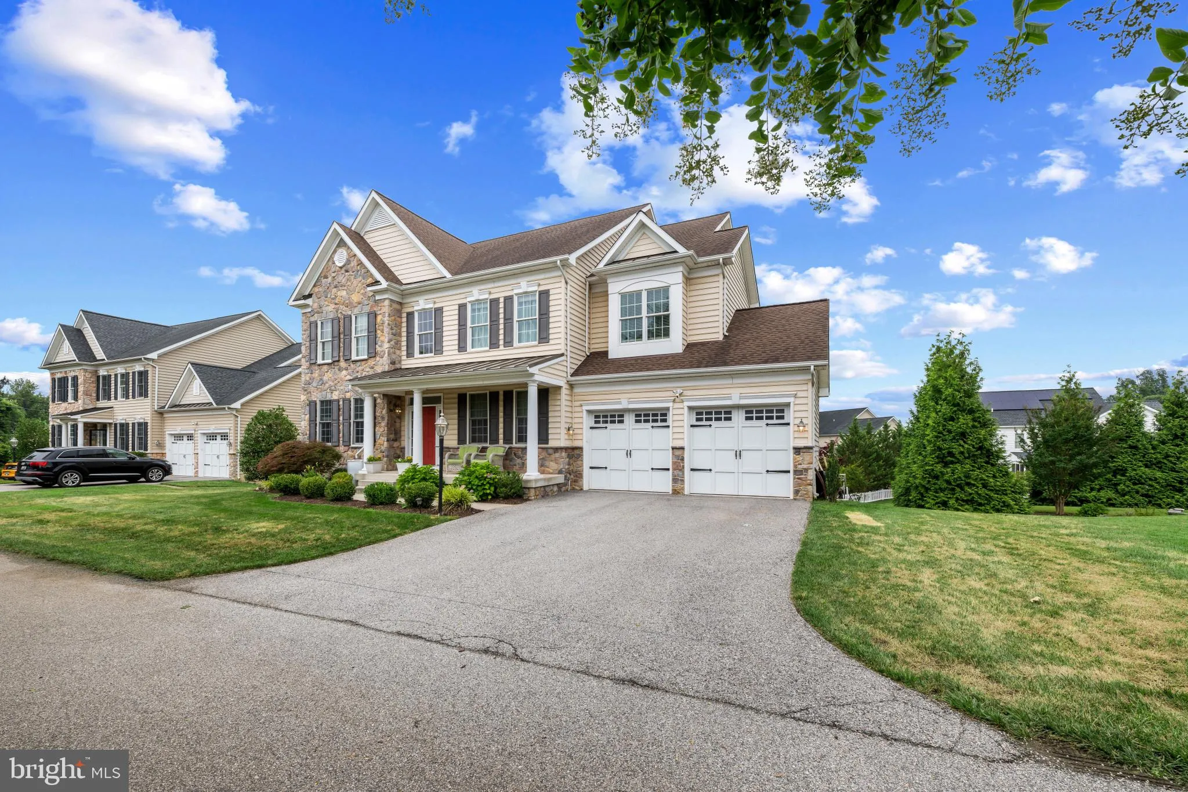
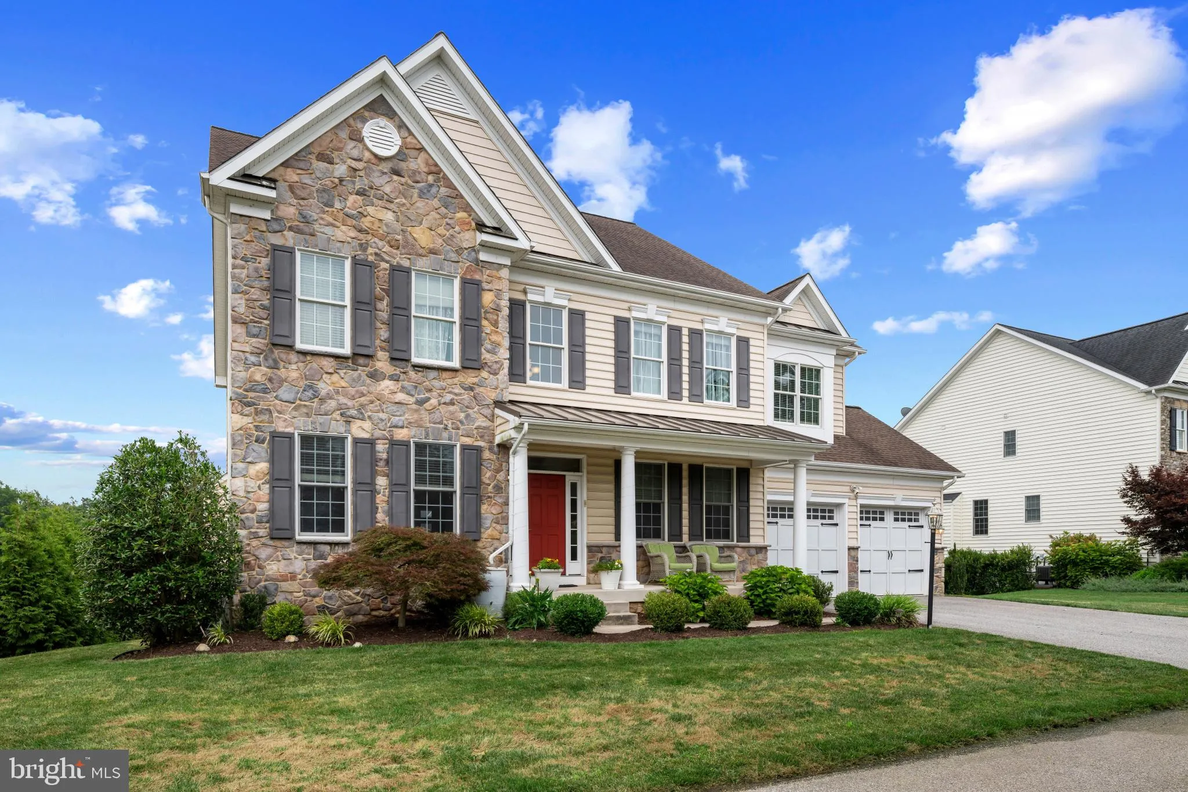
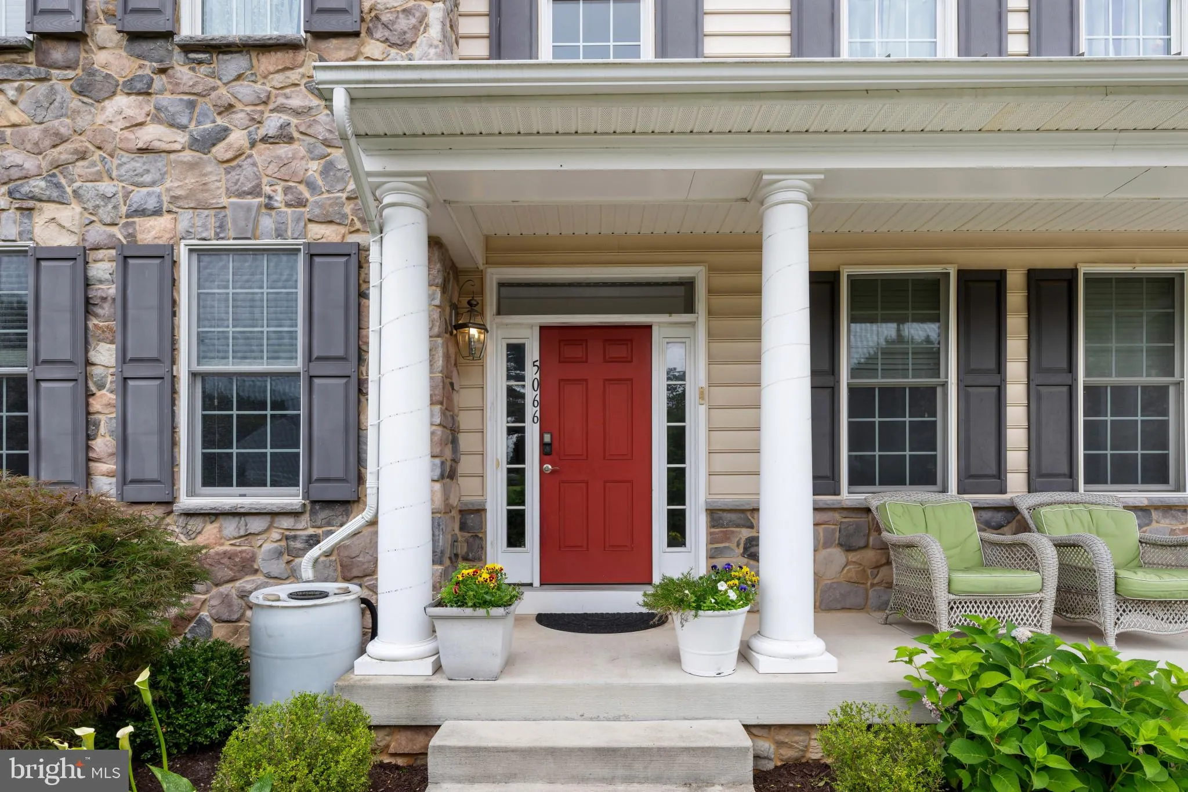
 5066 WINESAP WAY, Ellicott City, MD 21043
 6,348 Sqft SQFT
 5
5
 5
5
 Basic Details
Discover Exceptional Luxury with Fantastic Location!! Welcome to this stunning home in the highly sought-after Cider Mill community—one of the largest homes in the neighborhood, offering over 6, 000 square feet of beautifully designed living space!! With a spacious, open floor plan, this 5-bedroom, 4.5-bathroom ho...
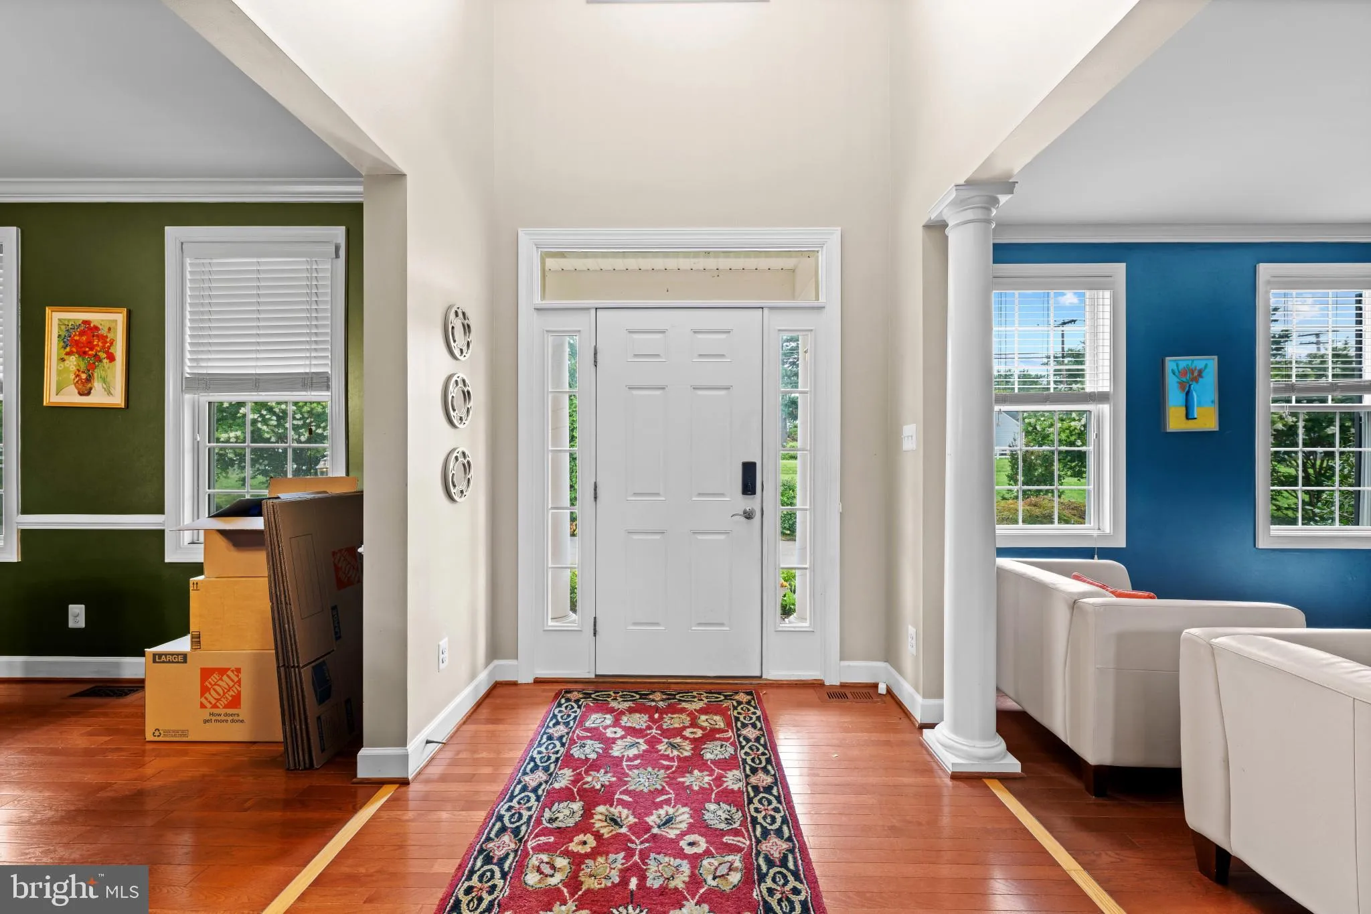
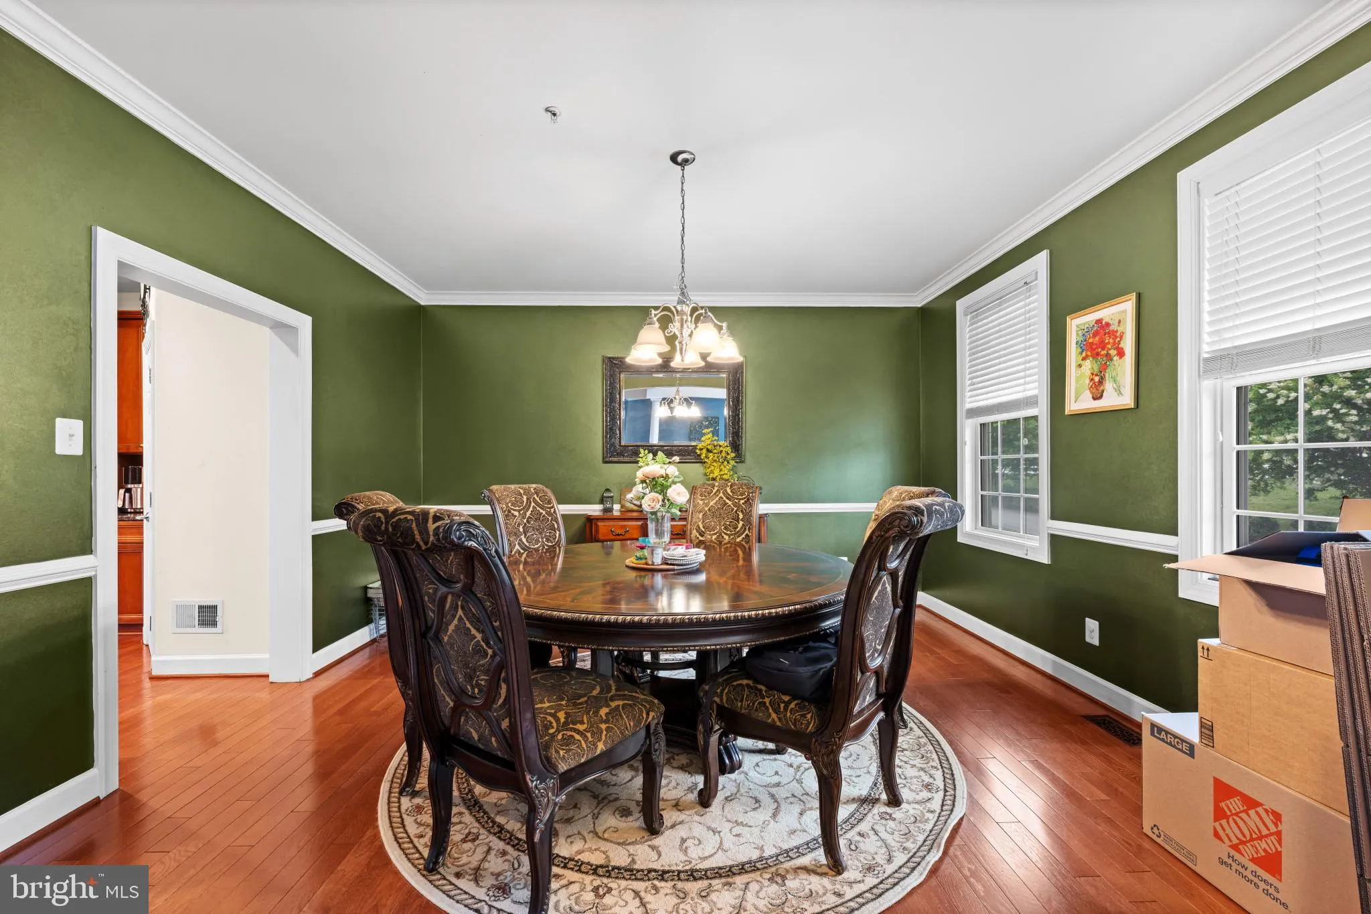
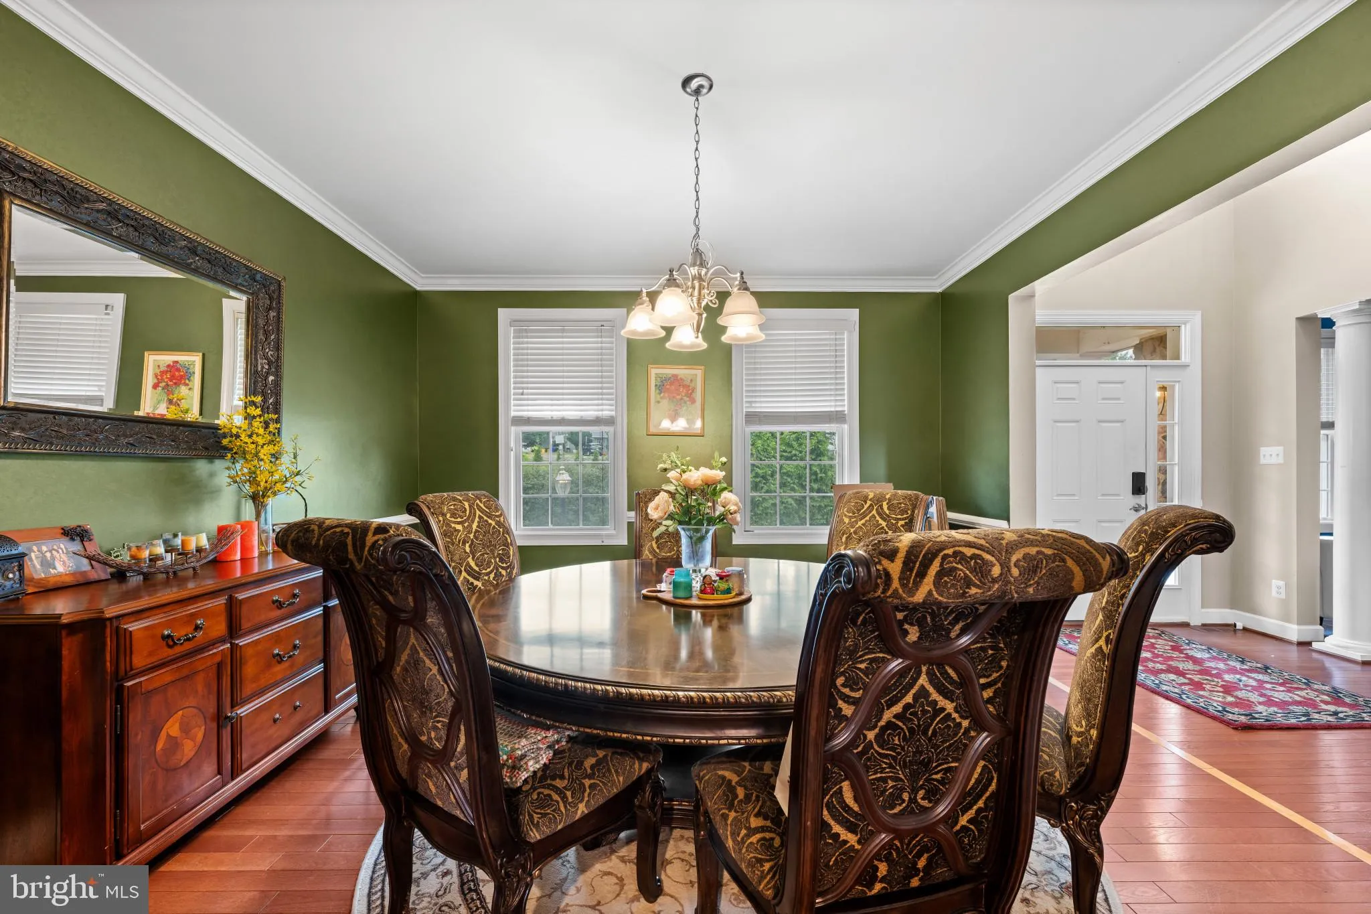
Discover Exceptional Luxury with Fantastic Location!! Welcome to this stunning home in the highly sought-after Cider Mill community—one of the largest homes in the neighborhood, offering over 6, 000 square feet of beautifully designed living space!! With a spacious, open floor plan, this 5-bedroom, 4.5-bathroom home is filled with natural sunlight and thoughtfully designed for both everyday living and entertaining. The main level features a gourmet chef’s kitchen with a large granite island, double oven, and plenty of counter space—perfect for hosting gatherings. The gas fireplace and cathedral ceilings highlight your spacious main living room. Also a private office is tucked away for quiet work-from-home days. Step outside your living room onto your large deck leading to the backyard, perfect for outdoor entertaining. Upstairs, you’ll find four generously sized bedrooms, each with its own walk-in closet and direct access to a bathroom to accommodate every need. The fully finished walk-out basement offers another expansive living area, with a state of the art HOME THEATRE featuring a HiFi ATMOS 135’ 4k JVC Home Theater Sound System with dual 2000W subs and premium reclining theater seating, ideal for movie night hosting guests. Or host a party with your spacious full wet bar!! The lower level also includes an additional bedroom and full bathroom—great for visitors or multi-generational living. . With a 2-car garage (including a Tesla Wall Charger that conveys) and a driveway that easily fits four additional cars, there’s no shortage of parking. Located within walking distance of Patapsco’s breathtaking trails, minutes from top-rated elementary and middle schools, and with easy access to major commuter routes this home offers unbeatable convenience. You’ll be minutes from shopping, dining, and entertainment. Quick access to BWI Airport, Baltimore, Fort Meade, and major commuter routes, makes travel and commuting a breeze. This is more than just a home—it’s a lifestyle. Schedule your private showing today and see all that this exceptional home has to offer!
 Features & Appliances
 Ask Agent A Question
 Address Map
 Neighborhood
 MLS Addon
 Additional Information
 Financial
Listing Information
Financial
Listing Information
 Rob Spicer Broker, GRI
Spicer Real Estate
Rob Spicer Broker, GRI
Spicer Real Estate
7201 Wisconsin Avenue
 RobSpicer@SpicerRealEstate.com
 2403881030
 2403881030
 7201 Wisconsin Avenue


