
 Share
Share
 109 MAPLE STREET, Alexandria, VA 22301
 2,366 Sqft SQFT
 4
4
 3
3
 Basic Details
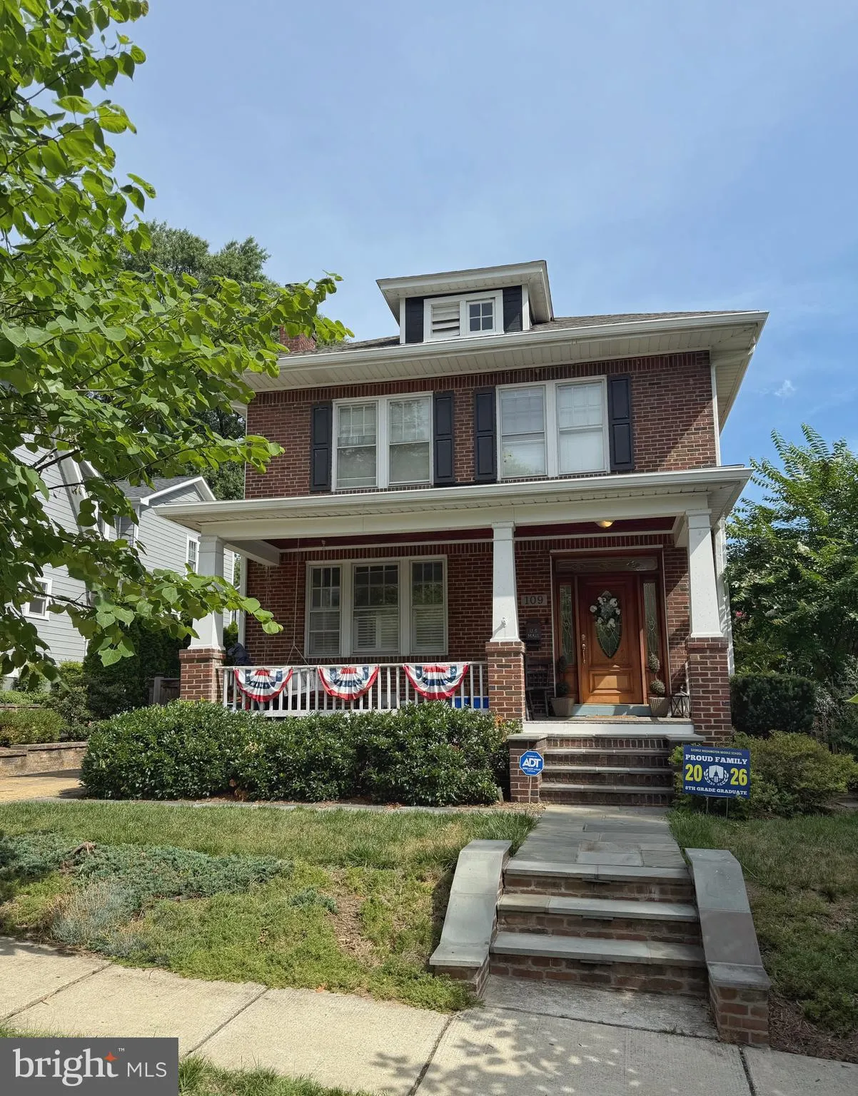
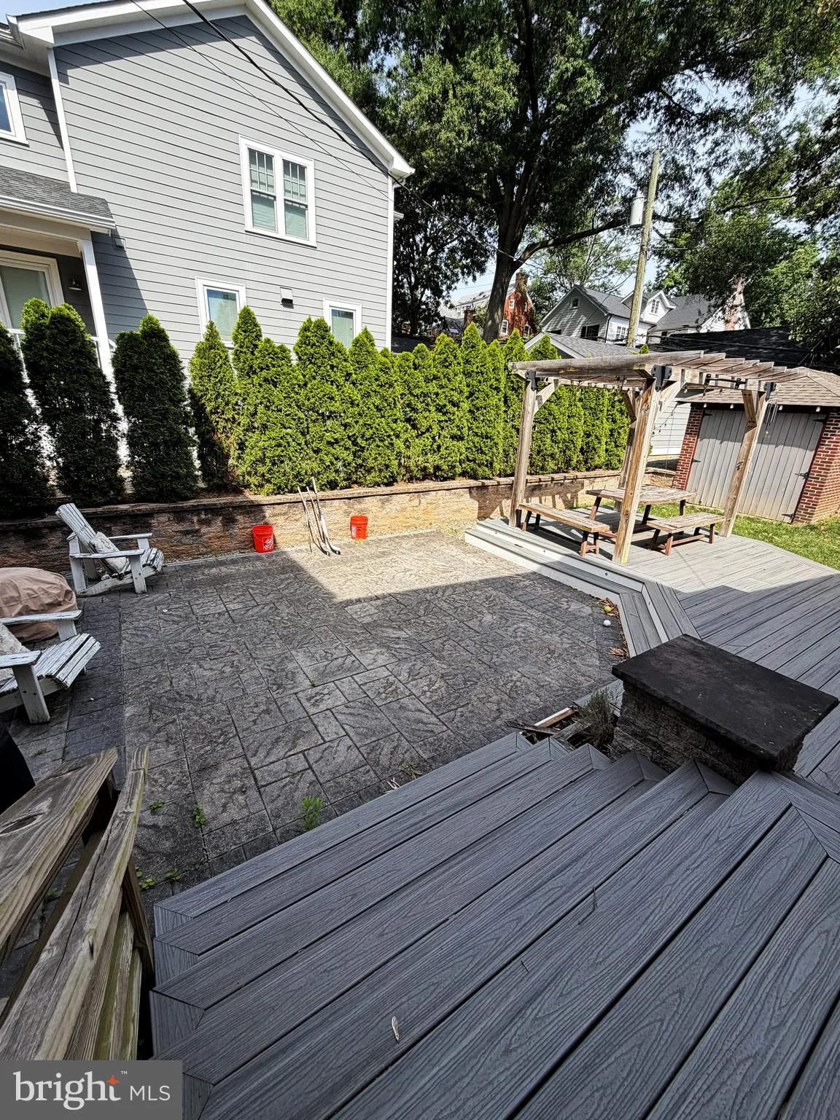
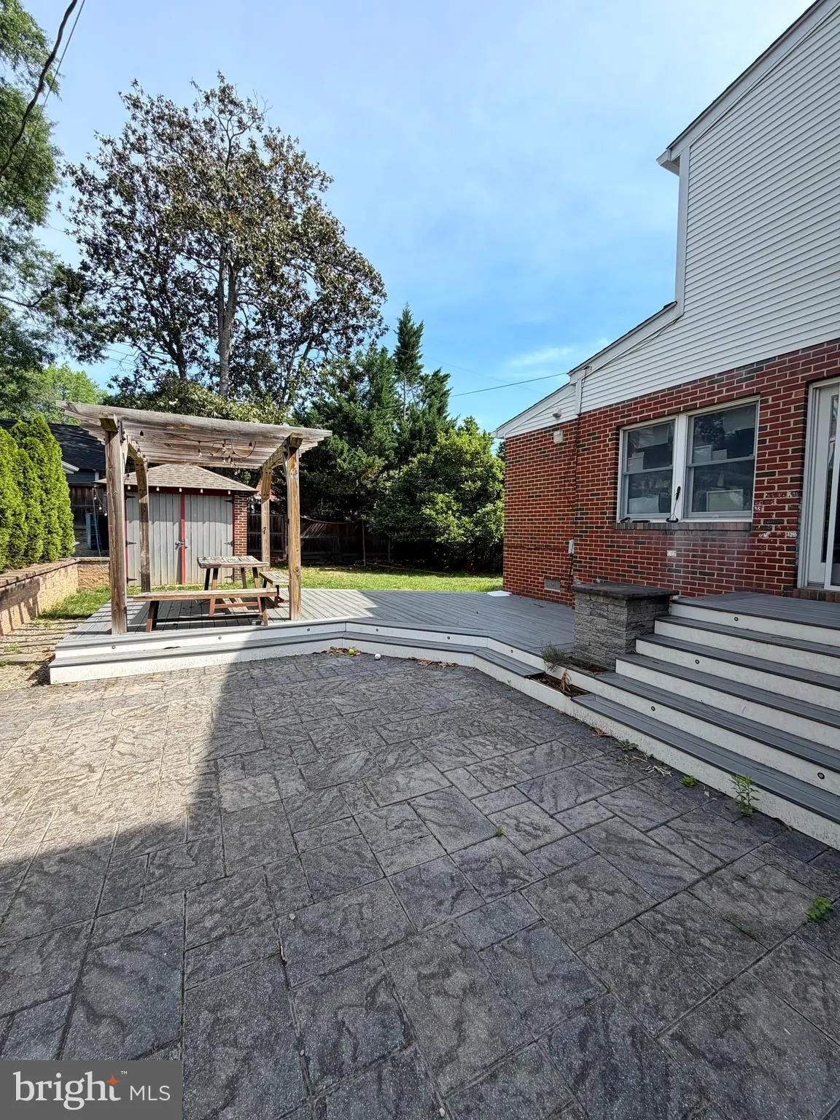
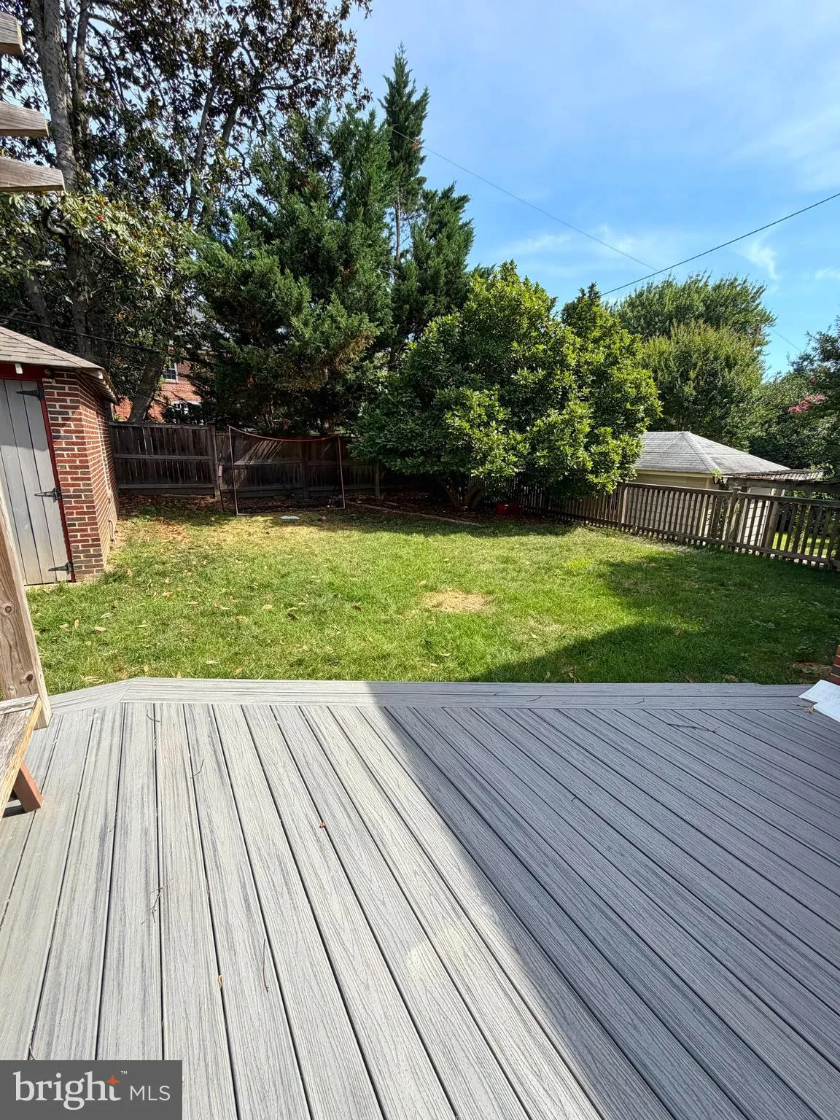
Rosemont living at its absolute finest! This detached colonial is the perfect blend of timeless elegance and modern convenience. High ceilings and large, airy rooms create an inviting, open atmosphere the moment you walk through the door. If you love to host, you will fall in love with the beautifully updated chef&#...
Rosemont living at its absolute finest! This detached colonial is the perfect blend of timeless elegance and modern convenience. High ceilings and large, airy rooms create an inviting, open atmosphere the moment you walk through the door. If you love to host, you will fall in love with the beautifully updated chef’s kitchen, separate large dining area, and the massive, fully fenced backyard—your private retreat for entertaining friends or relaxing on warm evenings. Upstairs, find 4 bedrooms and one full bath. Additional living space awaits in the finished basement, with additional full bathroom, ready to adapt to whatever your lifestyle demands. Commuting and exploring are a breeze: walk to the Metro, stroll over to Del Ray’s bustling main street, or take a quick drive into Washington, DC and Reagan National Airport. Your dream rental is ready for you!
 Features & Appliances
 Ask Agent A Question
 Address Map
 Neighborhood
 MLS Addon
 Additional Information
Listing Information
Additional Information
Listing Information
 Rob Spicer Broker, GRI
Spicer Real Estate
Rob Spicer Broker, GRI
Spicer Real Estate
7201 Wisconsin Avenue
 RobSpicer@SpicerRealEstate.com
 2403881030
 2403881030
 7201 Wisconsin Avenue


