
 Share
Share
 3012 SUMMERSHADE COURT, Herndon, VA 20171
 1,916 Sqft SQFT
 4
4
 2
2
 Basic Details
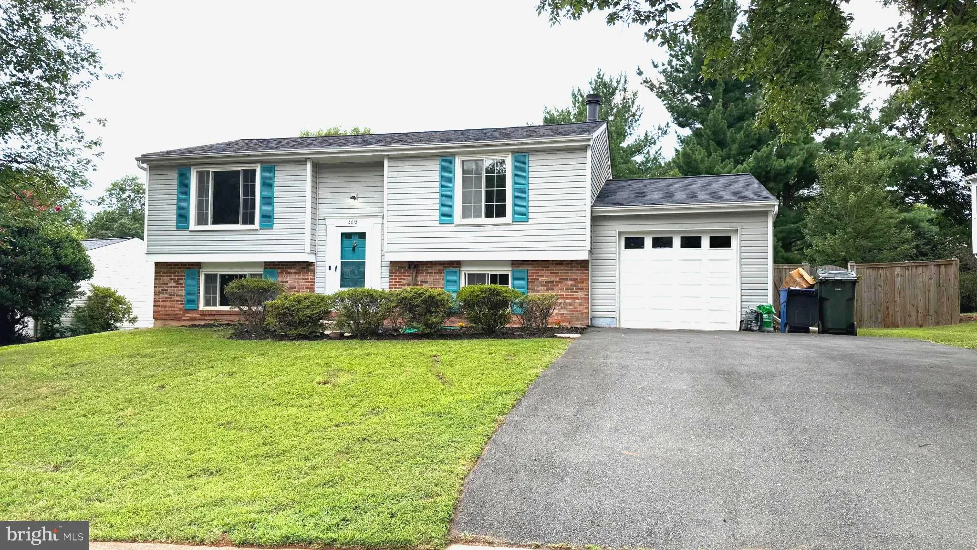
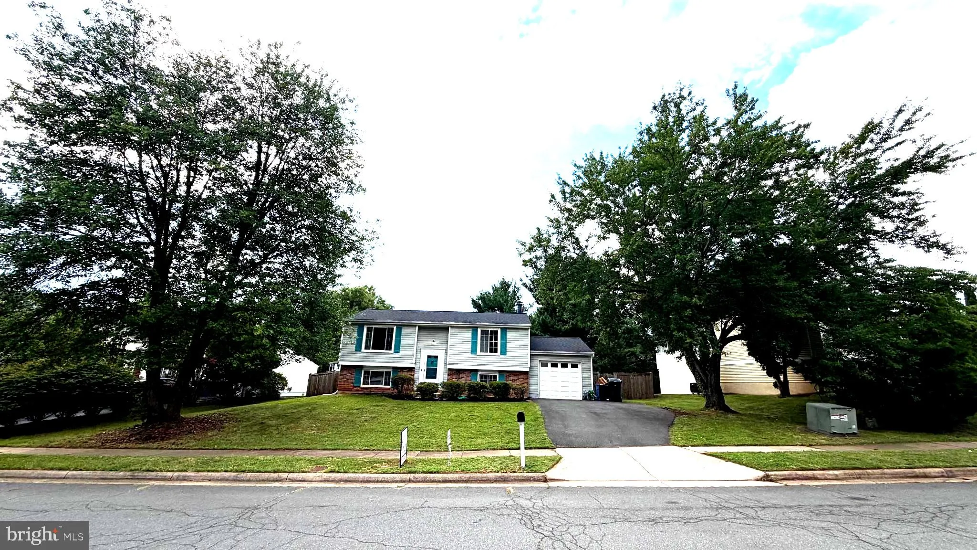
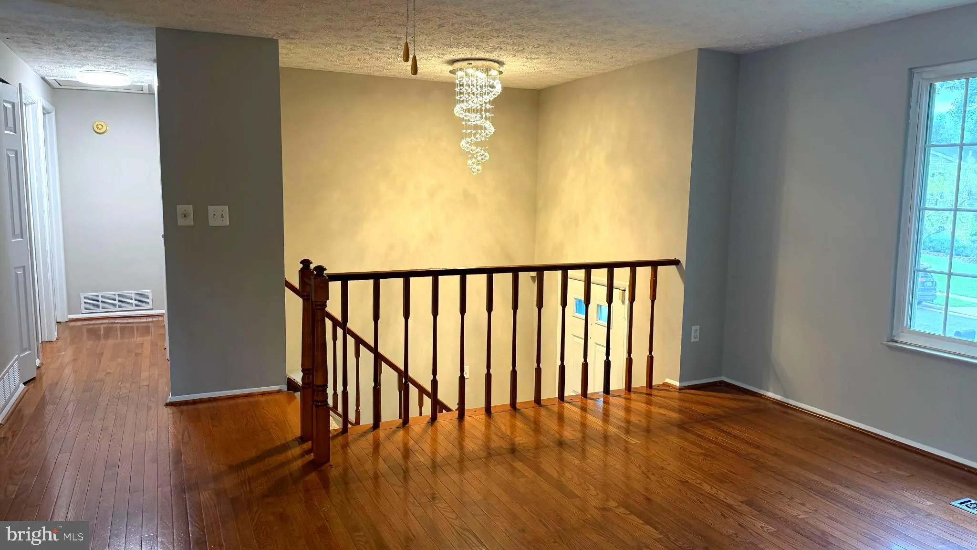
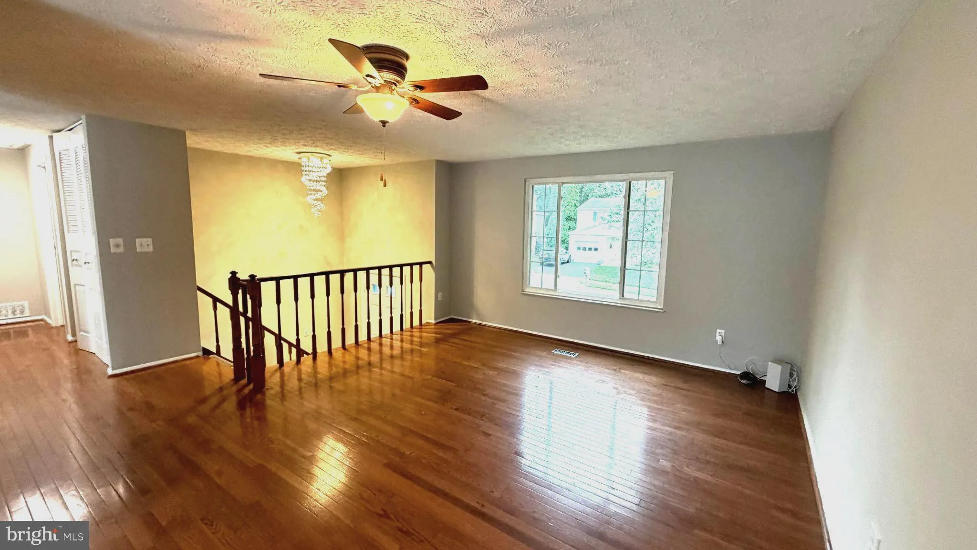
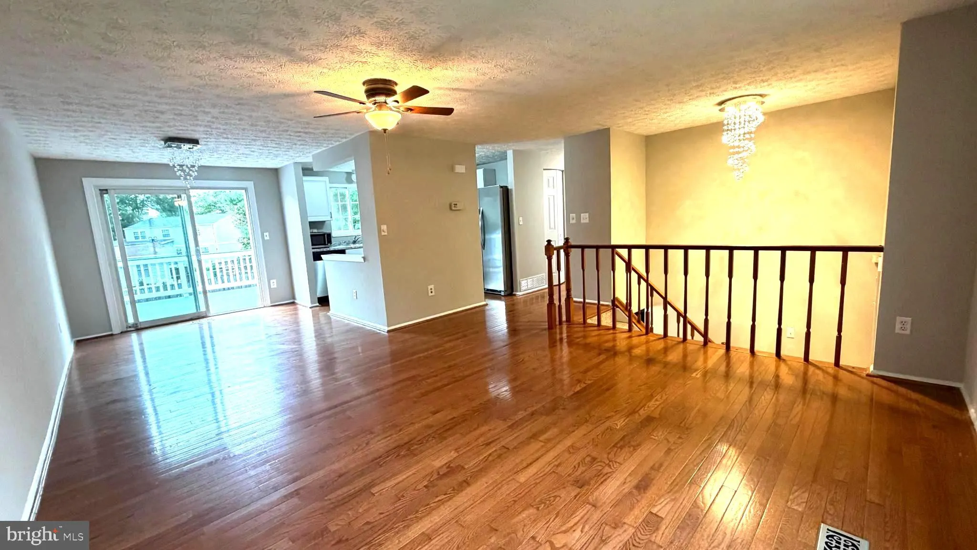
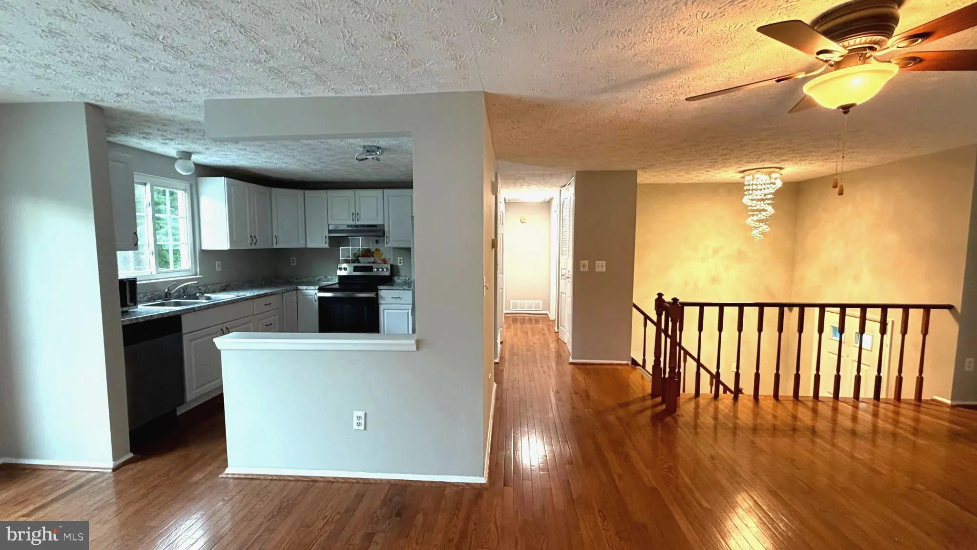
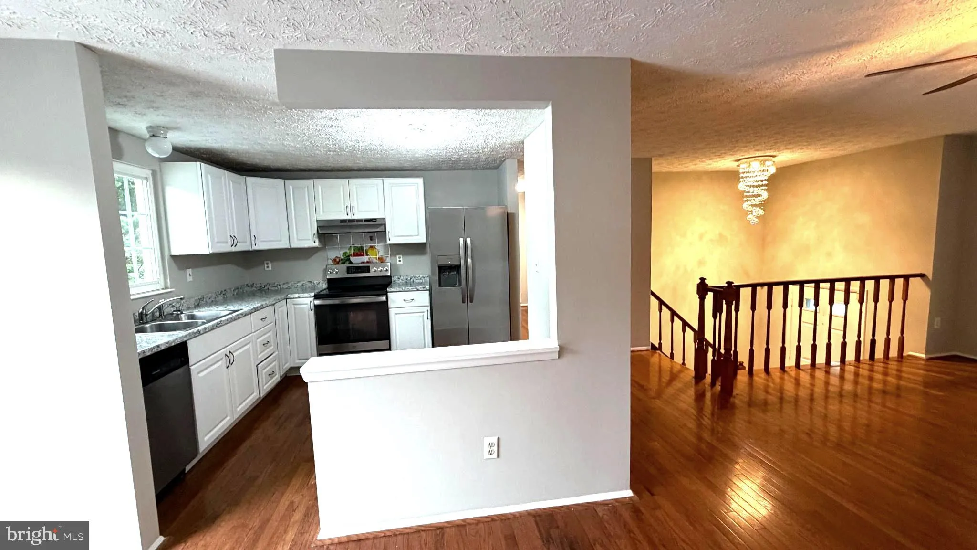
In Perfect location and great schools, quite neighborhood, a split foyer two level single family home with one car garage, New paint, New Carpet, New kitchen counter top, new oven range, across home new light fixtures, upgraded appliances and a new roof. Hardwood floors on main level and lower level living area, car...
In Perfect location and great schools, quite neighborhood, a split foyer two level single family home with one car garage, New paint, New Carpet, New kitchen counter top, new oven range, across home new light fixtures, upgraded appliances and a new roof. Hardwood floors on main level and lower level living area, carpet in bedrooms. Storage room in basement leads to one car garage. Nice newly painted Deck which leads down steps to huge flat fenced backyard. Plenty of street parking and house adjacent to cul-de-sac. Close to Dulles Airport (IAD), Metro, Shopping, 267 toll road, state route 28, Fairfax County Parkway and much more. HS: Oakton, MS: Carson and ES: Crossfield
 Features & Appliances
 Ask Agent A Question
 Address Map
 Neighborhood
 MLS Addon
 Additional Information
 Financial
Listing Information
Financial
Listing Information
 Rob Spicer Broker, GRI
Spicer Real Estate
Rob Spicer Broker, GRI
Spicer Real Estate
7201 Wisconsin Avenue
 RobSpicer@SpicerRealEstate.com
 2403881030
 2403881030
 7201 Wisconsin Avenue


