
 Share
Share
 6222 DAHLONEGA ROAD, Bethesda, MD 20816
 3,895 Sqft SQFT
 5
5
 5
5
 Basic Details
Available for the first time in over 50 years, this cherished four-generation family home represents a rare opportunity to own a piece of architectural history. Nestled on a private lot among original, mature Magnolia trees, this home stands as an intentional, sophisticated jewel box that perfectly embodies th...
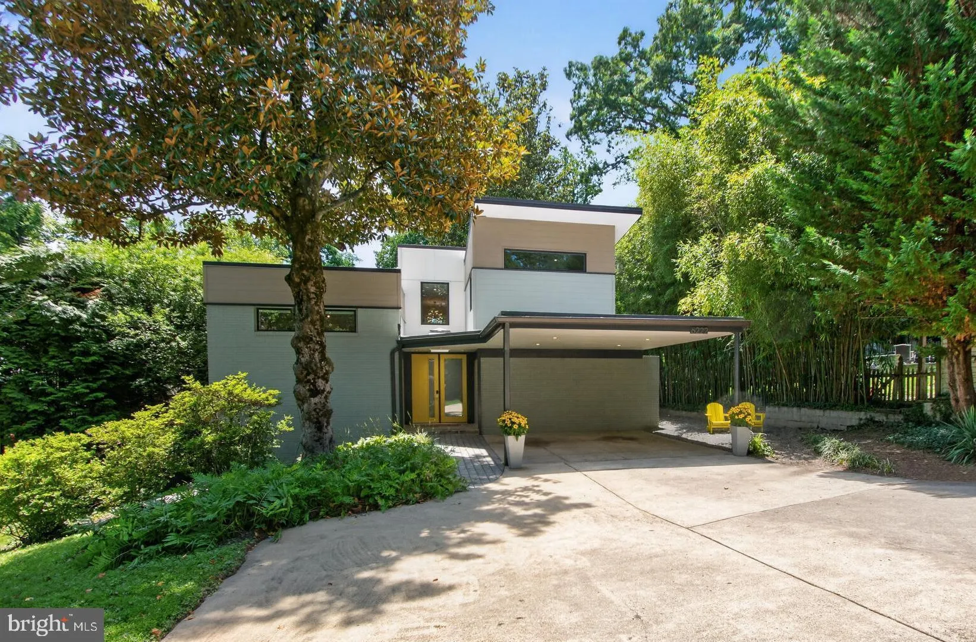
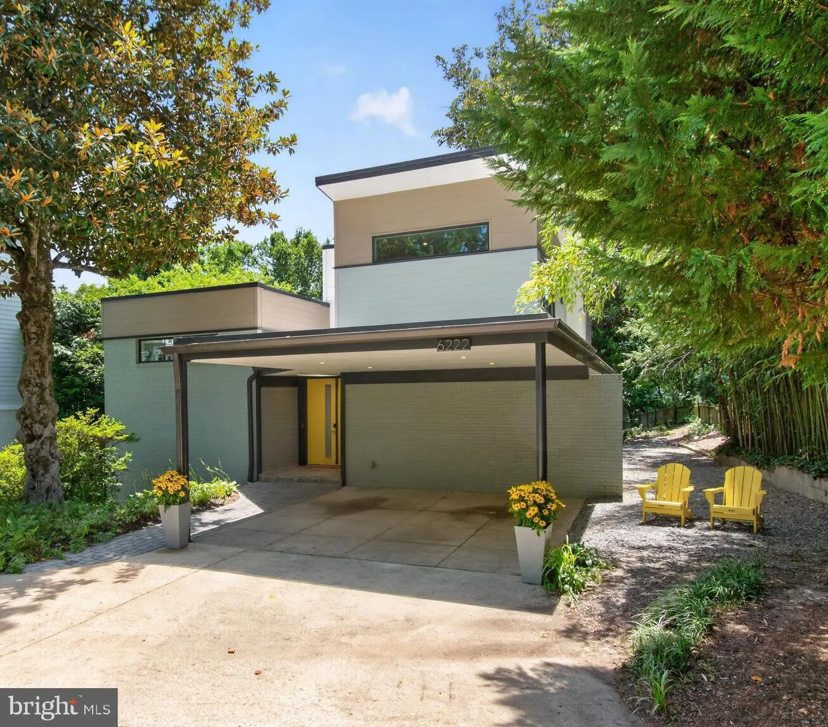
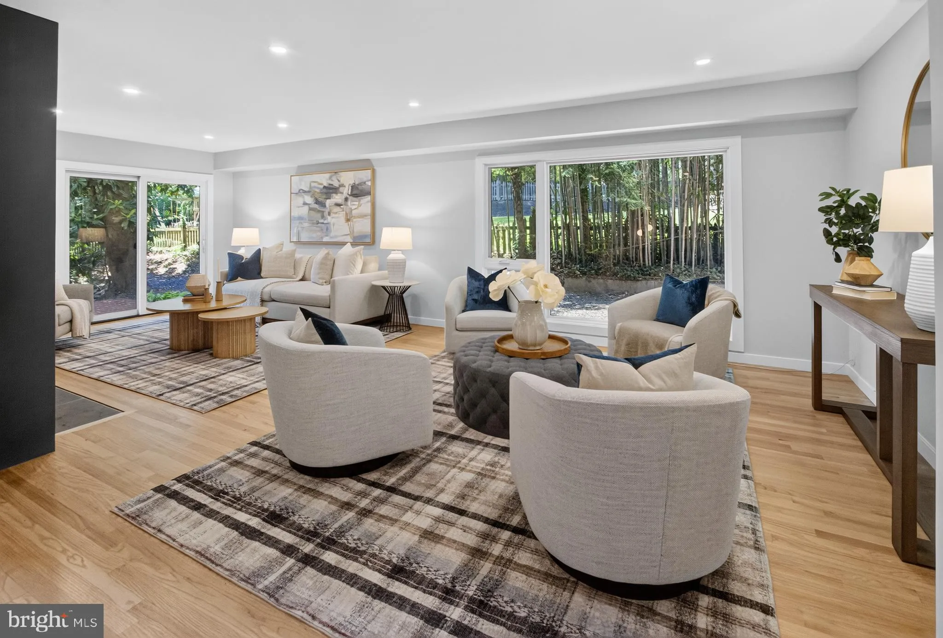
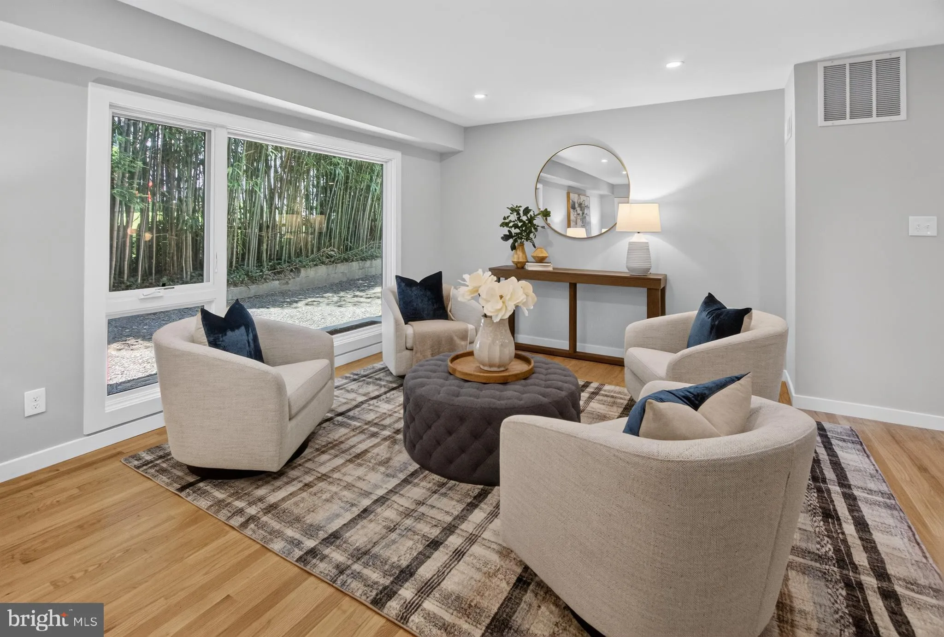
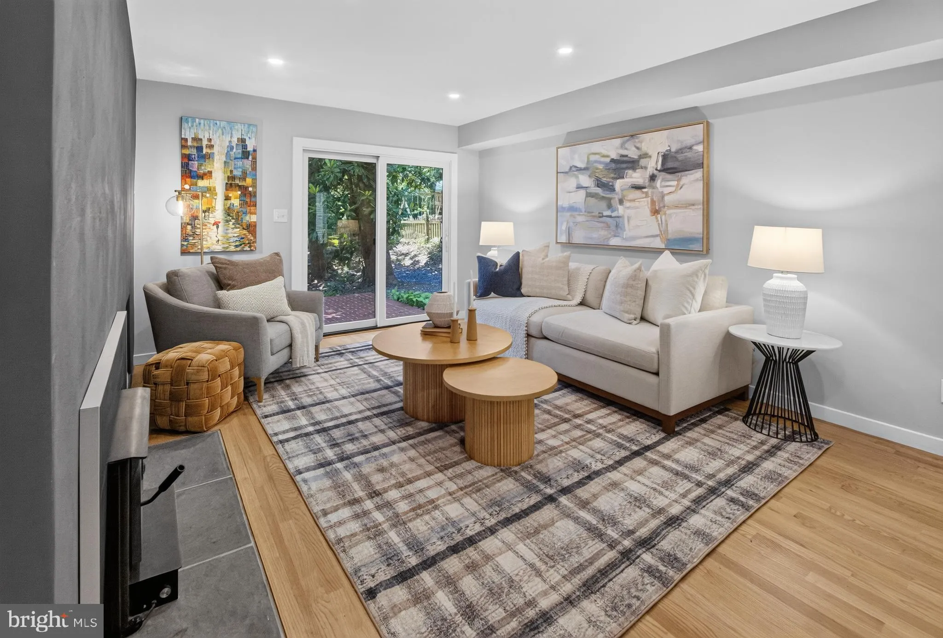
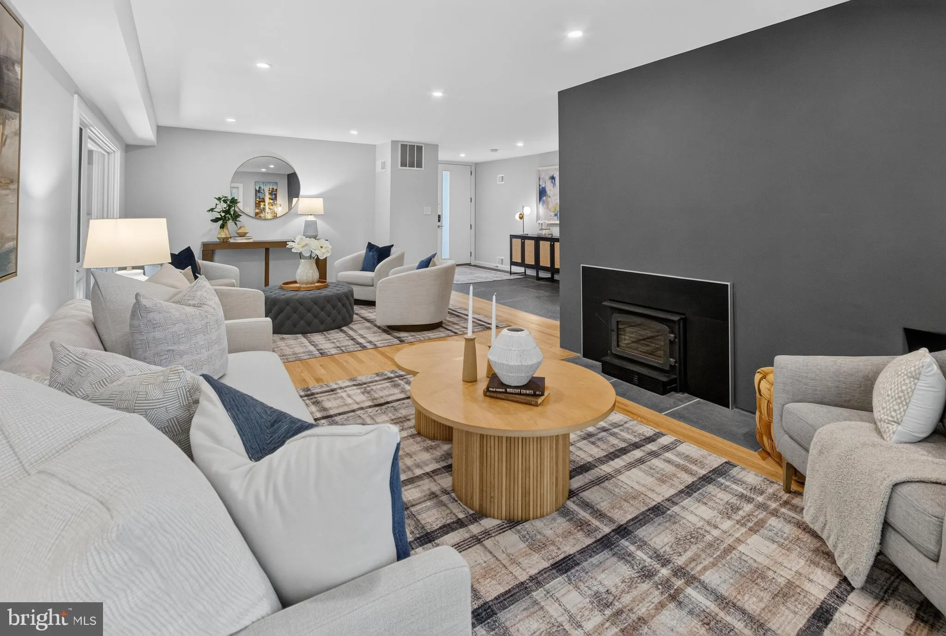
Available for the first time in over 50 years, this cherished four-generation family home represents a rare opportunity to own a piece of architectural history. Nestled on a private lot among original, mature Magnolia trees, this home stands as an intentional, sophisticated jewel box that perfectly embodies the Swedish concept of lagom—the art of “just enough.” It is a masterclass in how premium materials, historical pedigree, and intentional scale can create a sense of luxury within a footprint that respects the lushness of the landscape. Architectural Pedigree The original home was designed in 1963 by prominent Mid-Century Modern architect Stanley T. Lewis to be his own residence. Celebrated for his Bauhaus-influenced work, Lewis is known for local Bethesda landmarks including the original Air Rights Building and 4800 Rugby Avenue. Lewis built this home using an unconventional, brilliant split-level 9-square grid. This geometry creates a central circulation spine with flanking public and private floors on different levels, optimizing light, flow, and structural artistry – capturing a distinct sense of harmony where every square inch is highly functional and entirely purposeful. 2019 Addition & Architectural Remodel A comprehensive remodel and stunning addition were completed in 2019 under the expert direction of Scott Wilets Architecture. Wilets, a renowned Mid-Century Modern specialist and Historical Board member for neighboring Carderock, masterfully bridged the spirit of the original aesthetic with high-end modern functionality and a meticulously curated color palette. The “Treehouse” Primary Suite A spectacular upper-level addition capped with an iconic MCM butterfly roof creates a luxurious, private sanctuary. The large bathroom suite features an elegant double bateau bath with endless on-demand hot water for the entire home supplied by a top of the line Rinnai. An en suite laundry room is equipped with premium, ultra-reliable Speed Queen top-loading units. Atop the central staircase at the peak of the home, anchored by an iconic sputnik chandelier, the suite includes an open sitting room bathed in natural light. Curated Color Identity The home’s atmosphere is elevated by custom interior paint colors, exclusively selected by a Farrow & Ball design consultant to maximize natural light and complement the rich architectural woods. Bespoke Chef’s Kitchen The heart of the home has been completely reimagined for the culinary enthusiast, matching clean mid-century lines with a highly tailored, functional workspace: Luxury Appliances: Thermador Harmony six-burner range with dual ovens (one convection & one traditional), integrated Miele Master Cool refrigerator, Miele Speed Oven/microwave combination, new Bosch dishwasher. Water filtration for the prep sink and refrigerator icemaker that utilizes a Franke Little Butler for on-demand filtered hot and chilled water. Custom-crafted walnut paneling and floating shelves by Kokeena paired with a striking, sculptural tile backsplash by legendary designer Kelly Wearstler for Ann Sacks. Cozy Living Room anchored by a high-efficiency wood-burning stove insert crafted by Drolet in Canada. Guest Suite (ADU) Updated (2025) Private studio Guest Suite/Accessory Dwelling Unit – positioned away from the main living quarters, this highly versatile space features a separate entrance, kitchenette with a full-sized refrigerator, a full bath, integrated pocket doors to separate the space, dedicated laundry, and an expansive storage/workshop space. Exterior & Community Amenities Premium Exterior Materials: The addition and remodel feature high-performance James Hardie siding. Custom Architectural Shed: Designed and built by the owner to mirror the lines and butterfly accents of the main house. Provides expansive, garage-style storage. Sought after schools – Wood Acres / Pyle / Whitman Mohican Hills Pool Membership is negotiable & transferable.
 Features & Appliances
 Ask Agent A Question
 Address Map
 Neighborhood
 MLS Addon
 Additional Information
 Financial
Listing Information
Financial
Listing Information
 Rob Spicer Broker, GRI
Spicer Real Estate
Rob Spicer Broker, GRI
Spicer Real Estate
7201 Wisconsin Avenue
 RobSpicer@SpicerRealEstate.com
 2403881030
 2403881030
 7201 Wisconsin Avenue


