
 Share
Share
 9525 OAK STREAM COURT, Fairfax Station, VA 22039
 3,721 Sqft SQFT
 5
5
 4
4
 Basic Details
Step inside to discover charm unmatched by any other home in the community! Nestled on a quiet double cul-de-sac in the sought-after South Run Oaks community, this spacious 5-bedroom, 3.5-bath transitional colonial offers the perfect blend of comfort, functionality & an unbeatable convenient Northern Virginia l...
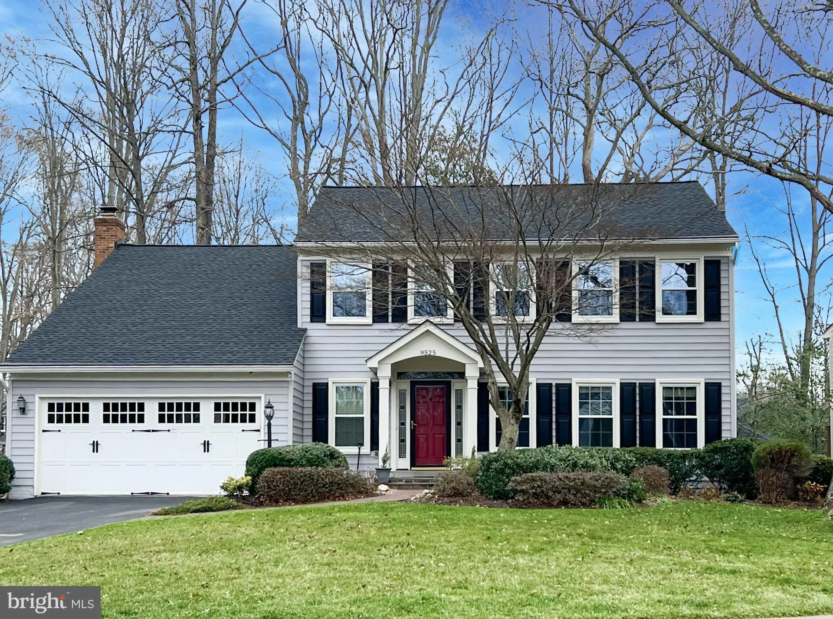
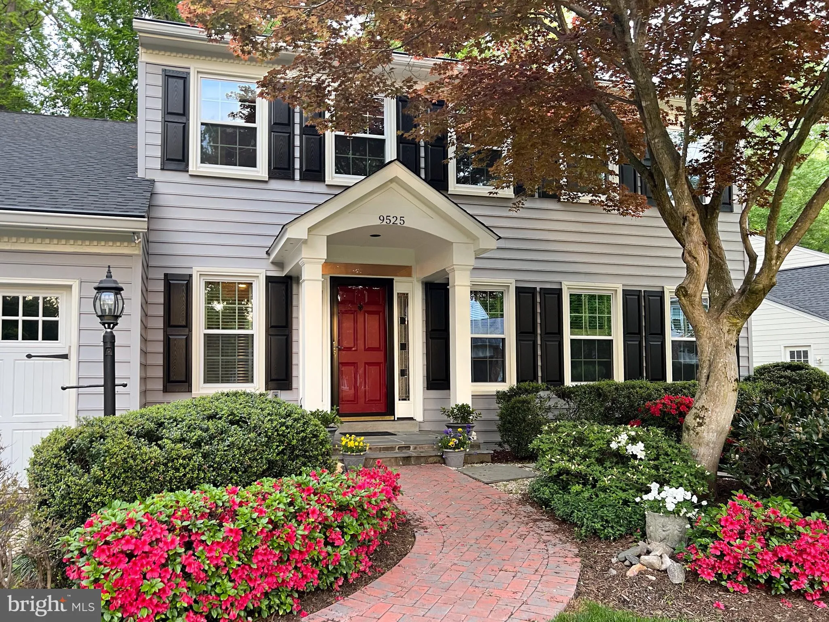
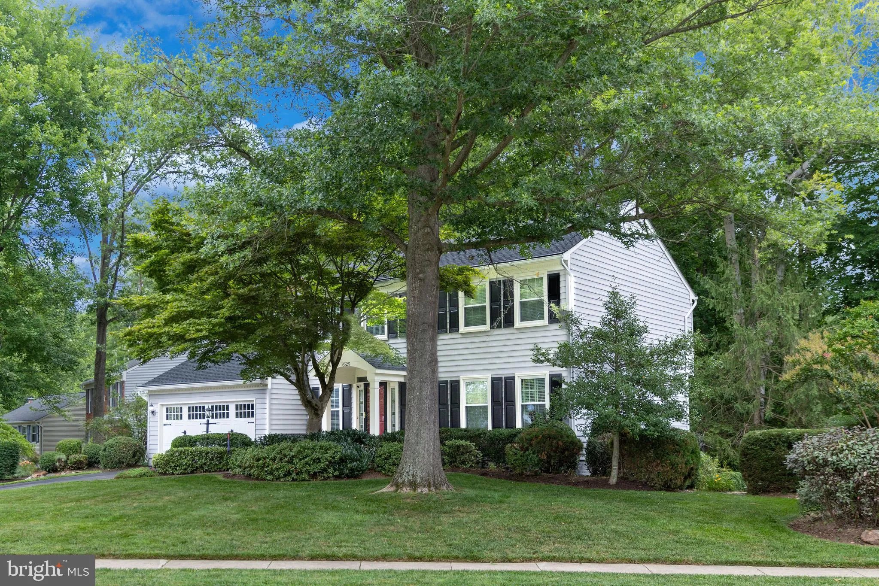
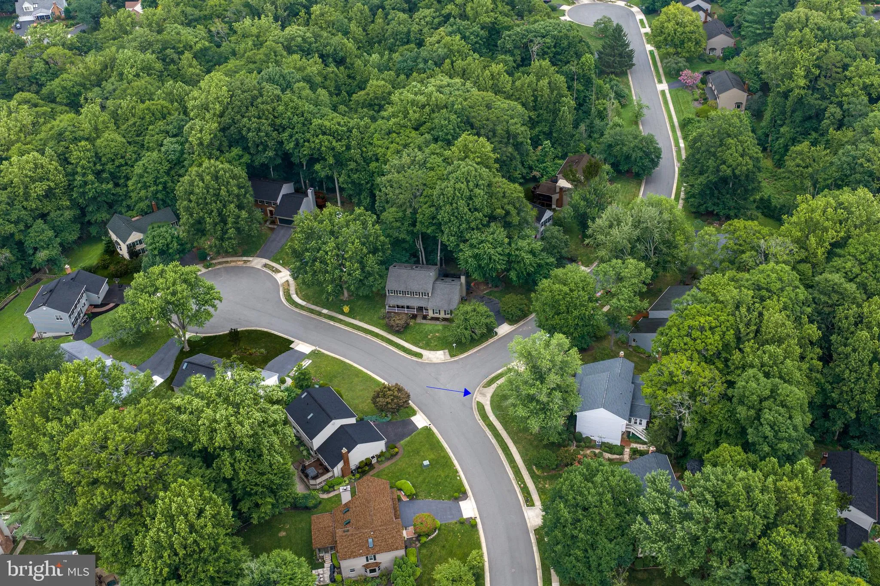
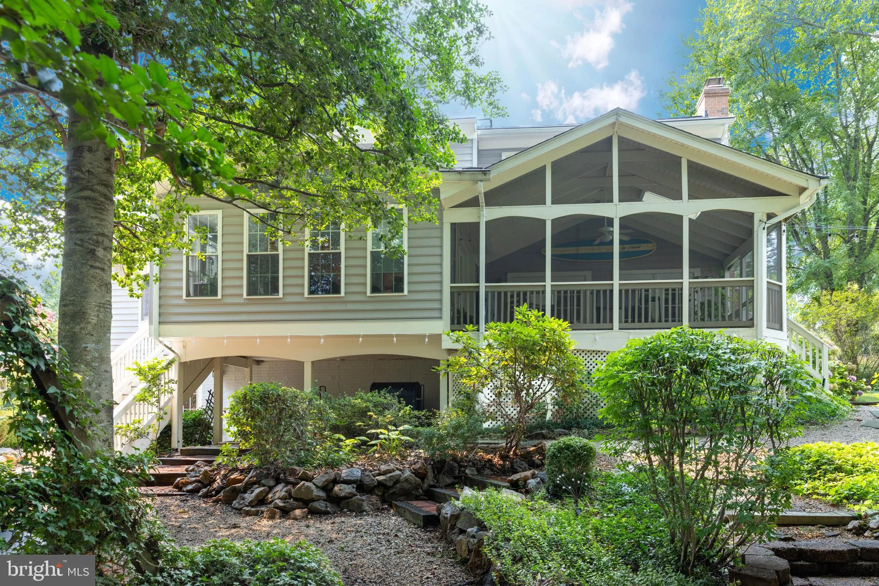
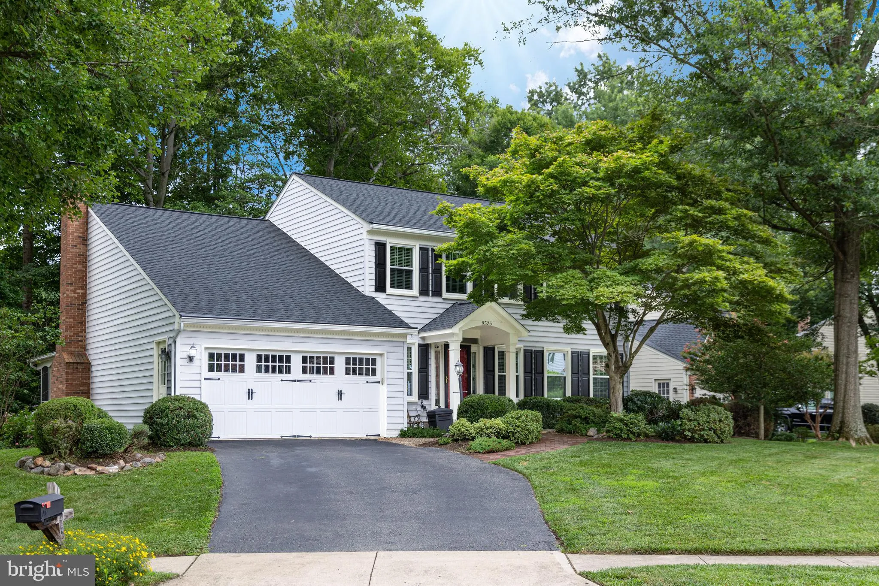
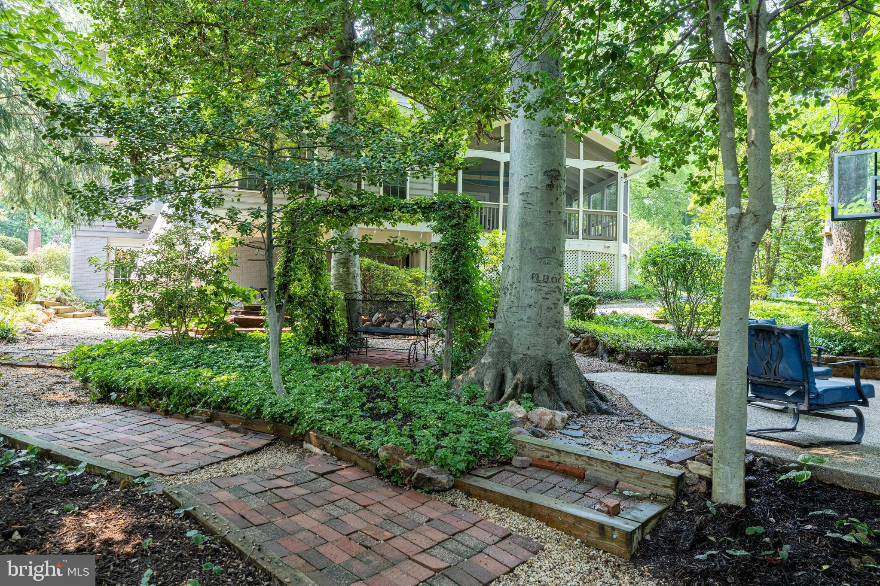
Step inside to discover charm unmatched by any other home in the community! Nestled on a quiet double cul-de-sac in the sought-after South Run Oaks community, this spacious 5-bedroom, 3.5-bath transitional colonial offers the perfect blend of comfort, functionality & an unbeatable convenient Northern Virginia location. This tranquil setting backs to mature trees . The well-planned home with its addition of a large 4-seasons sunroom (2016) & a screened-in porch (2010) are truly usable extensions that you’ll never want to leave. The outside spaces have been thoughtfully designed to offer a terraced, artfully appointed backyard shade garden with not only intimate vine-encircled seating & pass-through arches, but also whimsical walkways, In addition there is a hardscaped sport court which also serves as a convenient outdoor entertaining spot. The sunroom addition with a vaulted shiplap ceiling has a pass-through window into the kitchen, the inviting screened-in porch has 2 convenient French doors to the family room and the classic chef’s kitchen are just a few of the remarkable features that set this home apart as a custom designed home. The kitchen is truly the heartbeat & epicenter of the home & it is showcased by a large center island with seating, top-of-the-line stainless steel appliances, abundant cabinetry & a skylight. This kitchen is uniquely located at the intersection of the family room, sunroom, screened-in porch & library, where it provides a seamless flow. This inviting open floor plan is designed for both everyday living & entertaining & includes added upgrades that truly elevate this home, including gleaming hardwood floors (2016), designer lighting, accents & much more. The spacious family room features a cozy wood-burning fireplace & gracious columns, while the intimate library surrounds you with custom shelves & begs you to curl up with a good book. This allows the large front room to be reserved for entertaining as a dining or living room. Appreciate a meticulously kept home with recent updates featuring fresh interior paint (2026), new basement carpet (2026), new roof (2016), vinyl-wrapped windows (2011-2016), sunroom addition (2016) and a newly painted garage floor (2026). Upstairs, the impressive primary suite features a vaulted ceiling, an oversized walk-in closet, a 2nd walk-in closet, custom window seats, fabulous built-in shelves & a luxurious ensuite bath complete with a soaking tub, separate walk-in shower, & updated finishes. The extra wide hallway anchors 3 additional bedrooms with custom closets and ceiling fans. These rooms provide plenty of space for family, guests, or a home office. All baths throughout the home have been beautifully fully renovated (2016). The finished lower-level walkout basement offers the 5th bedroom with French doors to access your own little brick patio, a lovely renovated full bathroom & new carpet (2026) throughout the spacious recreation area. A dedicated laundry room & a large storage area add extra convenience along with ample storage space underneath the porch & sunroom. Residents of this special neighborhood enjoy myriad intersecting walking & biking trails & remarkable close access to Lake Mercer (1.5 mile), South Run Recreation Center (.8 of a mile) & the amenity-rich Burke Lake Park (1.7 miles). South Run Oaks residents enjoy their own common area, playground, 2 basketball courts, winter snow removal, weekly trash services & the ability to pay associate membership to 2 nearby Crosspointe pools with active swim teams . Ideally located close to DC Commuter lots (5 miles & a 25 min. bus ride to the Pentagon), Lorton VRE (6 miles) & Burke VRE (6.5 miles) & Franconia Springfield Metro (9 miles) this special home combines spacious living, modern updates, & outstanding commuter convenience! Do not miss this exceptional home!
 Features & Appliances
 Ask Agent A Question
 Address Map
 Neighborhood
 MLS Addon
 Additional Information
 Financial
Listing Information
Financial
Listing Information
 Rob Spicer Broker, GRI
Spicer Real Estate
Rob Spicer Broker, GRI
Spicer Real Estate
7201 Wisconsin Avenue
 RobSpicer@SpicerRealEstate.com
 2403881030
 2403881030
 7201 Wisconsin Avenue


