
 Share
Share
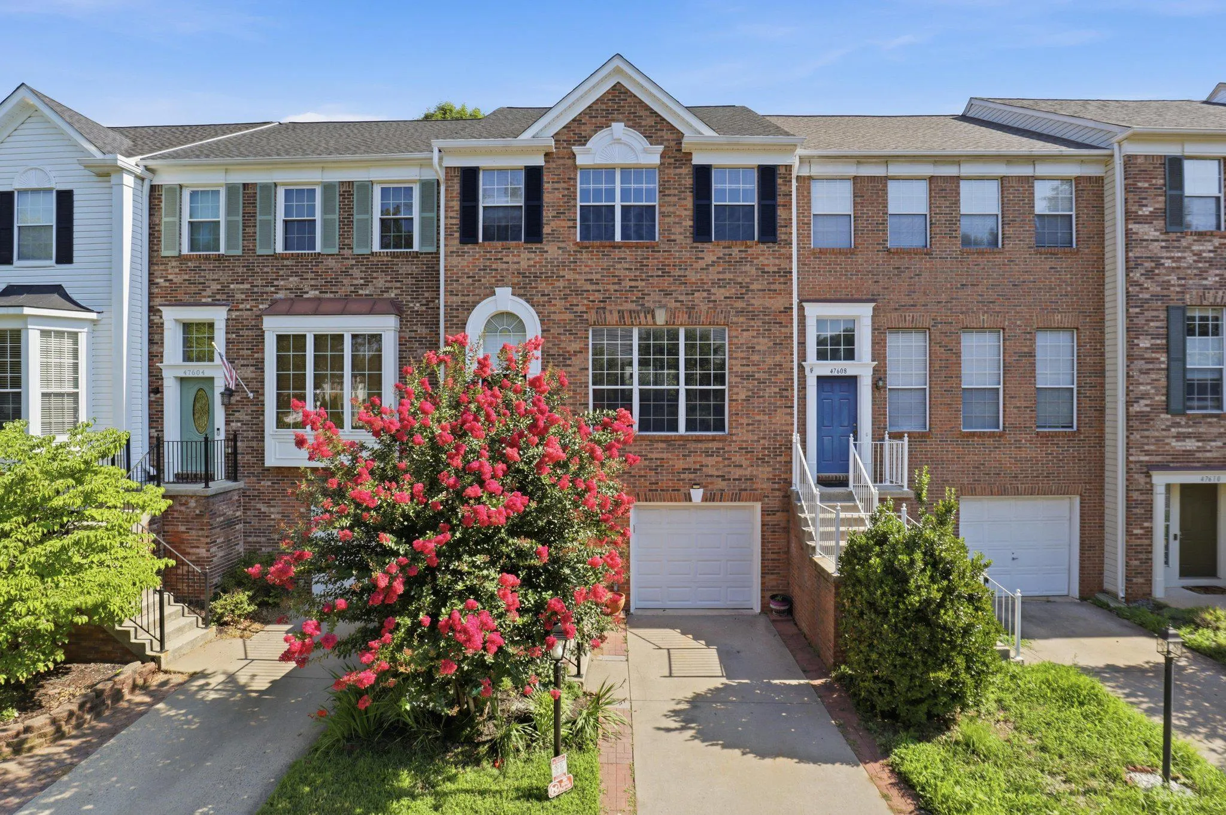
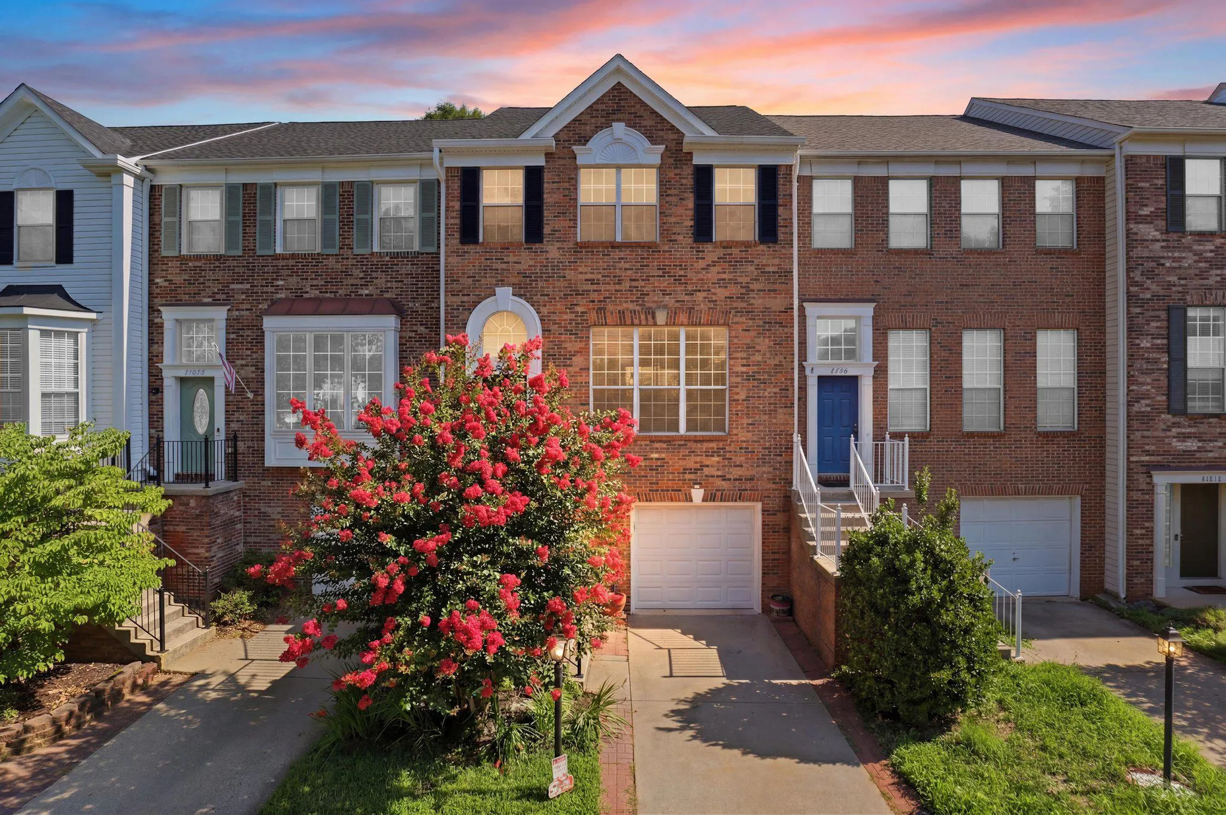
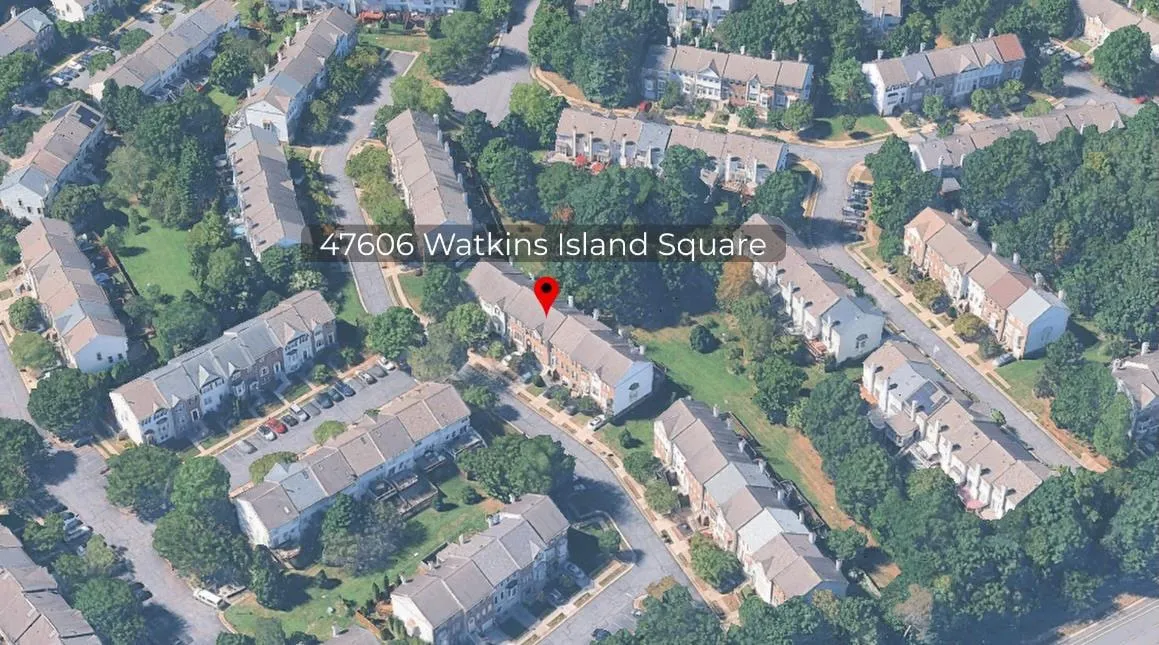
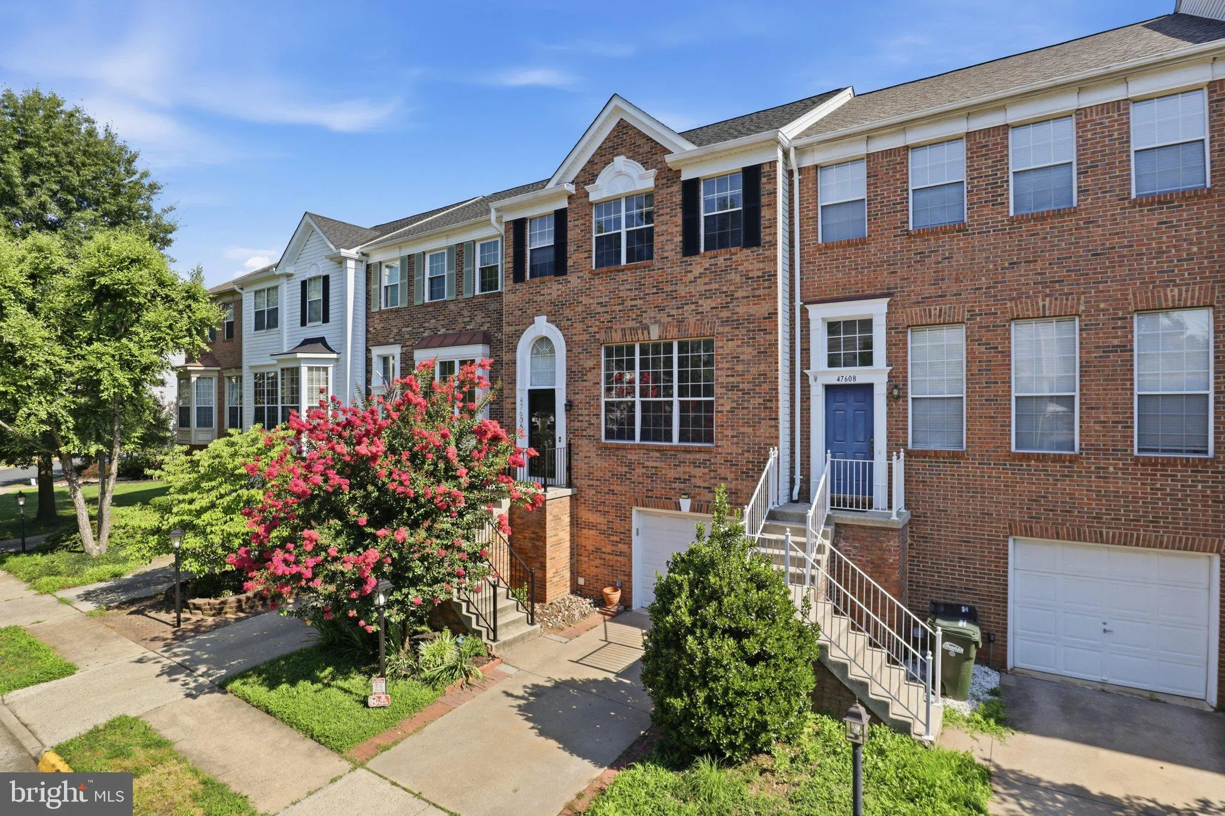
 47606 WATKINS ISLAND SQUARE, Sterling, VA 20165
 2,128 Sqft SQFT
 3
3
 4
4
 Basic Details
**BEAUTIFULLY UPDATED LOWES ISLAND TOWNHOME WITH WALKOUT BASEMENT** Welcome to 47606 Watkins Island Square, a beautifully updated three-level townhome in the desirable Lowes Island community. This move-in-ready home offers **3 bedrooms, 3.5 bathrooms, an attached one-car garage, a private deck, and a fully finished ...
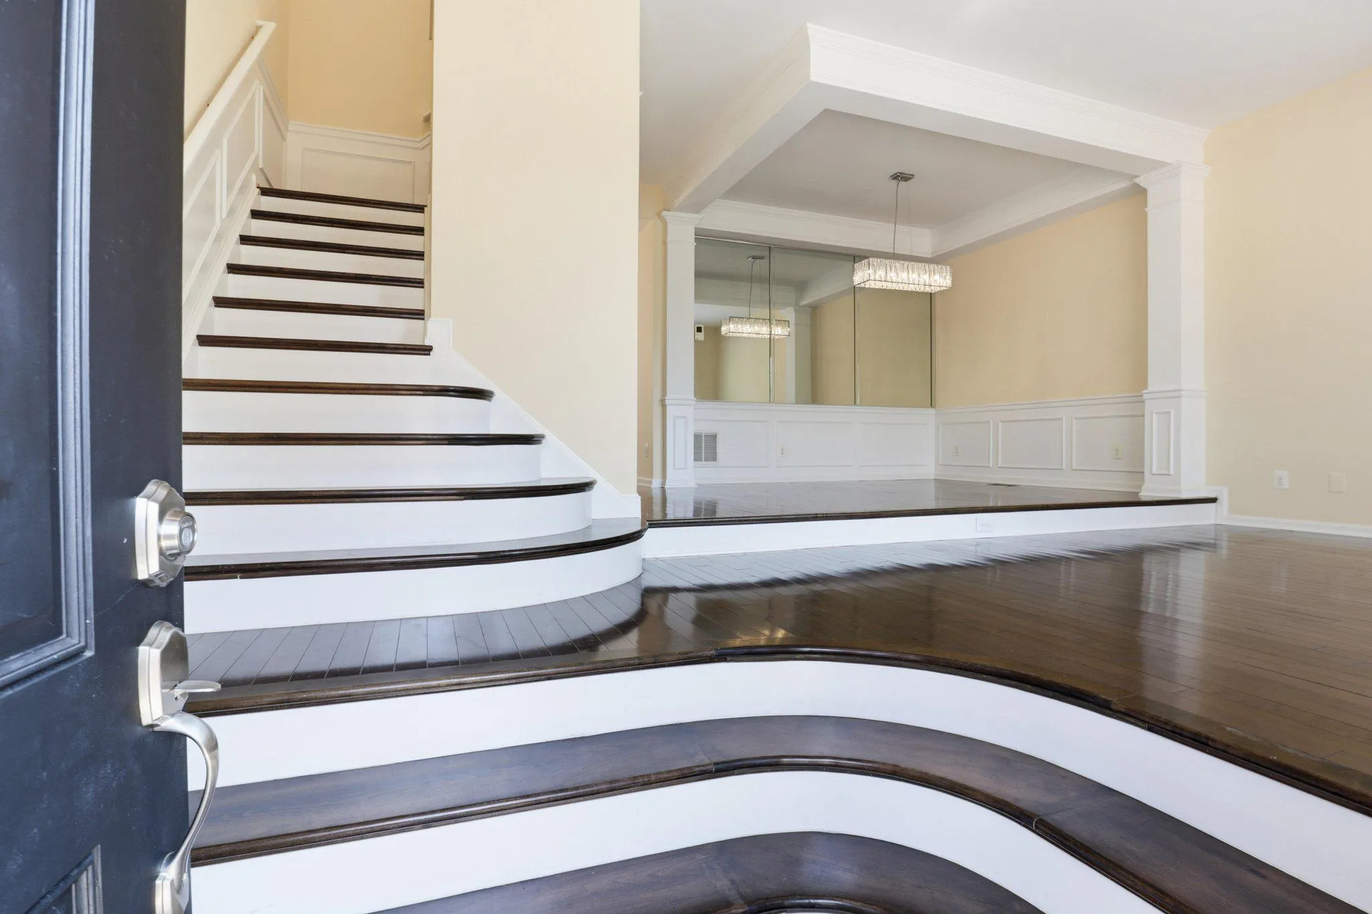
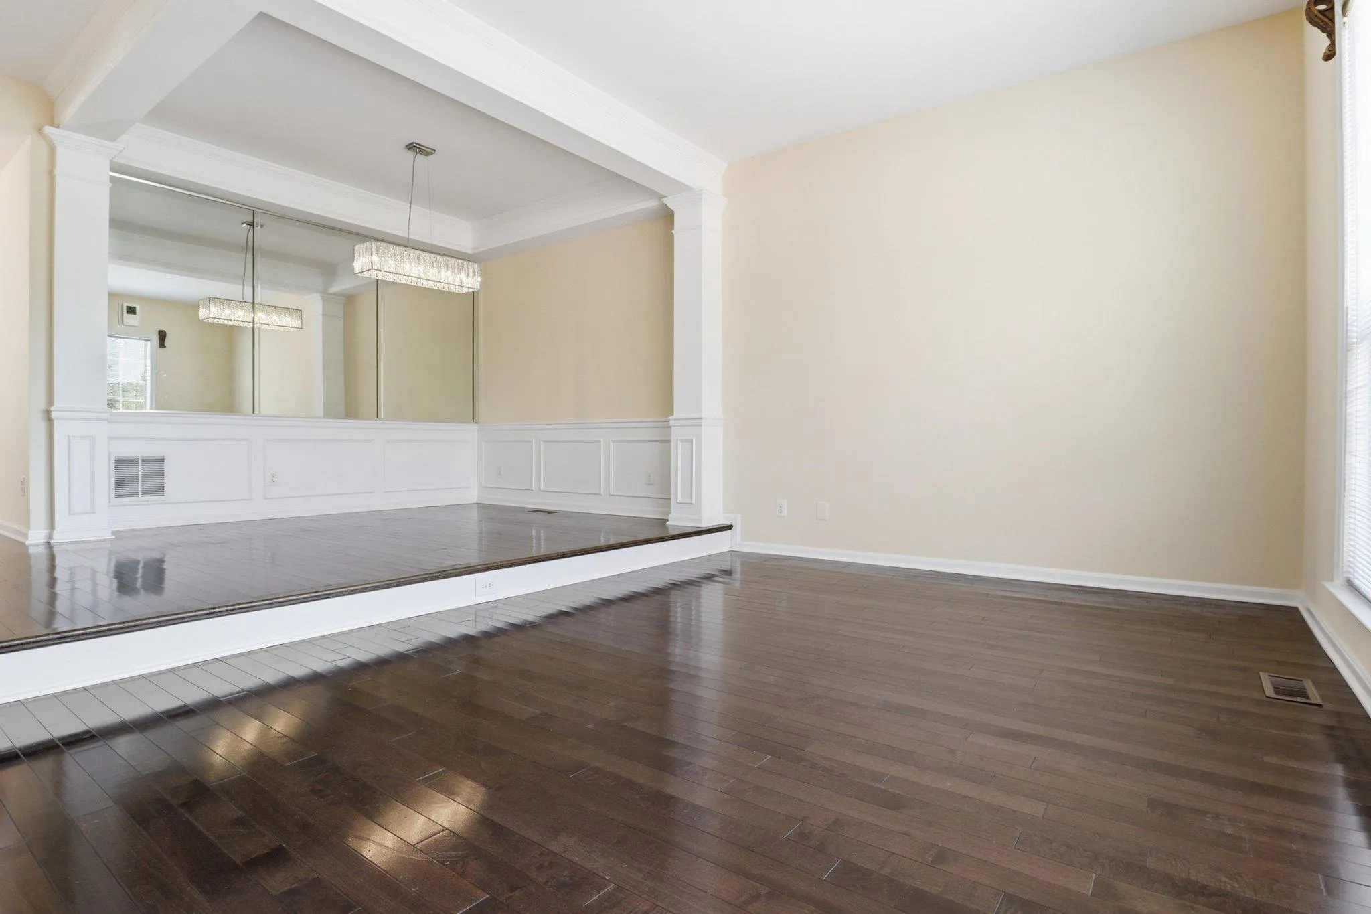
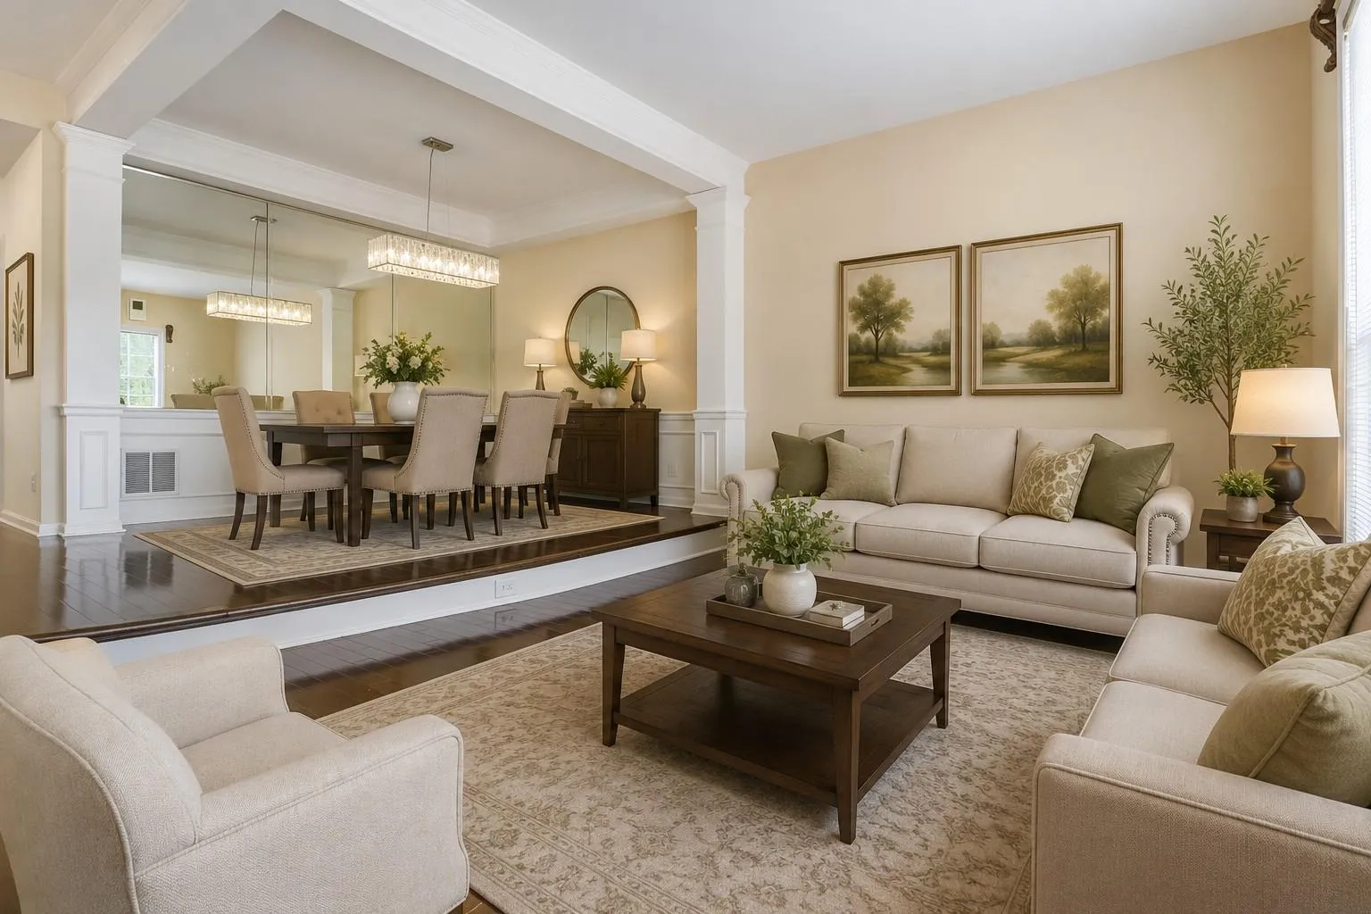
**BEAUTIFULLY UPDATED LOWES ISLAND TOWNHOME WITH WALKOUT BASEMENT** Welcome to 47606 Watkins Island Square, a beautifully updated three-level townhome in the desirable Lowes Island community. This move-in-ready home offers **3 bedrooms, 3.5 bathrooms, an attached one-car garage, a private deck, and a fully finished walkout basement**, along with numerous recent improvements designed for comfort and convenience. **RECENT UPDATES & IMPROVEMENTS** • New roof, gutters, and PVC-wrapped exterior wood trim (2026) • Updated basement bathroom (2026) • New vinyl plank flooring in basement (2026) • New water heater with 12-year warranty (2026) • New range/oven, microwave, and washer (2026) • Fresh interior paint throughout, including kitchen cabinets (2026) • Hardwood flooring throughout the main and upper levels (2021) • Fully renovated primary and secondary bathrooms (2021) The inviting main level features **9-foot ceilings, elegant curved entry staircases, spacious living and dining areas, and direct access to a private deck overlooking a wooded backyard**. The open and comfortable layout is ideal for both everyday living and entertaining. The upper level features a spacious primary suite with a **cathedral ceiling, walk-in closet, and beautifully renovated en-suite bathroom with double vanities and a soaking tub**. Two additional bedrooms and a full hall bathroom provide comfortable accommodations for family, guests, or a home office. The fully finished **walkout lower level** offers exceptional flexibility and can be used as a recreation room, media room, home office, gym, or guest space. Direct access to the backyard provides additional convenience and functionality. Ideally located in the heart of Lowes Island, this home offers convenient access to **Route 7, Route 28, the Dulles Toll Road, Metro, Dulles Town Center, and Washington Dulles International Airport**. Enjoy nearby shopping, dining, golf, scenic trails, and **Algonkian Regional Park along the Potomac River**. Conveniently located for commuting to Reston, Ashburn, and major employment centers throughout Northern Virginia.
 Features & Appliances
 Ask Agent A Question
 Address Map
 Neighborhood
 MLS Addon
 Additional Information
 Financial
Listing Information
Financial
Listing Information
 Rob Spicer Broker, GRI
Spicer Real Estate
Rob Spicer Broker, GRI
Spicer Real Estate
7201 Wisconsin Avenue
 RobSpicer@SpicerRealEstate.com
 2403881030
 2403881030
 7201 Wisconsin Avenue


