
 Share
Share
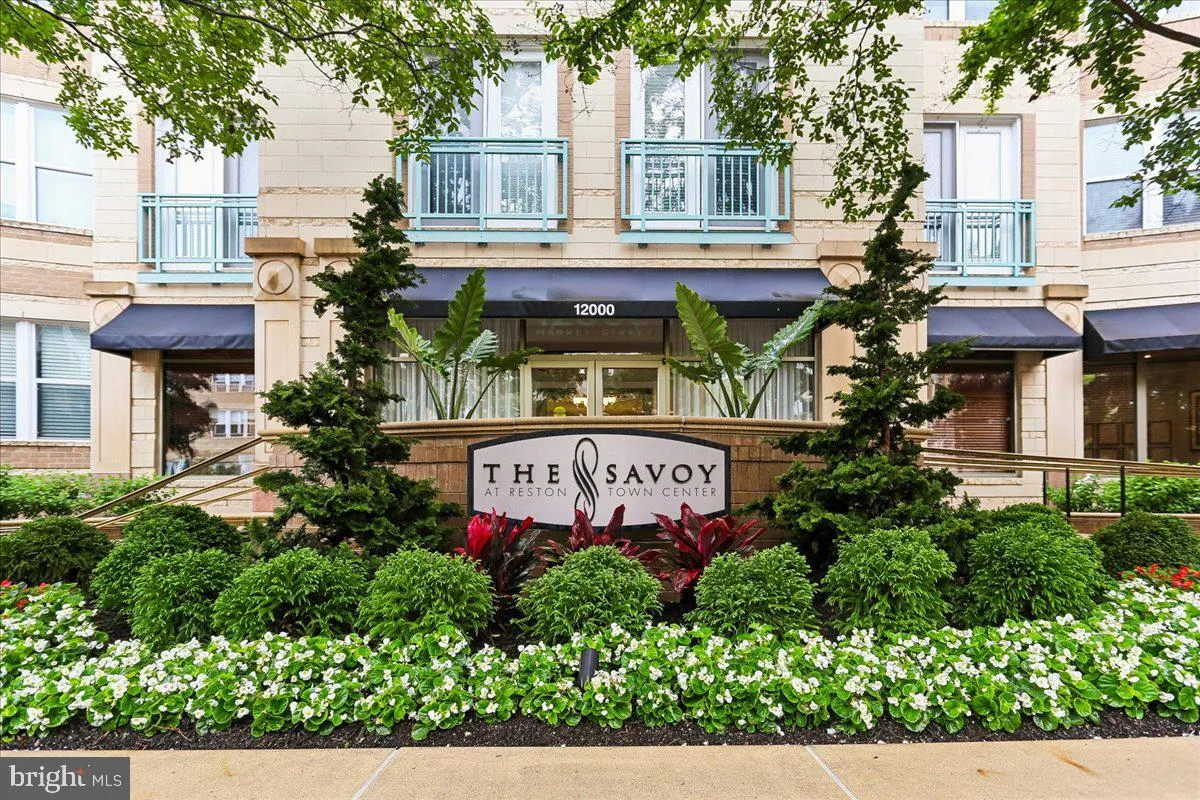
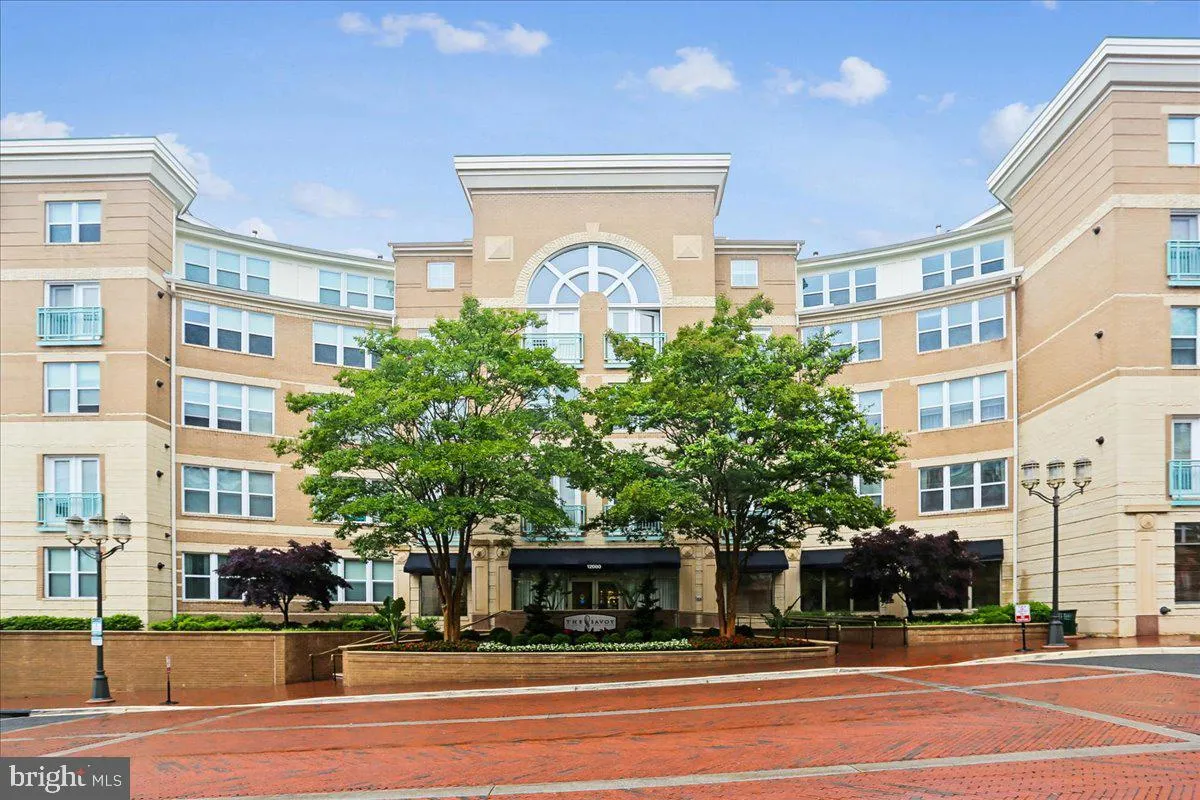
 12000 MARKET STREET, Reston, VA 20190
 1,047 Sqft SQFT
 2
2
 2
2
 Basic Details
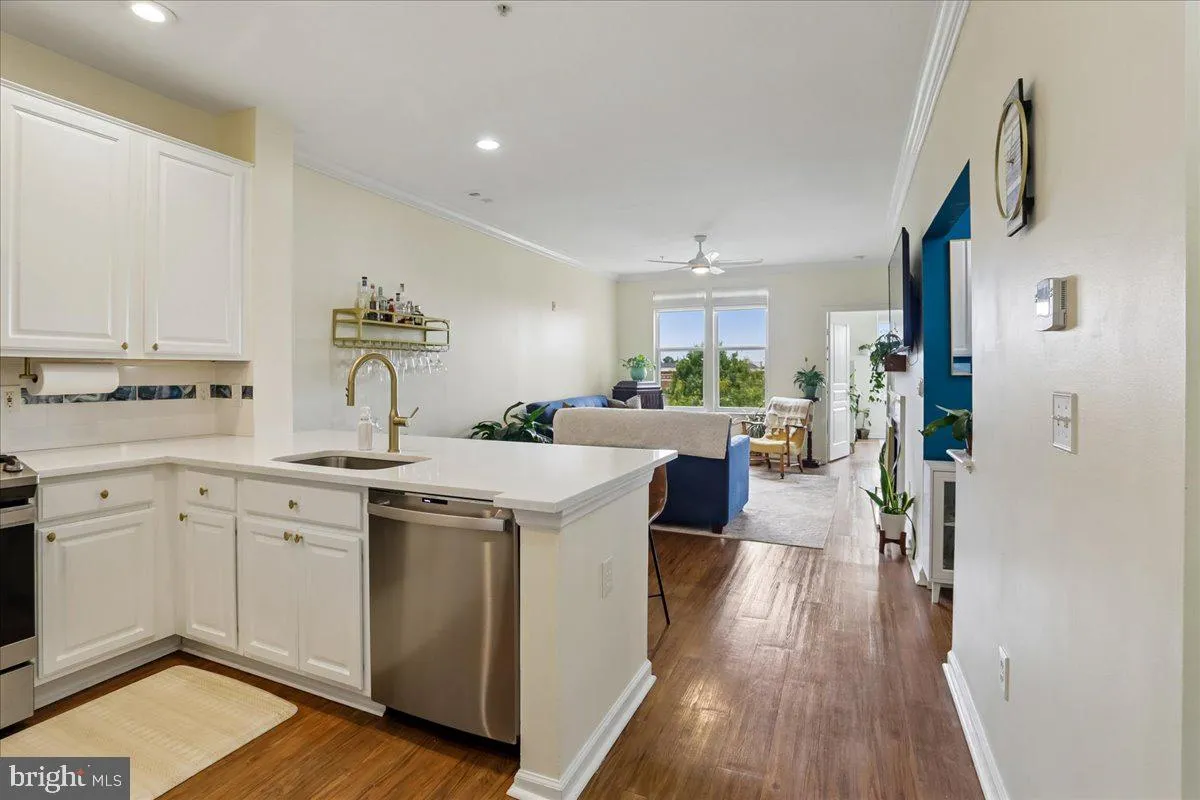
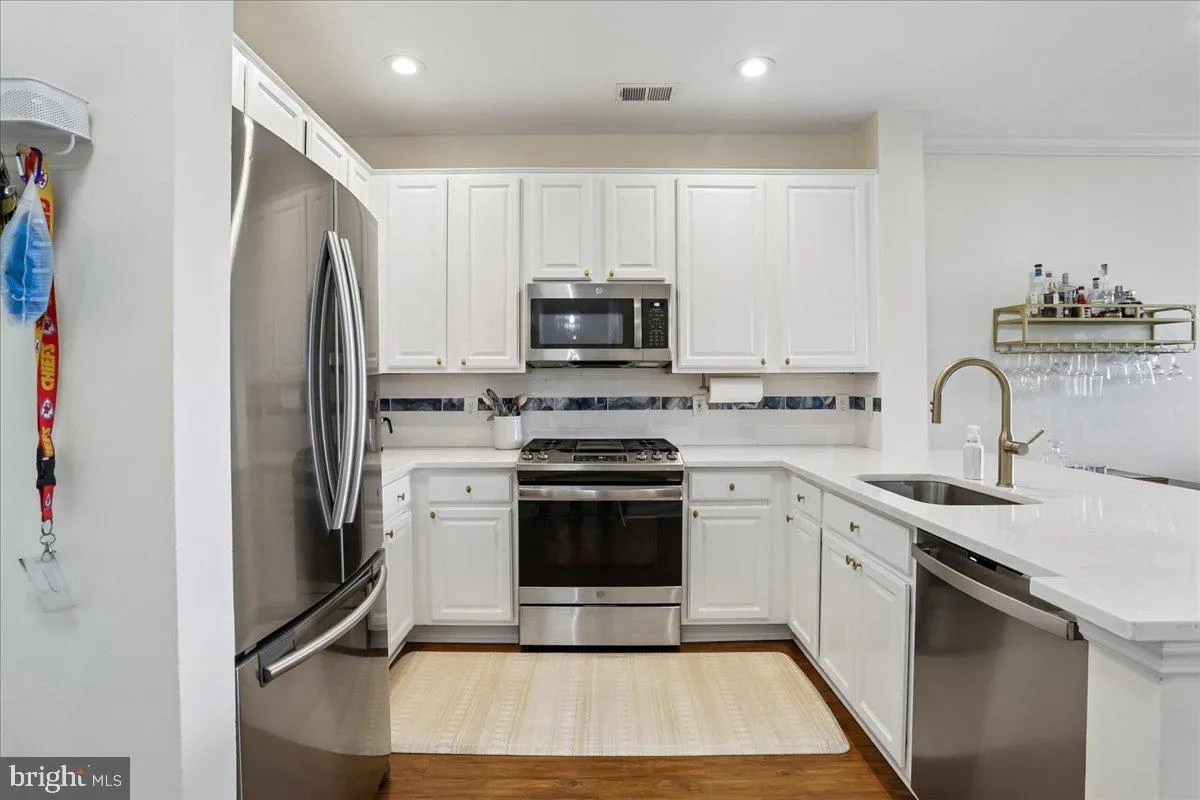
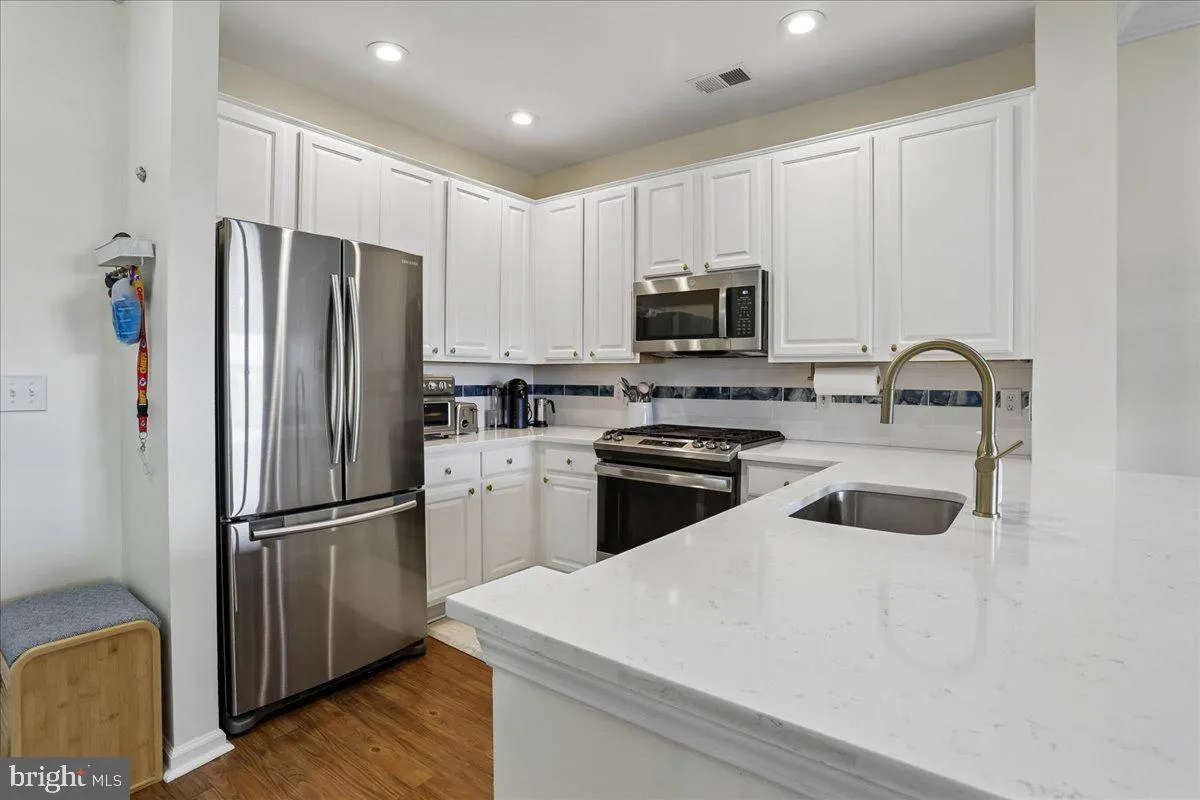
Experience the perfect blend of comfort, style, and convenience in this beautifully updated 2-bedroom, 2-bath condominium, and featuring two assigned garage parking spaces, in The Savoy at Reston Town Center! Ideally located with secure building access from multiple entrances, including convenient garage elevator ac...
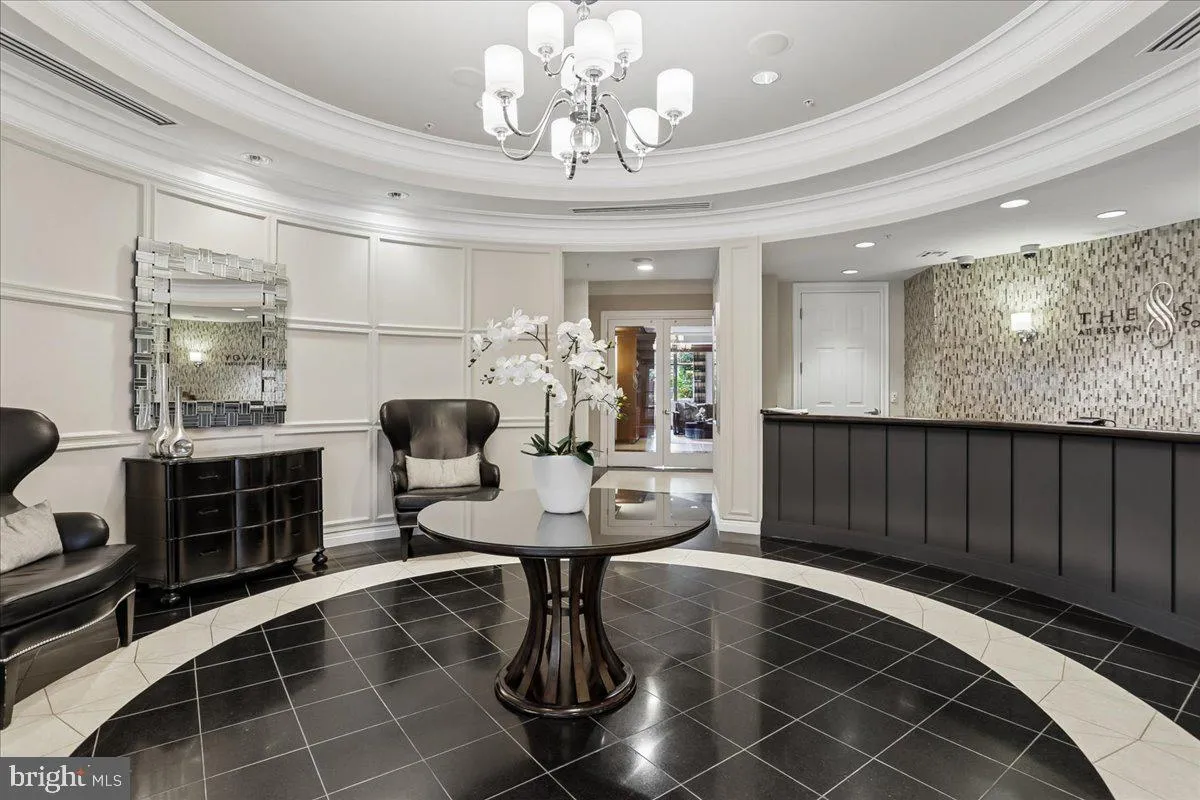
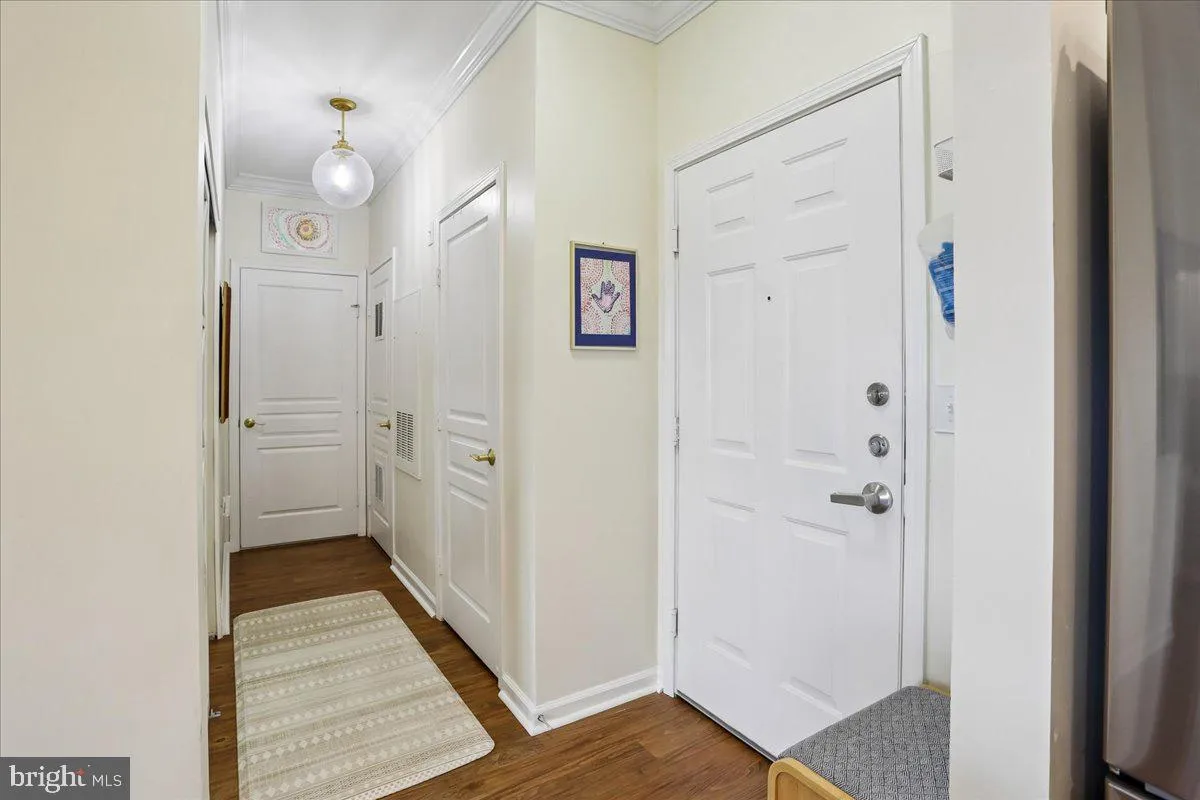
Experience the perfect blend of comfort, style, and convenience in this beautifully updated 2-bedroom, 2-bath condominium, and featuring two assigned garage parking spaces, in The Savoy at Reston Town Center! Ideally located with secure building access from multiple entrances, including convenient garage elevator access to the third floor. This exceptional home has been thoughtfully improved with numerous updates, including newer kitchen appliances, flooring, HVAC system, and kitchen countertops (2021), along with a new water heater installed in 2025. These quality upgrades make this home move-in ready. Ideally situated on the third floor, this west-facing residence is filled with abundant natural light throughout the day. The open view from the rear windows overlooks beautifully landscaped residences set at a comfortable distance, providing both attractive scenery and exceptional privacy. The Savoy offers an outstanding collection of resort-style amenities, including a beautifully equipped fitness center with floor-to-ceiling windows overlooking the park, creating an inspiring place to work out while enjoying natural light and scenic views. Relax by the sun-filled outdoor swimming pool, enjoy the beautifully landscaped courtyards, or unwind in the charming gazebo during the warmer months. Residents also enjoy multiple club and gathering spaces, including a recreation room with billiards, comfortable seating, television, and card tables—perfect for meeting friends and neighbors. An elegant resident lounge provides a welcoming setting to entertain guests, while a separate party room features a convenient kitchenette with countertops, refrigerator, and ice maker for hosting special occasions. Living at The Savoy means enjoying one of Northern Virginia’s most vibrant communities. Just step out to Reston Town Center, you’ll have easy access to an incredible selection of restaurants, such as Ruth’s Chris, Mortons, Barcelona Bar & Grill, … cafés, such as Tatte, bakery, Starbucks, Pitango, boutiques, such as lululemon, South Moon Under, Anthropology, … the Apple Store, a movie theater, seasonal concerts, the popular winter ice-skating pavilion, and year-round community events. Outdoor enthusiasts will love being adjacent to the Washington & Old Dominion (W&OD) Trail, offering miles of scenic walking, running, and biking paths. Everyday conveniences are just minutes away, with Whole Foods Market and Target both located less than a mile away. The location is also ideal for professionals, with many major employers and Fortune 500 companies nearby, making it possible to enjoy a short commute—or even walk to work. Whether you’re looking for an active lifestyle, exceptional amenities, unmatched convenience, or a beautifully updated home, this residence offers it all in one of Reston’s most desirable communities.
 Features & Appliances
 Ask Agent A Question
 Address Map
 Neighborhood
 MLS Addon
 Additional Information
 Financial
Listing Information
Financial
Listing Information
 Rob Spicer Broker, GRI
Spicer Real Estate
Rob Spicer Broker, GRI
Spicer Real Estate
7201 Wisconsin Avenue
 RobSpicer@SpicerRealEstate.com
 2403881030
 2403881030
 7201 Wisconsin Avenue


