

Spicer Real Estate
  • Share
$889,000
Coming Soon Coming Soon
MD,Rockville

Location 10744 BREWER HOUSE ROAD, Rockville, MD 20852

  • Sqft 2,804 Sqft SQFT
  • Bed 3
  • Bath 4
Basic Details Basic Details
Description

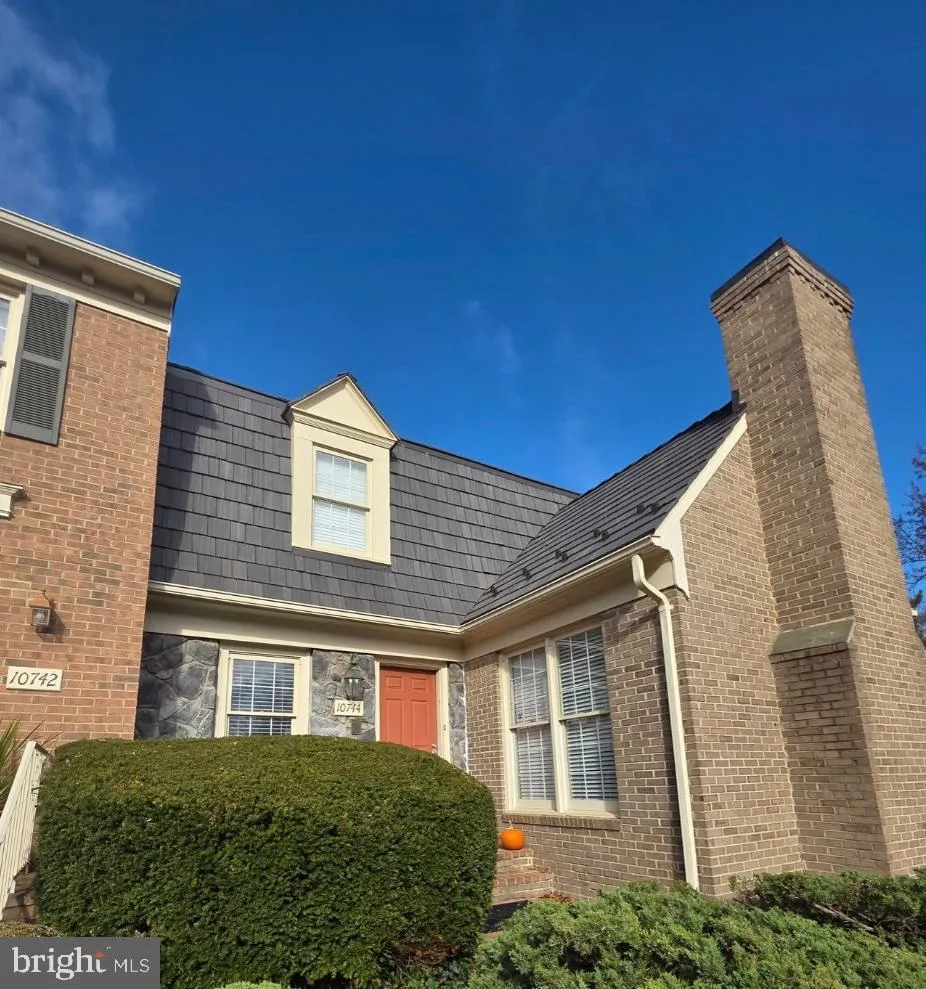
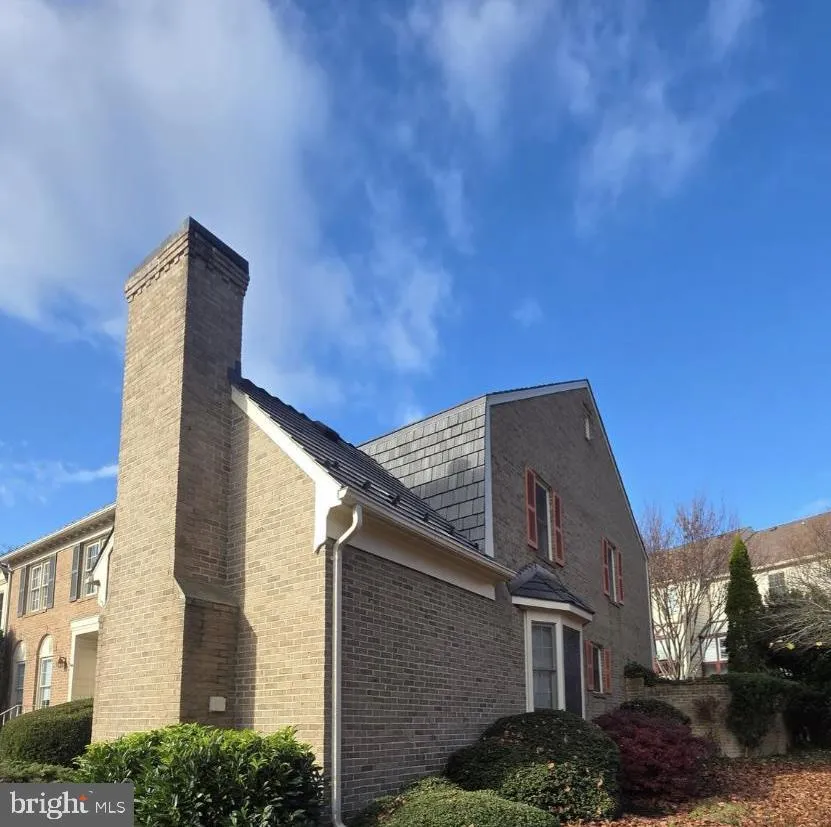
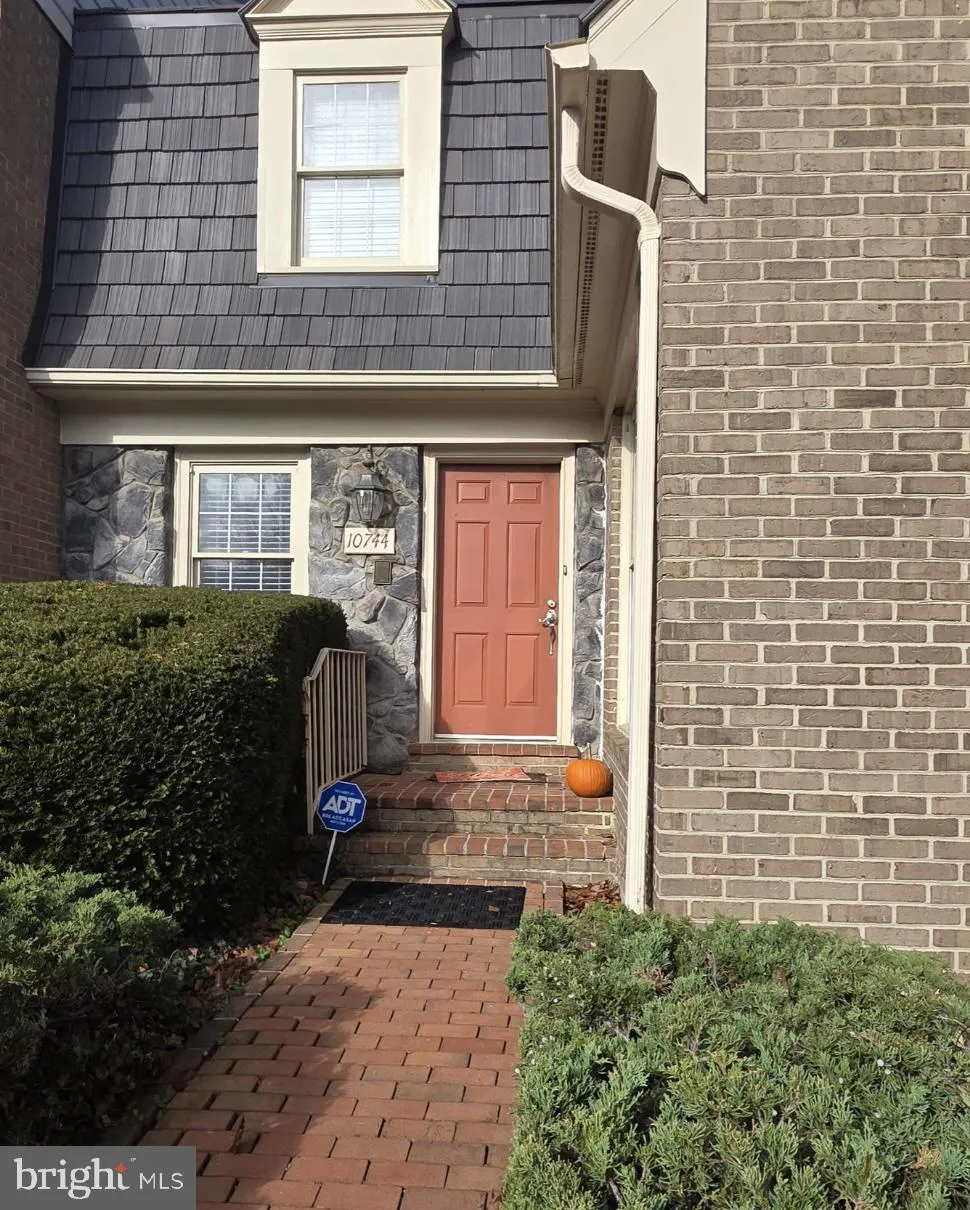
“COMING SOON” – End UNIT ALL Brick TH, Fairly New Renovated Kitchen, TLC in process, more details to come….Spacious Brick End Unit – 3 Finished Levels, 3 bedrooms & Den 3.5 Baths – Hardwood Flooring Main Level – Eat In Kitchen with NEWER White cabinets, NEWER Granite C-...

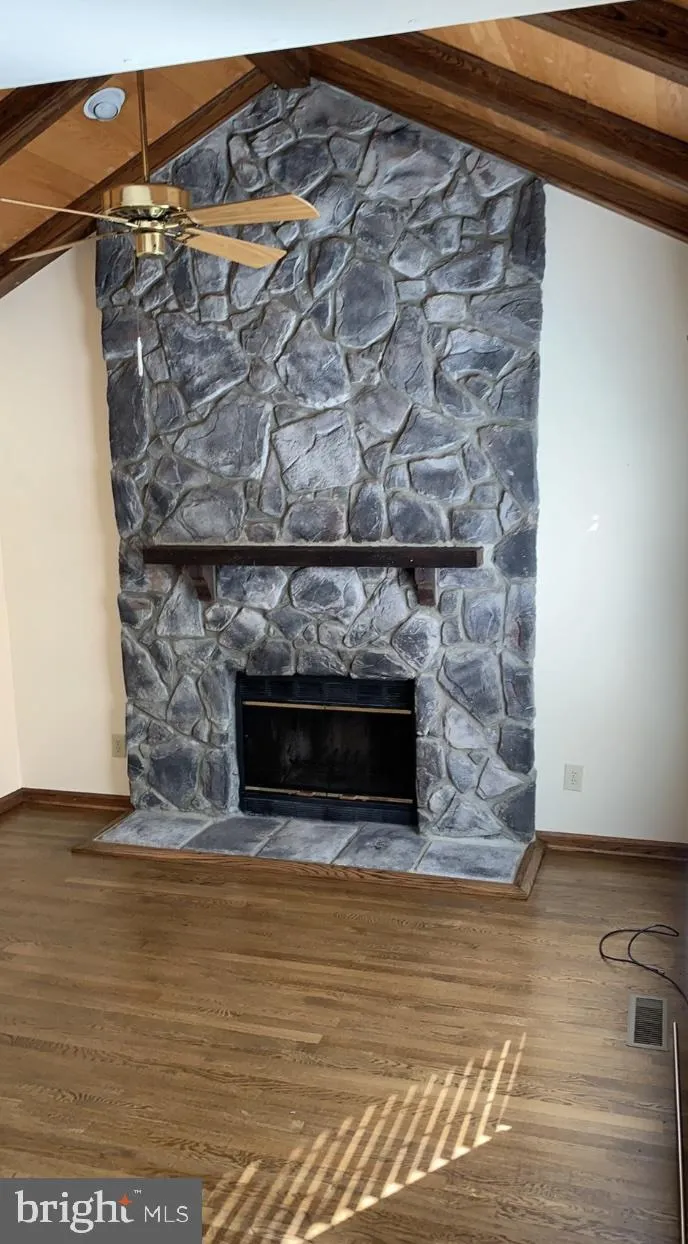
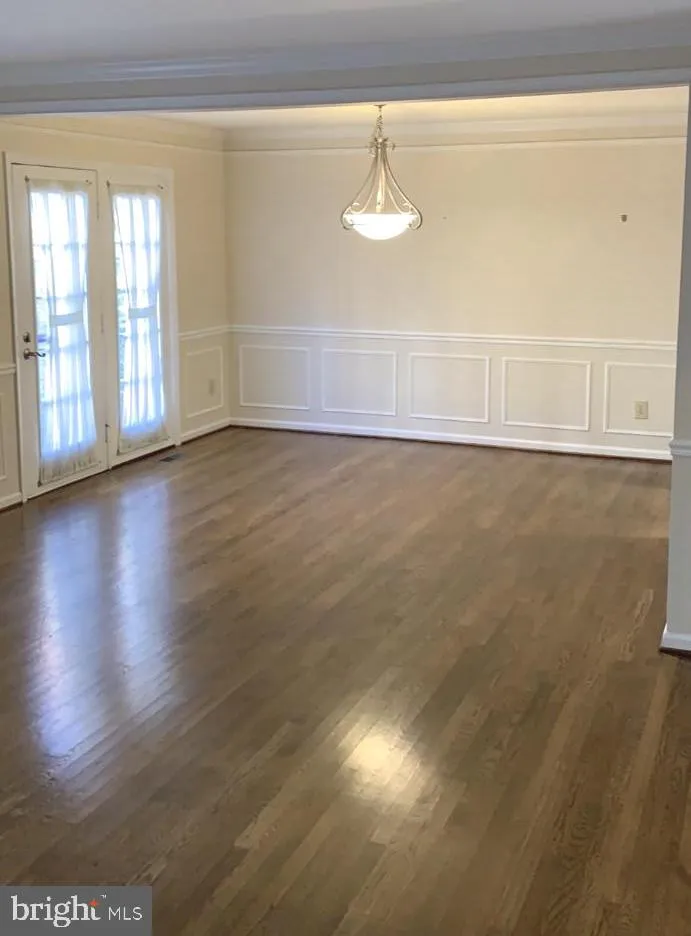
“COMING SOON” – End UNIT ALL Brick TH, Fairly New Renovated Kitchen, TLC in process, more details to come….Spacious Brick End Unit – 3 Finished Levels, 3 bedrooms & Den 3.5 Baths – Hardwood Flooring Main Level – Eat In Kitchen with NEWER White cabinets, NEWER Granite C-Tops and NEWER Stainless appliances — Walk out from Dining Room to Rear Hardscape Patio, Fully Finished Basement with NEWER Full Bath – Large Rooms upstairs – Vaulted Ceilings – Great Home for Entertaining, NEWer ROOF [2024], Close to GROSVENOR METRO, Close Pike & Rose, Bethesda, Walter Reed, /NIH – Great Shopping & Dining.—- More pictures coming –when work is done…..

Read More
Basic Details
  • Property Type: Residential
  • Listing Type: Coming Soon
  • Listing ID: MDMC2245048
  • Price: $889,000
  • View: Street
  • Bedrooms: 3
  • Bathrooms: 4
  • Half Bathrooms: 1
  • Sqft: 2,804 Sqft
  • Year Built: 1985
  • Lot Area: 0.05 Acre
  • Location: US, MD, MONTGOMERY-MD, Rockville, TUCKERMAN STATION, 20852
  • Structure Type: End of Row/Townhouse
  • Heating System: Forced Air, Heat Pump(s)
  • Cooling System: Central A/C, Ceiling Fan(s)
  • Basement: Daylight, Partial, Connecting Stairway, English, Fully Finished, Heated, Improved, Poured Concrete, Shelving, Windows
  • Fireplace: Stone
  • Full Bathrooms: 3
  • Listing Status: Coming Soon
  • Roof: Architectural Shingle, Pitched, Composite, Other
Features & Appliances
Features
  • Utilities: Under Ground
  • Window Features: Casement
  • Architectural Style: Colonial
  • Exterior Features: Extensive Hardscape
  • Fireplaces Total: 1
  • Flooring: Carpet, CeramicTile, Hardwood
  • Interior Features: Bathroom - Soaking Tub, Bathroom - Stall Shower, Bathroom - Tub Shower, Bathroom - Walk-In Shower, Breakfast Area, Combination Dining/Living, Combination Kitchen/Dining, Combination Kitchen/Living, Exposed Beams, Floor Plan - Traditional, Floor Plan - Open, Kitchen - Country, Kitchen - Eat-In, Kitchen - Gourmet, Recessed Lighting, Upgraded Countertops, Wainscotting, Wood Floors
  • Sewer: Public Sewer

Appliances
  • Appliances: Built-In Microwave, Dishwasher, Disposal, Dryer, Oven/Range - Electric, Refrigerator, Washer
Ask Agent A Question Ask Agent A Question

Address Map Address Map
Neighborhood Neighborhood
  • Elementary School: KENSINGTON PARKWOOD
  • High School: WALTER JOHNSON
  • Middle School: TILDEN
MLS Addon MLS Addon
  • Office Name: Goldberg Group Real Estate
  • Agent Name: David S. Goldberg
Additional Information Additional Information
  • Water Source: Public
  • Accessibility Features: None
  • Association Amenities: Basketball Courts, Bike Trail, Common Grounds, Jog/Walk Path, Pool - Outdoor, Swimming Pool, Tennis Courts, Tot Lots/Playground, Other
  • Construction Materials: Brick, Brick Front
  • Electric: 200+ Amp Service
  • Foundation Details: Concrete Perimeter, Slab
  • Levels: 3
  • Lot Features: Backs - Open Common Area, Corner, Cul-de-sac, Level, Premium, Private
  • On Market Date: 2026-07-15
Financial Financial
  • Tax Annual Amount: 9441.0
  • Association Fee: 204.0
  • Association Fee Frequency: Monthly
  • Association Fee Includes: Lawn Care Front, Lawn Care Side, Lawn Maintenance, Management, Pool(s), Reserve Funds, Road Maintenance
  • Association Yn: 1
Listing Information Listing Information
  • Originating System Name: Bright
  • List Agent Mls Id: 102196
  • List Office Mls Id: GGRE1
  • MLS Status: COMING SOON-BRIGHT
  • Modification Timestamp: 2026-07-16T01:39:29Z
  • Status Change Timestamp: 2026-07-15T04:00:00Z
Rob Spicer Broker, GRI Rob Spicer Broker, GRI Spicer Real Estate

7201 Wisconsin Avenue

Mortgage Calculator
$
$ %
Years
%
$ %Per Year
$ % Per Year

$
