
 Share
Share
 5770 FIRST LANDING WAY, Burke, VA 22015
 1,360 Sqft SQFT
 3
3
 3
3
 Basic Details
**OPEN HOUSE – Sun, Aug 2 1:00 PM – 3:00 PM** Welcome Home to Woodwalk! Perfectly nestled in the highly sought-after Burke Centre community, this beautifully maintained, turn-key contemporary townhome-style condominium offers the perfect blend of modern comfort and effortless living. Boasting 3 spacious ...
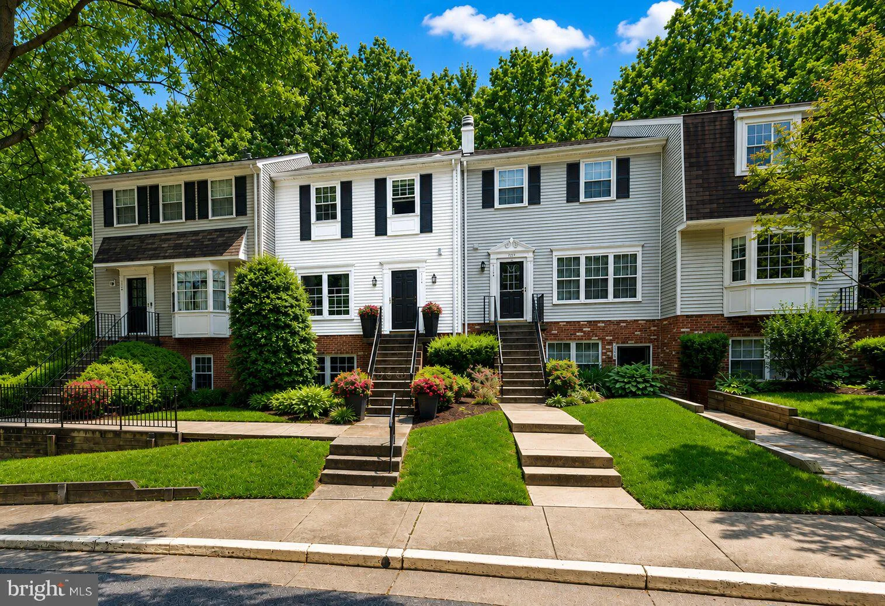
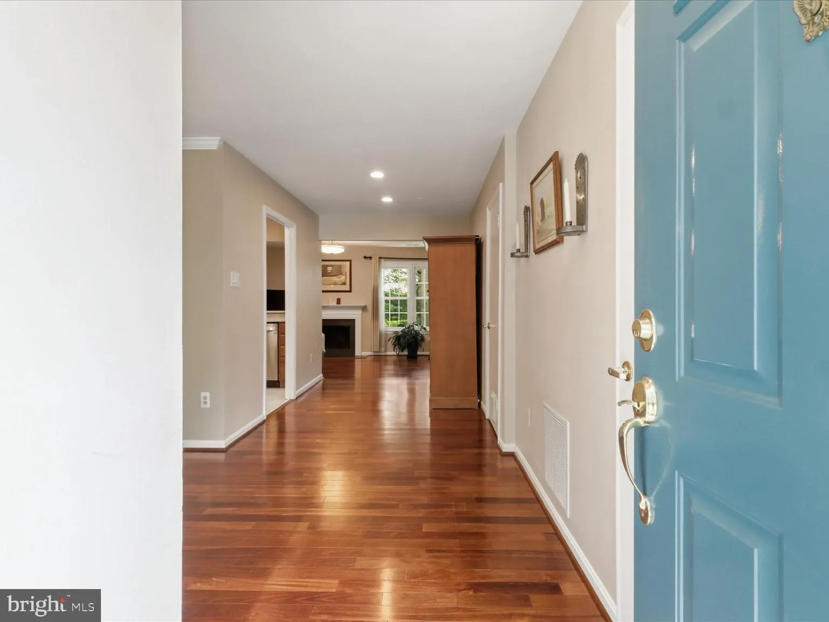
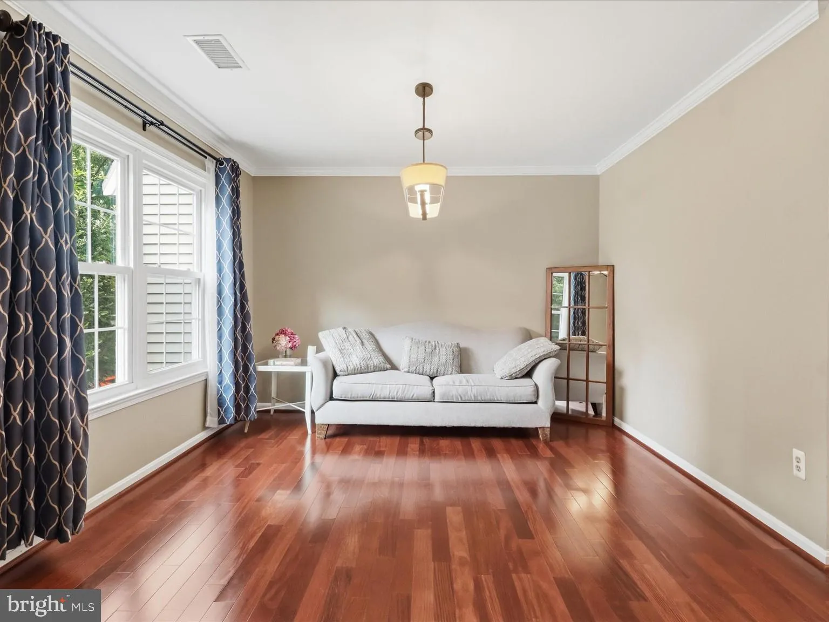
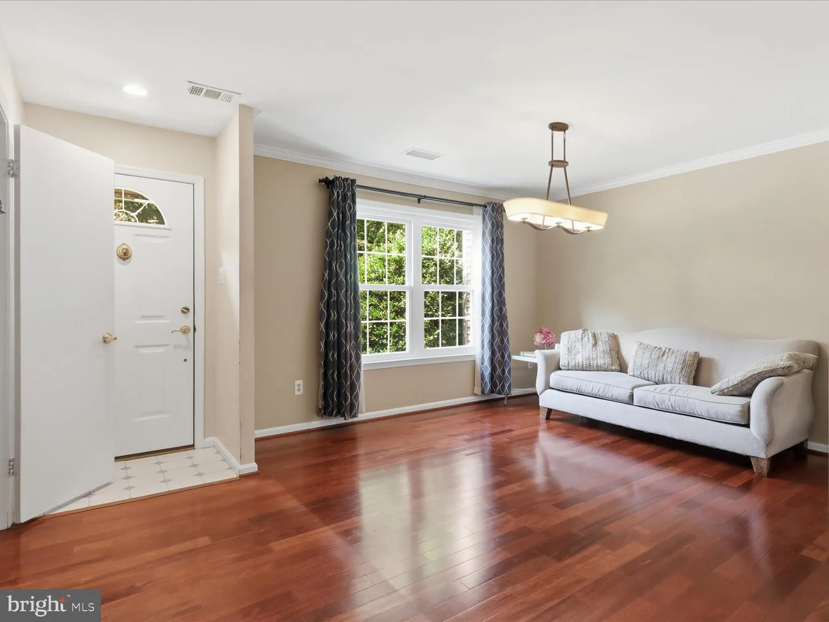
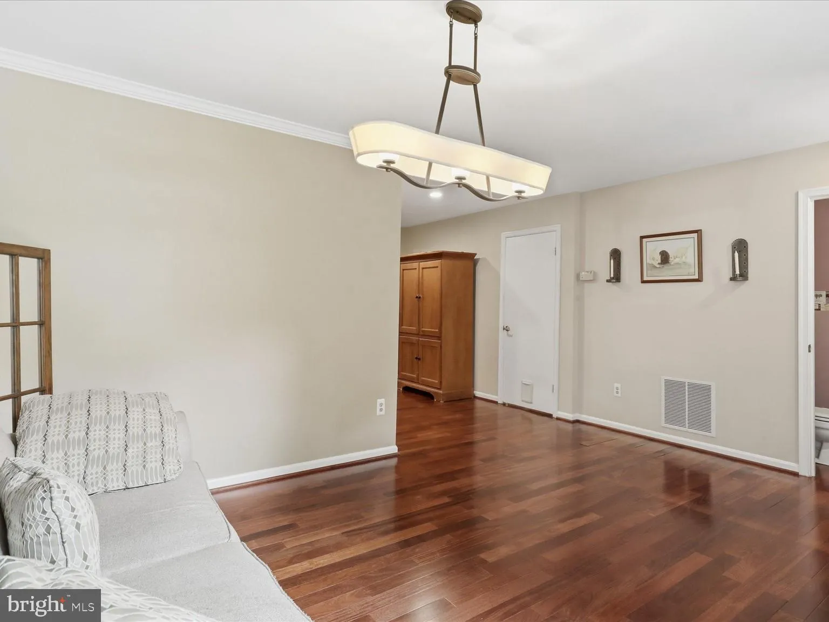
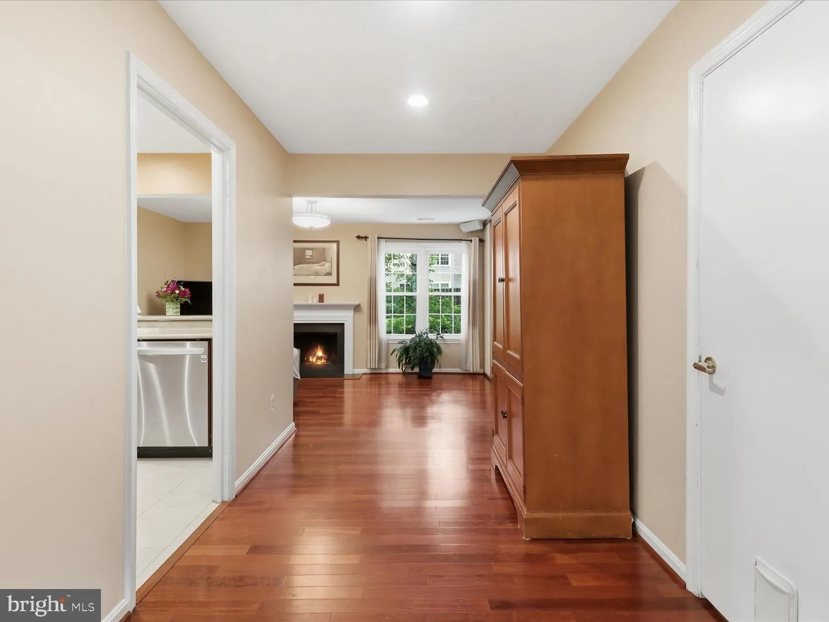
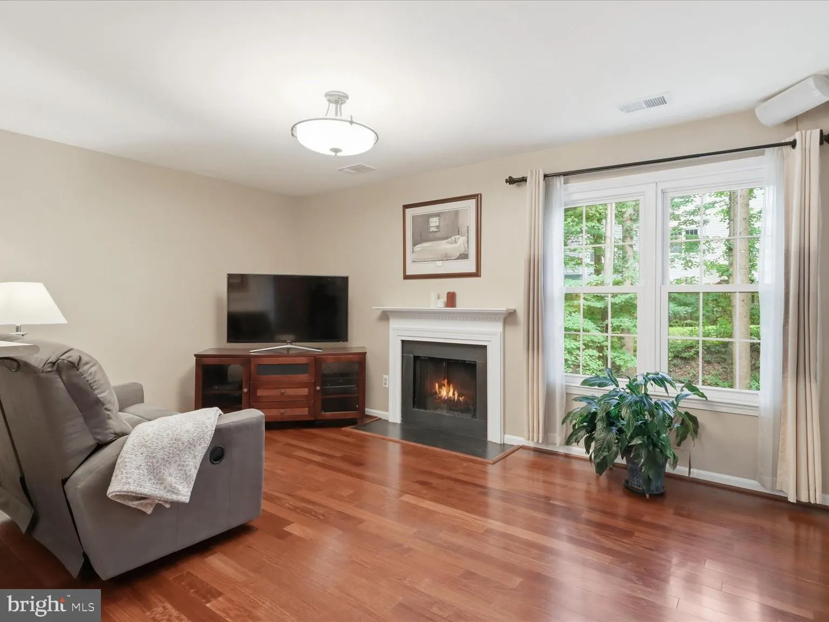
**OPEN HOUSE – Sun, Aug 2 1:00 PM – 3:00 PM** Welcome Home to Woodwalk! Perfectly nestled in the highly sought-after Burke Centre community, this beautifully maintained, turn-key contemporary townhome-style condominium offers the perfect blend of modern comfort and effortless living. Boasting 3 spacious bedrooms, 2 full baths, and 1 half bath across 1, 360 finished square feet of living space, this dual-level gem is designed to impress. Step inside to a bright and inviting main level featuring gorgeous hardwood flooring, recessed lighting, and a cozy wood-burning fireplace with a mantel (perfect for crisp autumn evenings). The seamless layout flows beautifully from the dining area to a fully equipped kitchen complete with premium stainless steel appliances, to an open living room. Head upstairs to find three peaceful bedrooms, including a generous primary suite with its own private bath, plus convenient upper-level laundry. Step out back to your own private, fully fenced rear patio—an ideal oasis for weekend BBQs, morning coffee, or simply unwinding in a quiet suburban setting. With your water, sewer, exterior maintenance, lawn care, snow removal, and trash all fully covered by the condo and HOA fees, you can truly enjoy low-maintenance luxury at its finest! Unbeatable location just moments from the Burke Centre VRE, Fairfax County Parkway, and top-rated schools. Why You Will Fall in Love with Burke Centre The neighborhood is famous for its “distributed amenity” concept, meaning residents aren’t tied to one single location—they get to enjoy features spread across five distinct neighborhood zones. The Ultimate Recreation Package: Access to 5 community pools, multiple community centers, tennis and pickleball courts, basketball courts, and numerous creative tot lots/playgrounds. A Nature Lover’s Paradise: Burke Centre is woven together by over 30 miles of paved and natural walking/biking trails, scenic ponds, and tranquil wooded common grounds. Unmatched Commuter Convenience: You are less than a mile from the Burke Centre VRE (Virginia Railway Express) Station, which features free parking and an effortless train ride straight into Washington, D.C.. Major arteries like the Fairfax County Parkway, Braddock Road, and Ox Road are also just minutes away. Top-Tier Education: This home is situated in a highly regarded school pyramid, feeding into Bonnie Brae Elementary and the award-winning Robinson Secondary School. Everyday Conveniences Nearby: Just down the road, you’ll find the Burke Centre Shopping Center (featuring Giant Food, local restaurants, and cafes), the modern Burke Centre Library with drive-thru service, and the sprawling Burke Lake Park—famous for its 4.7-mile lake loop, camping, mini-golf, and boating.
 Features & Appliances
 Ask Agent A Question
 Address Map
 Neighborhood
 MLS Addon
 Additional Information
 Financial
Listing Information
Financial
Listing Information
 Rob Spicer Broker, GRI
Spicer Real Estate
Rob Spicer Broker, GRI
Spicer Real Estate
7201 Wisconsin Avenue
 RobSpicer@SpicerRealEstate.com
 2403881030
 2403881030
 7201 Wisconsin Avenue


