
 Share
Share
 42432 HOLLYHOCK, Brambleton, VA 20148
 706 Sqft SQFT
 1
1
 1
1
 Basic Details
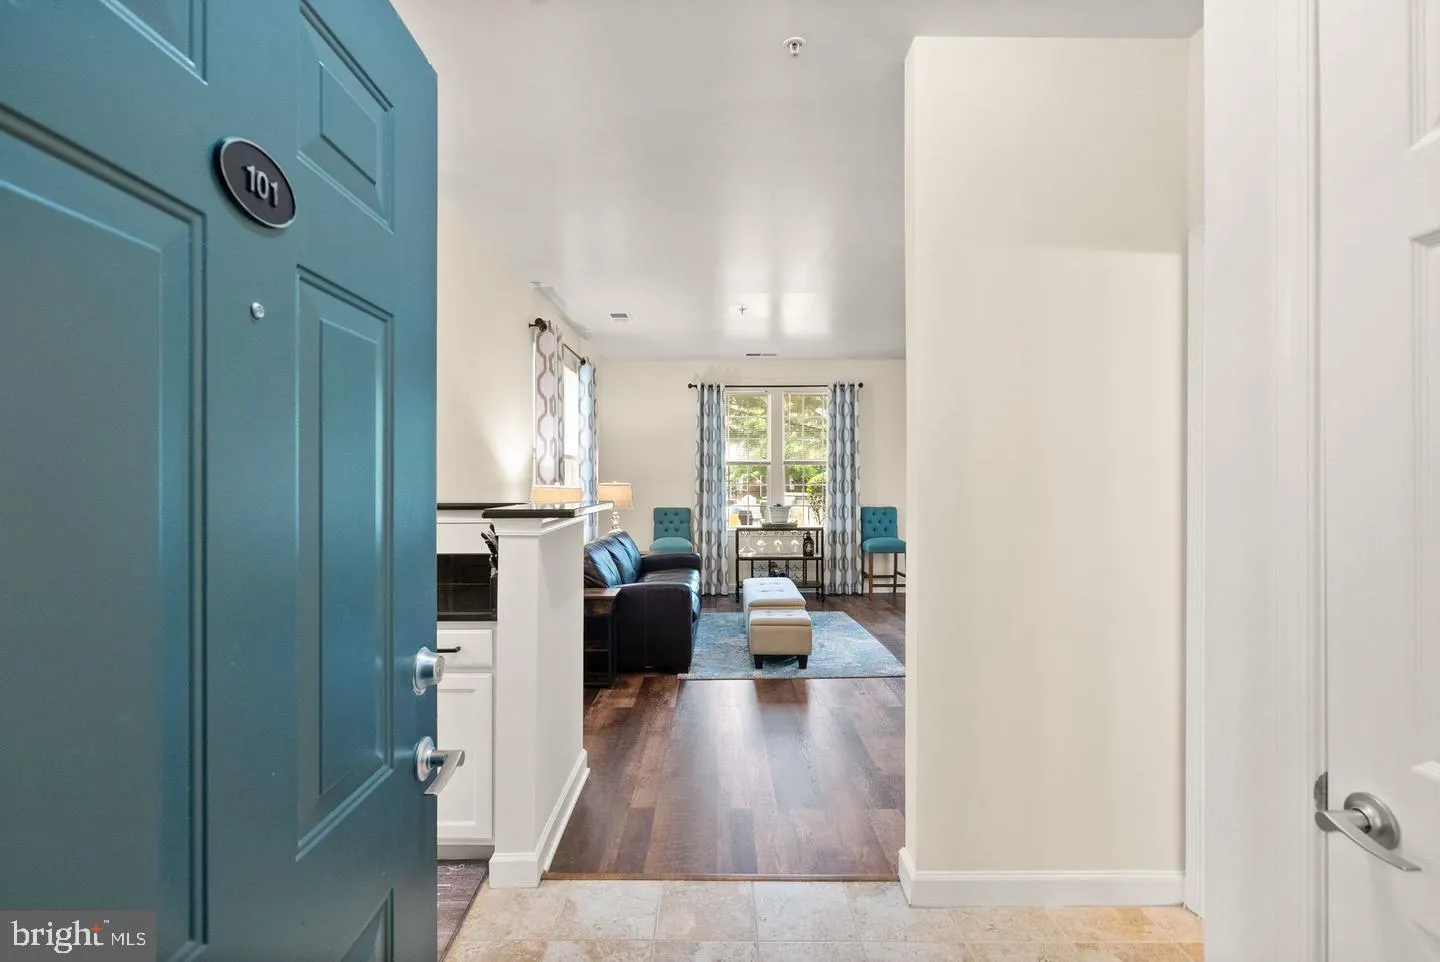
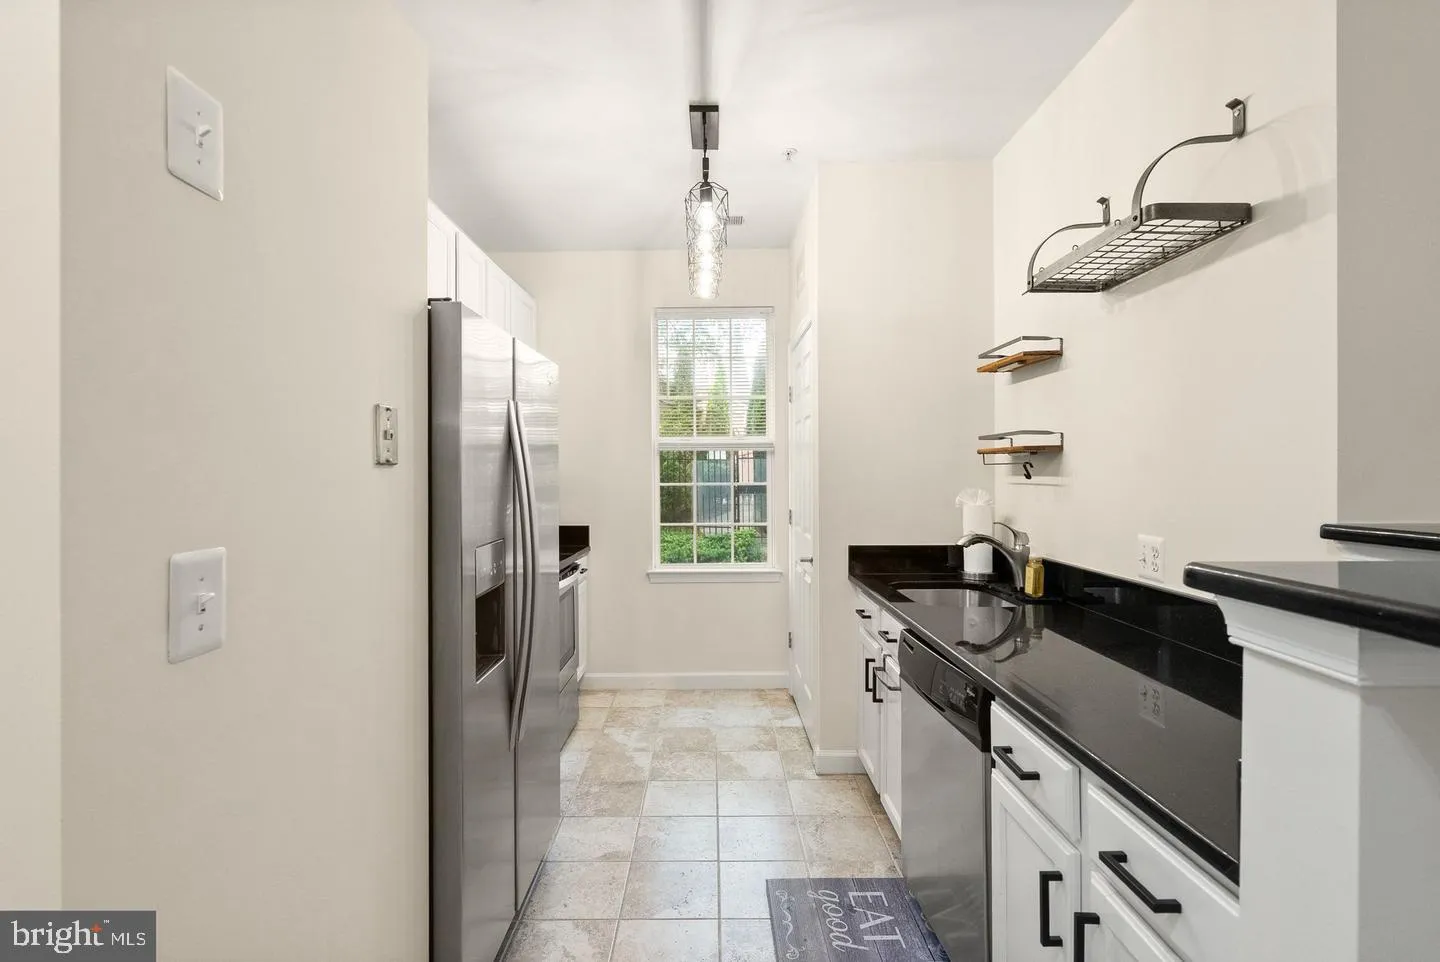
Rarely available ground-level Portofino model in sought-after Summerfield at Brambleton! Ideally located next to the pool, grill station, Community Center, fitness center, business center, and ample parking. Bright, open layout with brand-new neutral paint and window treatments, hardwood floors, white cabinets, upda...
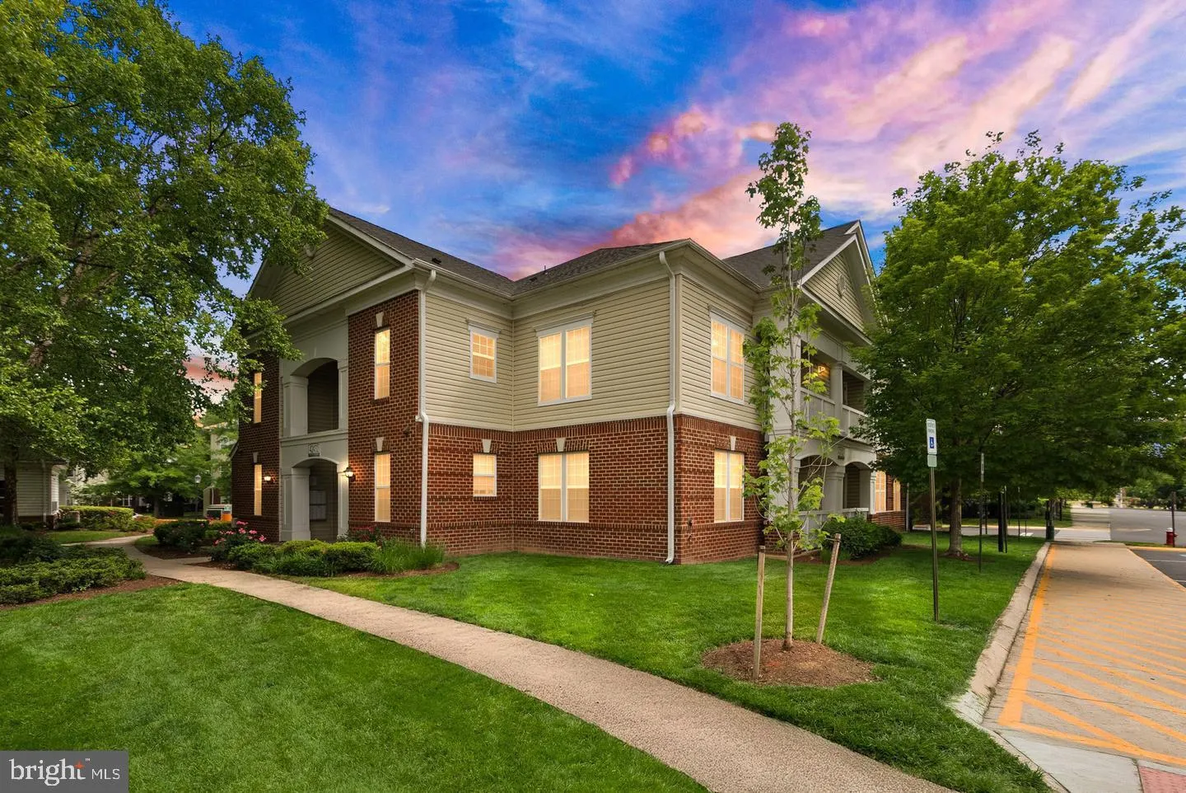
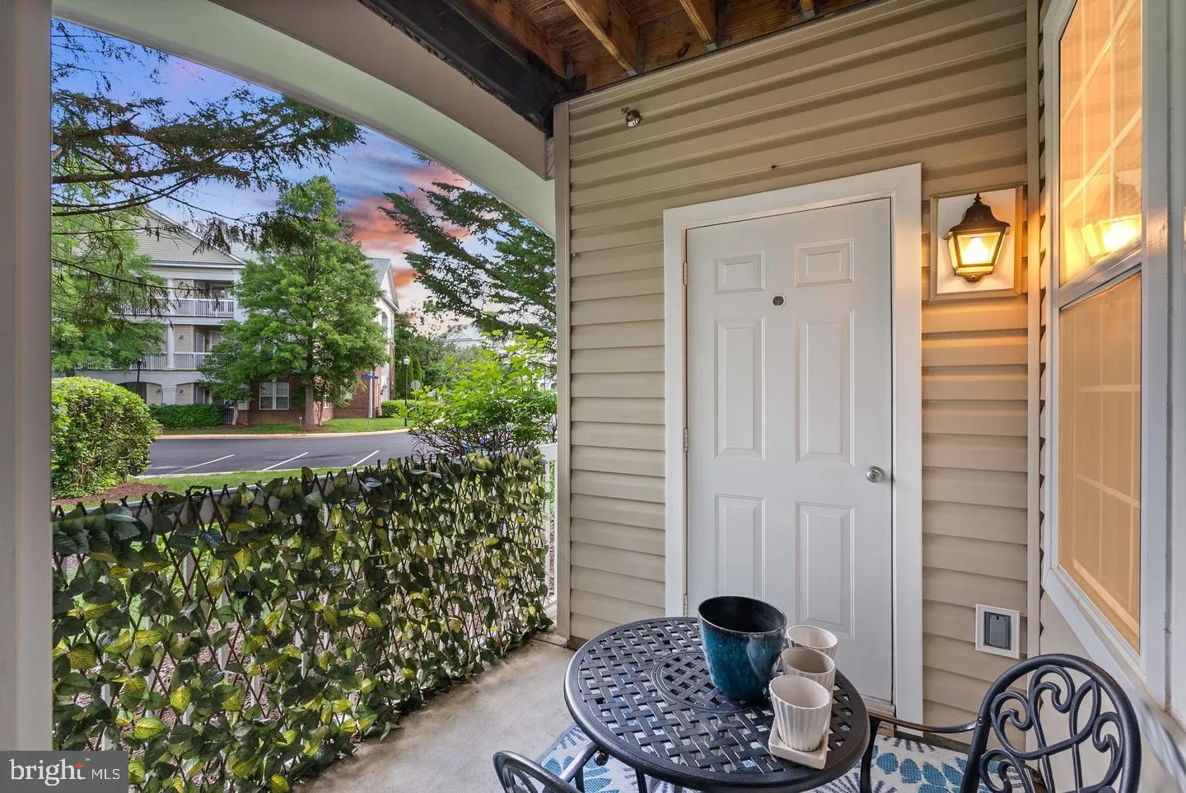
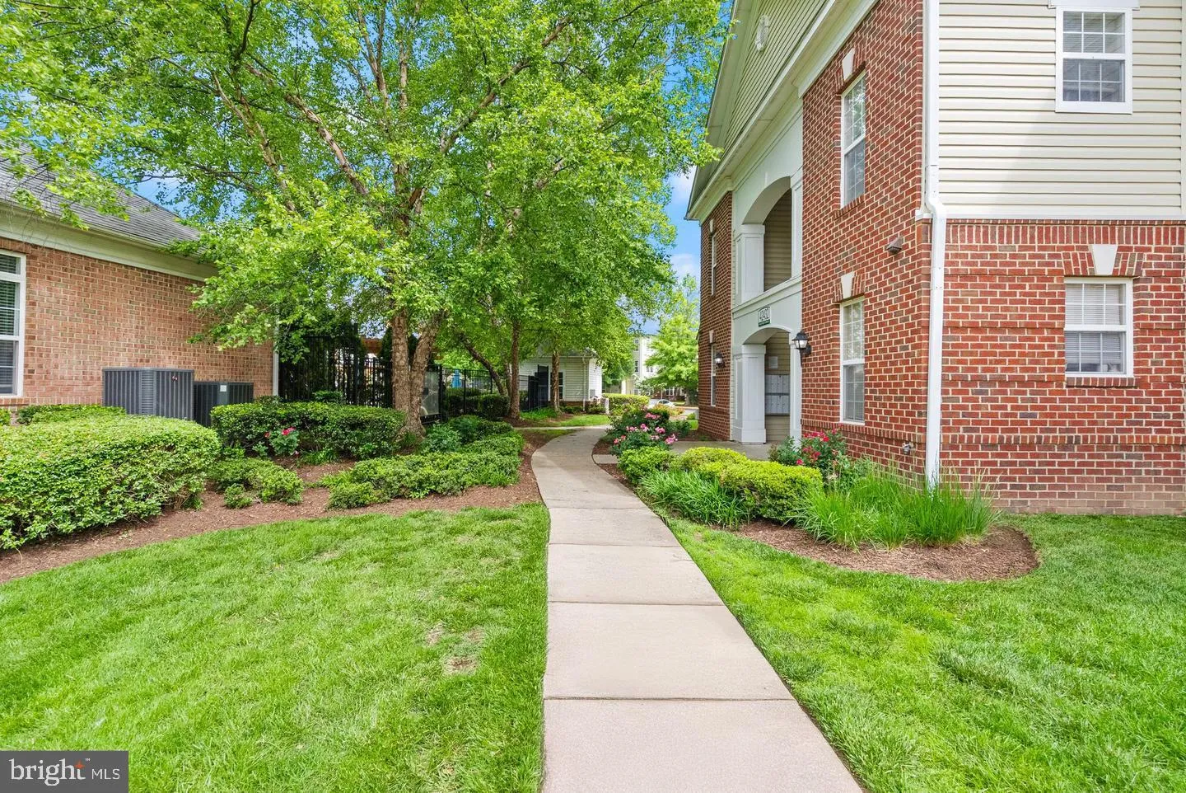
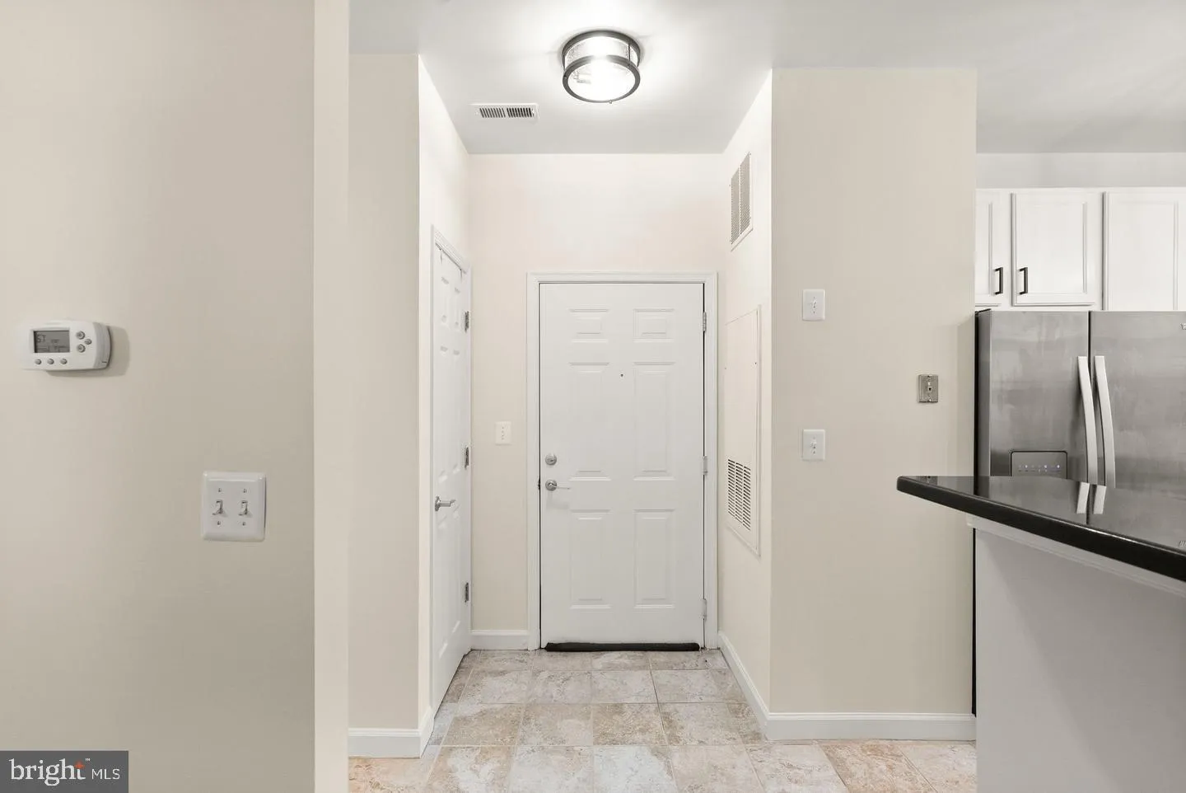
Rarely available ground-level Portofino model in sought-after Summerfield at Brambleton! Ideally located next to the pool, grill station, Community Center, fitness center, business center, and ample parking. Bright, open layout with brand-new neutral paint and window treatments, hardwood floors, white cabinets, updated countertops, stainless steel appliances, and updated lighting. Renovated bath features custom tub-to-ceiling tile, new vanity, toilet, faucets, and accessories. Spacious primary suite with walk-in closet overlooks quiet, private grounds. Living and dining areas open to a private enclosed patio, perfect for relaxing or entertaining. Hot water heater replaced in 2022 and HVAC in 2026. Community amenities include pools, fitness and business centers, tot lot, dog park, car wash, parks, recreation centers, and sport courts. Cable and internet included in condo fees. Walk to Brambleton Town Center shopping and dining, with easy access to Loudoun County Pkwy, Route 50, and the Dulles Greenway. Freshly painted few days ago
 Features & Appliances
 Ask Agent A Question
 Address Map
 MLS Addon
 Additional Information
 Financial
Listing Information
Financial
Listing Information
 Rob Spicer Broker, GRI
Spicer Real Estate
Rob Spicer Broker, GRI
Spicer Real Estate
7201 Wisconsin Avenue
 RobSpicer@SpicerRealEstate.com
 2403881030
 2403881030
 7201 Wisconsin Avenue


