
 Share
Share
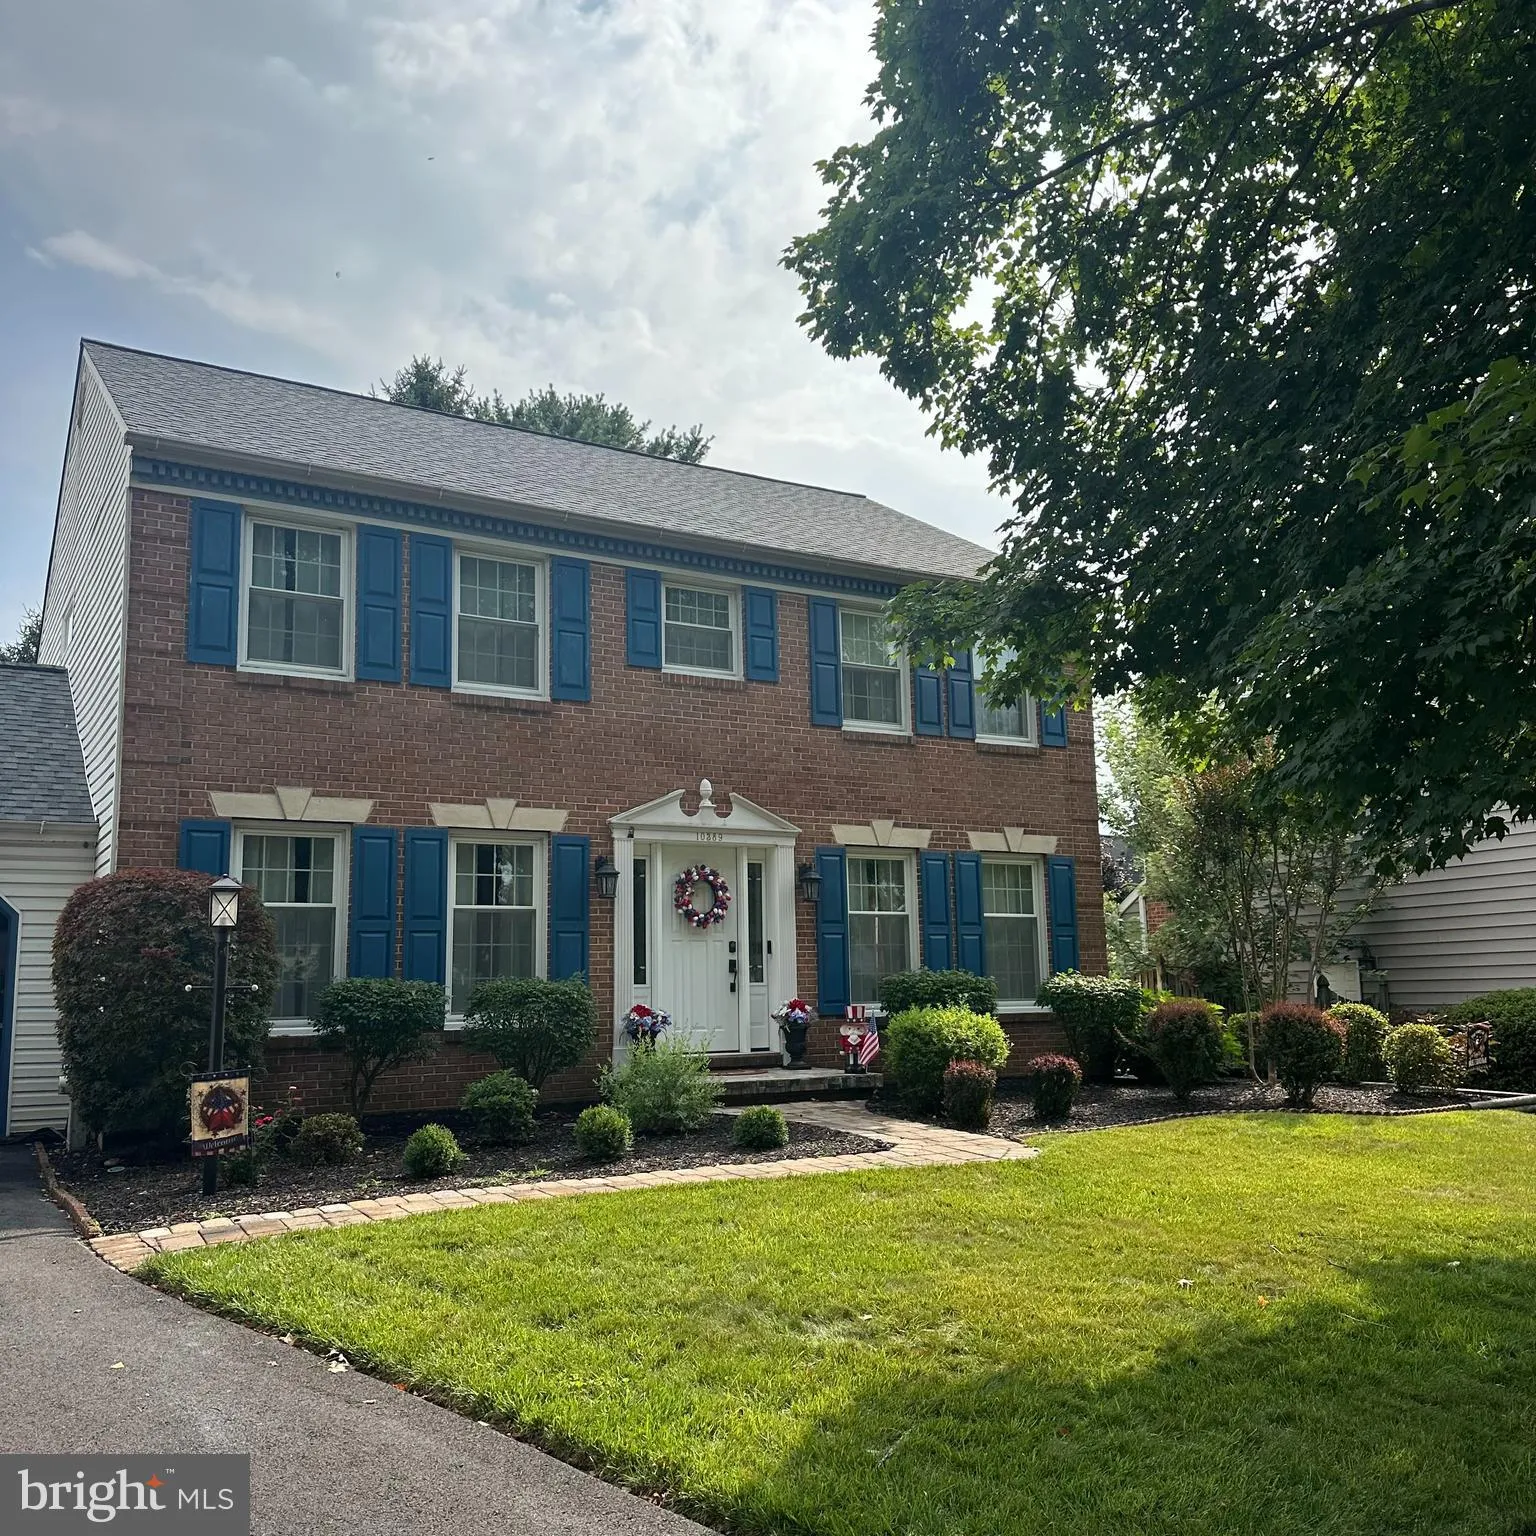
 10389 BOCA RATON DRIVE, Ellicott City, MD 21042
 2,052 Sqft SQFT
 4
4
 3
3
 Basic Details
Welcome to 10389 Boca Raton Drive! This beautifully maintained brick-front Colonial in the highly sought-after Turf Valley Overlook community. Featuring 4 bedrooms, 2 full baths, 1 half bath, and a finished lower level, this home offers the perfect blend of timeless charm and modern updates. A new stone paver walkwa...
Welcome to 10389 Boca Raton Drive! This beautifully maintained brick-front Colonial in the highly sought-after Turf Valley Overlook community. Featuring 4 bedrooms, 2 full baths, 1 half bath, and a finished lower level, this home offers the perfect blend of timeless charm and modern updates. A new stone paver walkway creates an inviting first impression, while inside you’ll find luxury vinyl plank flooring throughout the main level with the original hardwood floors preserved underneath. Elegant crown molding and chair rail add classic character throughout the traditional floor plan, designed for both everyday living and entertaining. The updated kitchen features granite countertops, stainless steel appliances, a spacious eat-in area, and opens seamlessly to the inviting family room, complete with a stunning stone wood-burning fireplace. The formal dining room is connected by a convenient butler’s pantry with glass-front cabinetry, creating an ideal space for hosting family and friends. Fresh paint and newer carpeting throughout make this home truly move-in ready. The main level also offers a convenient laundry/mudroom with access to the attached two-car front-entry garage. Upstairs, the spacious primary suite boasts a walk-in closet with custom shelving and a beautifully renovated en-suite bath featuring a dual vanity and an oversized custom walk-in shower. Three additional generously sized bedrooms share an updated hall bath. The finished lower level provides additional living space with luxury vinyl plank flooring, recessed lighting, and abundant storage. Enjoy outdoor living from the recently updated screened porch with a ceiling fan, overlooking the large, level, fully fenced backyard with plenty of green space for play, pets, or entertaining. Additional updates include a new roof (2021), HVAC (2013), and new driveway (2026). Located in one of Ellicott City’s most desirable neighborhoods, this exceptional home is served by award-winning Howard County schools and offers convenient access to shopping, dining, golf, commuter routes, and everything Turf Valley has to offer.
 Features & Appliances
 Ask Agent A Question
 Address Map
 Neighborhood
 MLS Addon
 Additional Information
 Financial
Listing Information
Financial
Listing Information
 Rob Spicer Broker, GRI
Spicer Real Estate
Rob Spicer Broker, GRI
Spicer Real Estate
7201 Wisconsin Avenue
 RobSpicer@SpicerRealEstate.com
 2403881030
 2403881030
 7201 Wisconsin Avenue


