
 Share
Share
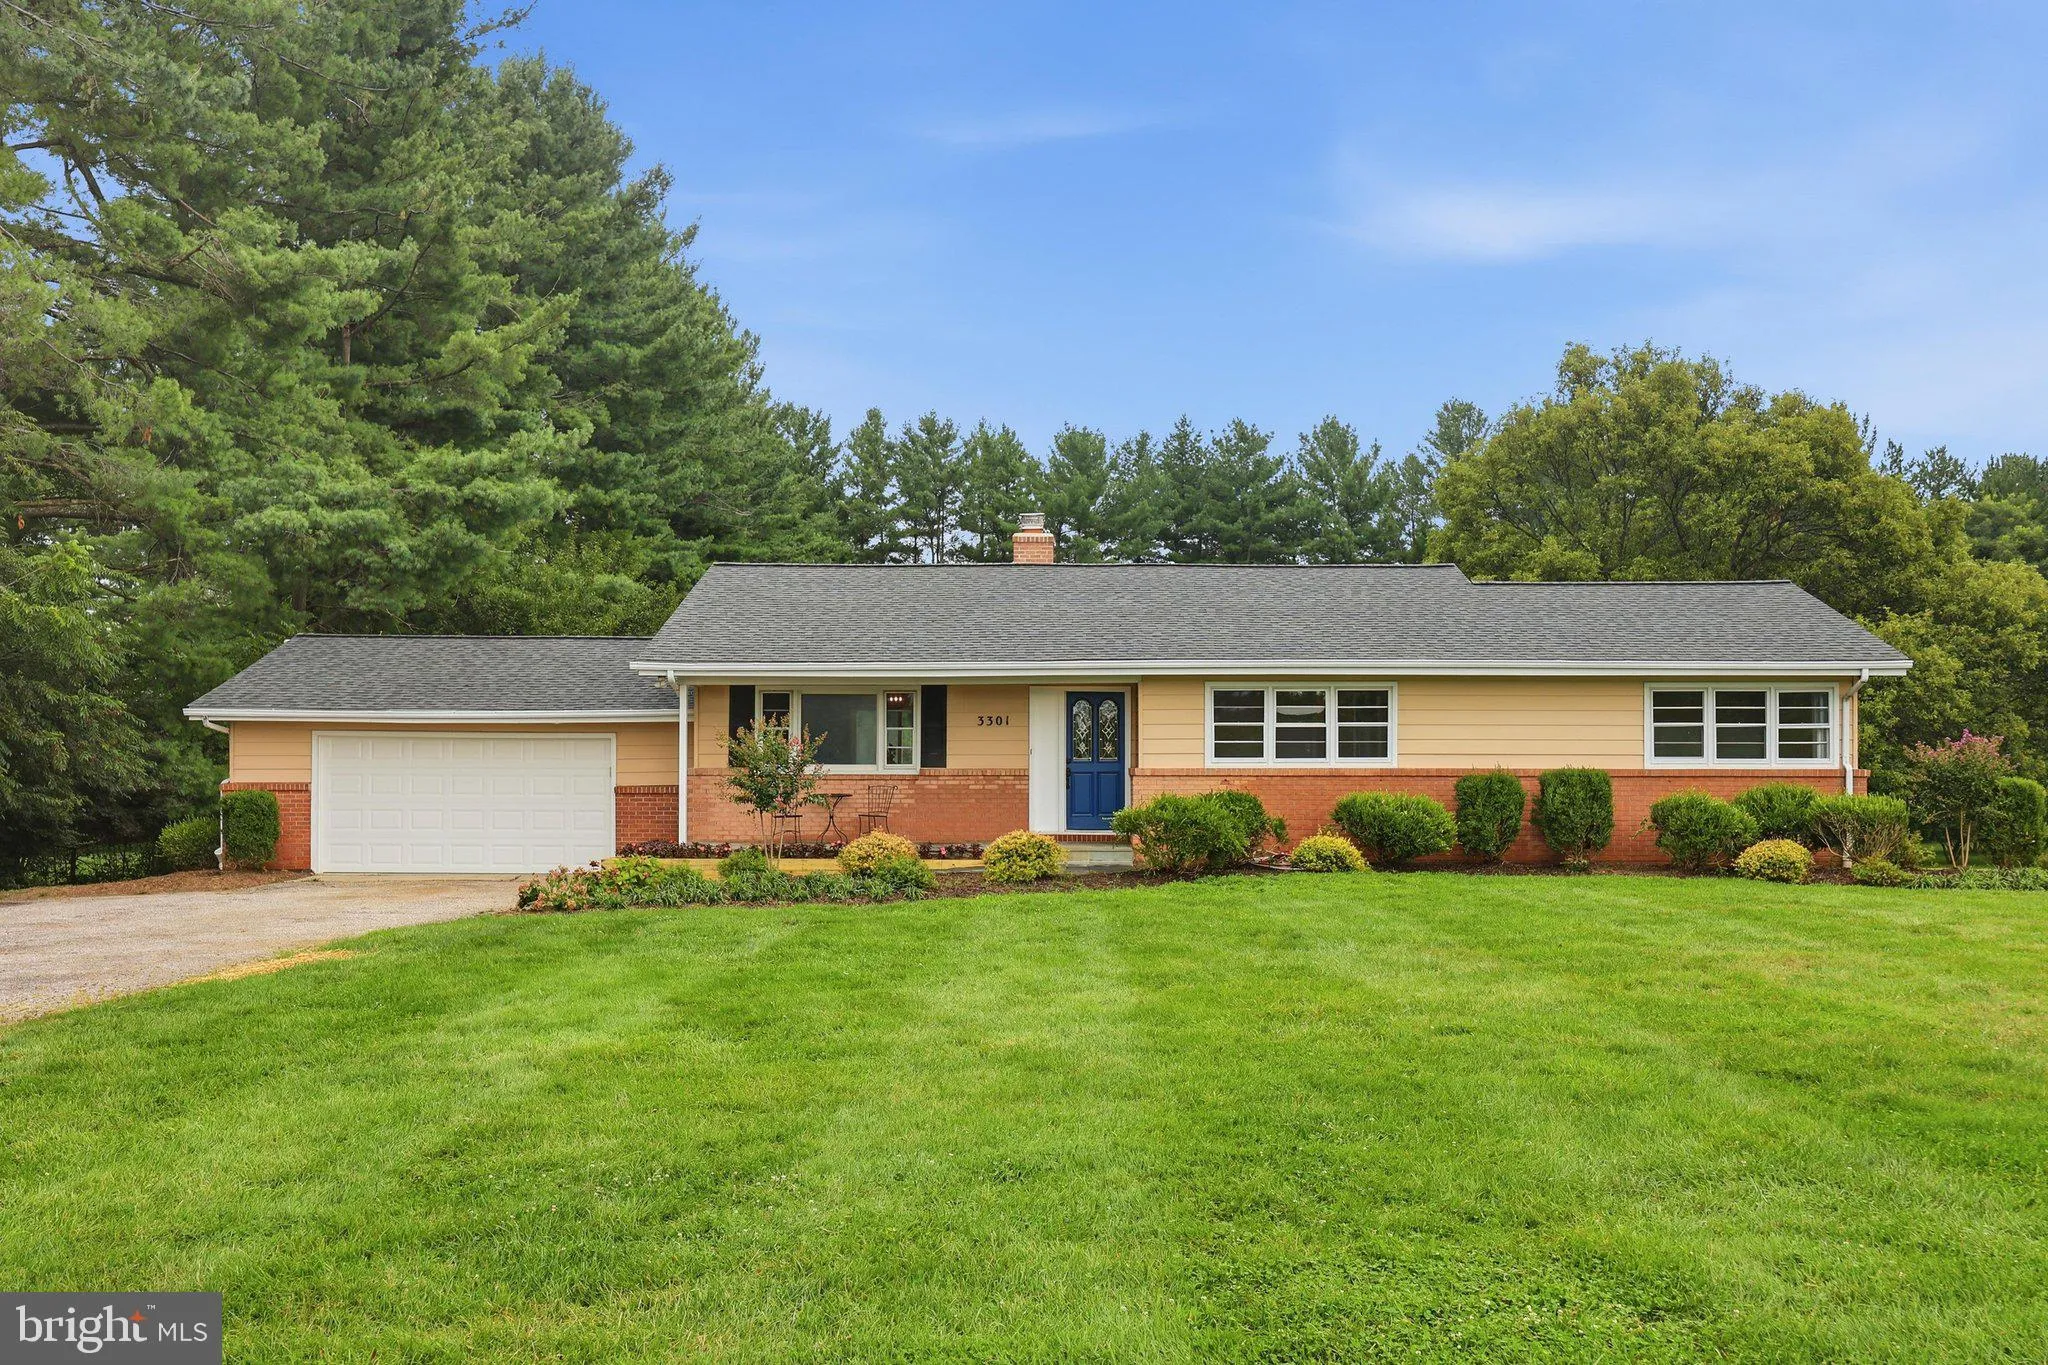
 3301 JENNINGS CHAPEL ROAD, Woodbine, MD 21797
 2,442 Sqft SQFT
 3
3
 2
2
 Basic Details
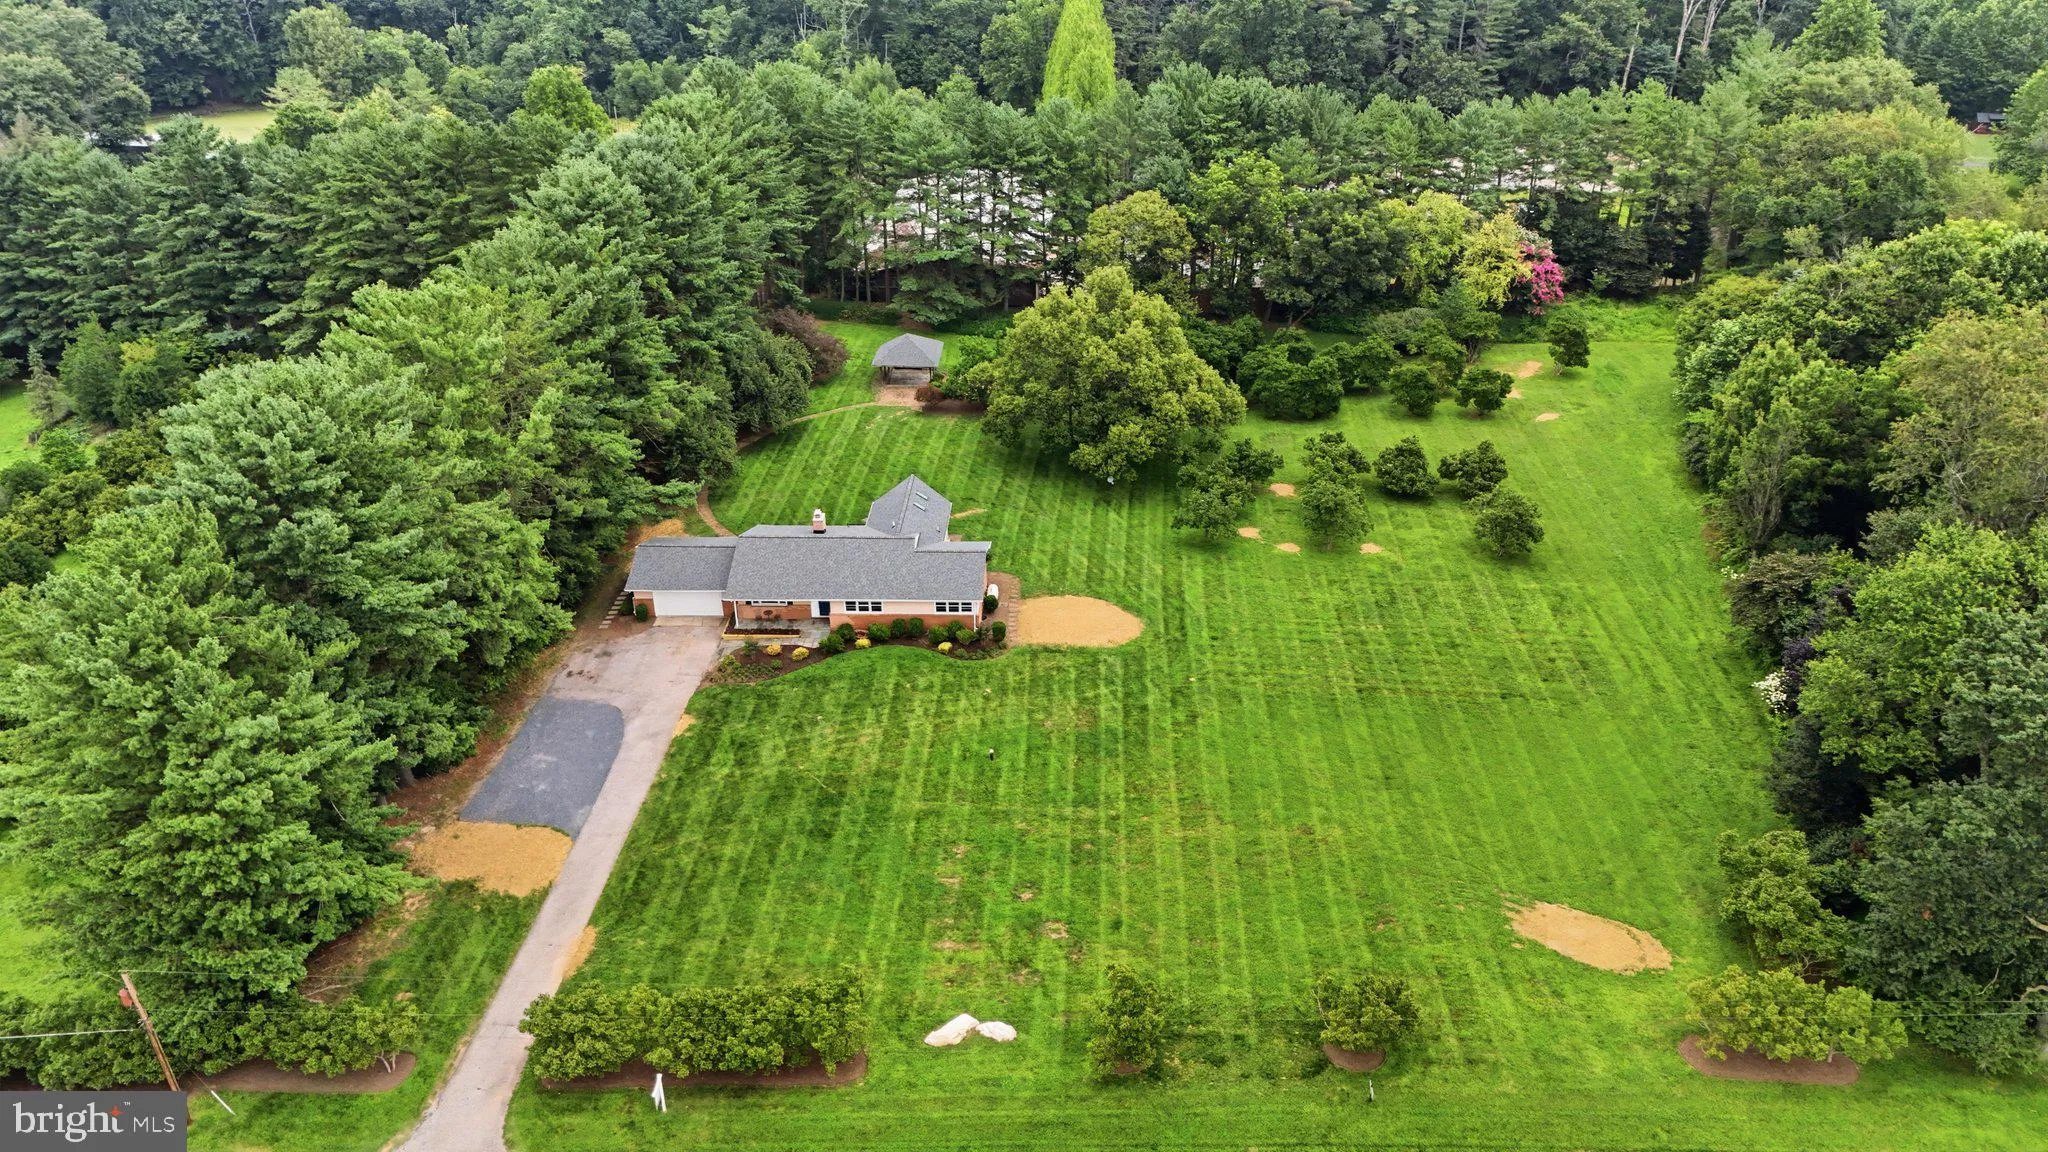
Rare opportunity for a private country homestead on one of western Howard County’s prettiest and most prestigious rural road: Jennings Chapel! Surrounded by agriculture, just beyond the farms on the south side of the road is the 6, 000+ acre Patuxent River State Park with hiking trails, bridle paths, hunting and f...
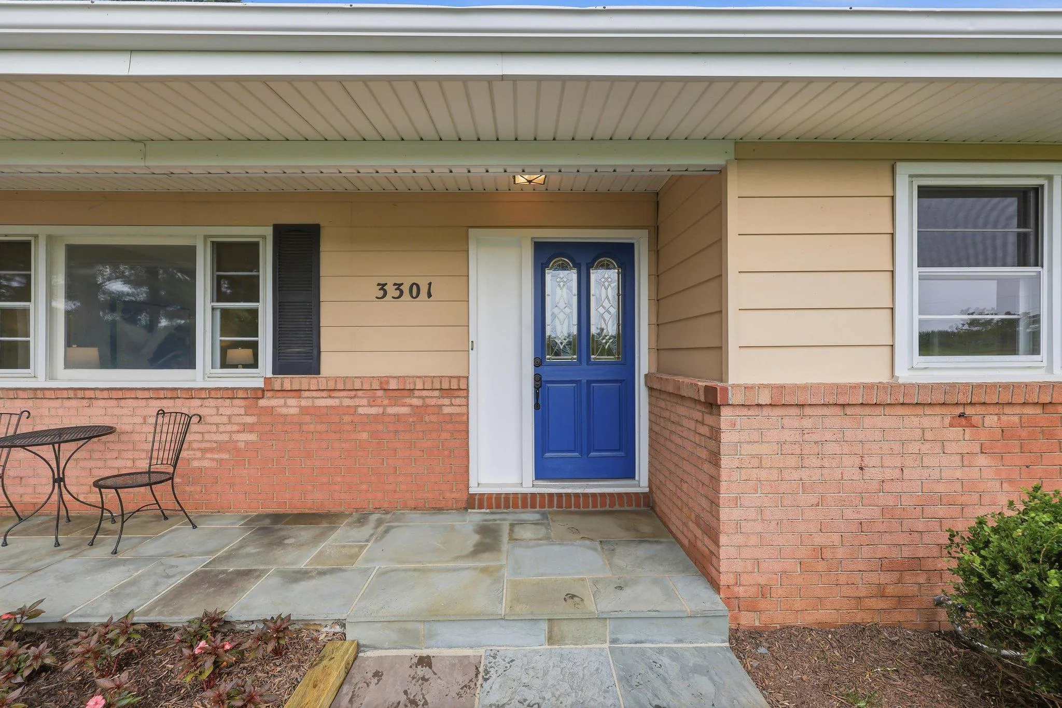
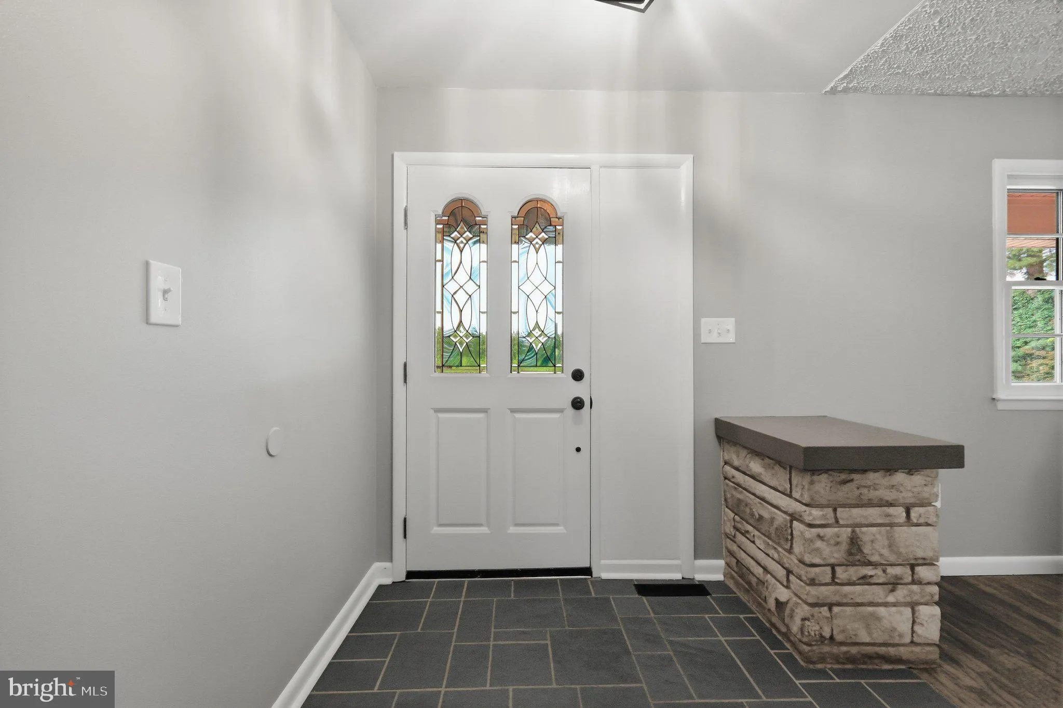
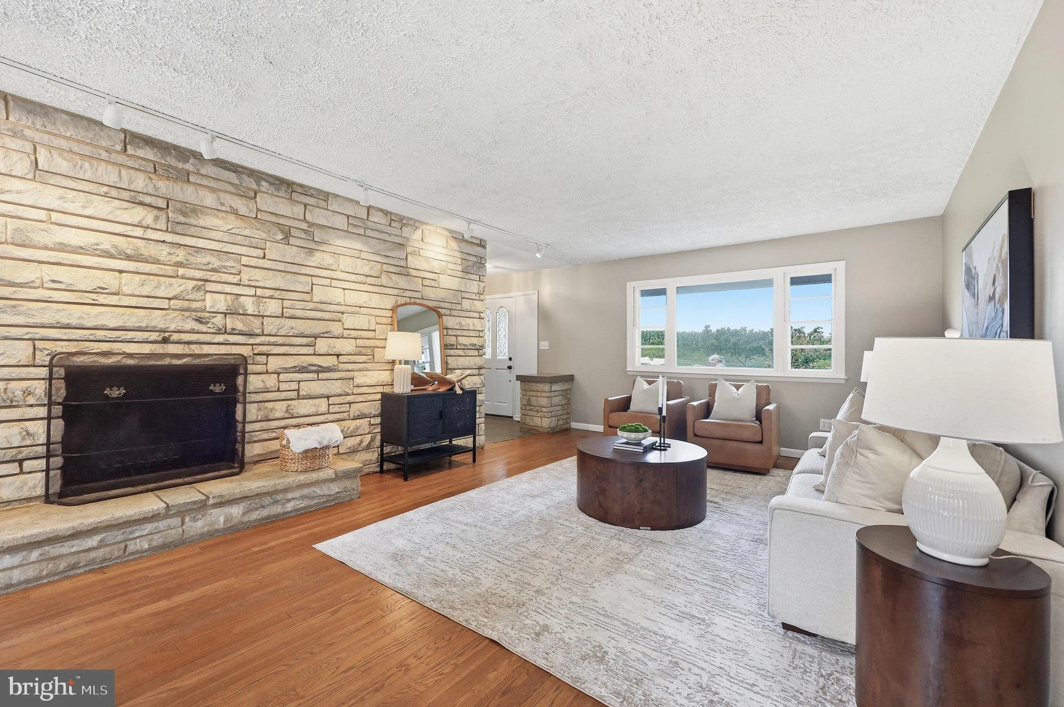
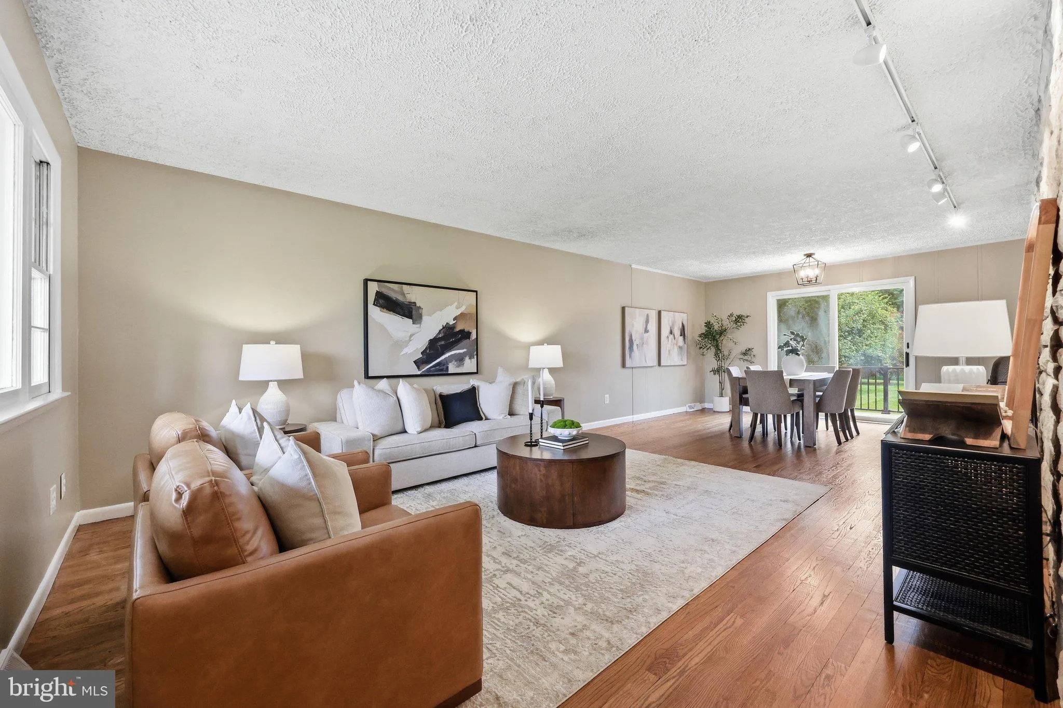
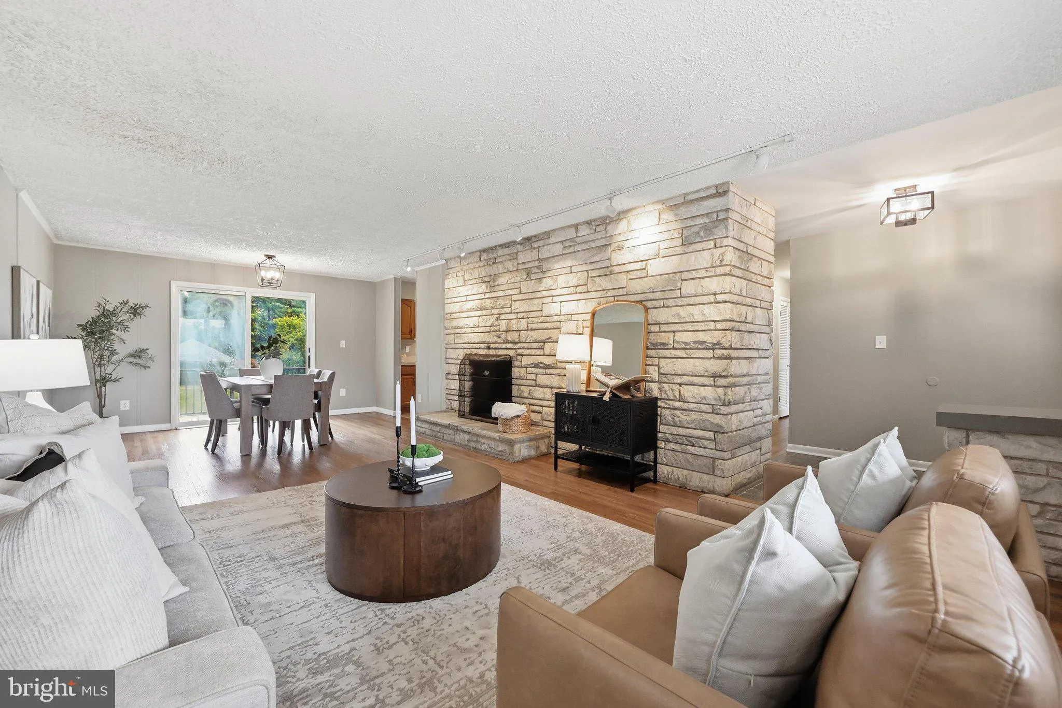
Rare opportunity for a private country homestead on one of western Howard County’s prettiest and most prestigious rural road: Jennings Chapel! Surrounded by agriculture, just beyond the farms on the south side of the road is the 6, 000+ acre Patuxent River State Park with hiking trails, bridle paths, hunting and fishing – giving you that unique sense of being a world away while still remaining convenient to top schools, shopping, restaurants, and major commuter routes. This solid 1968 3-bedroom, 2 bath 2 BA ranch-style home with 2-car garage, offering one-level living, retains much of its original Mid-Century Modern lines, including corner-wrap windows. Judiciously updated over the years, the interior highlights include original hardwood floors, an inviting stone fireplace with dramatic stone feature-wall, a handsome slate foyer and front porch, a big sunny great room addition, plus a new roof installed January 2026. Enjoy the convenience of main-level laundry or easily relocate it to the semi-finished basement which already features roughed-in plumbing for a future bathroom expansion. The back deck overlooks a gracious, beautifully landscaped backyard. A brick path winds down to a spectacular outdoor entertaining pavilion, slate patio floor with a very MCM-style brick fireplace & built-in grill. The beautifully proportioned 3-acre level lot offers ultimate freedom with NO HOA. It provides the perfect layout for a hobby farm, 4H animals, a pony, large organic gardens, a private soccer field, or a future pool. This property is turn-key and move-in ready, allowing you to phase-in your personal style as time and funds allow. With a current one-level footprint of 1, 642 square feet on 3 private acres, there is plenty of expansion potential to build up, out, or add-on whenever you are ready. UPDATES 2026: • new roof on house (January) and pavilion (July), both with CertainTeed Landmark 50 yr. shingle * new skylights with remote controlled built-in blinds in great room • New landscaping • Septic Tank Certified, with all items on the report rectified (see disclosures for report) • Water Quality Test (see disclosures for report) • Fresh Paint throughout 2025: Septic pumped 2022: • New 80 Gallon Hot Water Heater • Installed water neutralizer • New refrigerator and range • New washer/dryer • Kitchen and sunroom/greatroom flooring replaced with floating laminate • Hardwood floors refinished • Property is lead-free paint certified • Blew insulation into the floor of the attic space • Replaced all fixtures and vanities in both bathrooms (exception hall bathtub) • Chimney rebuilt from the roof up and relined the flu w a stainless steel insulated flu liner, parged the smoke chamber and installed a new 13”x13” top closing damper. 2019: A/C added 1990: Great Room/Sunroom Addition 1989: Electrical Updated with 150 amp service
 Features & Appliances
 Ask Agent A Question
 Address Map
 MLS Addon
 Additional Information
 Financial
Listing Information
Financial
Listing Information
 Rob Spicer Broker, GRI
Spicer Real Estate
Rob Spicer Broker, GRI
Spicer Real Estate
7201 Wisconsin Avenue
 RobSpicer@SpicerRealEstate.com
 2403881030
 2403881030
 7201 Wisconsin Avenue


