
Spicer Real Estate
  • Share
$505,000
Active Active
VA,Woodbridge

Location 14618 DANVILLE ROAD, Woodbridge, VA 22193

  • Sqft 1,664 Sqft SQFT
  • Bed 3
  • Bath 3
Basic Details Basic Details
Description

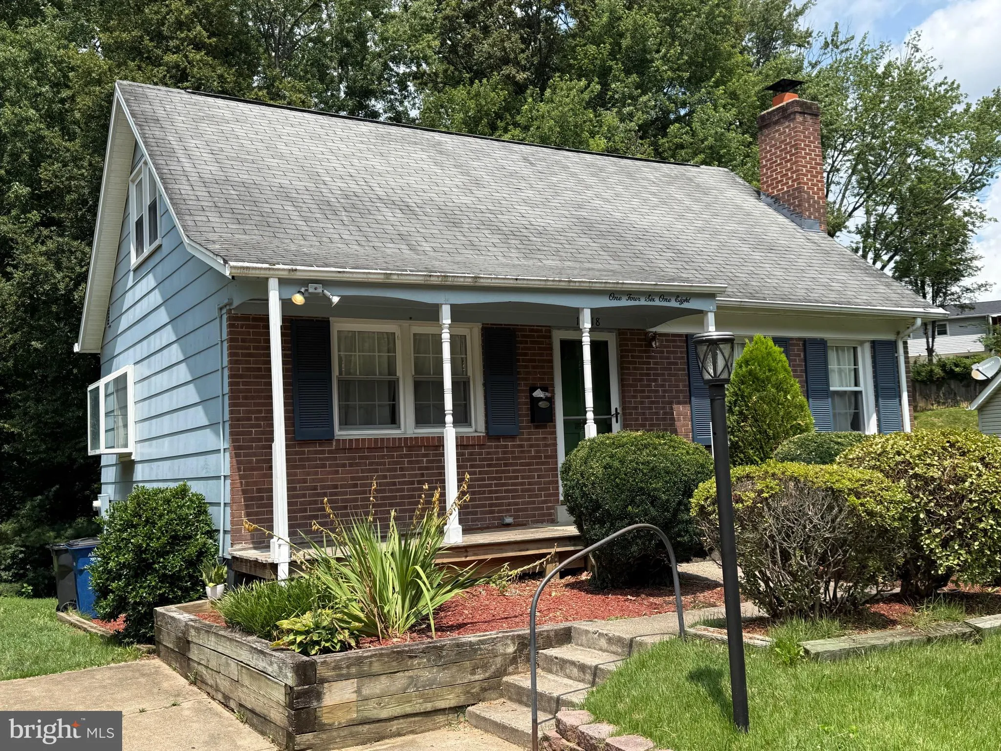
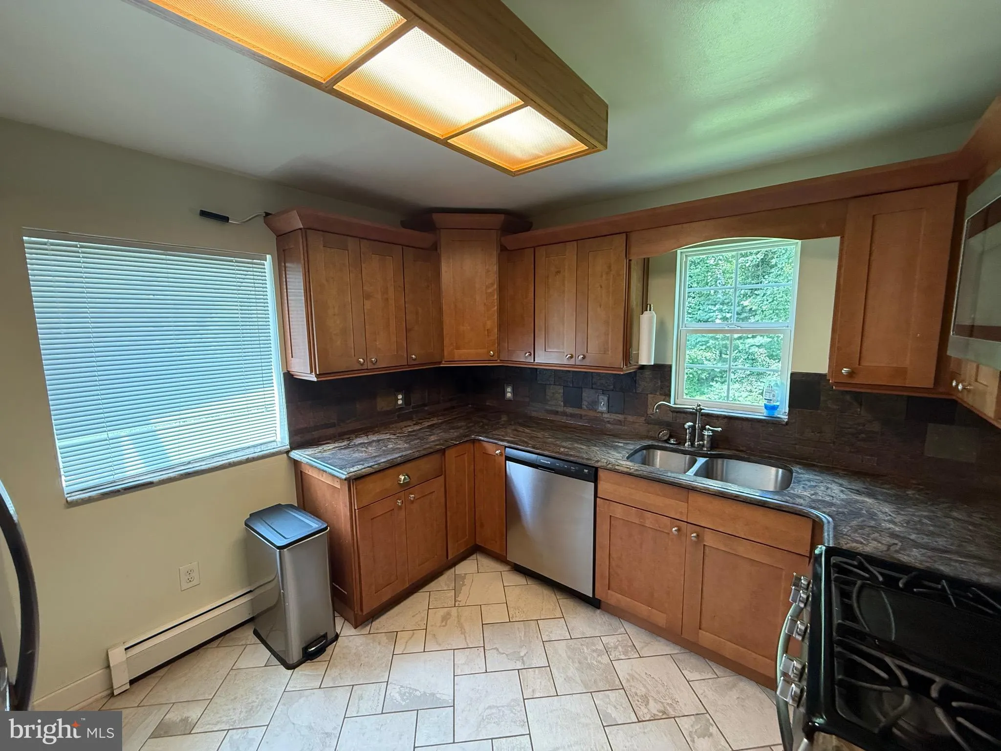
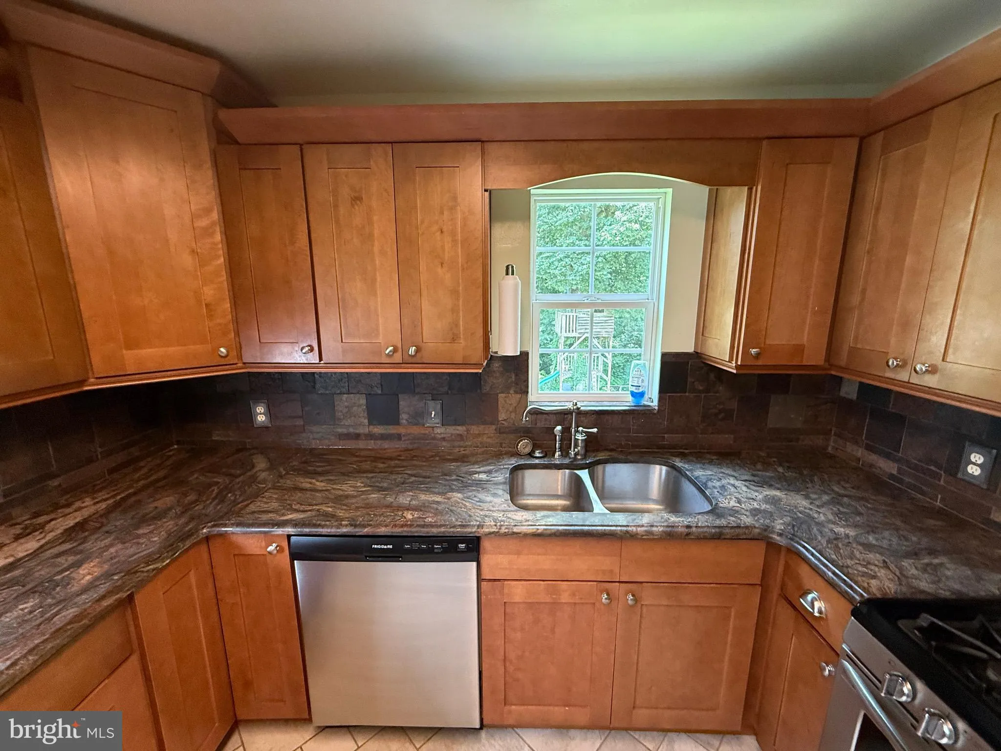
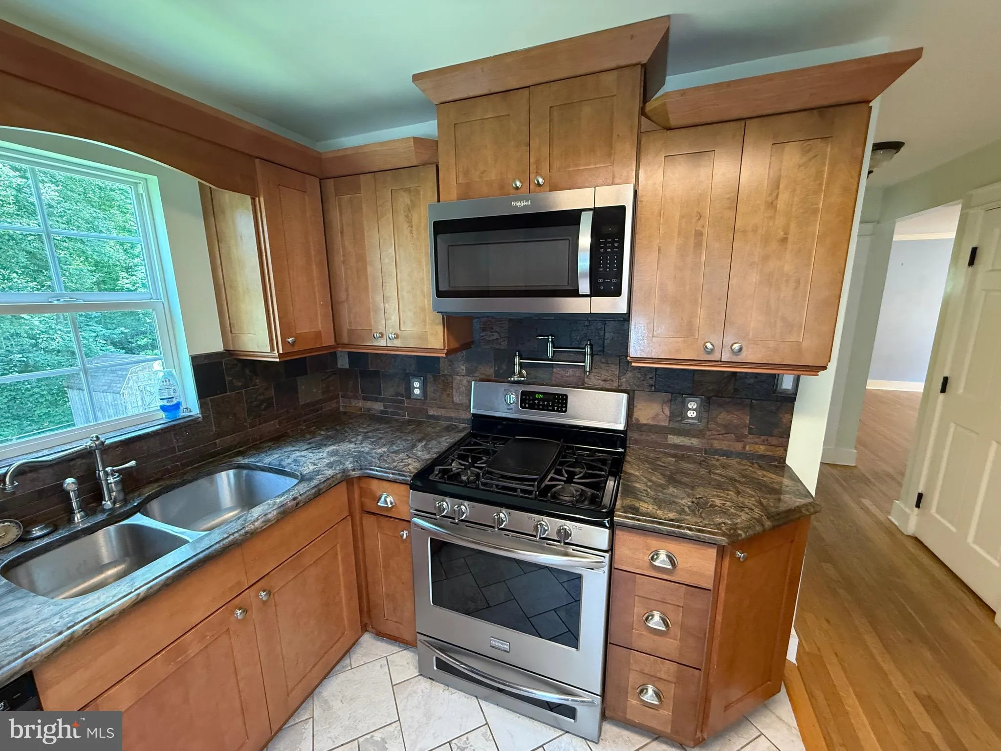
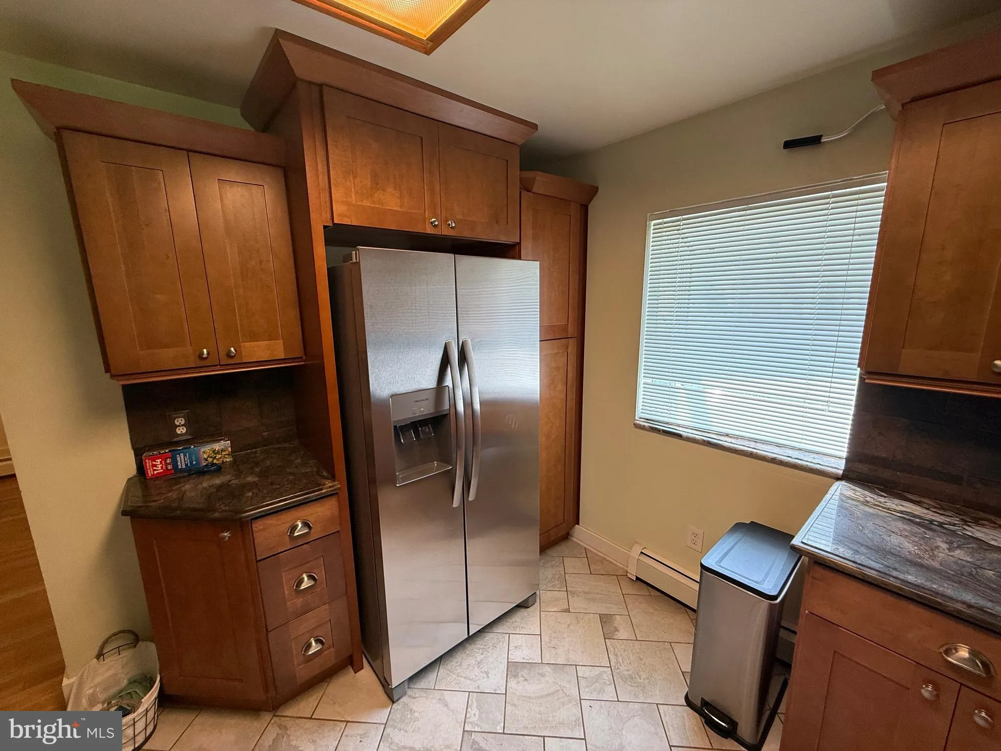
Remodeled Cape Cod . Kitchen is a dream, custom cabinets, gorgeous Granite counters & Backsplash. SS Appliances to complete the kitchen. Natural light filled with the windows. Main level bedroom, 2 more bedrooms on the upper level. Front porch, Multi level deck for morning coffee and relaxing, Family room with ...

Remodeled Cape Cod . Kitchen is a dream, custom cabinets, gorgeous Granite counters & Backsplash. SS Appliances to complete the kitchen. Natural light filled with the windows. Main level bedroom, 2 more bedrooms on the upper level. Front porch, Multi level deck for morning coffee and relaxing, Family room with wood burning fireplace and walk out to level backyard with Shed and treehouse. Fenced rear yard with fire pit. Brand new Refrigerator 2026 & Dishwasher 2022. Pot Filler over the gas Stove. AC 2021. No HOA

Read More
Basic Details
  • Property Type: Residential
  • Listing Type: Active
  • Listing ID: VAPW2124946
  • Price: $505,000
  • View: Trees/Woods
  • Bedrooms: 3
  • Bathrooms: 3
  • Half Bathrooms: 1
  • Sqft: 1,664 Sqft
  • Year Built: 1969
  • Lot Area: 0.23 Acre
  • Location: US, VA, PRINCE WILLIAM-VA, Woodbridge, DALE CITY, 22193
  • Structure Type: Detached
  • Heating System: Baseboard - Hot Water
  • Cooling System: Central A/C
  • Basement: Full
  • Fence: Rear
  • Fireplace: Mantel(s), Wood
  • Patio: Porch, Deck
  • Parking: Asphalt Driveway
  • Full Bathrooms: 2
  • Listing Status: Active
  • Roof: Asphalt
Features & Appliances
Features
  • Window Features: Screens, Storm
  • Architectural Style: Cape Cod
  • Exterior Features: Play Equipment, Sidewalks
  • Fireplaces Total: 1
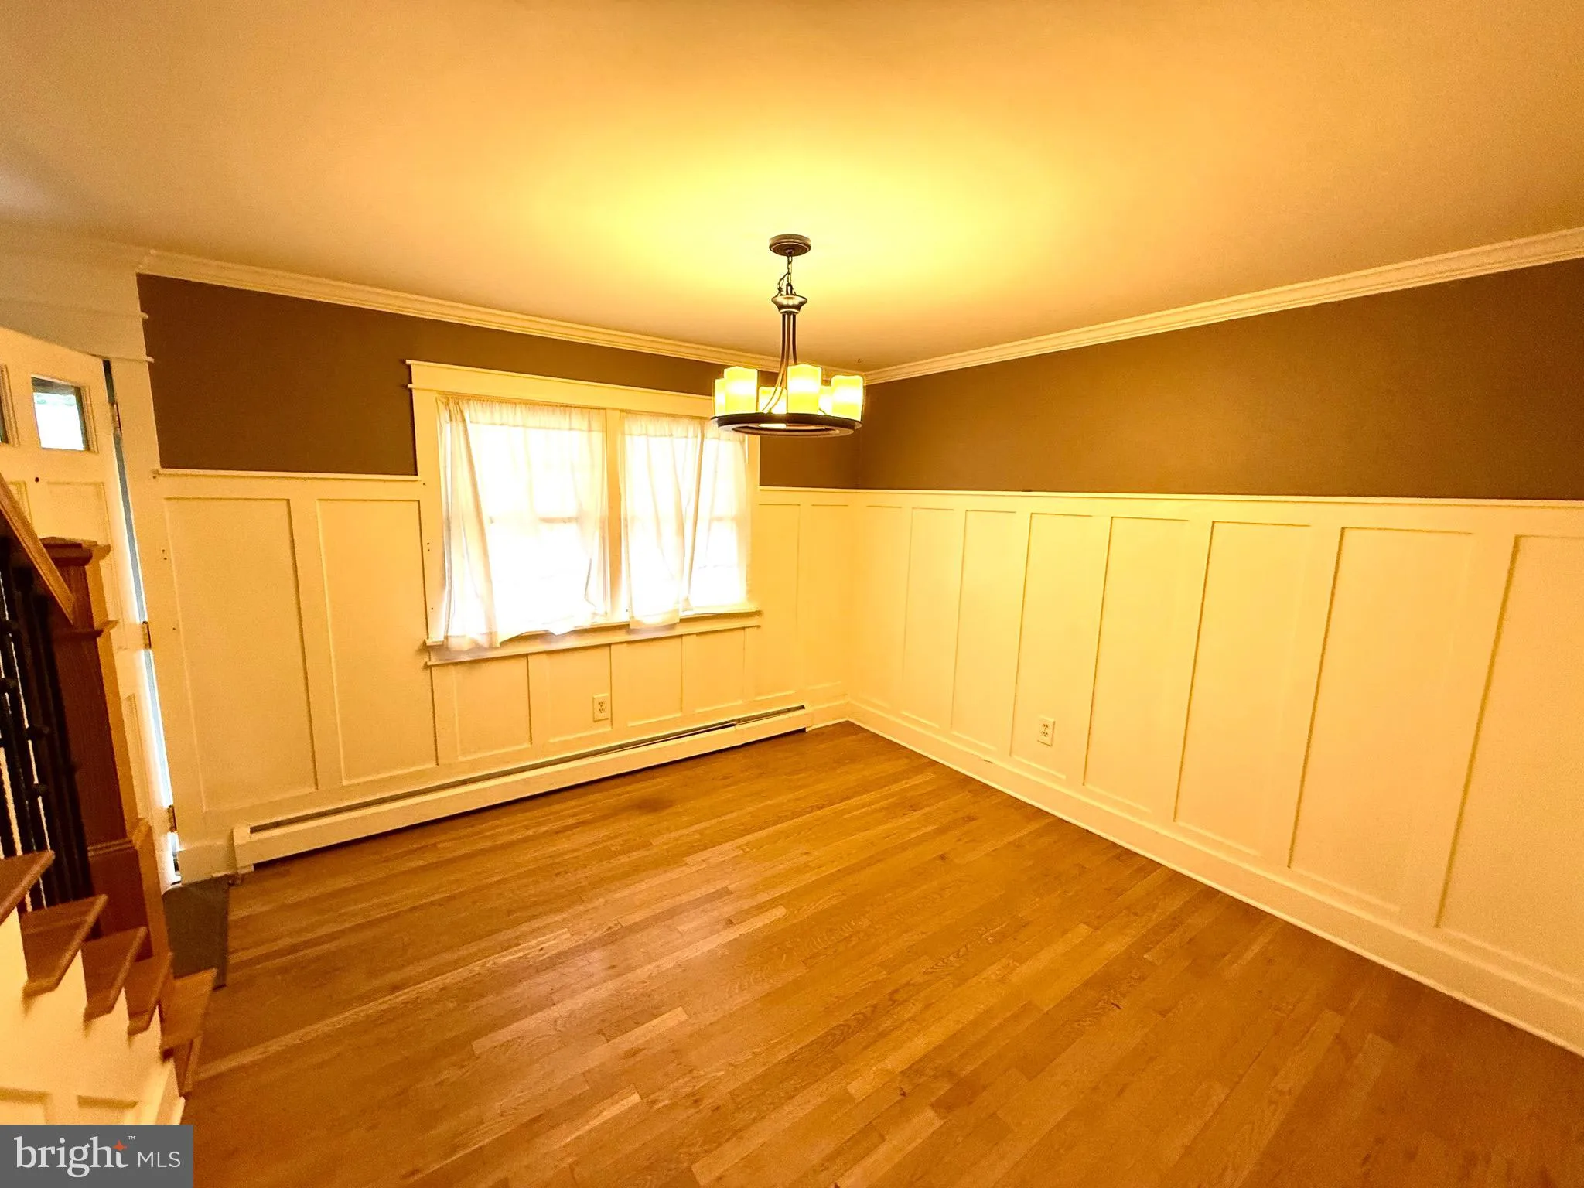
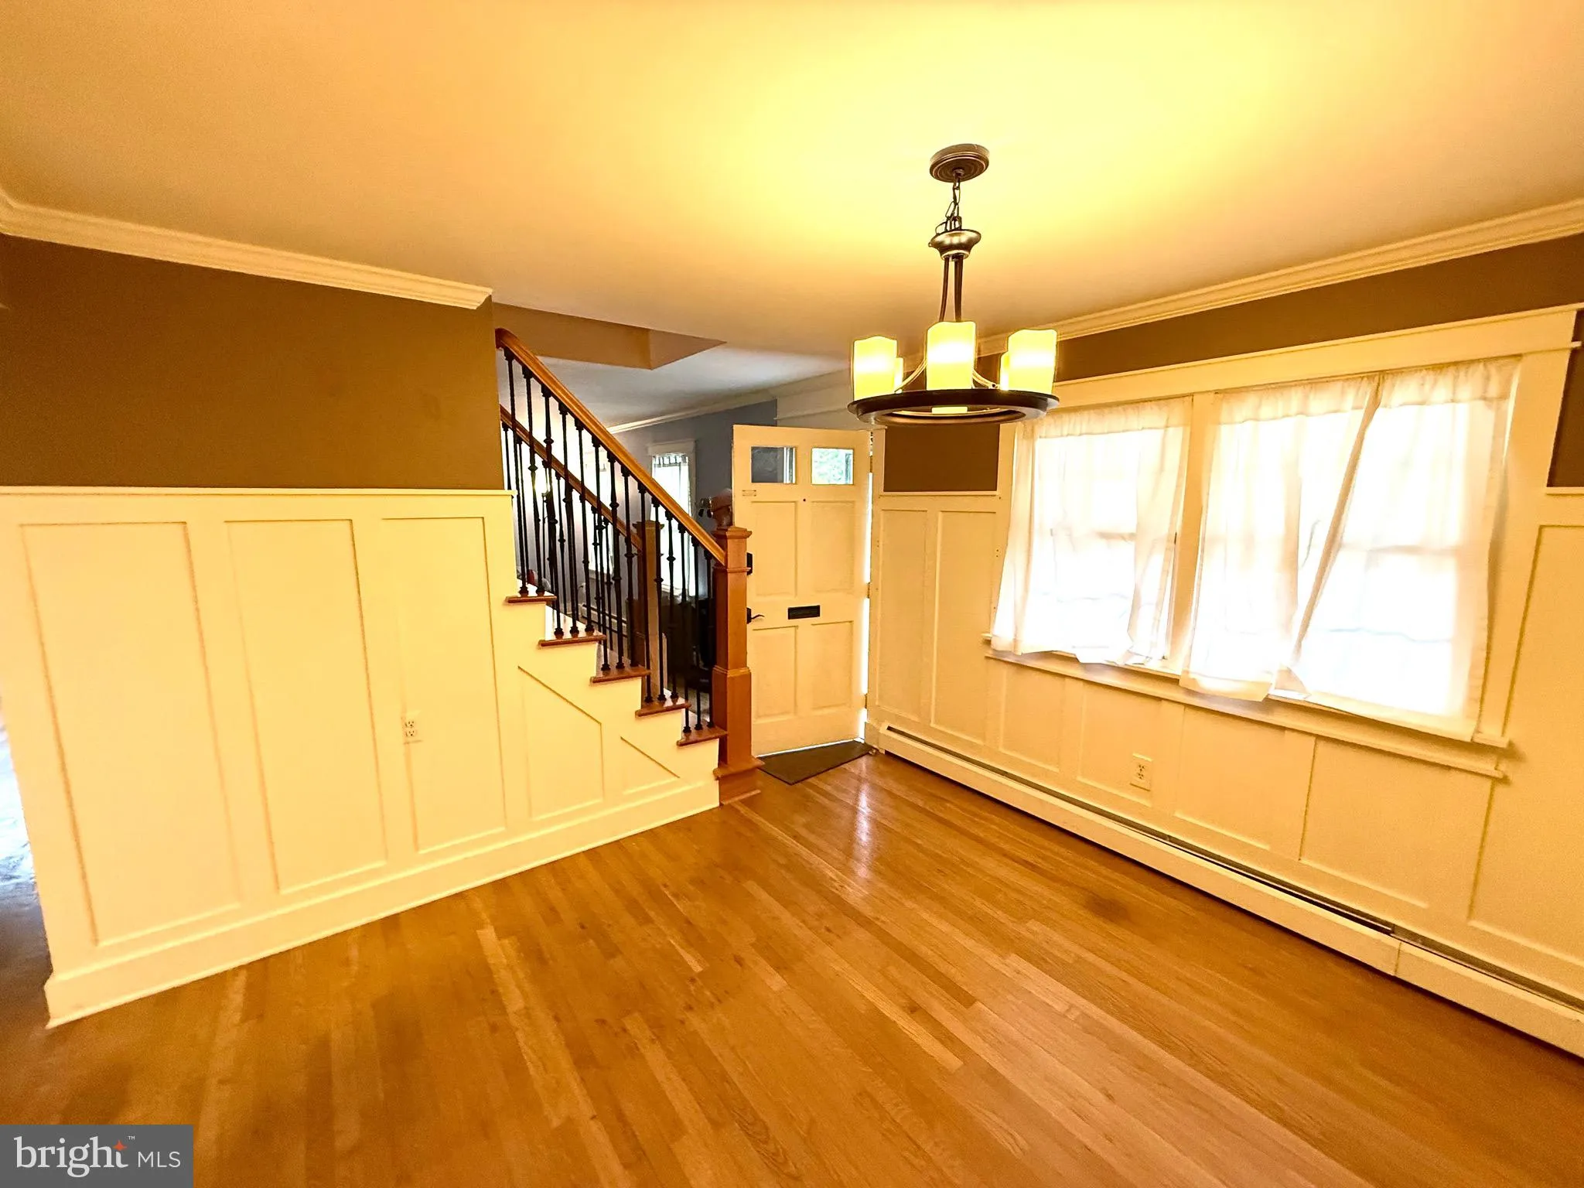
  • Interior Features: Carpet, Crown Moldings, Dining Area, Entry Level Bedroom, Floor Plan - Traditional, Kitchen - Eat-In, Kitchen - Table Space, Upgraded Countertops, Wainscotting, Wood Floors
  • Sewer: Public Septic

Appliances
  • Appliances: Dishwasher, Dryer, Exhaust Fan, Icemaker, Microwave, Range Hood, Refrigerator, Stove, Washer, WaterHeater, Disposal
Ask Agent A Question Ask Agent A Question

Address Map Address Map
Neighborhood Neighborhood
  • High School: GAR-FIELD
MLS Addon MLS Addon
  • Office Name: Townley and Seaman Realty LLC
  • Agent Name: Steven M Townley
Additional Information Additional Information
  • Water Source: Public
  • Accessibility Features: None
  • Construction Materials: Brick, Mixed
  • Foundation Details: Block
  • Levels: 3
  • Lot Features: Landscaping, Rear Yard, Backs to Trees
  • On Market Date: 2026-07-16
Financial Financial
  • Tax Annual Amount: 4244.0
Listing Information Listing Information
  • Originating System Name: Bright
  • List Agent Mls Id: 18038
  • List Office Mls Id: STEVE1
  • MLS Status: ACTIVE-BRIGHT
  • Modification Timestamp: 2026-07-22T18:59:13Z
  • Status Change Timestamp: 2026-07-16T04:00:00Z
Rob Spicer Broker, GRI Rob Spicer Broker, GRI Spicer Real Estate

7201 Wisconsin Avenue

Mortgage Calculator
$
$ %
Years
%
$ %Per Year
$ % Per Year

$
