
 Share
Share
 13416 STRAW BALE LANE, North Potomac, MD 20878
 6,721 Sqft SQFT
 7
7
 7
7
 Basic Details
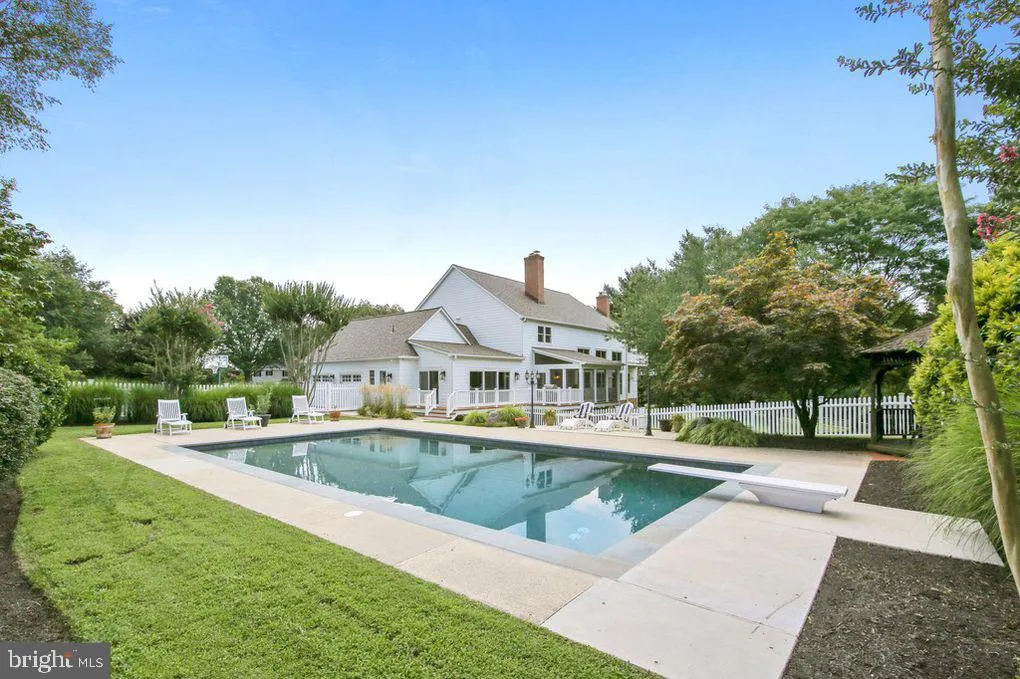
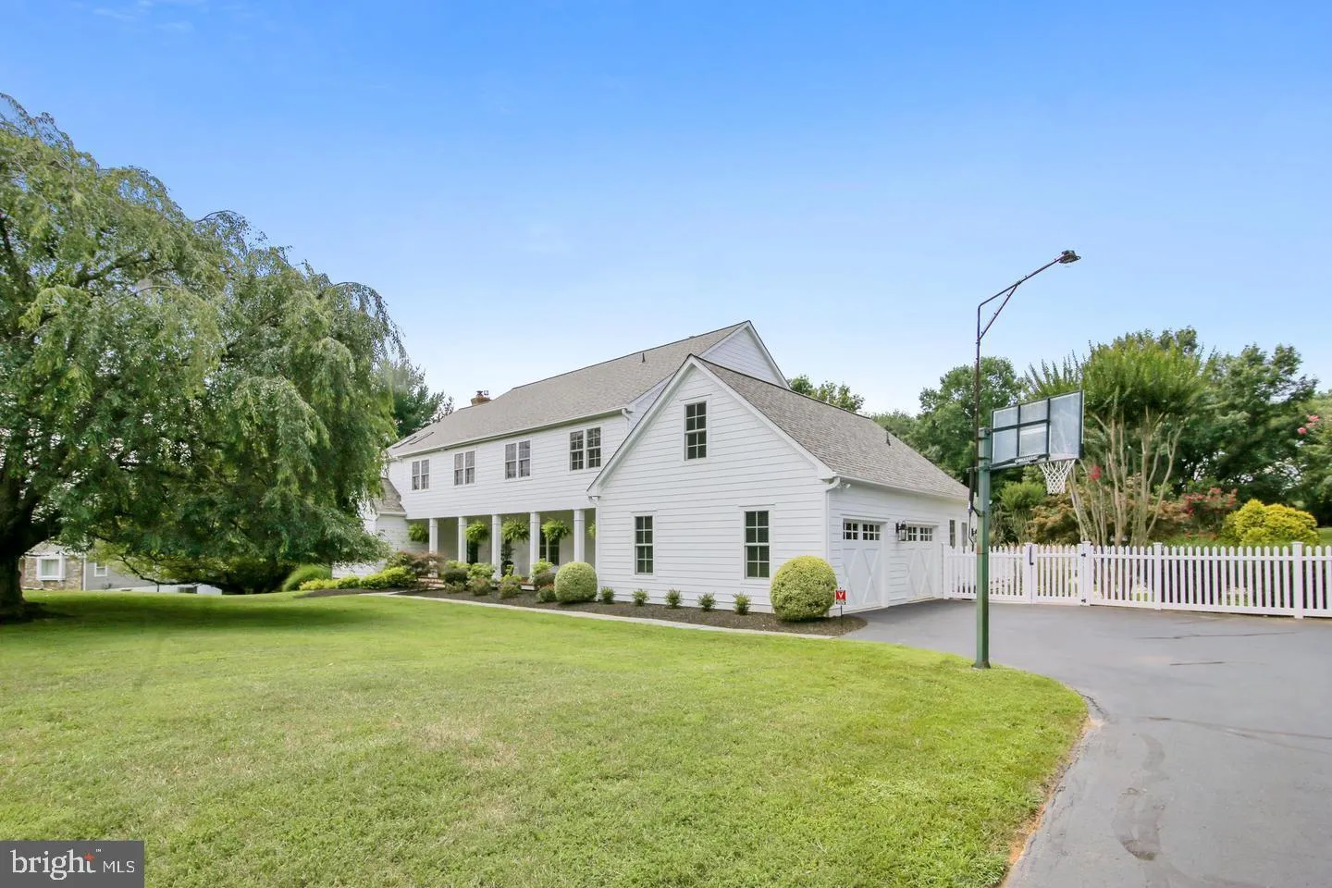
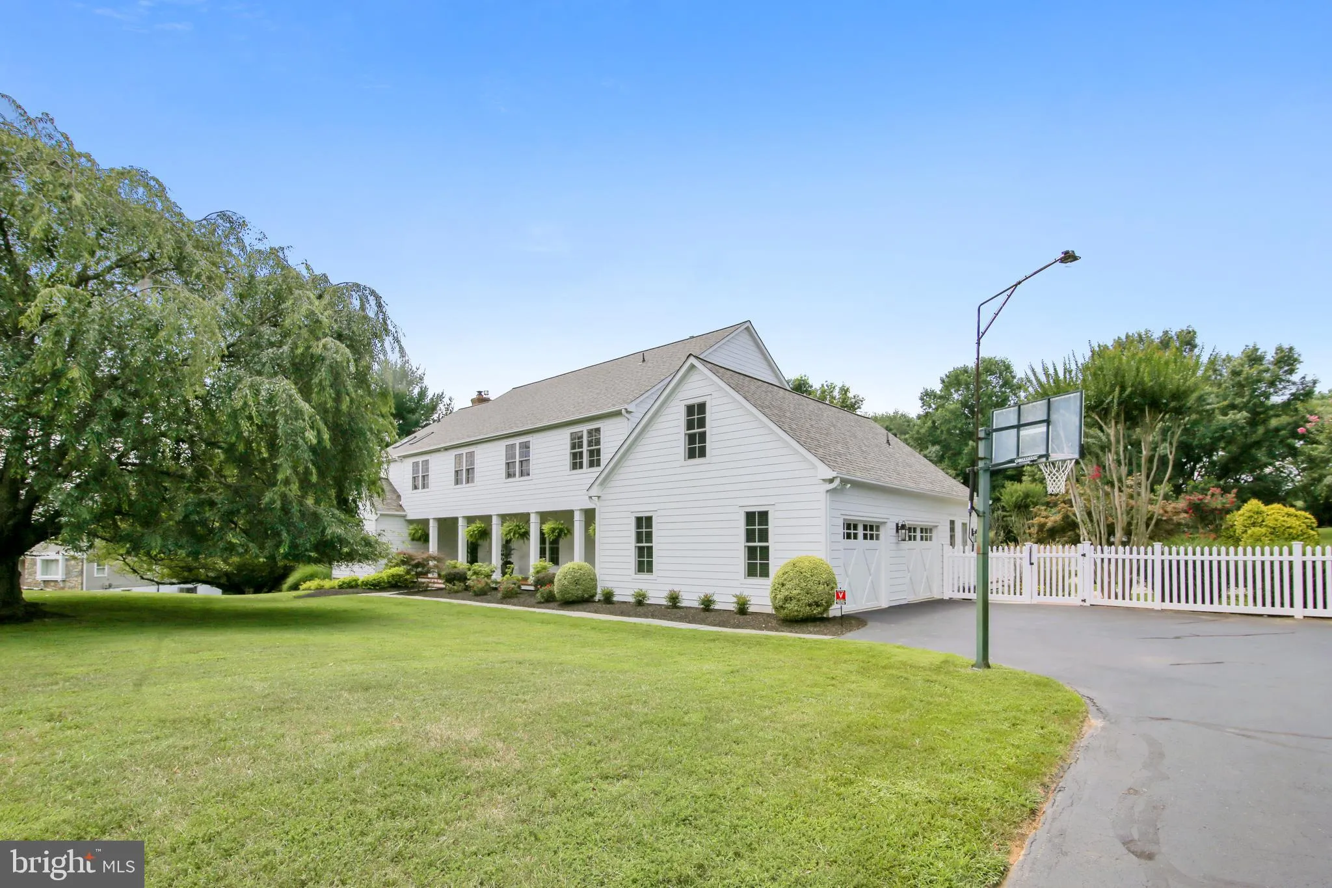
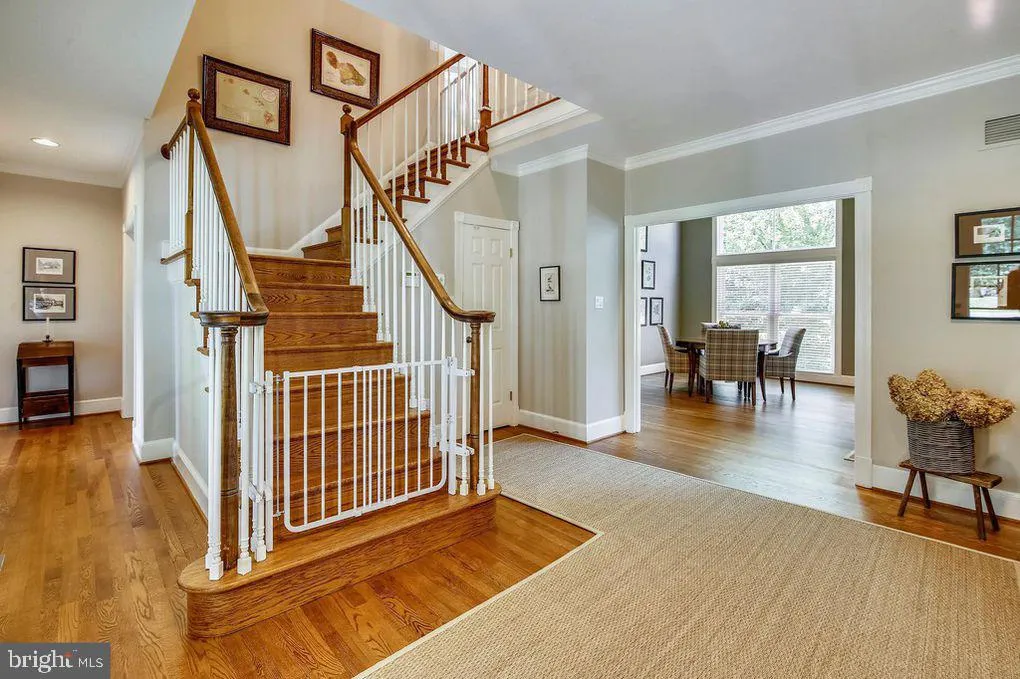
Elegant home for rent with newly renovated pool and in-law/au pair/guest suite. Beautifully maintained, this spacious home with pool offers over 6, 700 sq ft of living space with generous room sizes, an inviting layout ideal for everyday living and entertaining, plus a stunning in-law/au pair/guest suite with kitche...
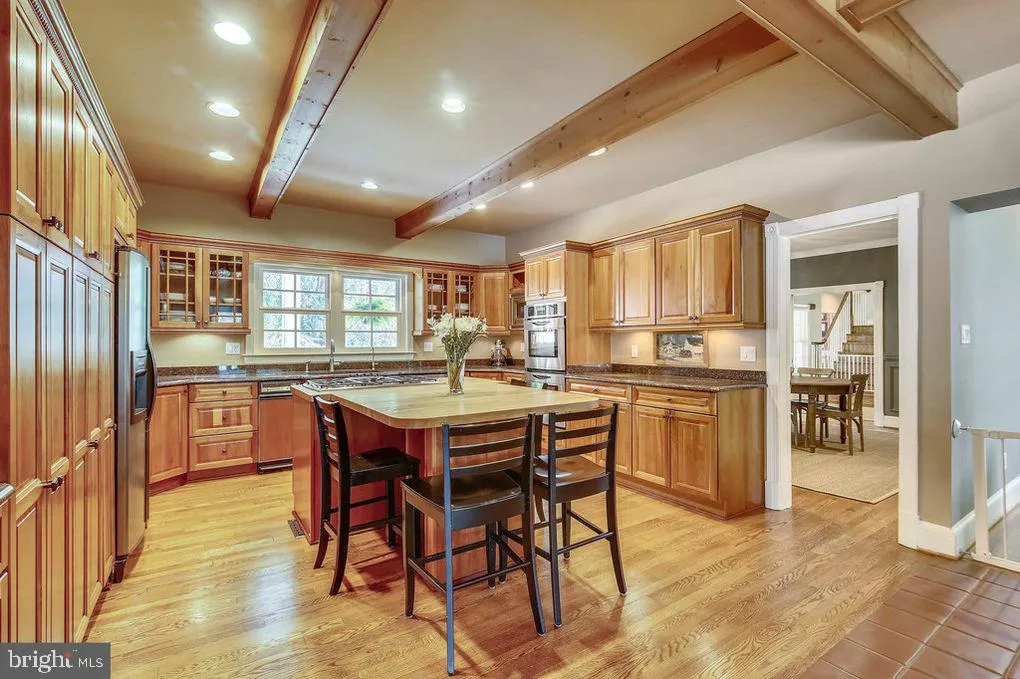
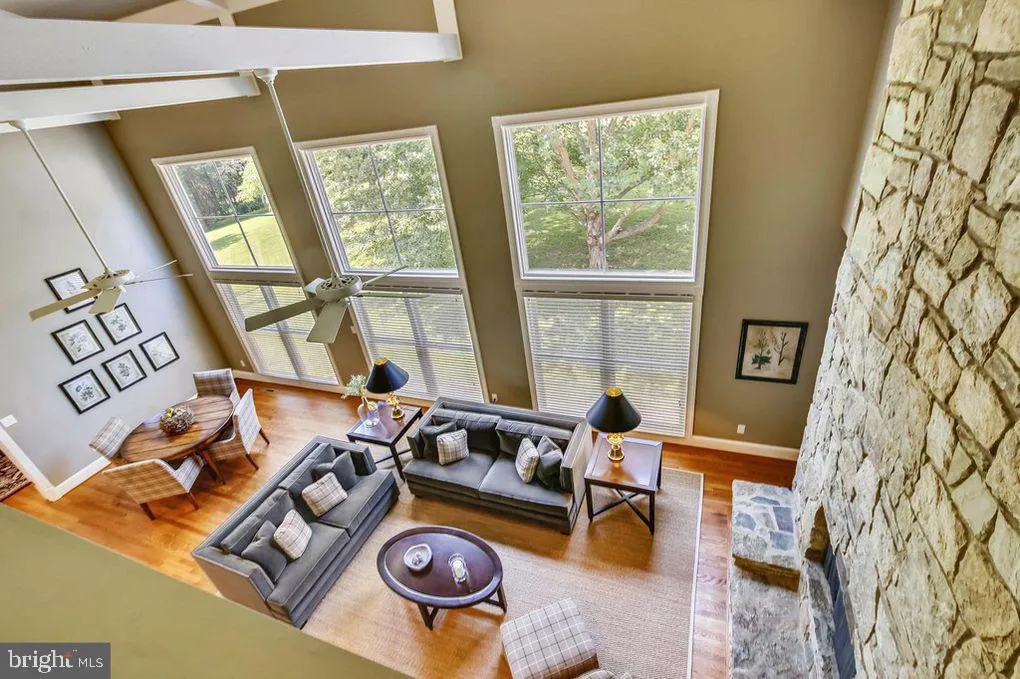
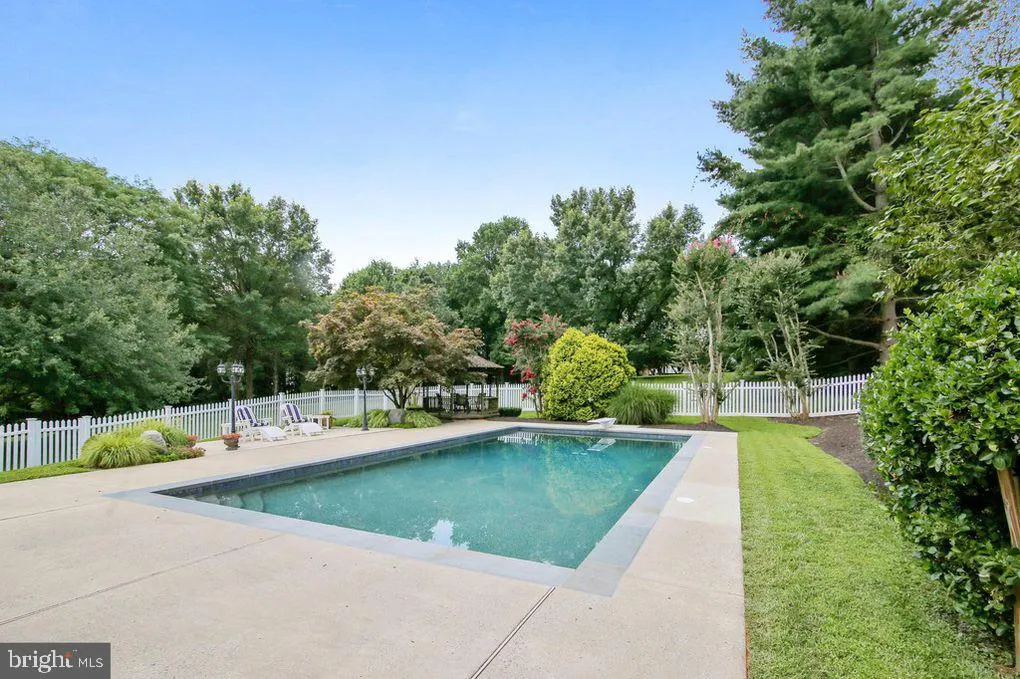
Elegant home for rent with newly renovated pool and in-law/au pair/guest suite. Beautifully maintained, this spacious home with pool offers over 6, 700 sq ft of living space with generous room sizes, an inviting layout ideal for everyday living and entertaining, plus a stunning in-law/au pair/guest suite with kitchen, full bath, bedroom, and washer-dryer. The main level features a dramatic great room with two story stone fireplace, elegant living and dining areas, hardwood floors, a dedicated home office, two half baths on each end of the house and a large two-car garage. The expansive kitchen, fully equipped with high-end appliances, abundant cabinetry, and generous storage, opens to a warm and welcoming sunroom. Sliding doors lead to a private screened porch and back deck that lead to the pool. The upper level includes five spacious bedrooms and three full, renovated bathrooms, plus laundry room, offering an ideal layout for family living. The owner’s suite provides a comfortable private retreat, while the additional bedrooms offer excellent space for family members, guests, or additional work-from-home needs. The beautifully finished lower level provides expansive additional living space, ideal for recreation, entertaining, exercise, guest space, or a second home office, a full bath, plus, to top it off, an in-law/au pair/ guest suite with kitchen, full bath, bedroom and washer-dryer. Located in a quiet, safe, and family-friendly neighborhood, the home offers close proximity to highly regarded Montgomery County schools. Convenient to Shady Grove Medical Center, the Universities at Shady Grove, the I-270 Tech Corridor, Downtown Crown, the Rio, the Kentlands, Rockville, Potomac, Frederick, NIH, DC-area universities, government agencies, embassies, and downtown Washington, DC. This is a rare opportunity for a relocating executive or professional, diplomat, medical professional, traveling nurse, writer, professor, researcher, or family seeking a move-in-ready home. Lease details: fully furnished; tenant pays all utilities; renters insurance required; no smoking; pets allowed case by case. Fireplaces decorative only. Two lower level rooms reserved for owner storage. Lease term: Minimum 12-month lease preferred, will consider up to 48-month lease. Shorter lease terms may be considered on a case-by-case basis. Utilities: Tenant pays all utilities. Landlord pays for lawn mowing, pool opening and closing, pool maintenance (2x/week), HVAC maintenance (2x/year), water treatment (2x/year), and security monitoring/alarm. Renters insurance: Tenant is required to maintain renters’ insurance during the full lease term, including personal property and liability coverage. Proof of insurance required before move-in. Pets: Pets considered on a case-by-case basis. Additional pet deposit, pet rent, or pet terms may apply. Security deposit and fees: Security deposit, pet terms, and any applicable fees will be disclosed before signing lease. Smoking: No smoking/no vaping. Tenant screening: Applicants will be screened based on income, credit history, rental history, employment/income verification, background information where permitted, and references. Minimum verifiable gross household income of 3x monthly rent is preferred.
 Features & Appliances
 Ask Agent A Question
 Address Map
 MLS Addon
 Additional Information
Listing Information
Additional Information
Listing Information
 Rob Spicer Broker, GRI
Spicer Real Estate
Rob Spicer Broker, GRI
Spicer Real Estate
7201 Wisconsin Avenue
 RobSpicer@SpicerRealEstate.com
 2403881030
 2403881030
 7201 Wisconsin Avenue


