
Spicer Real Estate
  • Share
$775,000
Active Active
VA,Lovettsville

Location 39475 TOLLHOUSE ROAD, Lovettsville, VA 20180

  • Sqft 2,412 Sqft SQFT
  • Bed 4
  • Bath 2
Basic Details Basic Details
Description

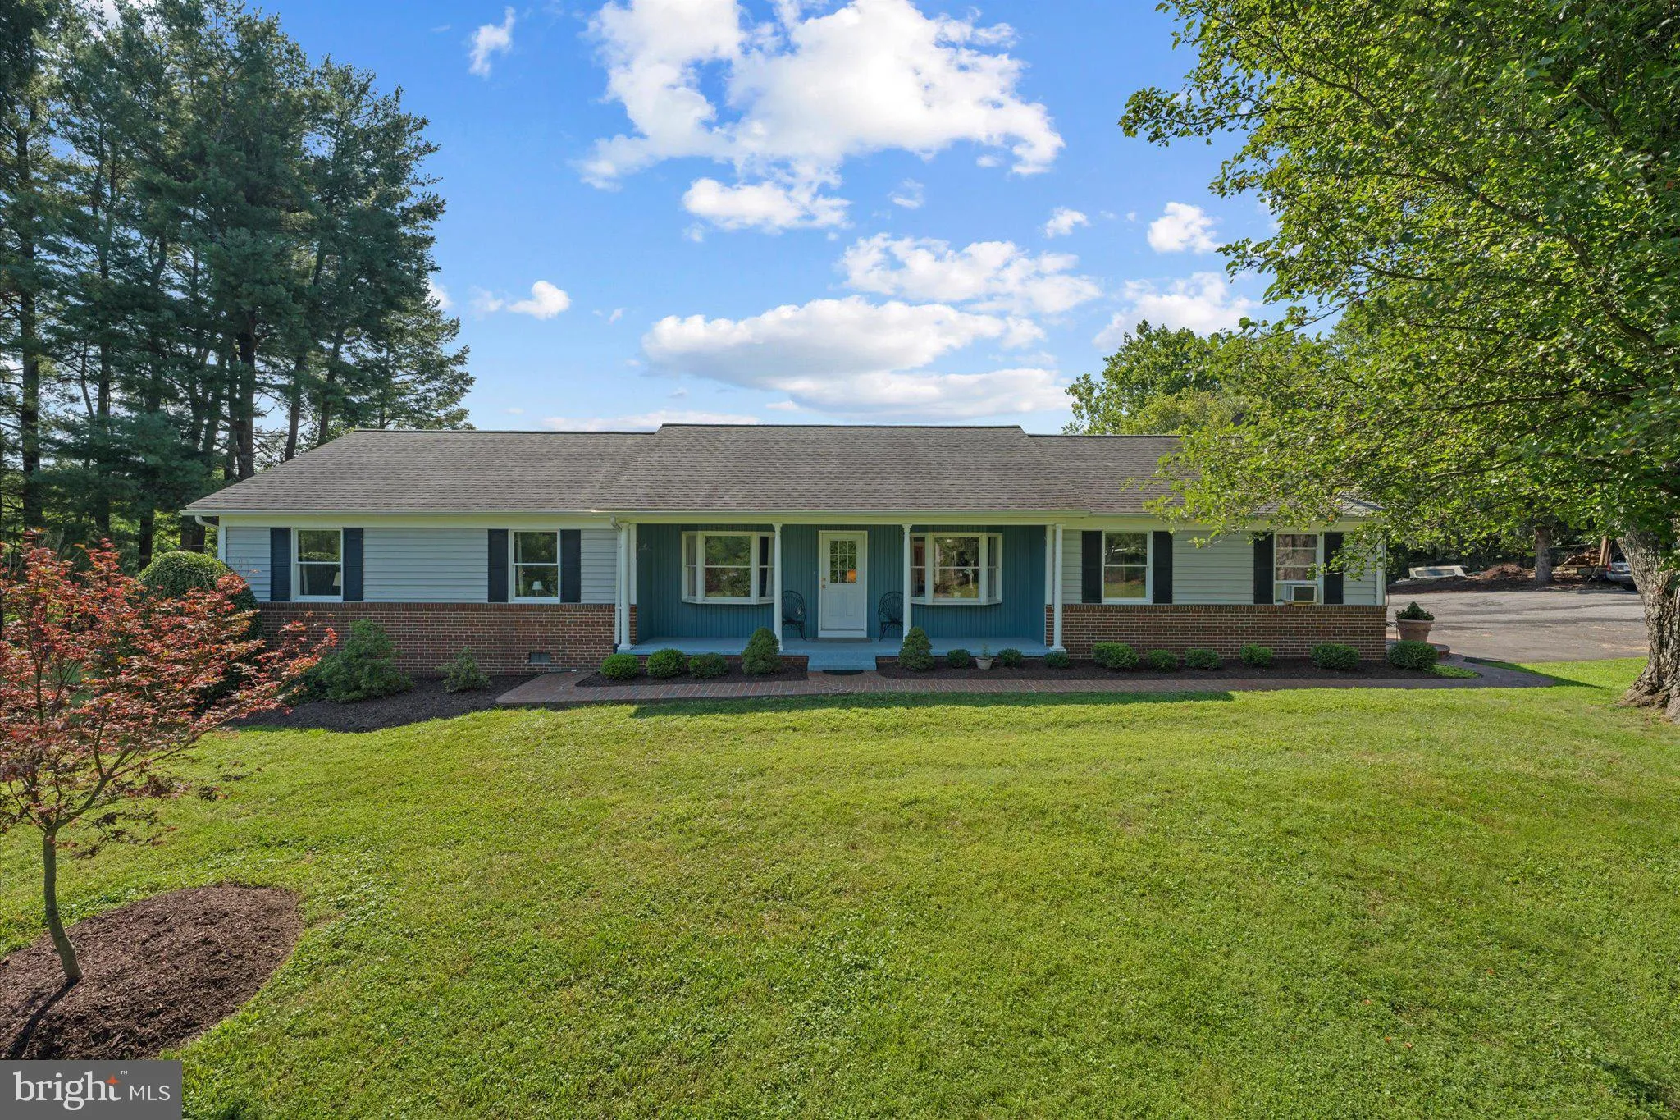
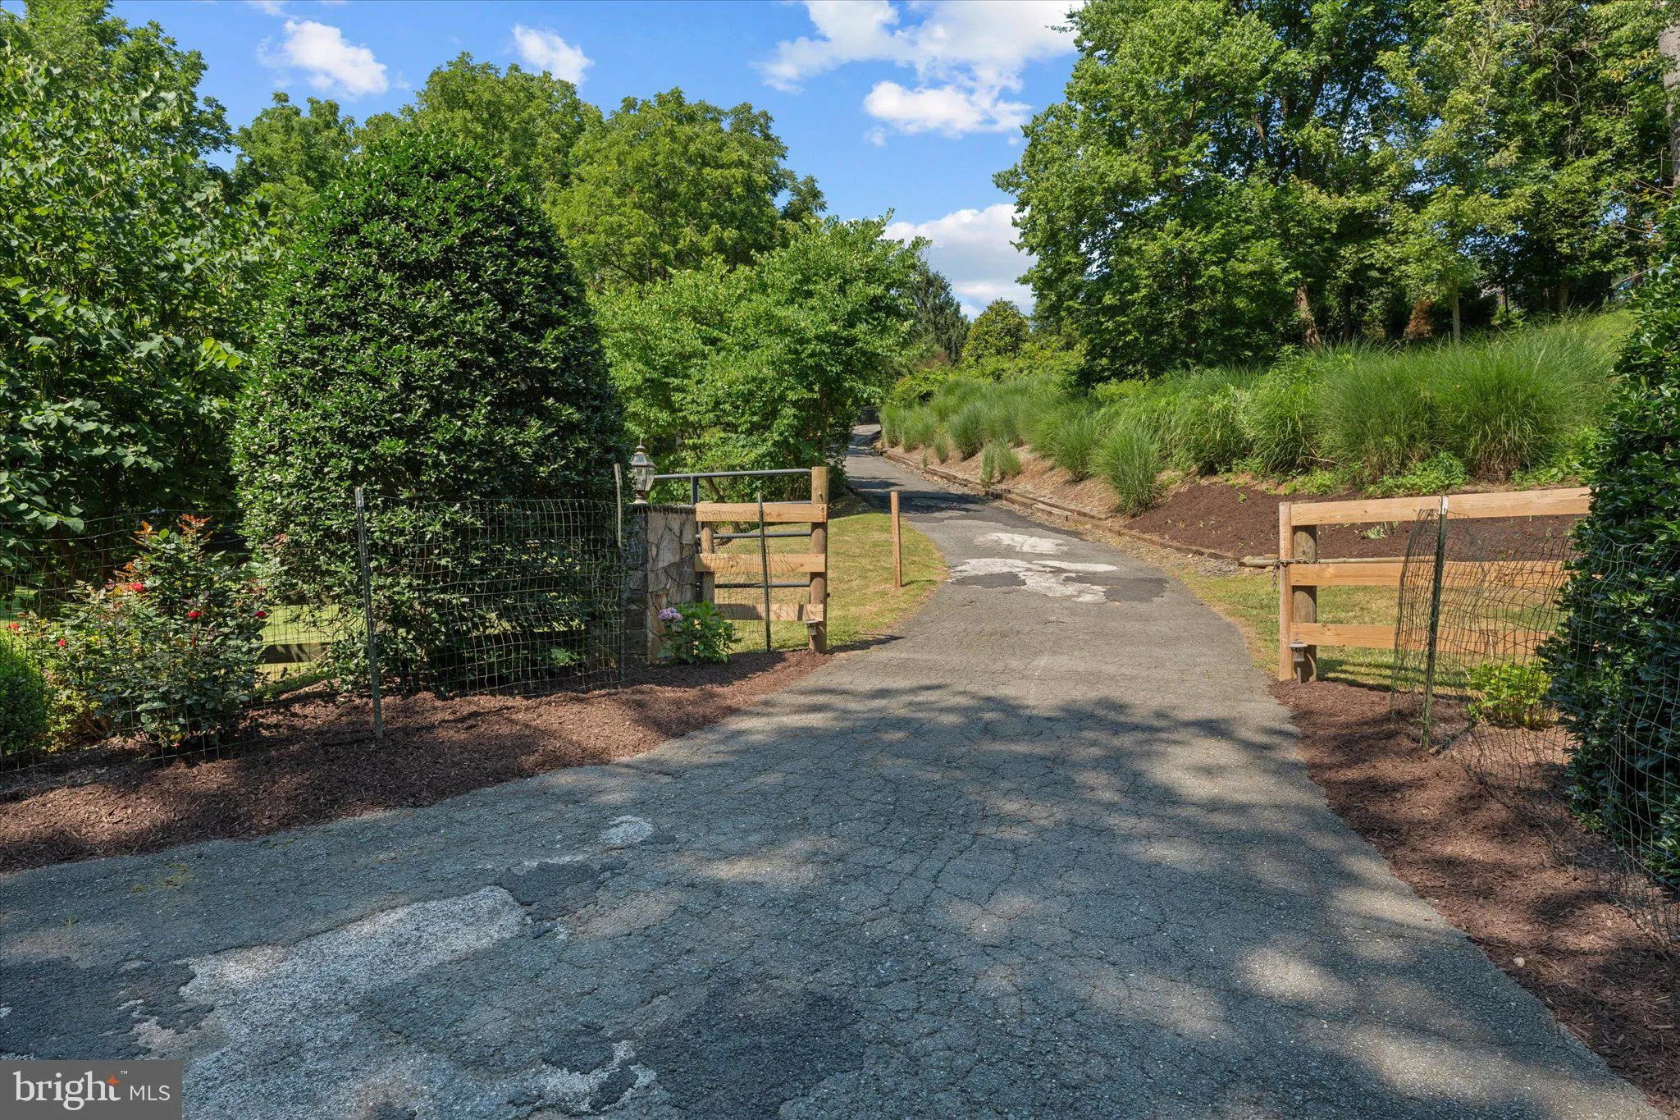
Open Saturday 12pm-5pm! Welcome home to Tollhouse Rd. Set atop a hill on 3.87 beautiful acres, this spacious 4 bedroom ranch-style home offers privacy, open views, and a peaceful country setting just outside Lovettsville. Enjoy abundant mature landscaping, established gardens, wooded areas, and adjoining open space ...

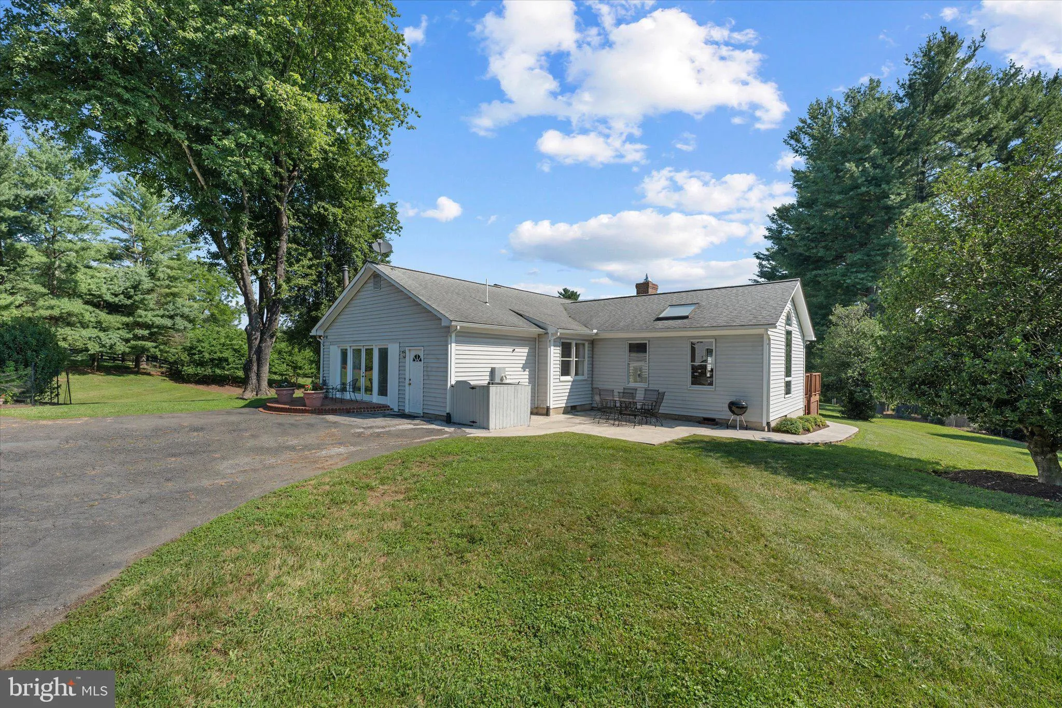
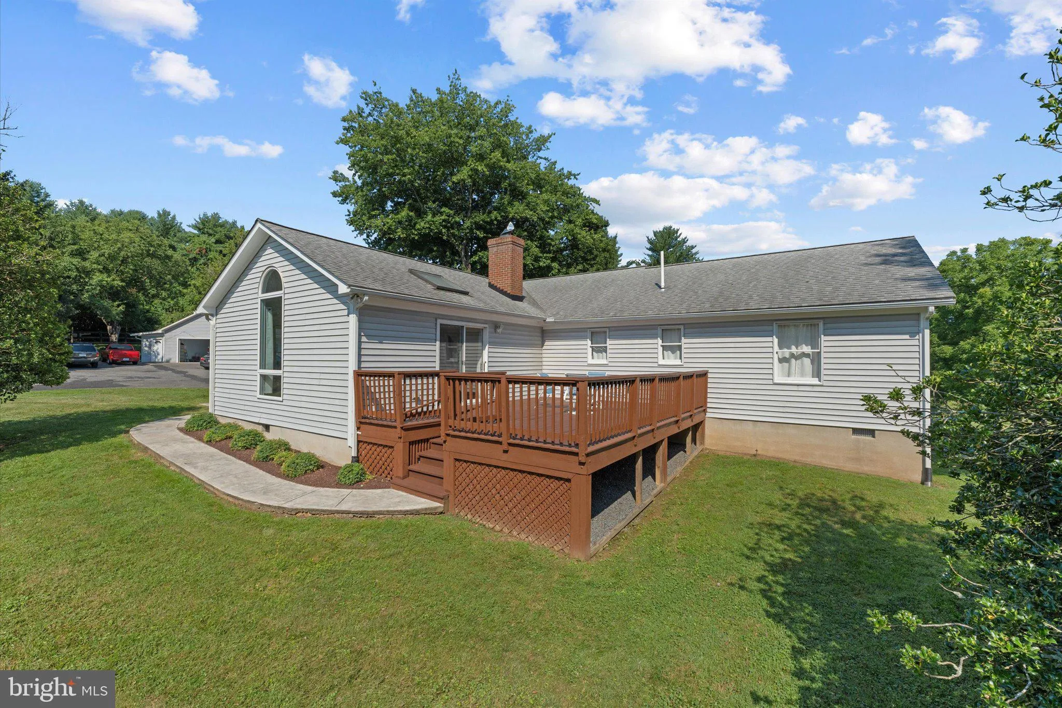
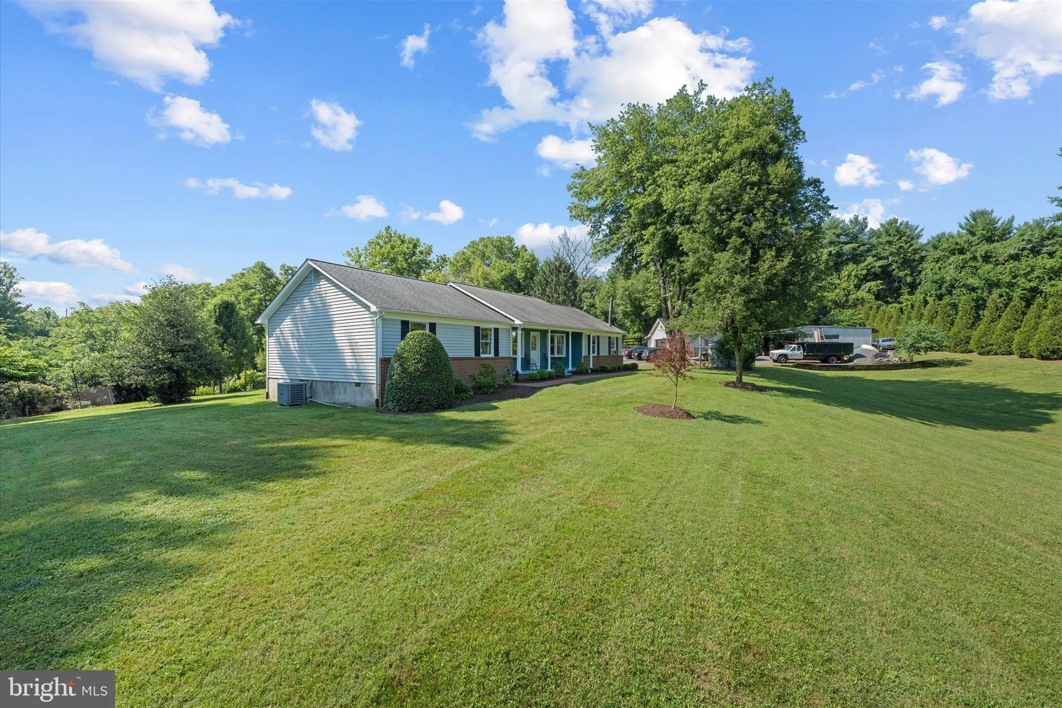
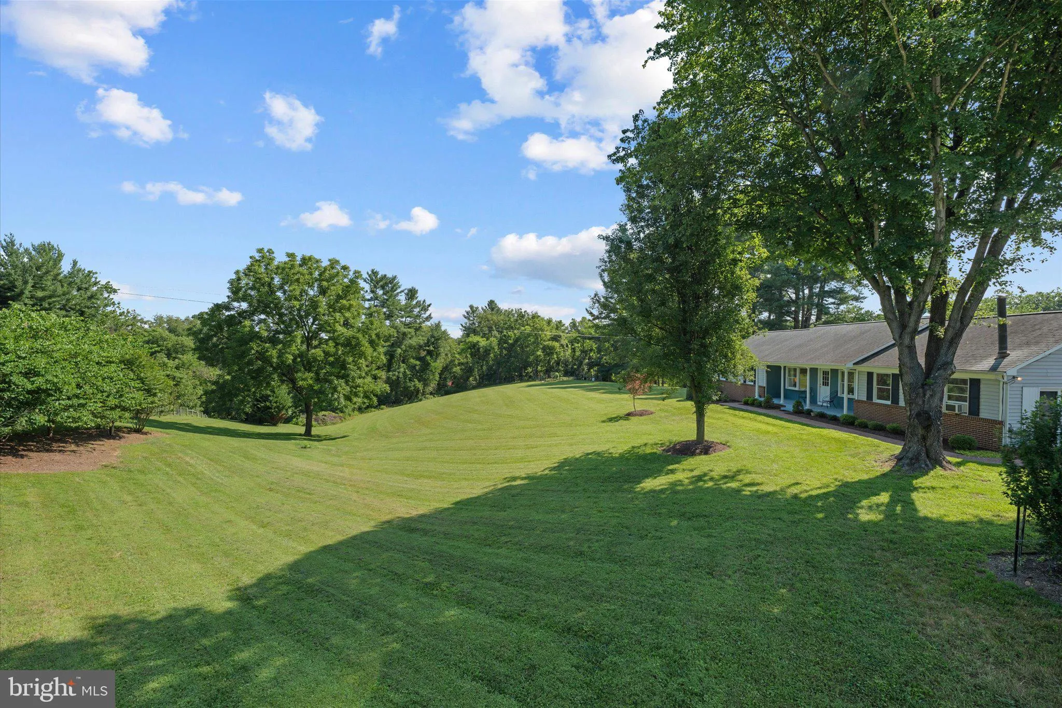
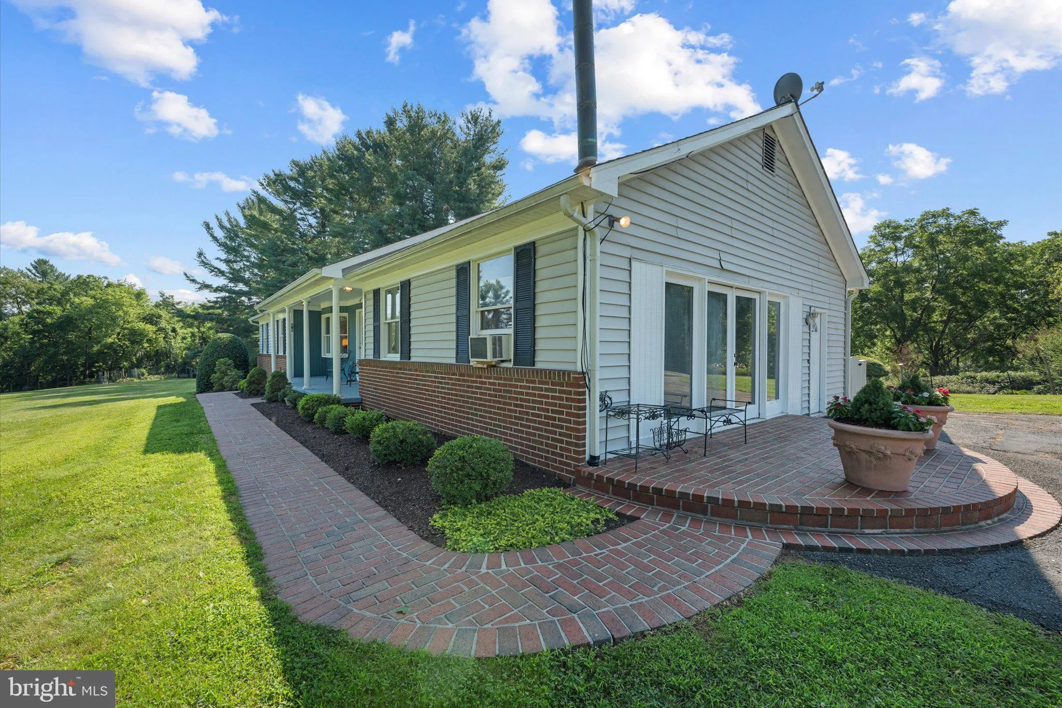
Open Saturday 12pm-5pm! Welcome home to Tollhouse Rd. Set atop a hill on 3.87 beautiful acres, this spacious 4 bedroom ranch-style home offers privacy, open views, and a peaceful country setting just outside Lovettsville. Enjoy abundant mature landscaping, established gardens, wooded areas, and adjoining open space create a property that feels both scenic and usable. Inside, the home offers four bedrooms, two full bathrooms, more than 2, 400 square feet, an eat-in kitchen, a separate dining room, and main-level laundry. Newly replaced kitchen floors and a generous coat of paint help the inside shine from all of the natural light. Multiple porches, a deck, and extensive hardscaping make it easy to enjoy the setting from every angle. Convenient to Lovettsville, nearby Maryland, shopping, dining, parks, and recreation, this property offers a rare combination of usable acreage, scenic surroundings, versatile outbuildings, and comfortable one-level living.

Read More
Basic Details
  • Property Type: Residential
  • Listing Type: Active
  • Listing ID: VALO2128938
  • Price: $775,000
  • View: Garden/Lawn, Trees/Woods
  • Bedrooms: 4
  • Rooms: 10
  • Bathrooms: 2
  • Sqft: 2,412 Sqft
  • Year Built: 1986
  • Lot Area: 3.87 Acre
  • Location: US, VA, LOUDOUN-VA, Lovettsville, MILLER, 20180
  • Structure Type: Detached
  • Heating System: Forced Air
  • Cooling System: Central A/C
  • Fireplace: Brick, Screen, Wood
  • Patio: Deck, Porch
  • Parking: Paved Driveway, Private
  • Full Bathrooms: 2
  • Listing Status: Active
Features & Appliances
Features
  • Window Features: Wood Frame
  • Architectural Style: Ranch/Rambler
  • Exterior Features: Extensive Hardscape, Exterior Lighting, Gutter System, Outbuilding(s), Satellite Dish
  • Fireplaces Total: 1
  • Interior Features: Bathroom - Soaking Tub, Breakfast Area, Built-Ins, Carpet, Ceiling Fan(s), Central Vacuum, Chair Railings, Crown Moldings, Dining Area, Entry Level Bedroom, Family Room Off Kitchen, Floor Plan - Traditional, Formal/Separate Dining Room, Kitchen - Eat-In, Kitchen - Galley, Kitchen - Island, Pantry, Primary Bath(s), Recessed Lighting, Window Treatments
  • Sewer: Private Septic Tank

Appliances
  • Appliances: Central Vacuum, Cooktop, Dishwasher, Disposal, Dryer - Electric, Microwave, Oven - Single, Refrigerator, Washer
Ask Agent A Question Ask Agent A Question

Address Map Address Map
Neighborhood Neighborhood
  • Elementary School: LOVETTSVILLE
  • High School: WOODGROVE
  • Middle School: HARMONY
MLS Addon MLS Addon
  • Office Name: Weichert, REALTORS
  • Agent Name: Benjamin D Robinson
Additional Information Additional Information
  • Water Source: Well
  • Accessibility Features: None
  • Construction Materials: Brick, Combination, Vinyl Siding
  • Foundation Details: Crawl Space
  • Garage: 2.0
  • Levels: 1
  • Lot Features: Adjoins - Open Space, Adjoins - Public Land, Backs - Parkland, Backs to Trees, Front Yard, Hunting Available, Landscaping, Open, Partly Wooded, Private, Road Frontage, SideYard(s), Sloping, Trees/Wooded, Vegetation Planting, Year Round Access
  • On Market Date: 2026-07-17
Financial Financial
  • Tax Annual Amount: 5376.0
Listing Information Listing Information
  • Co List Agent Full Name: Matthew J Whitmore
  • Co List Office Name: Weichert, REALTORS
  • Originating System Name: Bright
  • Co List Agent Mls Id: 3326394
  • Co List Office Mls Id: WEI90
  • List Agent Mls Id: 3330588
  • List Office Mls Id: WEI90
  • MLS Status: ACTIVE-BRIGHT
  • Modification Timestamp: 2026-07-29T16:49:01Z
  • Status Change Timestamp: 2026-07-17T04:00:00Z
Rob Spicer Broker, GRI Rob Spicer Broker, GRI Spicer Real Estate

7201 Wisconsin Avenue

Mortgage Calculator
$
$ %
Years
%
$ %Per Year
$ % Per Year

$
