
 Share
Share
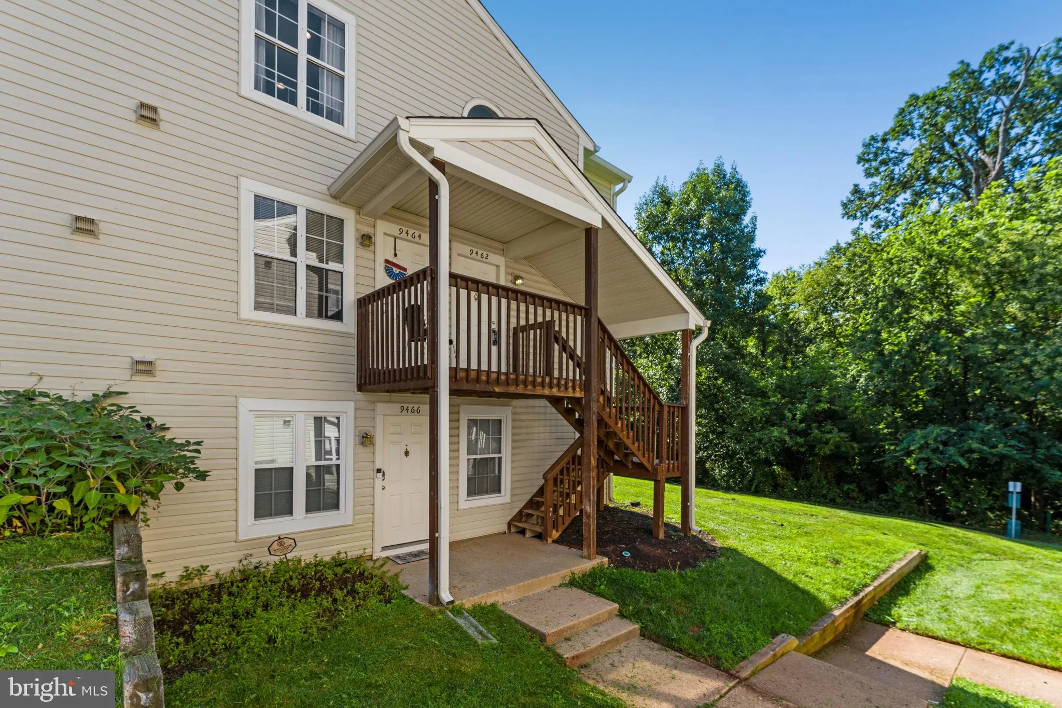
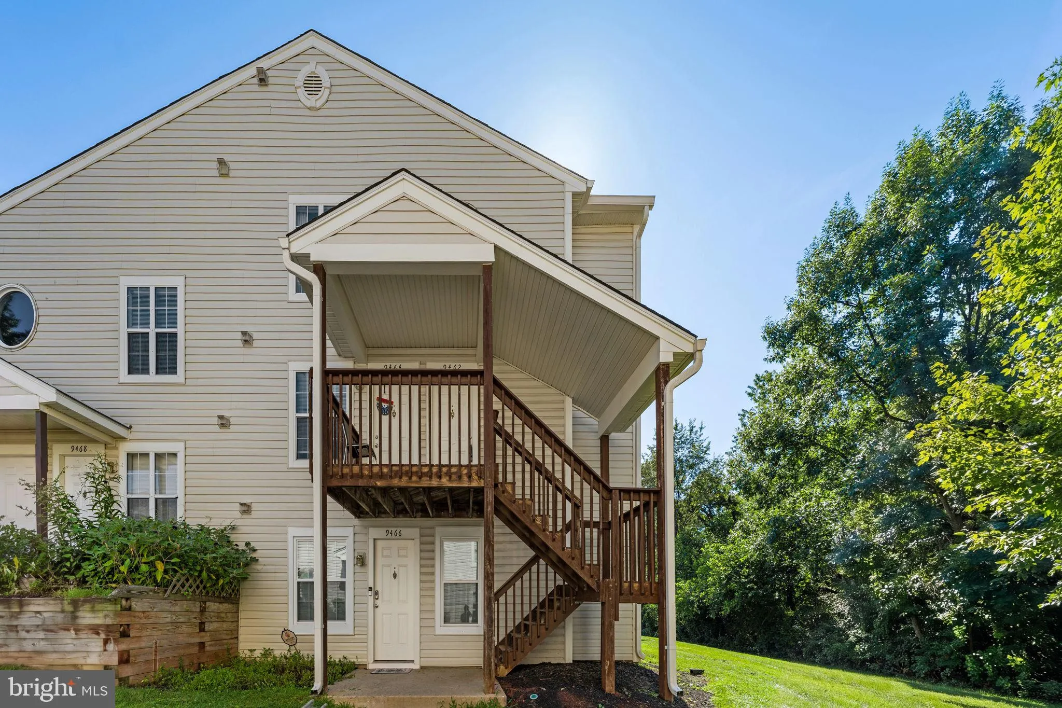
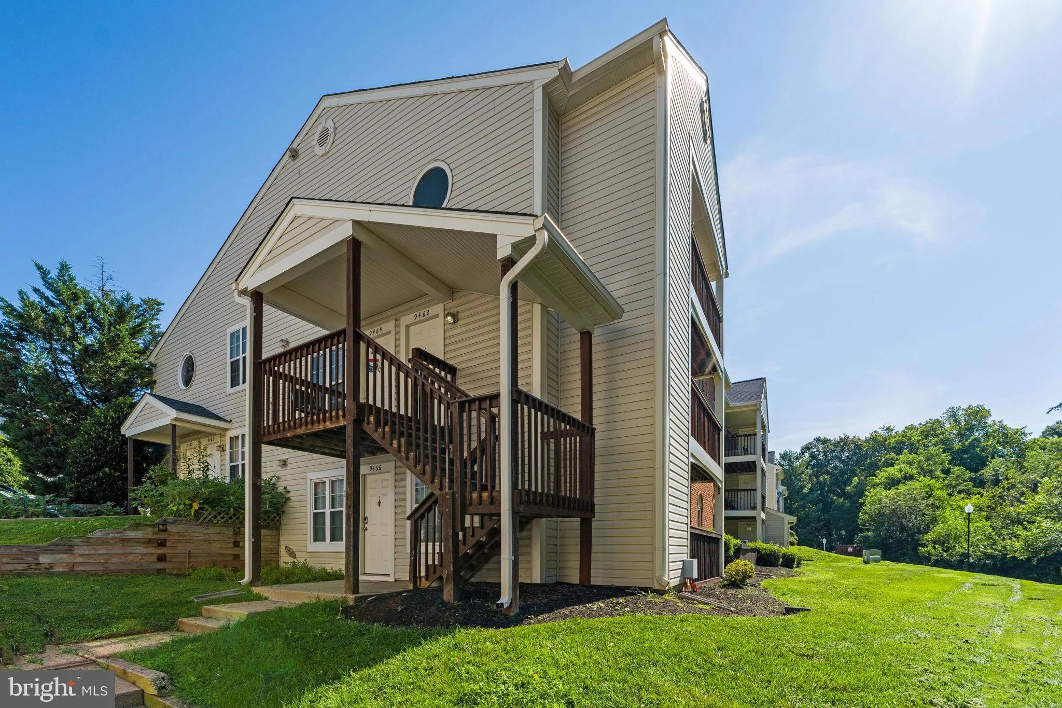
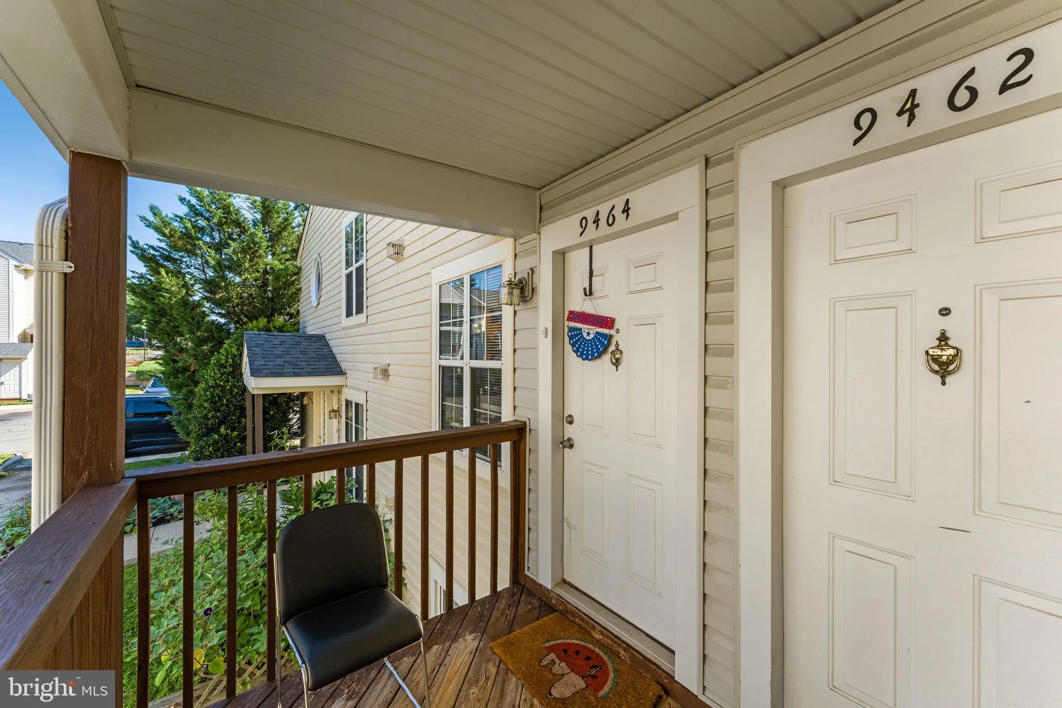
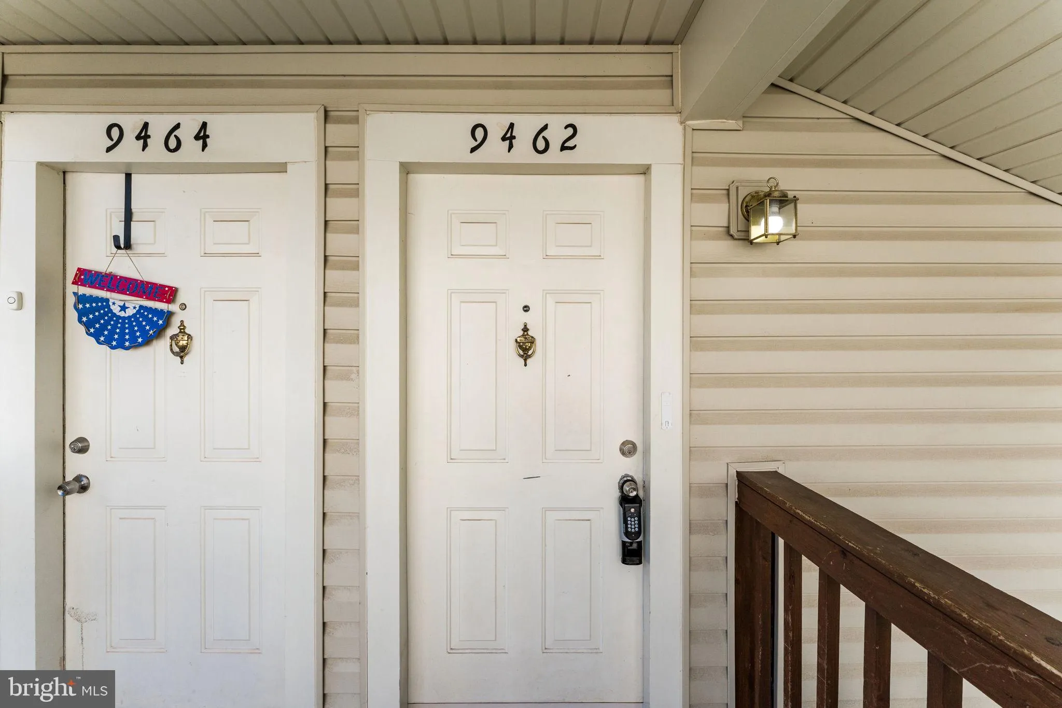
 9462 SCARLET OAK DRIVE, Manassas, VA 20110
 936 Sqft SQFT
 2
2
 2
2
 Basic Details
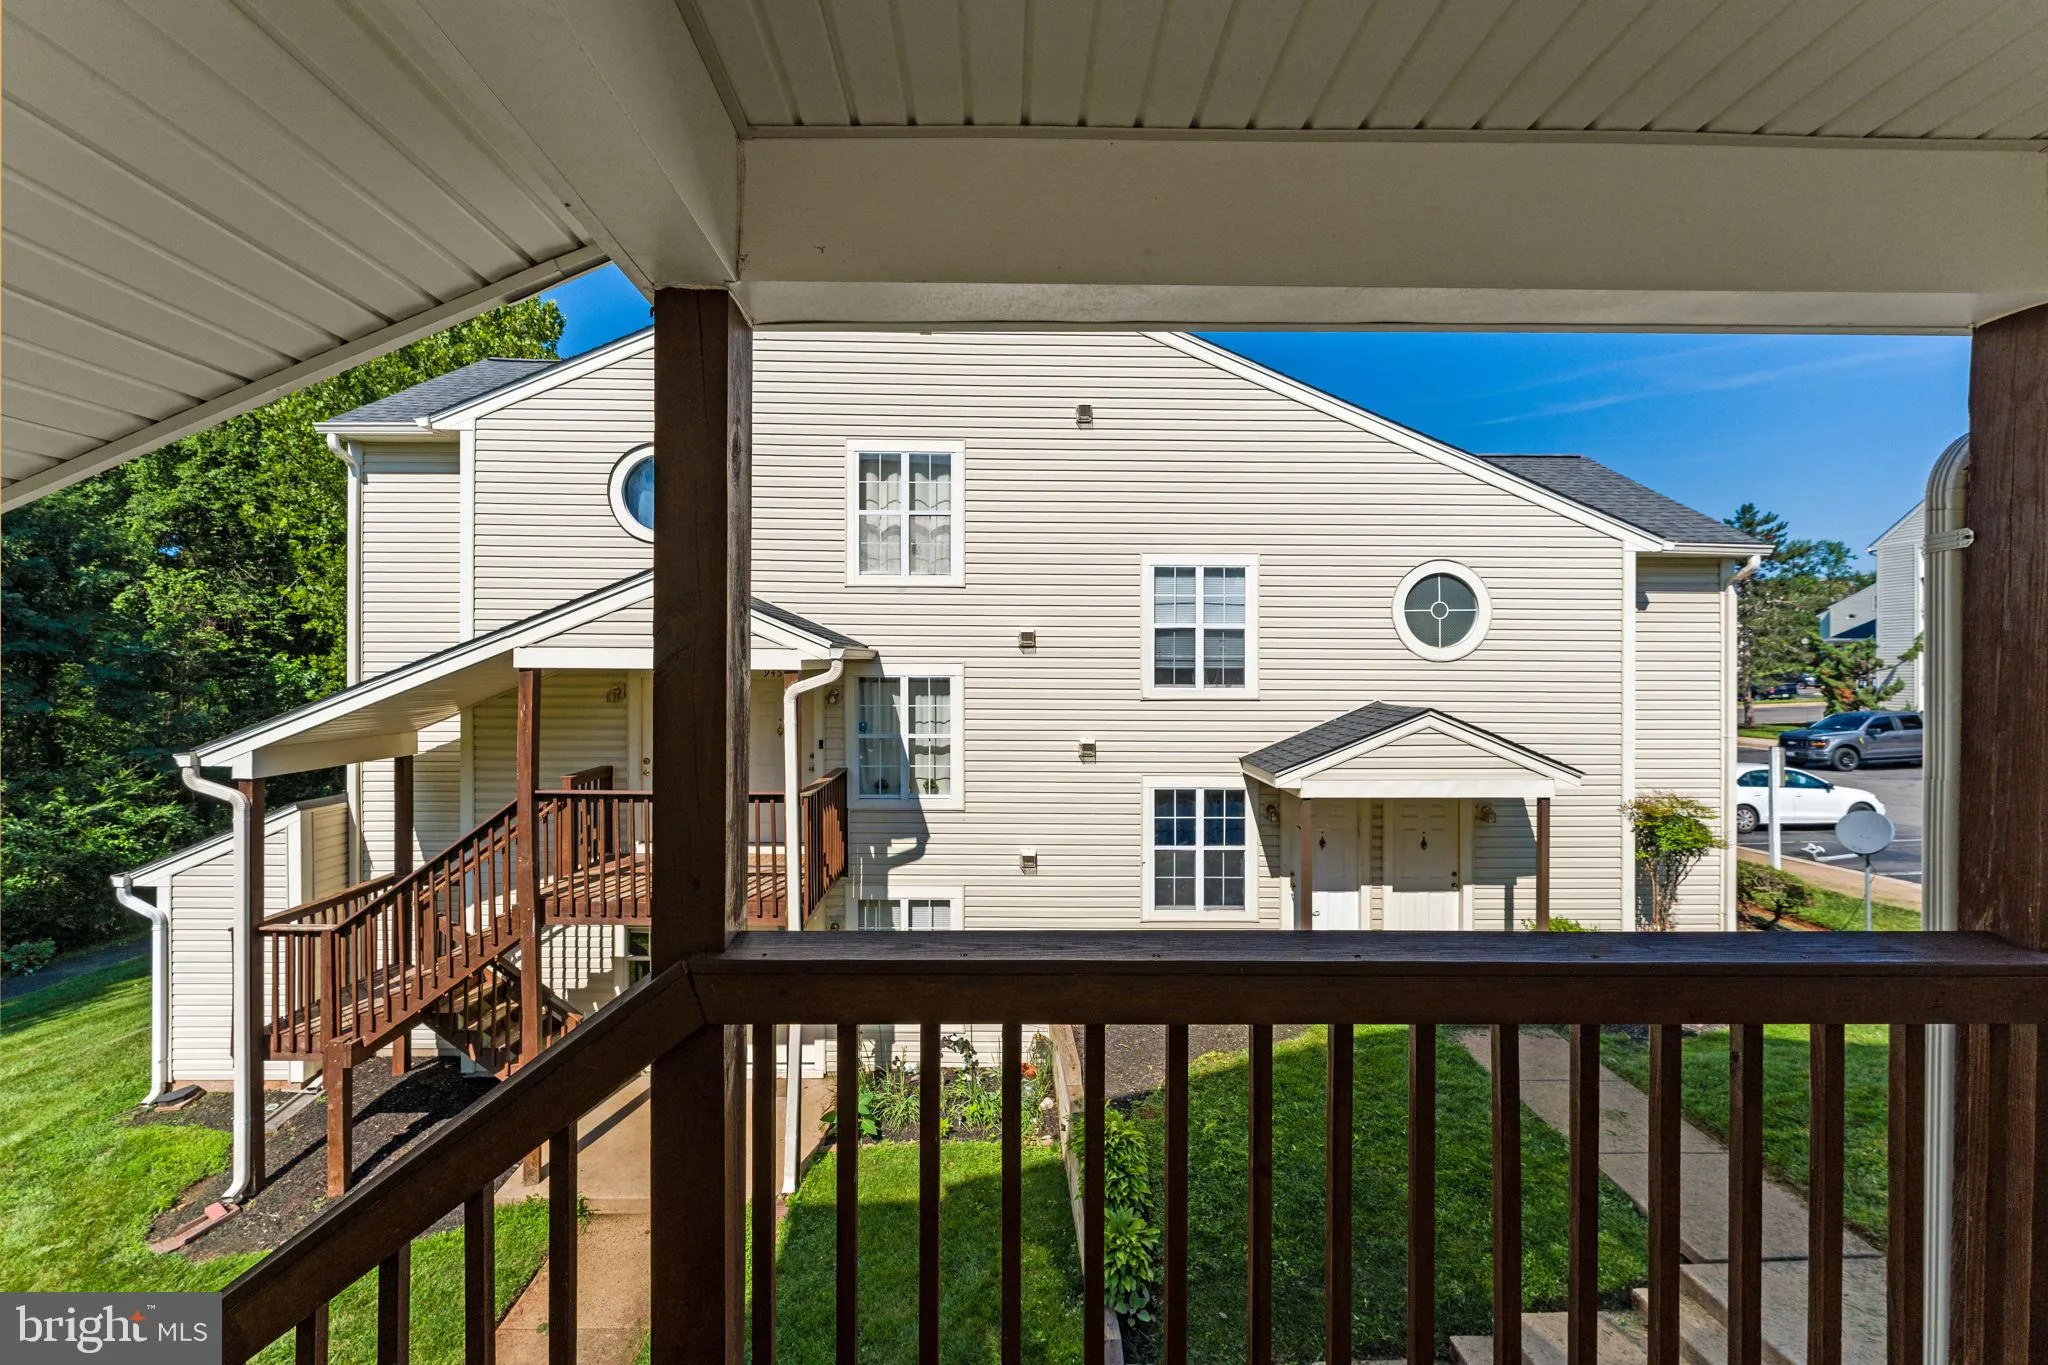
Move-in ready 2BR/2BA condo in Rolling Oaks — backing to trees for ultimate privacy! This beautifully updated third-floor unit offers 936 sq ft of thoughtfully designed living space with new paint recently done in 2026! The open-concept kitchen flows seamlessly into a bright family room, while the private balcony ...
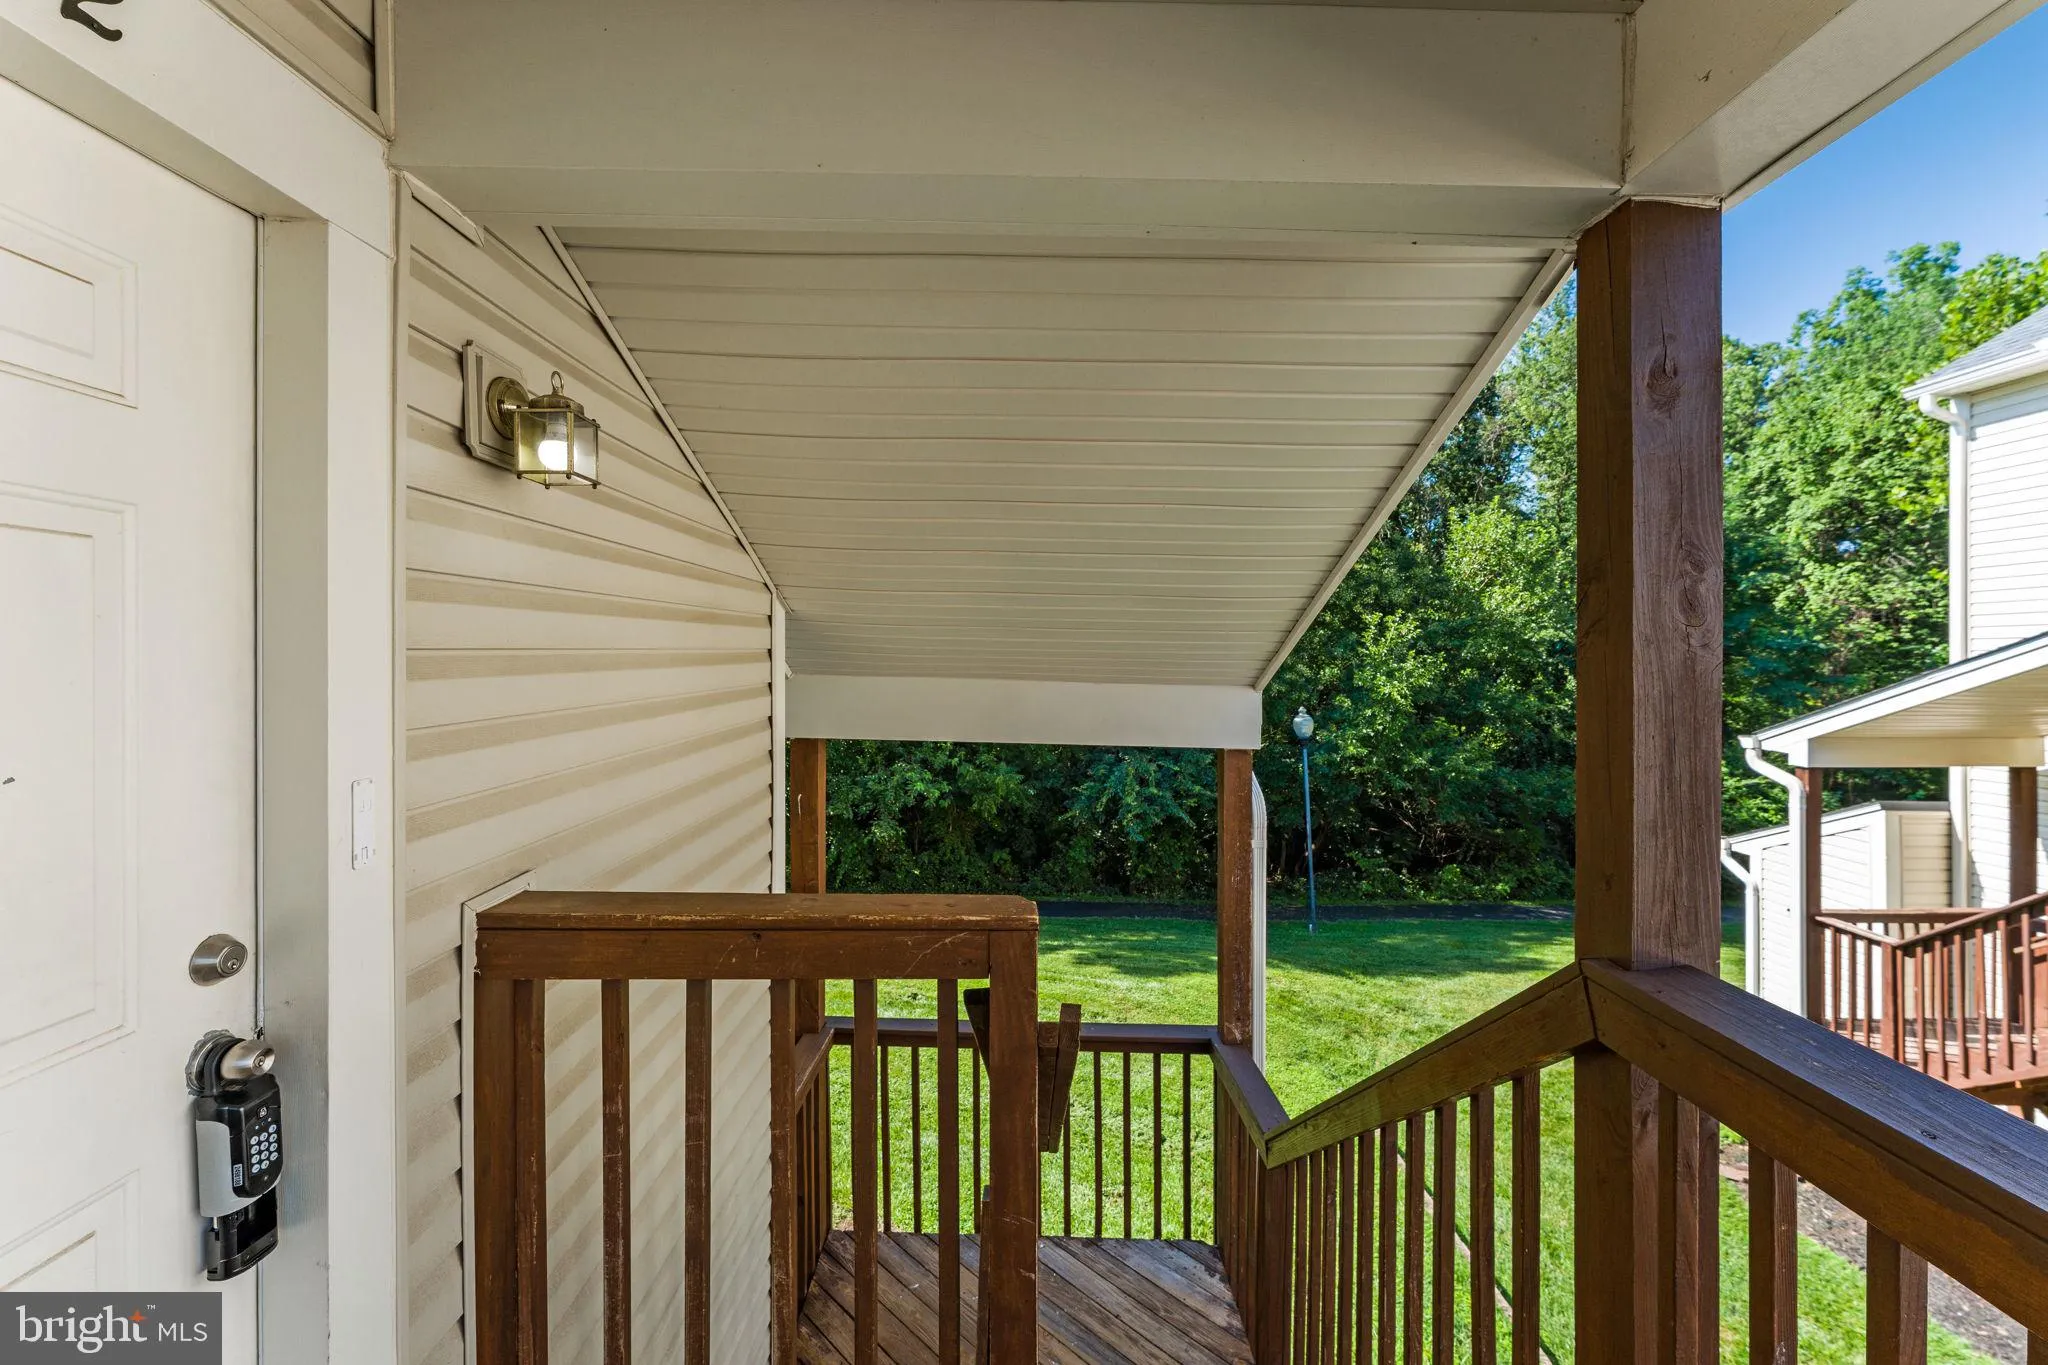
Move-in ready 2BR/2BA condo in Rolling Oaks — backing to trees for ultimate privacy! This beautifully updated third-floor unit offers 936 sq ft of thoughtfully designed living space with new paint recently done in 2026! The open-concept kitchen flows seamlessly into a bright family room, while the private balcony — complete with a walk-in storage closet — overlooks peaceful garden and wooded views. The spacious primary suite includes a generous walk-in closet, and the second bedroom offers equally comfortable living. Full-size washer/dryer included. Low-maintenance living with the condo fee covering exterior upkeep, trash, snow removal, and ground maintenance. Parking is ample! Unbeatable location just minutes from historic Old Town Manassas, VRE, Route 28, and Prince William Parkway — walk to shops, dining, and the train station. A rare find in a sought-after community!
 Features & Appliances
 Ask Agent A Question
 Address Map
 Neighborhood
 MLS Addon
 Additional Information
 Financial
Listing Information
Financial
Listing Information
 Rob Spicer Broker, GRI
Spicer Real Estate
Rob Spicer Broker, GRI
Spicer Real Estate
7201 Wisconsin Avenue
 RobSpicer@SpicerRealEstate.com
 2403881030
 2403881030
 7201 Wisconsin Avenue


