

Spicer Real Estate
  • Share
$600,000
Coming Soon Coming Soon
MD,Monrovia

Location 11115 HAZELNUT LANE, Monrovia, MD 21770

  • Sqft 2,260 Sqft SQFT
  • Bed 4
  • Bath 4
Basic Details Basic Details
Description

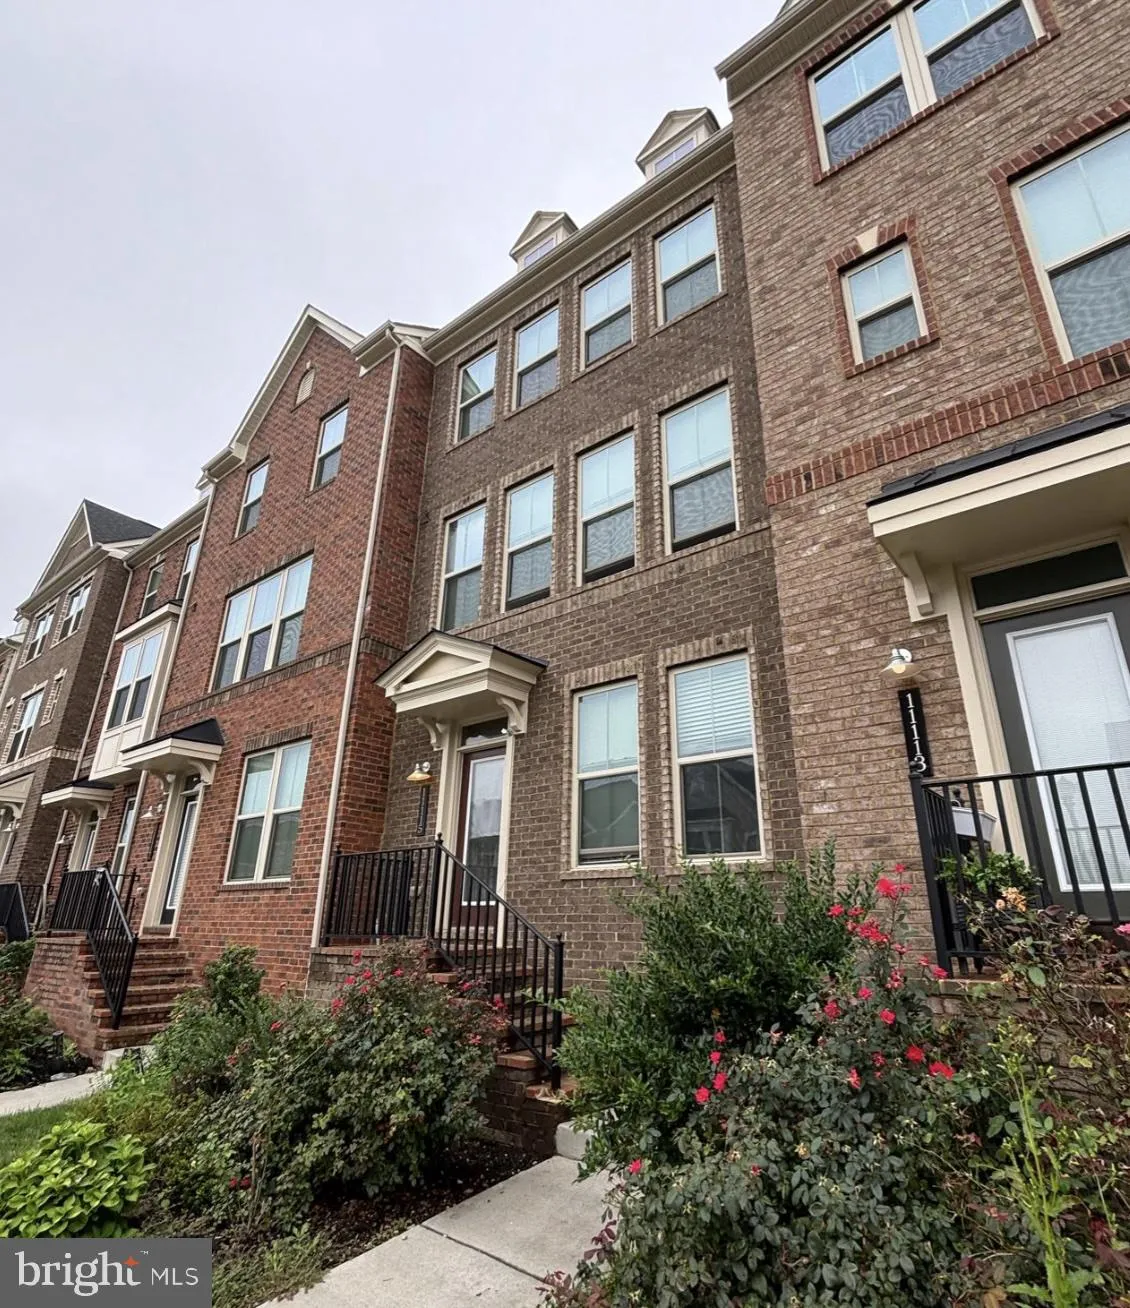
COMING SOON. Near New LARGE 4 BEDROOM + 3.5 Baths — Welcome to this four-year-old NV Homes Van Dorn model townhome in the desirable Landsdale community. Featuring 4 bedrooms, 3.5 bathrooms, and a 2-car garage, this home offers a bright, open layout designed for modern living. The main level showcases a stylish...

COMING SOON. Near New LARGE 4 BEDROOM + 3.5 Baths — Welcome to this four-year-old NV Homes Van Dorn model townhome in the desirable Landsdale community. Featuring 4 bedrooms, 3.5 bathrooms, and a 2-car garage, this home offers a bright, open layout designed for modern living. The main level showcases a stylish kitchen with a large center island, GE APPLIANCES, spacious dining area, and an inviting family room that opens to a covered deck—perfect for relaxing or entertaining. The upper level includes a spacious primary suite with a walk-in closet and private bath, along with two additional bedrooms, a full bath, and a convenient laundry room. The entry level features a private fourth bedroom with a full bath, ideal for guests or a home office, plus direct access to the garage. ****Enjoy the exceptional amenities of the LANDSDALE community and convenient access to shopping, dining, and major commuter routes.**** MORE PIX COMING SOON —

Read More
Basic Details
  • Property Type: Residential
  • Listing Type: Coming Soon
  • Listing ID: MDFR2085660
  • Price: $600,000
  • View: Garden/Lawn
  • Bedrooms: 4
  • Bathrooms: 4
  • Half Bathrooms: 1
  • Sqft: 2,260 Sqft
  • Year Built: 2021
  • Lot Area: 0.04 Acre
  • Location: US, MD, FREDERICK-MD, Monrovia, LANDSDALE, 21770
  • Structure Type: Interior Row/Townhouse
  • Heating System: Forced Air, Energy Star Heating System
  • Cooling System: Central A/C
  • Full Bathrooms: 3
  • Listing Status: Coming Soon
  • Roof: Asphalt, Architectural Shingle
Features & Appliances
Features
  • Utilities: Under Ground
  • Window Features: Double Hung, DoublePaneWindows, Energy Efficient, ENERGY STAR Qualified
  • Architectural Style: Colonial
  • Exterior Features: Bump-outs
  • Flooring: Carpet, CeramicTile, Laminate Plank
  • Interior Features: Bathroom - Stall Shower, Bathroom - Tub Shower, Bathroom - Walk-In Shower, Breakfast Area, Ceiling Fan(s), Combination Dining/Living, Combination Kitchen/Dining, Combination Kitchen/Living, Dining Area, Entry Level Bedroom, Floor Plan - Open, Kitchen - Country, Kitchen - Eat-In, Kitchen - Gourmet, Kitchen - Island, Recessed Lighting, Upgraded Countertops, Walk-in Closet(s)
  • Sewer: Public Sewer

Appliances
  • Appliances: Built-In Microwave, Cooktop, Cooktop - Down Draft, Dishwasher, Disposal, Dryer, Energy Efficient Appliances, ENERGY STAR Clothes Washer, ENERGY STAR Dishwasher, ENERGY STAR Freezer, ENERGY STAR Refrigerator, Microwave, Oven - Wall, Oven - Single, Range Hood, Refrigerator, Stainless Steel Appliances, Washer, Washer - Front Loading, Water Heater - Tankless
Ask Agent A Question Ask Agent A Question

Address Map Address Map
Neighborhood Neighborhood
  • Elementary School: GREEN VALLEY
  • High School: URBANA
  • Middle School: WINDSOR KNOLLS
MLS Addon MLS Addon
  • Office Name: Goldberg Group Real Estate
  • Agent Name: David S. Goldberg
Additional Information Additional Information
  • Water Source: Public
  • Accessibility Features: None
  • Association Amenities: Baseball Field, Basketball Courts, Bike Trail, Common Grounds, Community Center, Jog/Walk Path, Pool - Outdoor, Swimming Pool, Tennis Courts, Tot Lots/Playground, Other
  • Construction Materials: Combination
  • Electric: 200+ Amp Service
  • Foundation Details: Slab
  • Garage: 2.0
  • Levels: 3
  • On Market Date: 2026-07-15
Financial Financial
  • Tax Annual Amount: 5961.0
  • Association Fee: 145.0
  • Association Fee Frequency: Monthly
  • Association Yn: 1
Listing Information Listing Information
  • Co List Agent Full Name: Matthew Ryan Sullivan
  • Co List Office Name: Goldberg Group Real Estate
  • Originating System Name: Bright
  • Co List Agent Mls Id: 3386005
  • Co List Office Mls Id: GGRE1
  • List Agent Mls Id: 102196
  • List Office Mls Id: GGRE1
  • MLS Status: COMING SOON-BRIGHT
  • Modification Timestamp: 2026-07-16T03:08:12Z
  • Status Change Timestamp: 2026-07-15T04:00:00Z
Rob Spicer Broker, GRI Rob Spicer Broker, GRI Spicer Real Estate

7201 Wisconsin Avenue

Mortgage Calculator
$
$ %
Years
%
$ %Per Year
$ % Per Year

$
