
 Share
Share
 5904 GREENTREE ROAD, Bethesda, MD 20817
 4,581 Sqft SQFT
 5
5
 5
5
 Basic Details
Another stunning offering from CM Conlan Construction. MAIN LEVEL: Open floorplan, large entry foyer; magazine-worthy, table space Kitchen featuring quartz or granite countertops, large island with pendant lighting, Wolf/SubZero upgraded stainless steel appliance package, Custom Lewistown Cabinets, painted Shaker st...
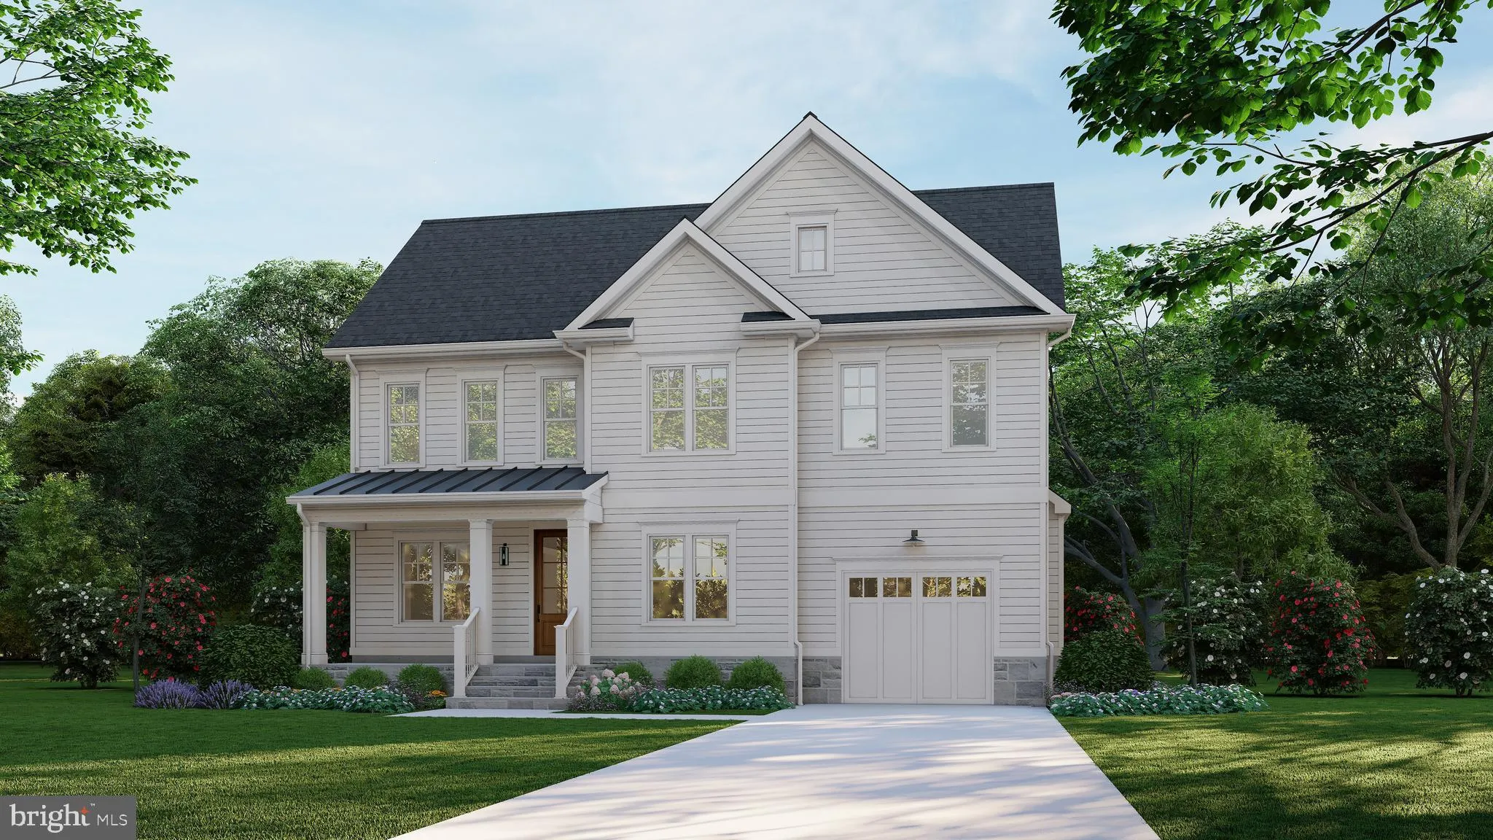
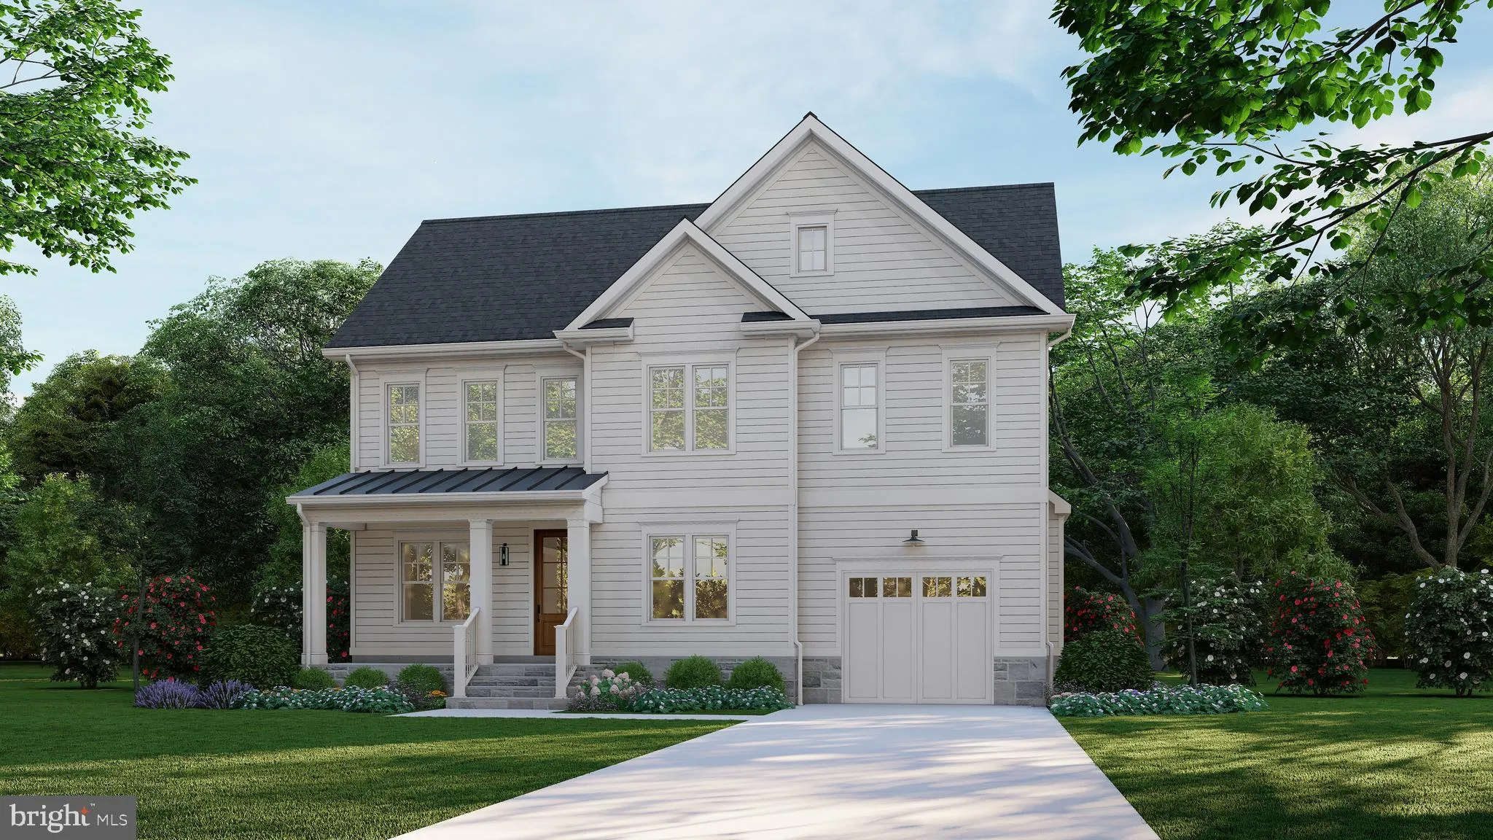
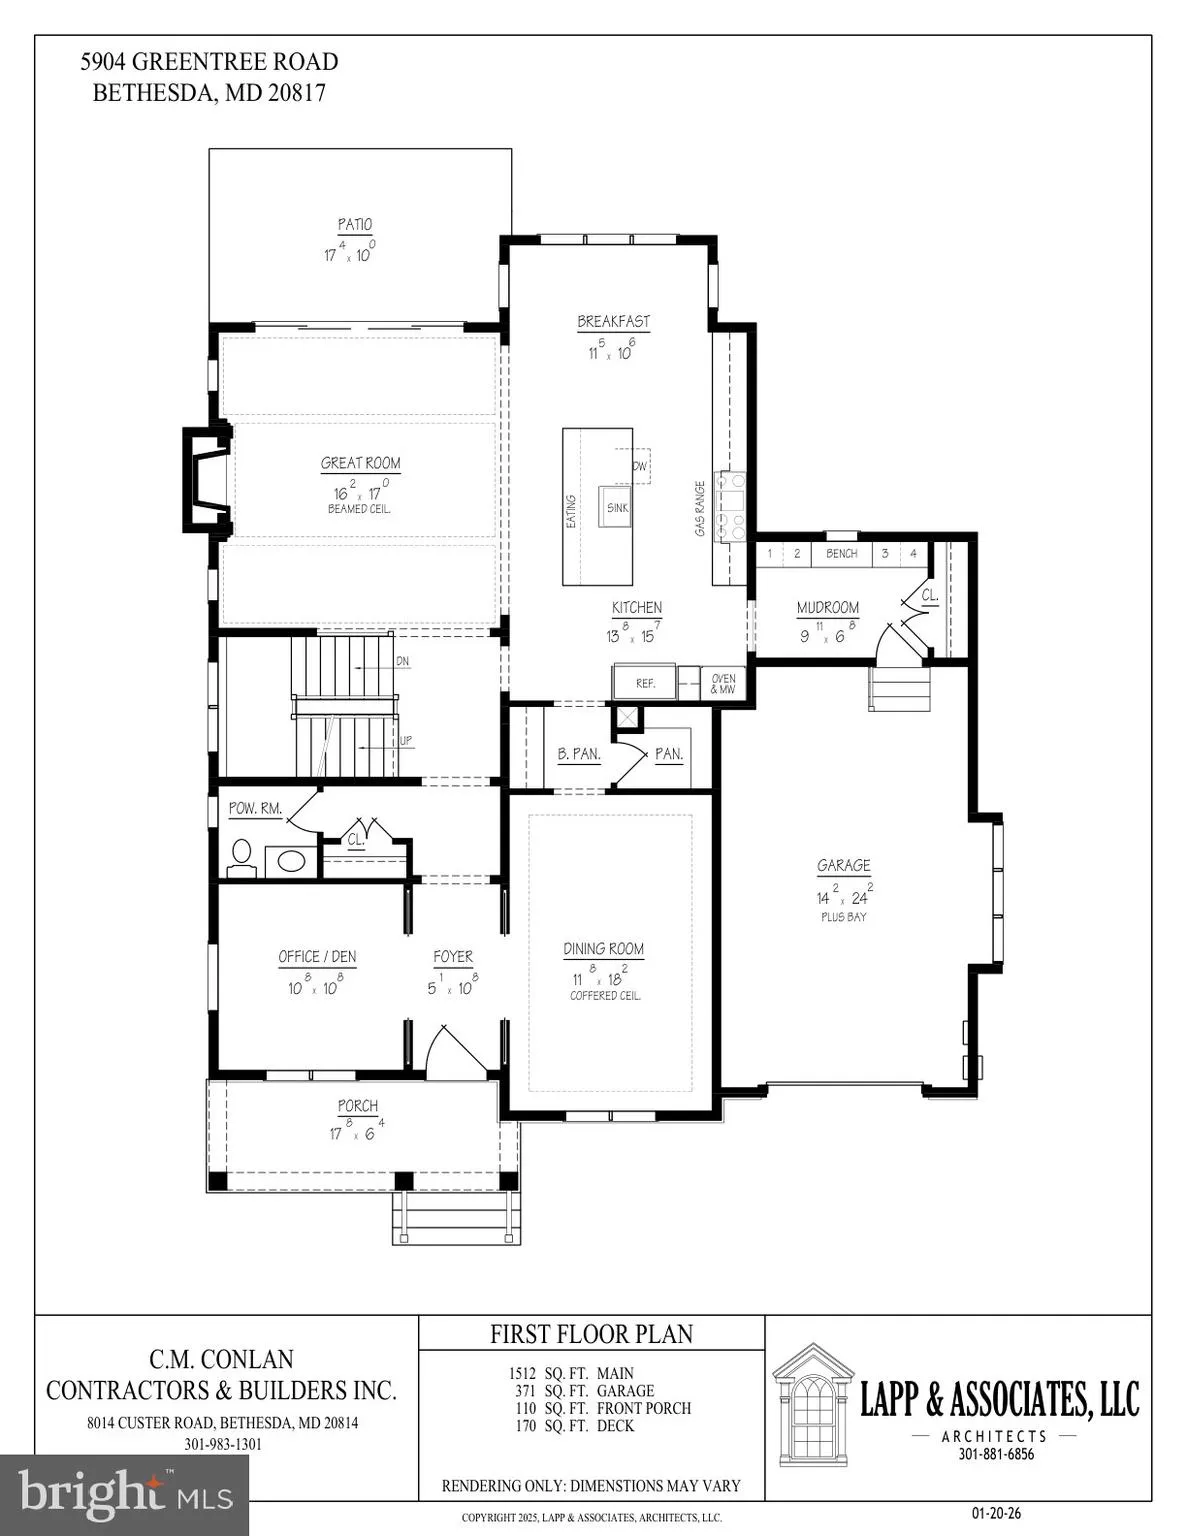
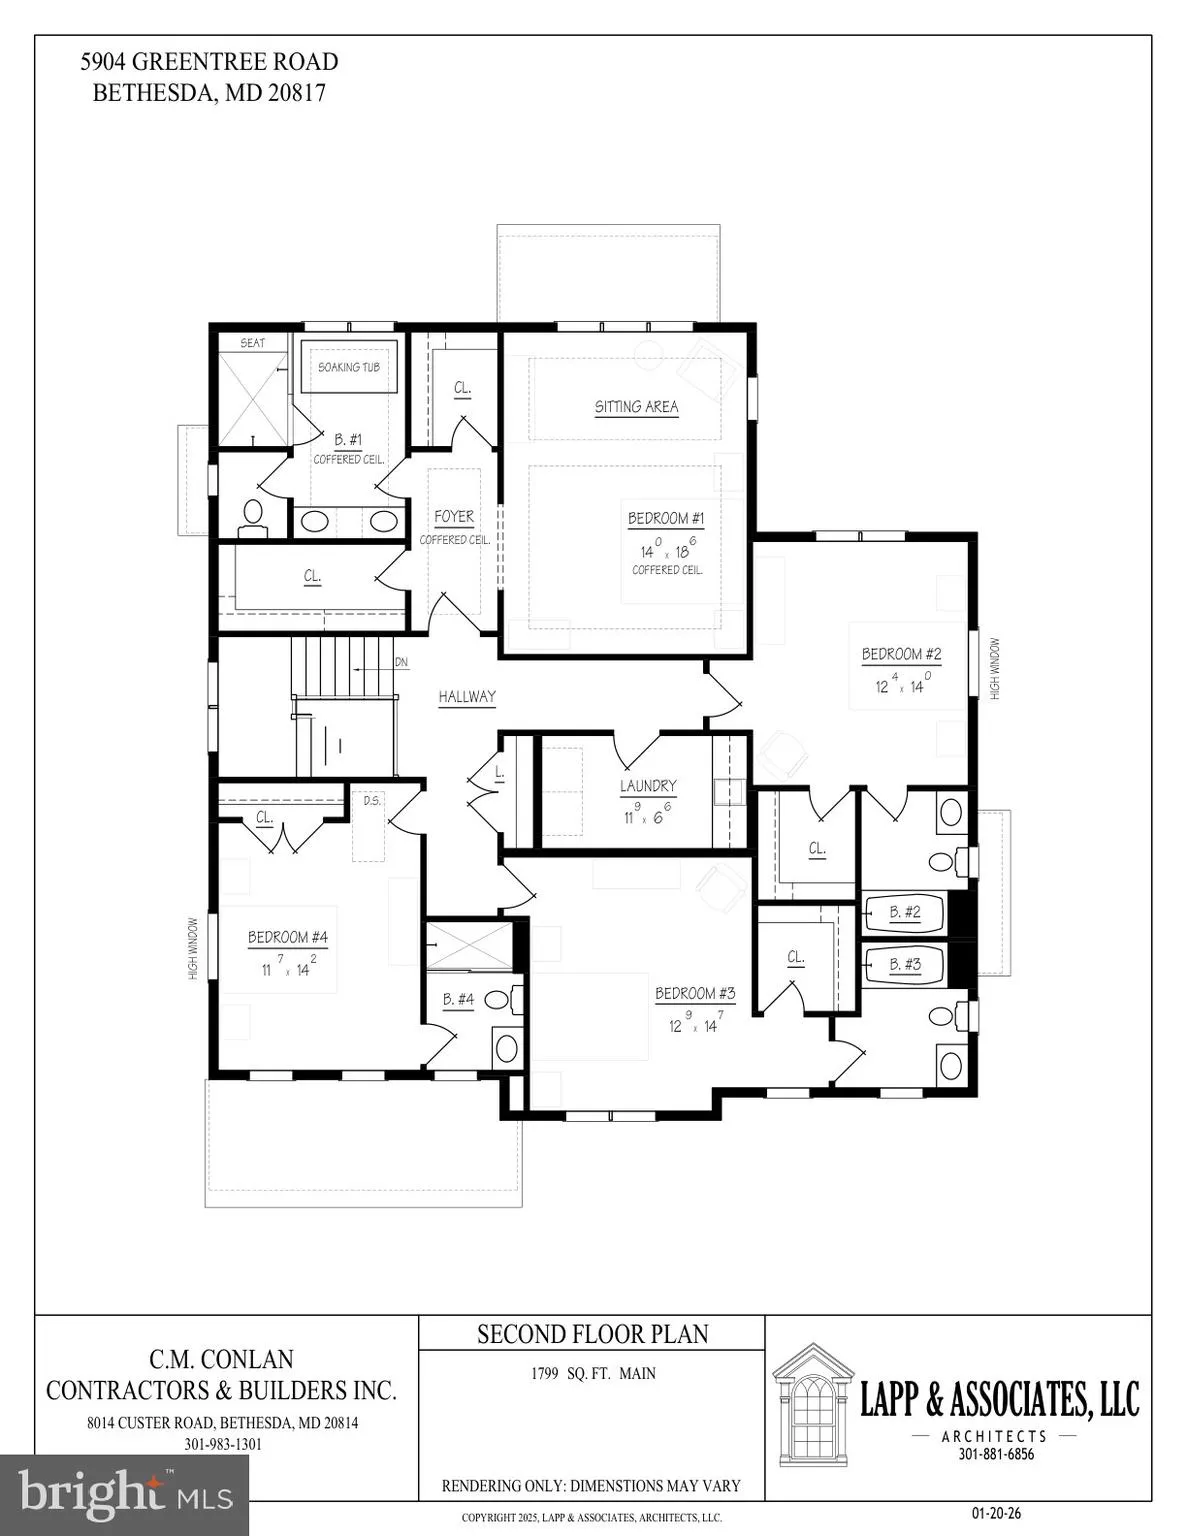
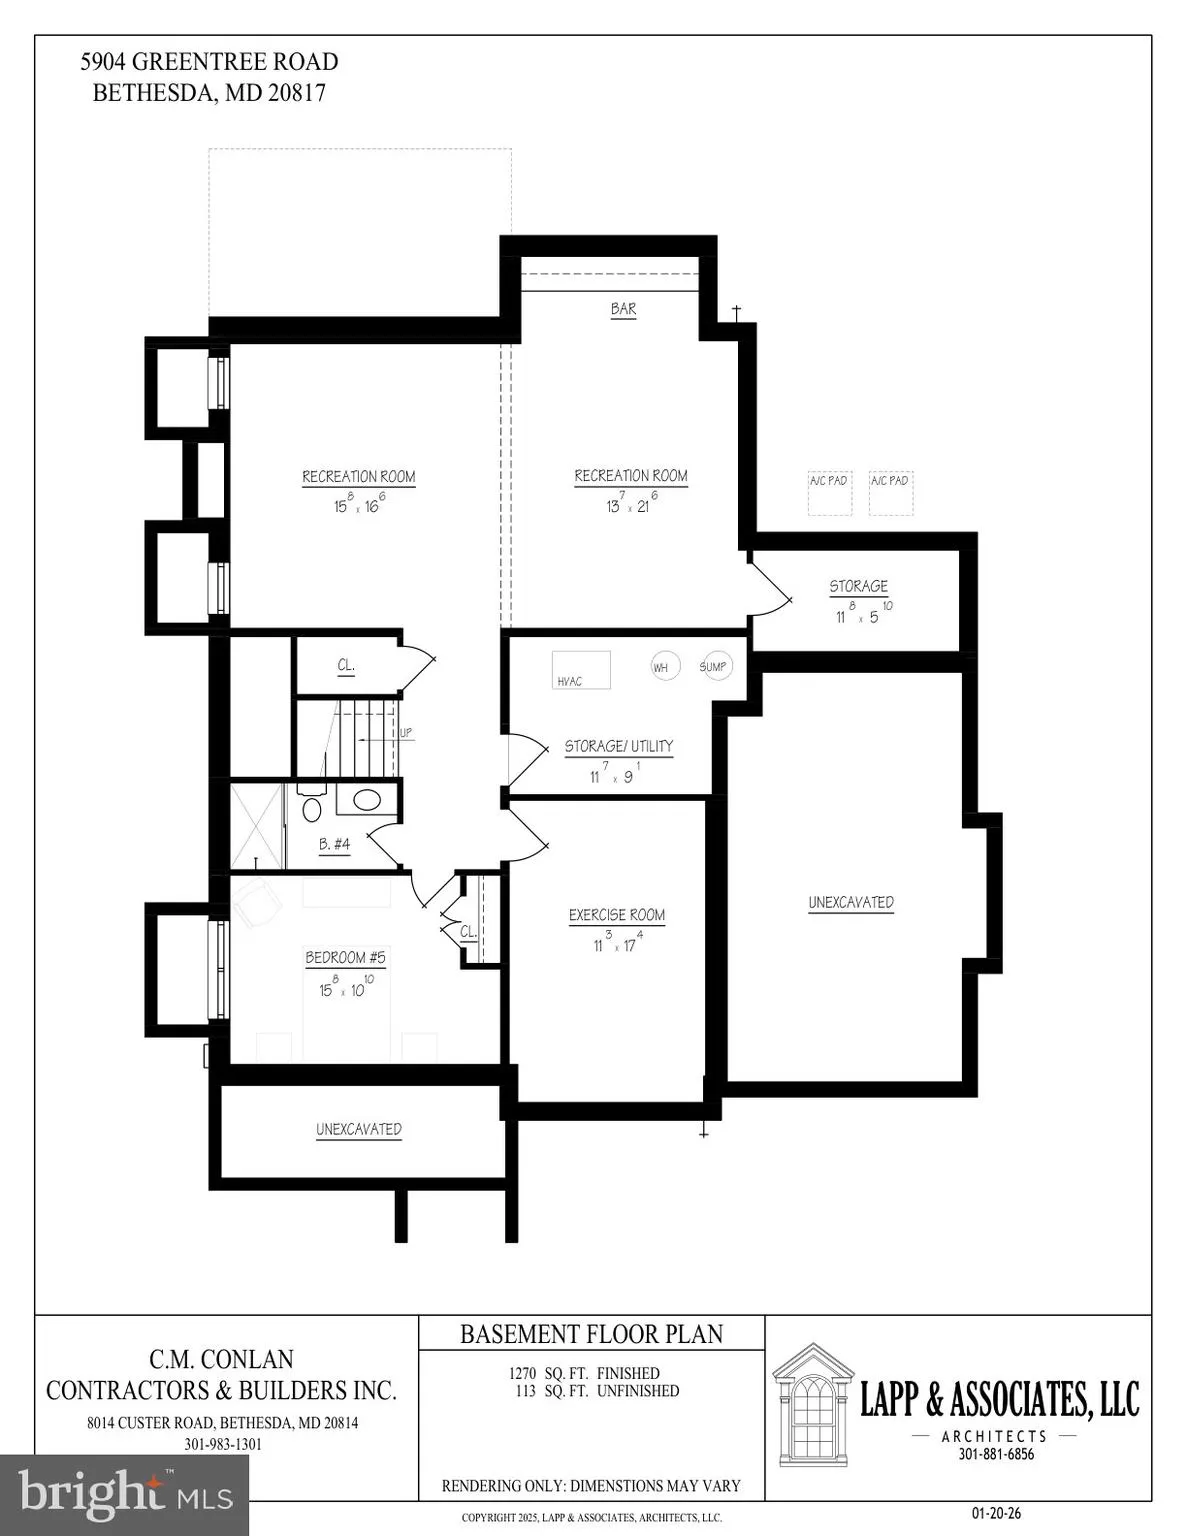
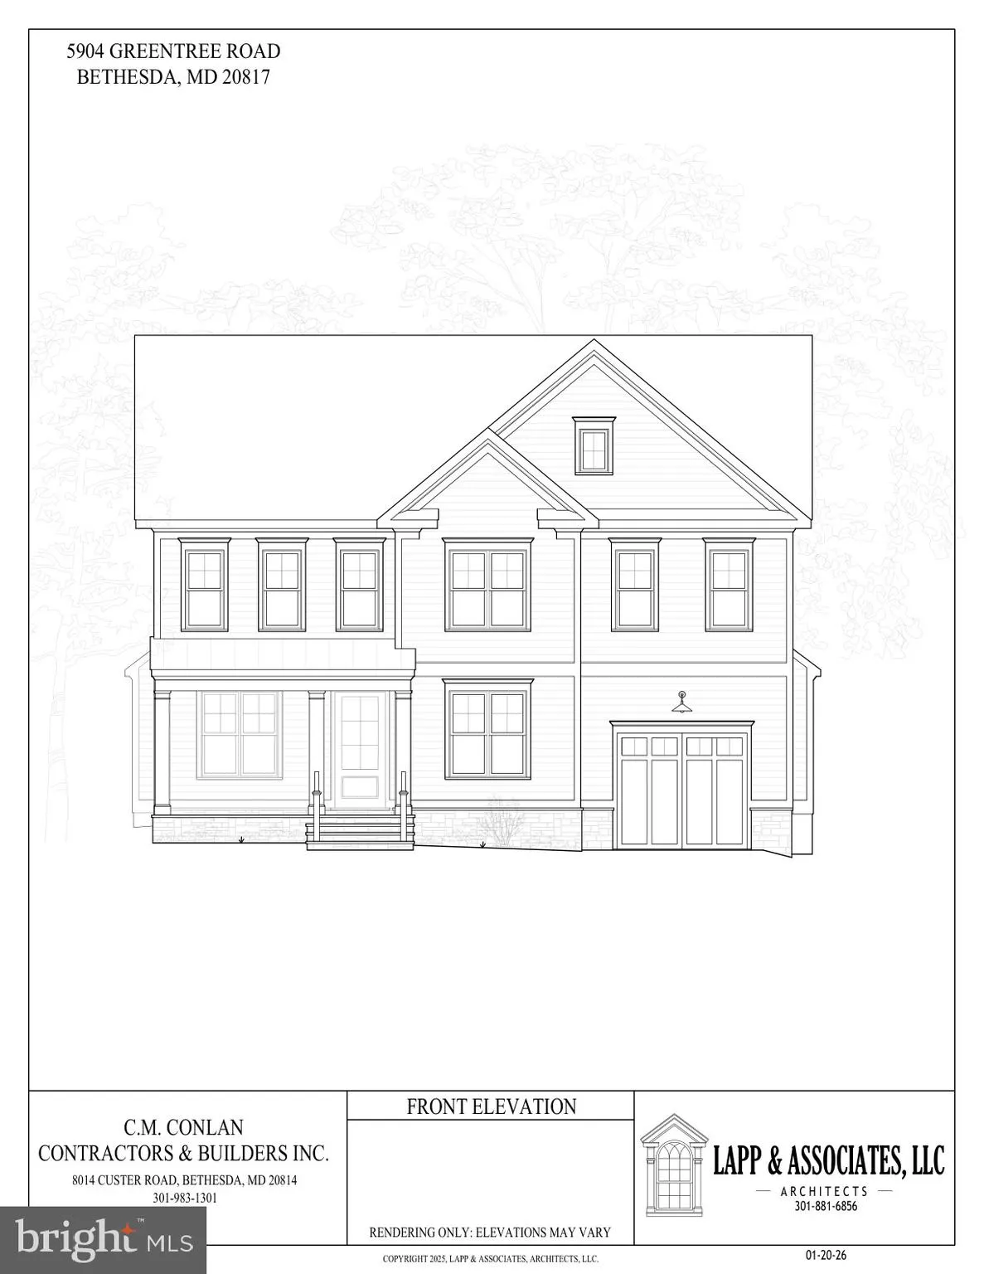
Another stunning offering from CM Conlan Construction. MAIN LEVEL: Open floorplan, large entry foyer; magazine-worthy, table space Kitchen featuring quartz or granite countertops, large island with pendant lighting, Wolf/SubZero upgraded stainless steel appliance package, Custom Lewistown Cabinets, painted Shaker style to ceiling with lighting, tile backsplash (not possible to ceiling) under-cabinet outlets and lighting, large walk-in pantry, Butler’s pantry with beverage refrigerator; Great Room with beamed ceiling featuring double sliding doors to the patio, and gas fireplace wall; holiday-dinner sized Dining Room with large window; Office/Den logically placed at front of home; large Mudroom with a wall of custom cubbies, bench seat and full wall closet opening into oversized one- car garage with work area and side windows; discreetly tucked away Powder Room. UPPER LEVEL: Primary Suite with soffited ceiling in entry hallway, bedroom/seating area and bathroom, 2 large walk-in closets, custom dual vanity and cabinetry, with Quartz/granite countertops, undermount sinks, ceramic/porcelain tile flooring, soaking tub, shower with upgraded frameless shower door, separate water closet, and Moen/Delta fixtures. Bedroom 2 with walk-in closet, high window at bed wall, and full Bath with tub ensuite; Bedroom 3 with walk-in closet and full Bath with tub ensuite; Bedroom 4 with large closet and full Bath with shower ensuite (Question, what is DS in Bedroom 4?) LOWER LEVEL FEATURES: Large Recreation Room with Gas fire place and optional Bar area; Bedroom 5 with large closet and double width window; Exercise Room (mirror optional) ; full Bath 5 with shower; finished storage room; utility room ADDITIONAL FEATURES: ➢ Stone porch and front foundation to 1st floor decking ➢ Hardie Plank Cedar Mill Lap Board siding with wood cornice and trim ➢ Timberline architectural shingles ➢ Custom Poplar casing on all cased opening, interior doors and windows ➢ Two Panel Shaker style doors ➢ Soffited ceilings on first floor and second floor ➢ White oak hardwood floors on entire first floor and 2nd floor bedrooms and hall (7 ¼” engineered sand in place French white oak) ➢ Gas Fireplace and custom surround ➢ Professional landscaping package at front foundation ➢ W/D hook-ups and laundry sink in 2nd floor laundry room ➢ Crown molding on entire 1st floor and 2nd floor hall ➢ Custom Mudroom ➢ Wainscoting in dining room and foyer ➢ Schlage hardware throughout ➢ Builder warranty ➢ Pre-wired with Cat 6 lines ➢ 400-amp electrical service ➢ Transoms over all first floor and 2nd floor hinged doors ➢ Pennsylvania Flagstone walk and front porch and patio ➢ Recessed lighting throughout house ➢ Custom coffered ceiling or Wood beams in Great room ➢ All Bedrooms prewired for ceiling fans ➢ Custom fireplace surround Kitchen Features ➢ Quartz/granite allowance ➢ Large Island with pendant lighting ➢ Builders Upgraded wolf/subzero stainless appliance package ➢ Custom Shaker style painted cabinets to ceiling with lighting from Lewistown Cabinets ➢ Undercabinet lighting and outlets ➢ Walk in pantry ➢ Butler’s area with beverage refrigerator and sink Bath Features ➢ Large Owner suite bathroom with upgraded frameless shower door, Soaking tub and custom cabinets and soffited ceiling ➢ Moen/Delta fixtures ➢ Ceramic/porcelain tile bathrooms ➢ Quartz/granite countertops with under-mount sinks in all full baths -Oversized one car garage with concrete driveway -2-zones -High efficiency electric hot water heater -Anderson 200 series double hung and 400 series casement Low E windows -Insulation: R-20 walls, R-49 attic, and R-13 basement walls -Entire home energy sealed -All windows and doors thermal sealed air-tight Images are artists renderings, photos shortly.
 Features & Appliances
 Ask Agent A Question
 Address Map
 Neighborhood
 MLS Addon
 Additional Information
 Financial
Listing Information
Financial
Listing Information
 Rob Spicer Broker, GRI
Spicer Real Estate
Rob Spicer Broker, GRI
Spicer Real Estate
7201 Wisconsin Avenue
 RobSpicer@SpicerRealEstate.com
 2403881030
 2403881030
 7201 Wisconsin Avenue


