
 Share
Share
 174 ACTON ROAD, Annapolis, MD 21403
 4,574 Sqft SQFT
 5
5
 5
5
 Basic Details
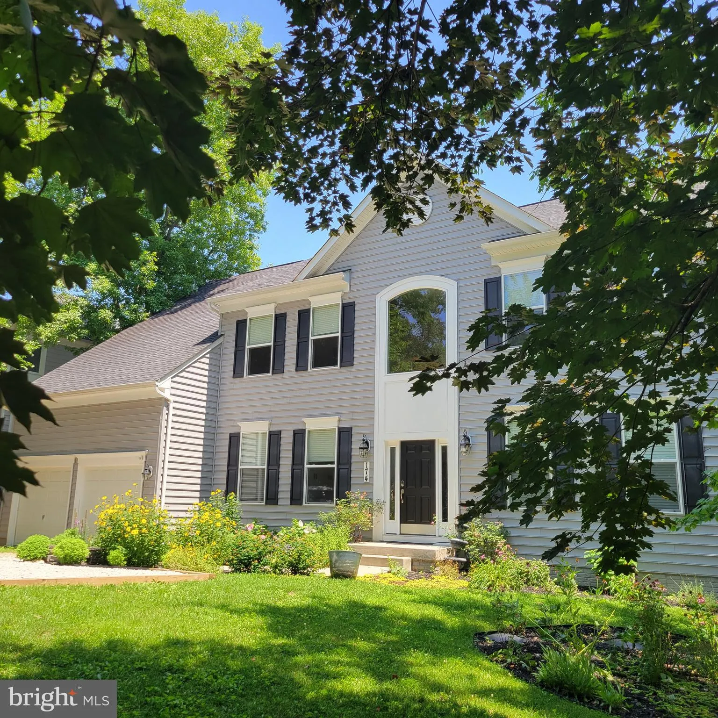
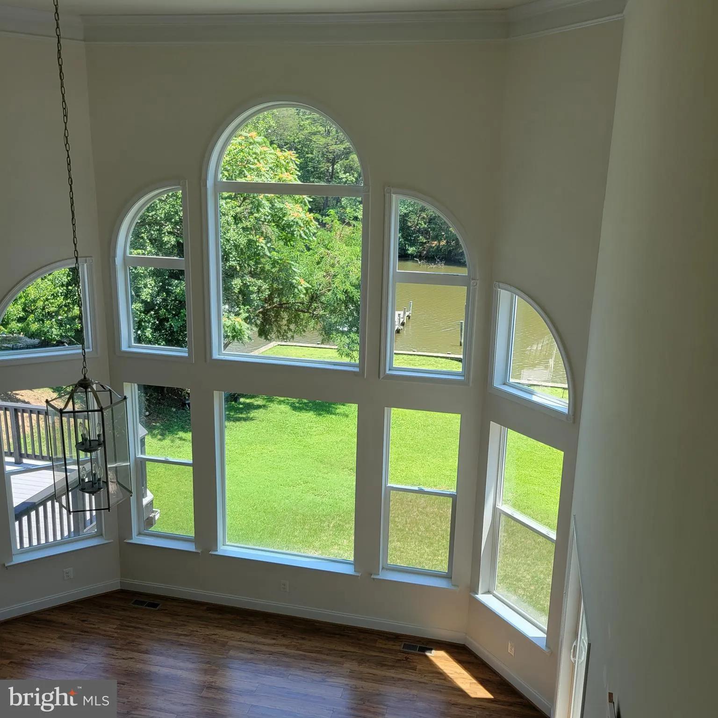
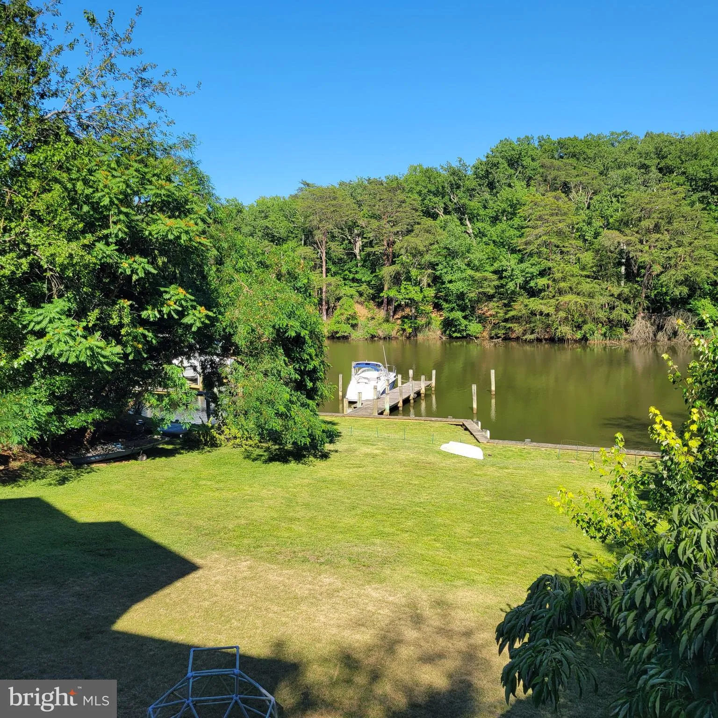
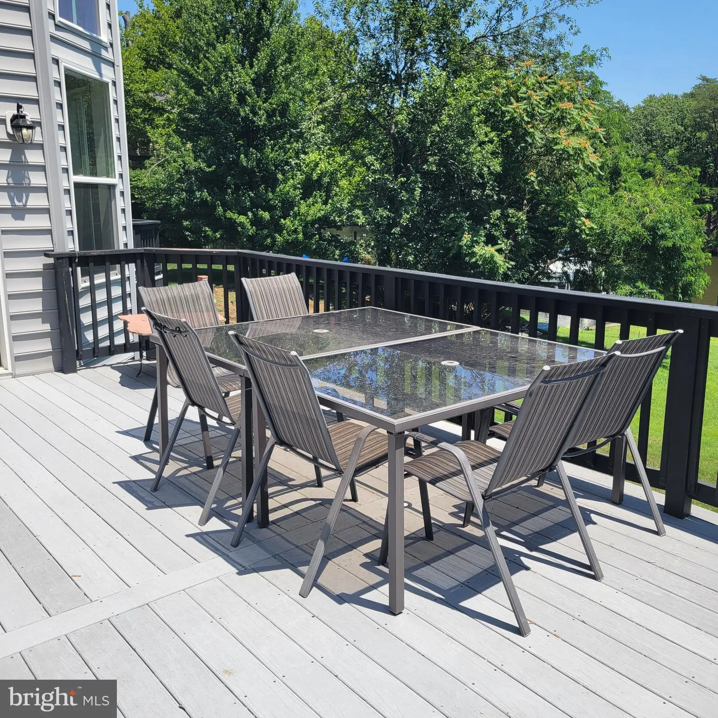
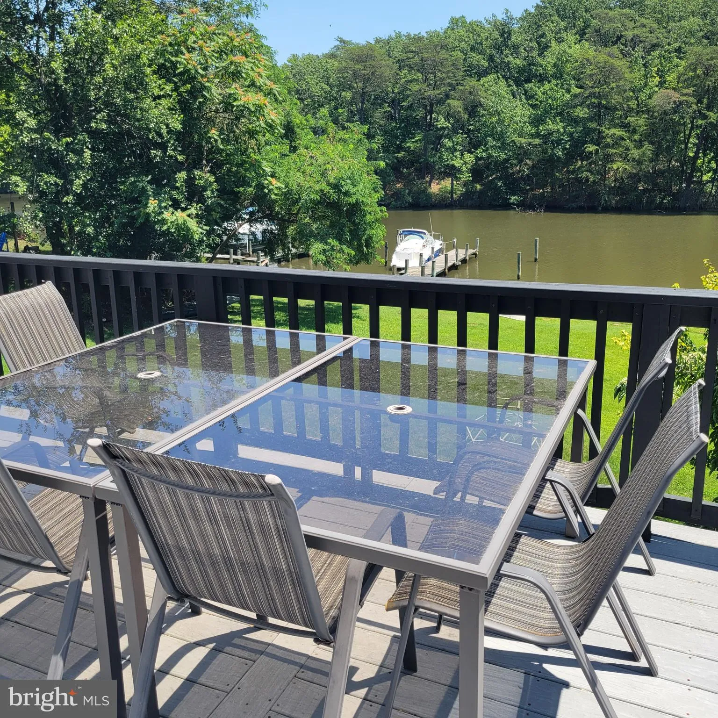
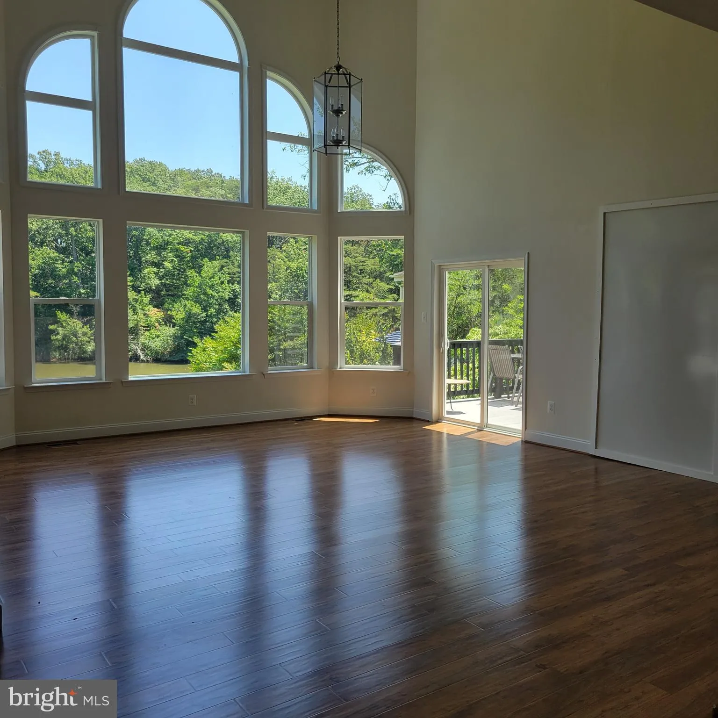
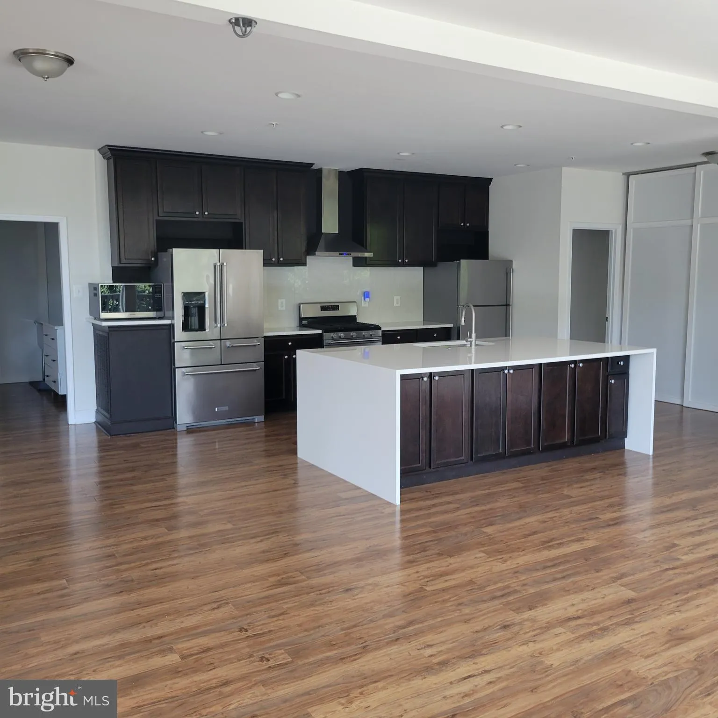
Welcome to this exceptional 4-bedroom, 4-bath Colonial home ideally situated along Spa Creek. Designed to capture the beauty of its waterfront setting, the residence features a spacious living room with a cathedral ceiling, creating an open and airy atmosphere, along with a dining room and kitchen combination perfec...
Welcome to this exceptional 4-bedroom, 4-bath Colonial home ideally situated along Spa Creek. Designed to capture the beauty of its waterfront setting, the residence features a spacious living room with a cathedral ceiling, creating an open and airy atmosphere, along with a dining room and kitchen combination perfect for everyday living and entertaining. Three private balconies overlook the water, offering peaceful views and inviting spaces to relax or entertain. The expansive, level yard provides ample room for outdoor enjoyment, while the private dock with one boat slip makes it easy to embrace the Annapolis boating lifestyle. Conveniently located just minutes from downtown Annapolis by car or boat, this remarkable property combines timeless architecture, waterfront living, and an unbeatable location.
 Features & Appliances
 Ask Agent A Question
 Address Map
 MLS Addon
 Additional Information
Listing Information
Additional Information
Listing Information
 Rob Spicer Broker, GRI
Spicer Real Estate
Rob Spicer Broker, GRI
Spicer Real Estate
7201 Wisconsin Avenue
 RobSpicer@SpicerRealEstate.com
 2403881030
 2403881030
 7201 Wisconsin Avenue


