
 Share
Share
 10120 STONECAT MEWS, New Market, MD 21774
 2,280 Sqft SQFT
 3
3
 4
4
 Basic Details
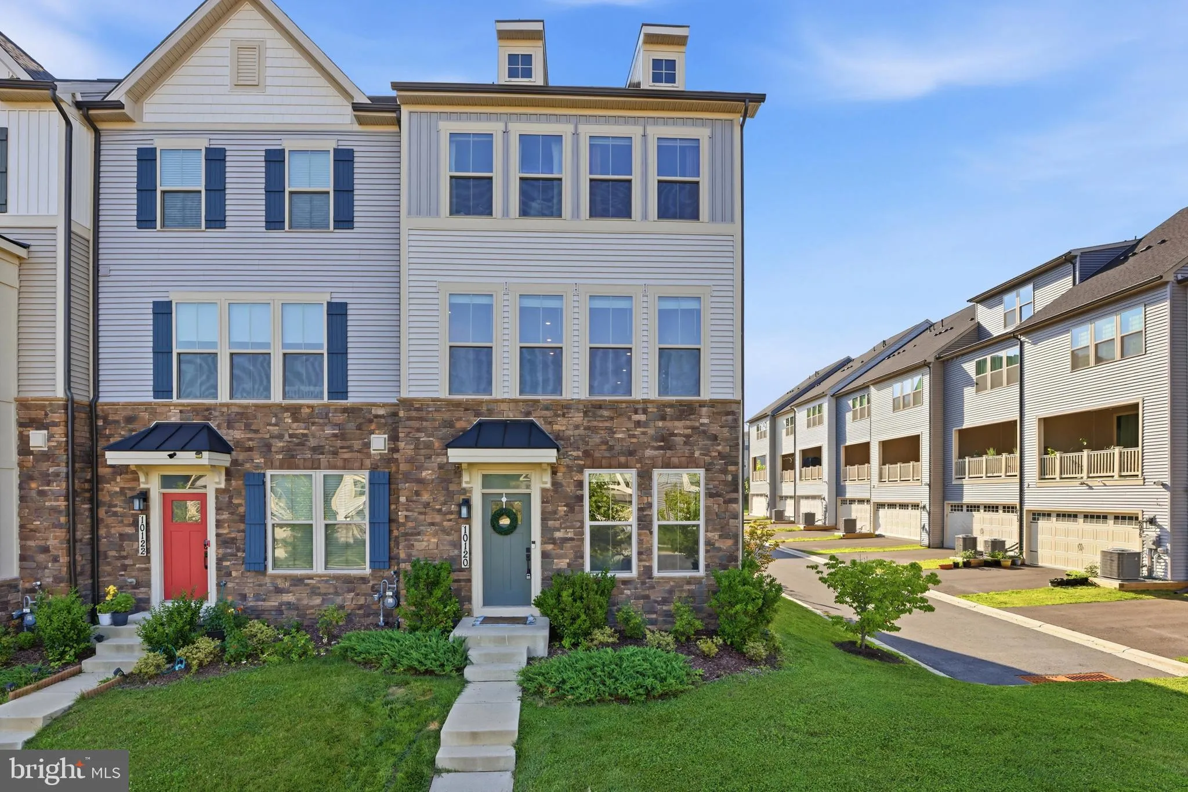
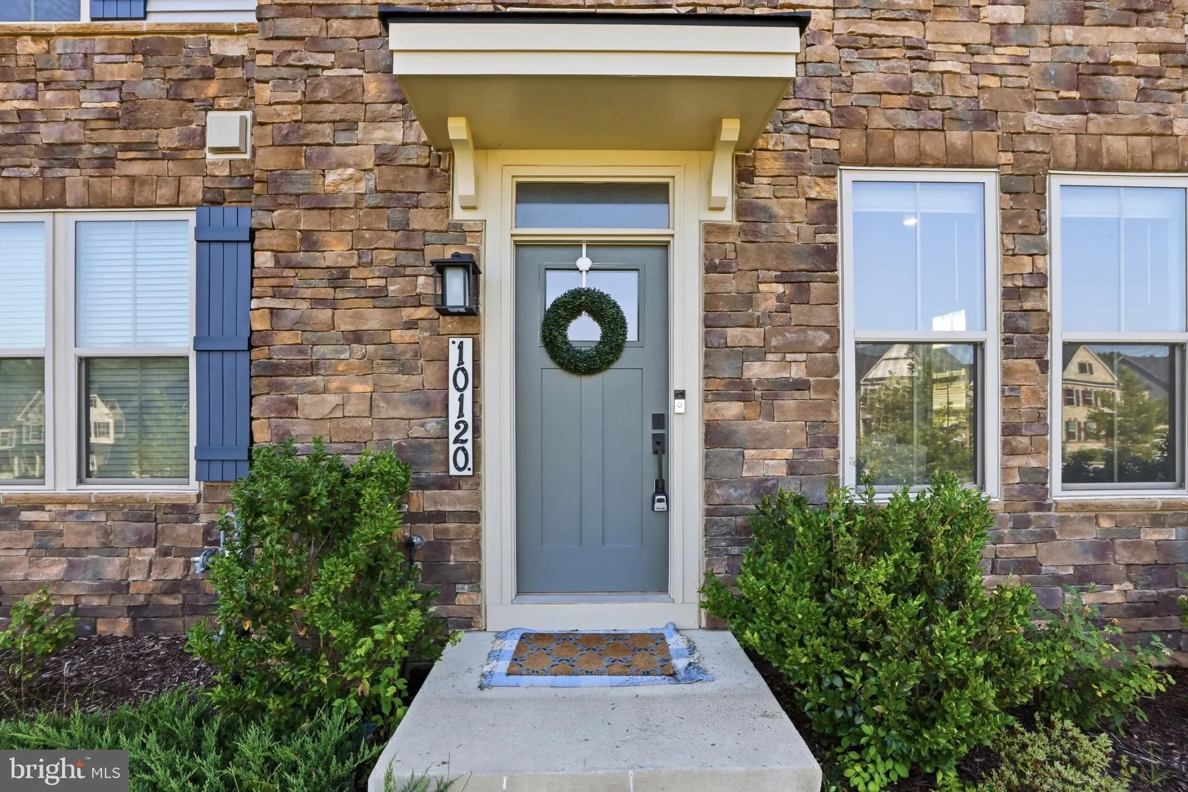
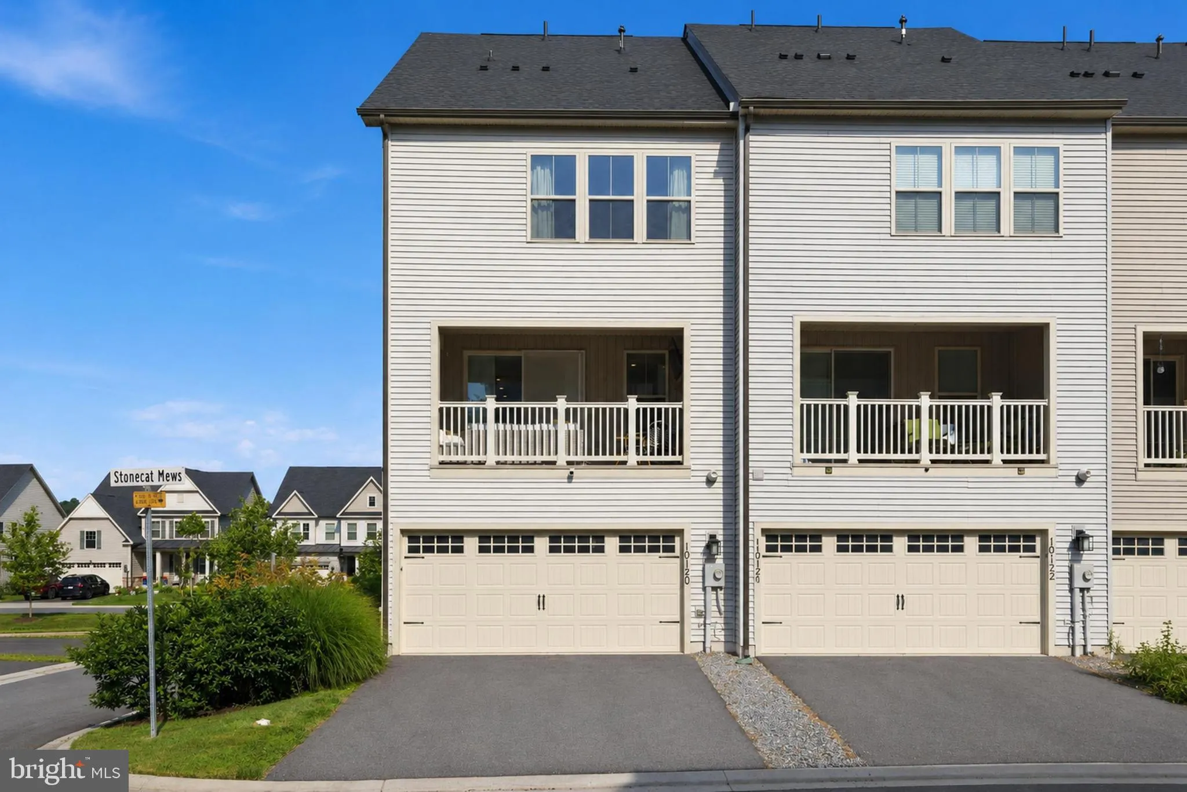
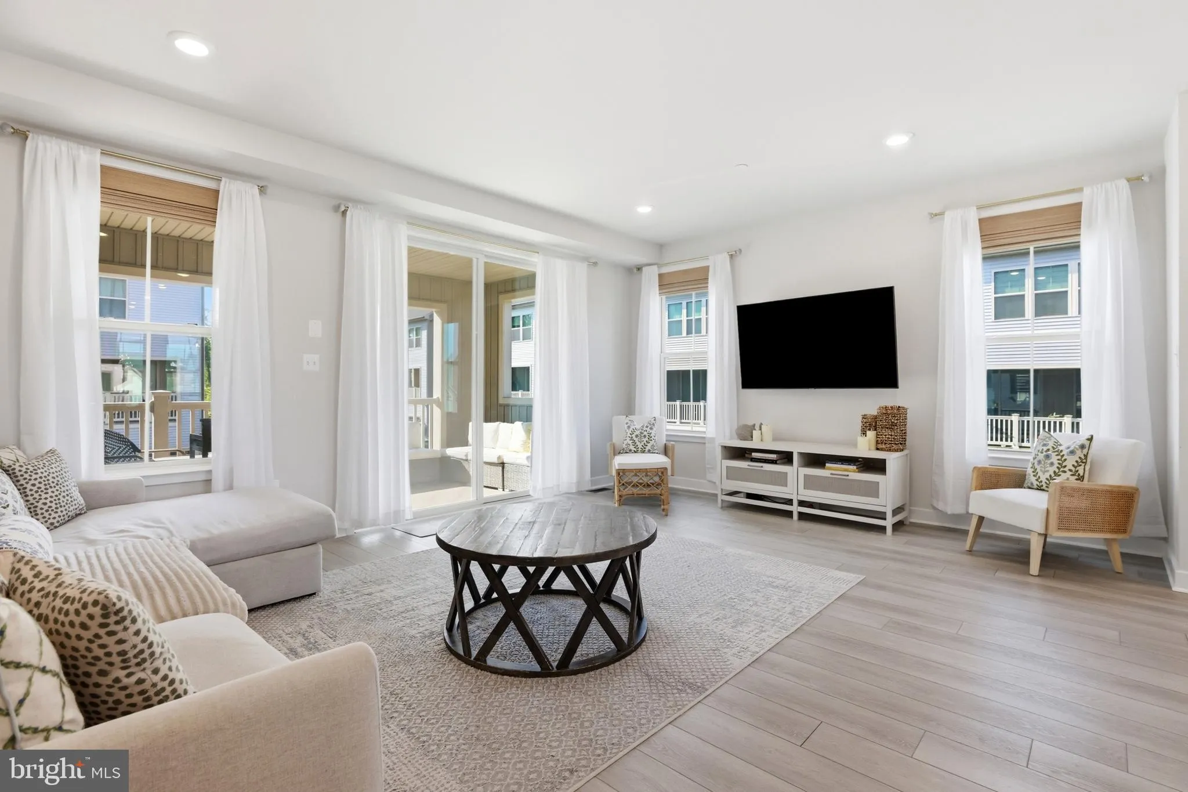
Welcome to 10120 Stonecat Mews, a stunning end unit NV Homes Van Dorn that perfectly blends the ease of townhome living with the space and style of a single-family home, offering 3 bedrooms, 2 full bathrooms, and 2 half bathrooms. The entry level features a versatile family room and half bath, ideal for guests, a ho...
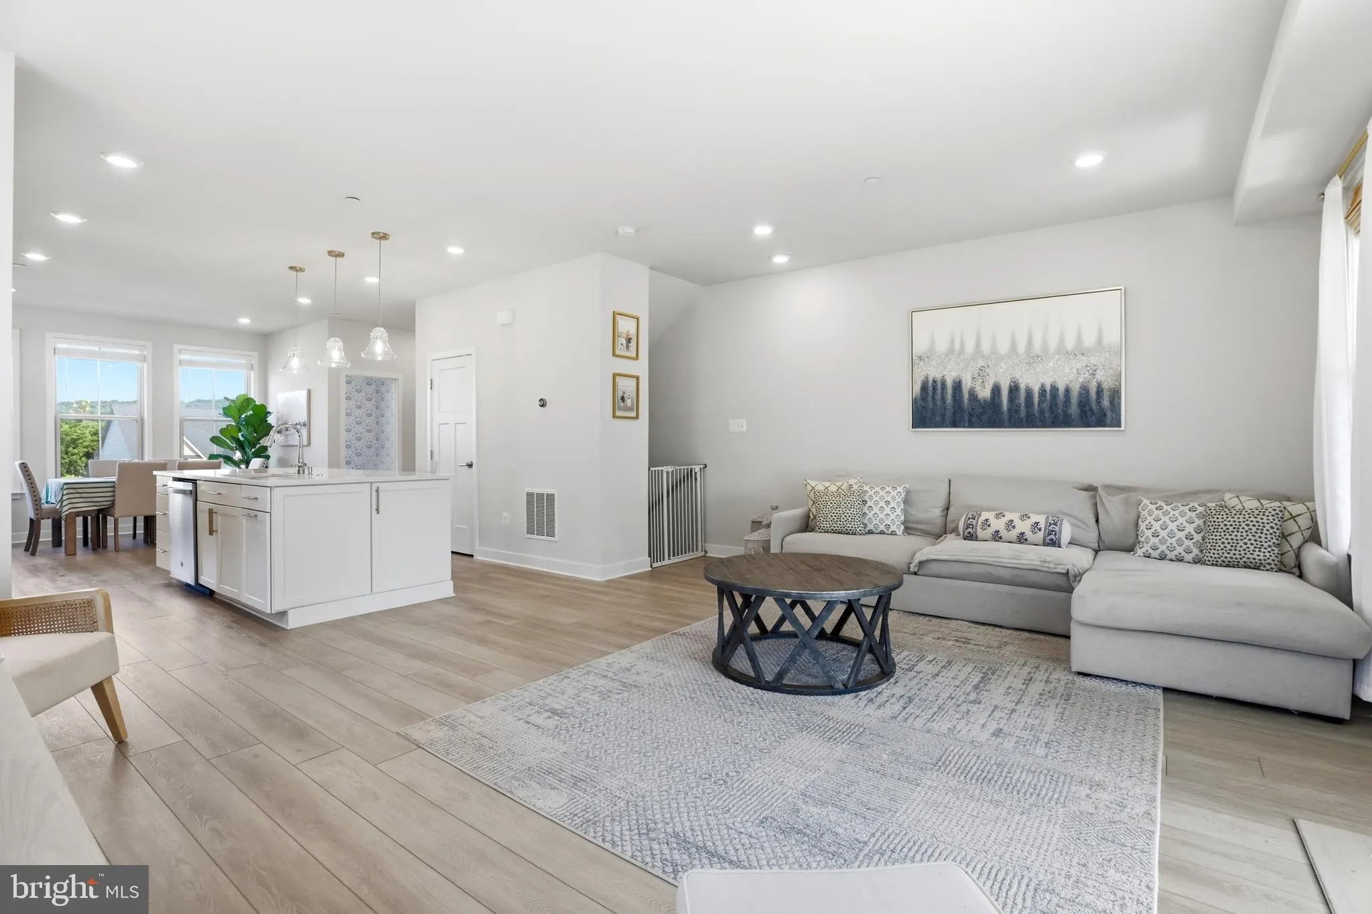
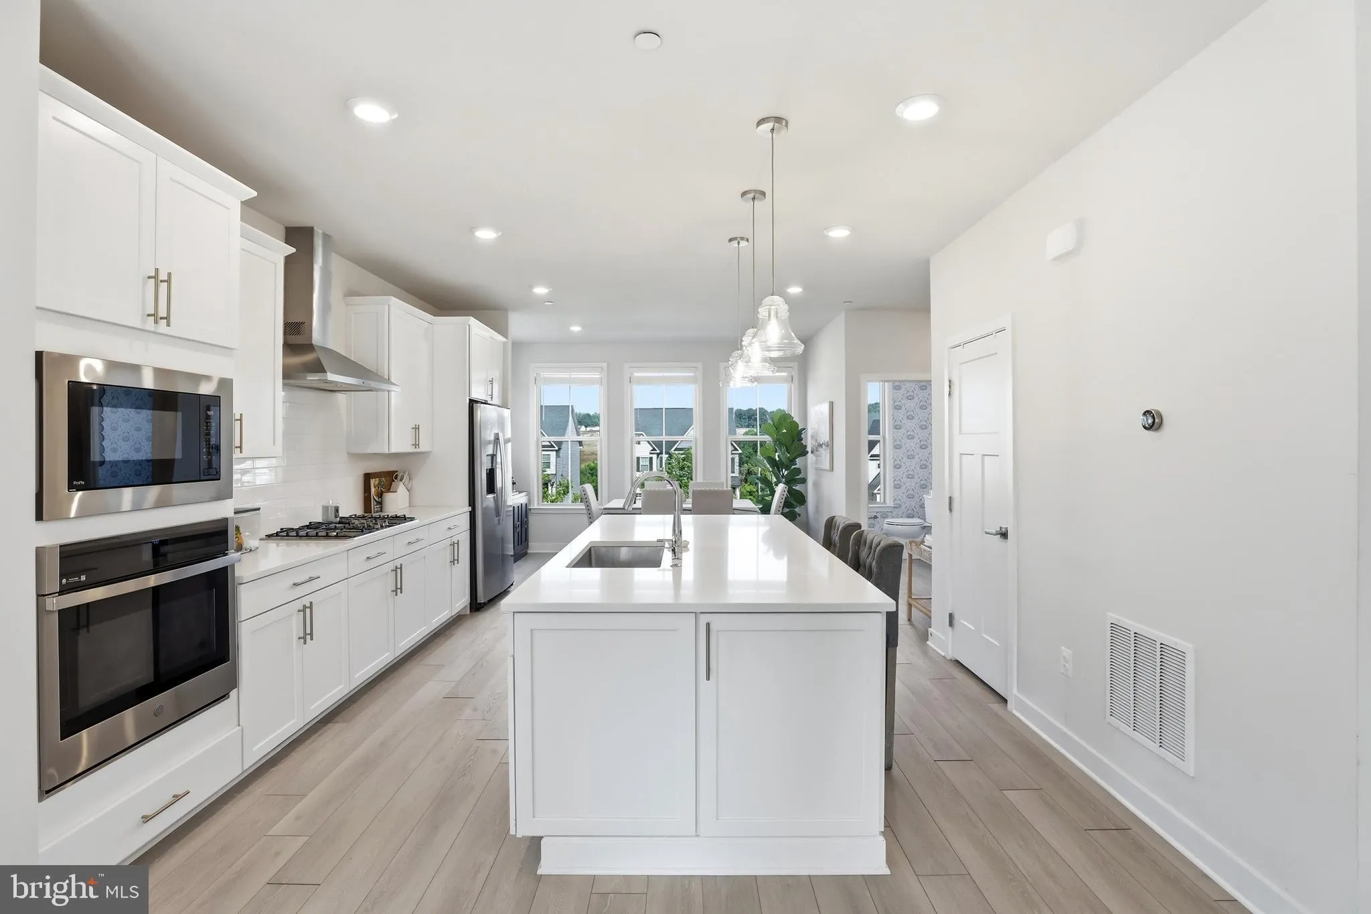
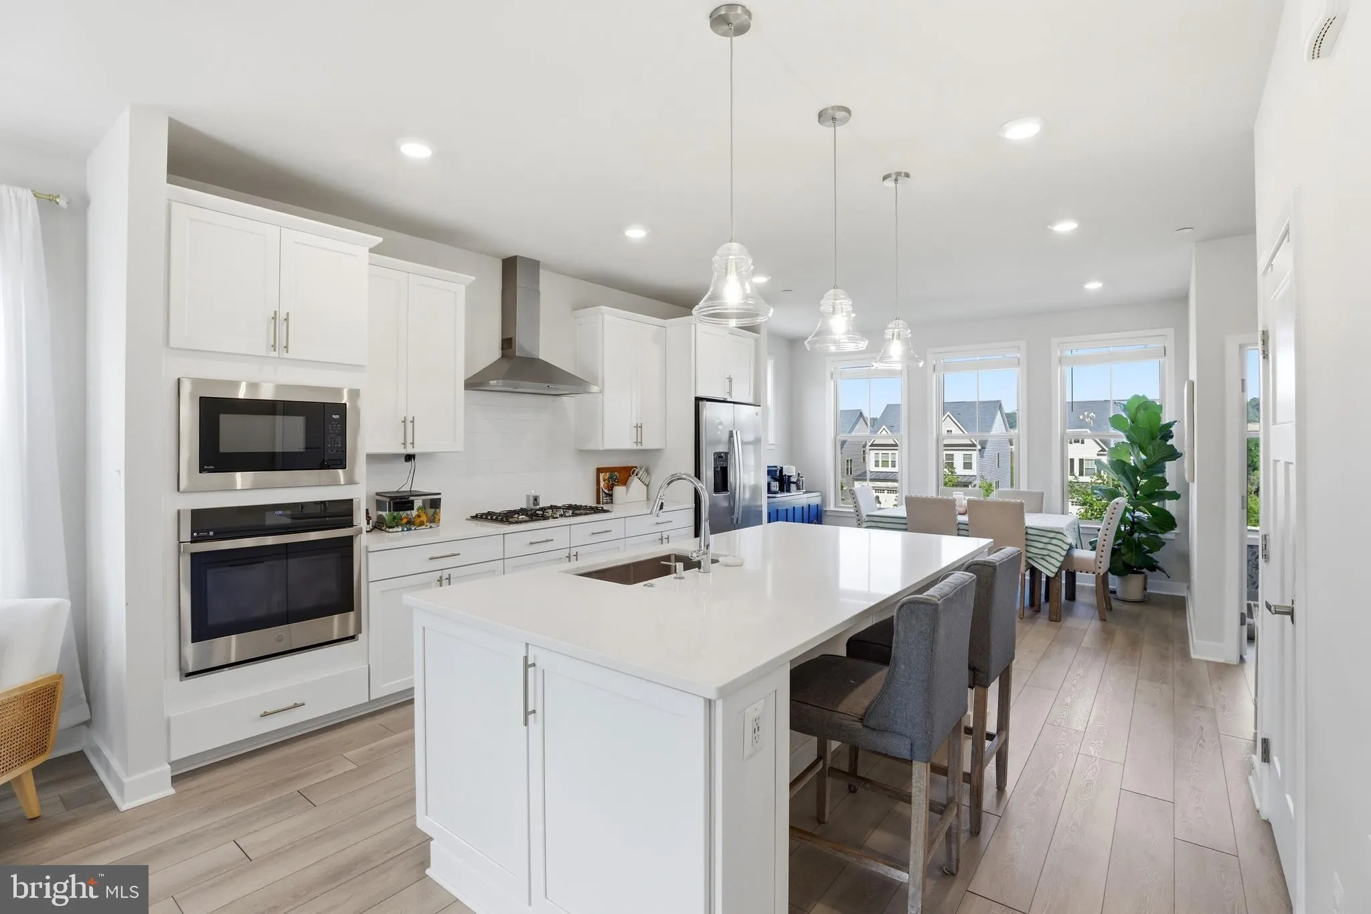
Welcome to 10120 Stonecat Mews, a stunning end unit NV Homes Van Dorn that perfectly blends the ease of townhome living with the space and style of a single-family home, offering 3 bedrooms, 2 full bathrooms, and 2 half bathrooms. The entry level features a versatile family room and half bath, ideal for guests, a home office, or additional living space, along with a rear-entry two-car garage. The main level showcases a bright, open-concept layout anchored by a stunning gourmet kitchen with an oversized island. The space flows seamlessly into the dining and living areas and extends to the covered SkyLanai porch, creating a private, inviting outdoor retreat for year-round enjoyment. A powder room completes this level. Upstairs, the spacious owner’s suite offers a walk-in closet and a spa-like en suite bath with dual vanities and a Roman shower. Two additional bedrooms, a full bath, and a conveniently located laundry room complete the upper level. Enjoy resort-style living with access to all Lake Linganore amenities, including private lake and beach access, multiple outdoor pools, scenic walking and biking trails, tennis and basketball courts, playgrounds, summer concerts, farmers markets, and more.
 Features & Appliances
 Ask Agent A Question
 Address Map
 Neighborhood
 MLS Addon
 Additional Information
 Financial
Listing Information
Financial
Listing Information
 Rob Spicer Broker, GRI
Spicer Real Estate
Rob Spicer Broker, GRI
Spicer Real Estate
7201 Wisconsin Avenue
 RobSpicer@SpicerRealEstate.com
 2403881030
 2403881030
 7201 Wisconsin Avenue


