
 Share
Share
 3105 NAYLOR ROAD, Washington, DC 20020
 654 Sqft SQFT
 1
1
 1
1
 Basic Details
Modern updates, a walk-in closet, designated parking, and a location just moments from Naylor Road Metro. Fresh updates, generous living space, and excellent commuter access come together in this well-maintained one-bedroom condo. The open living and dining area is bright and welcoming, with durable flooring, large ...
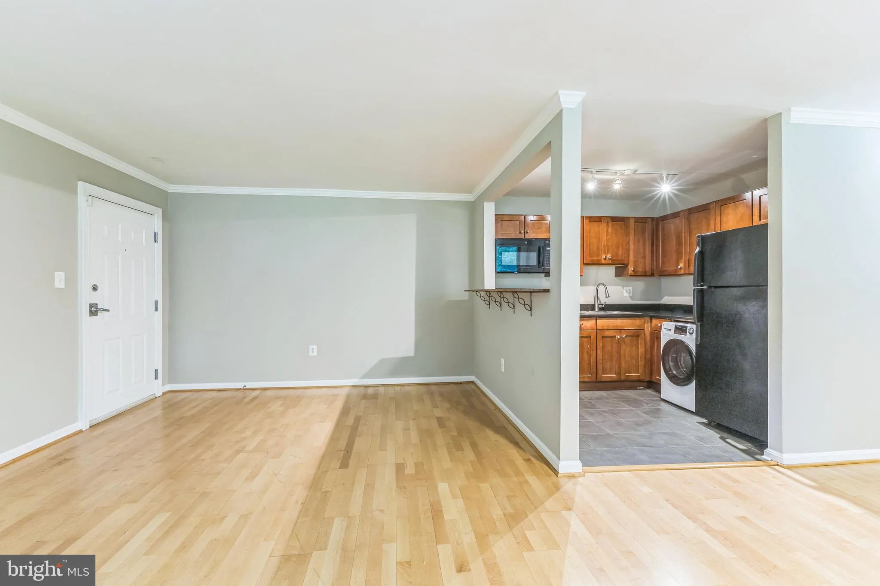
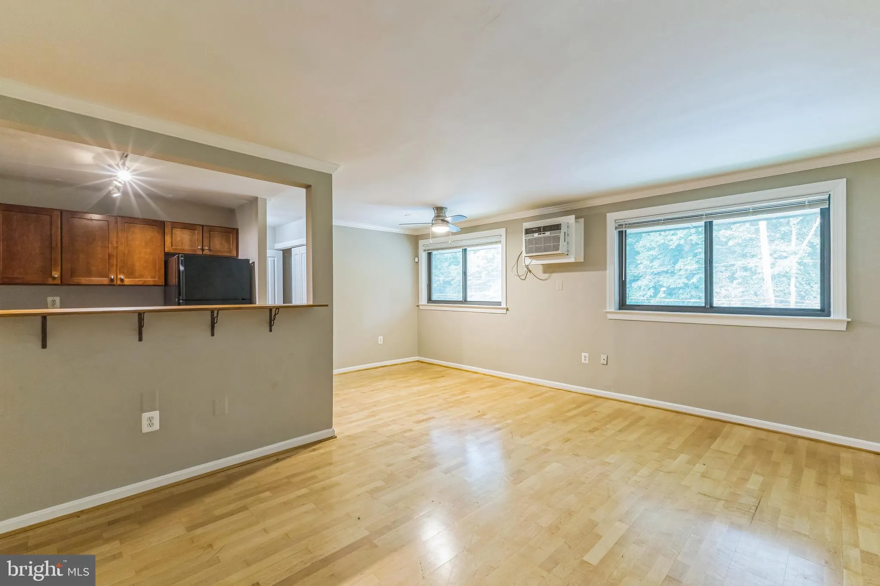
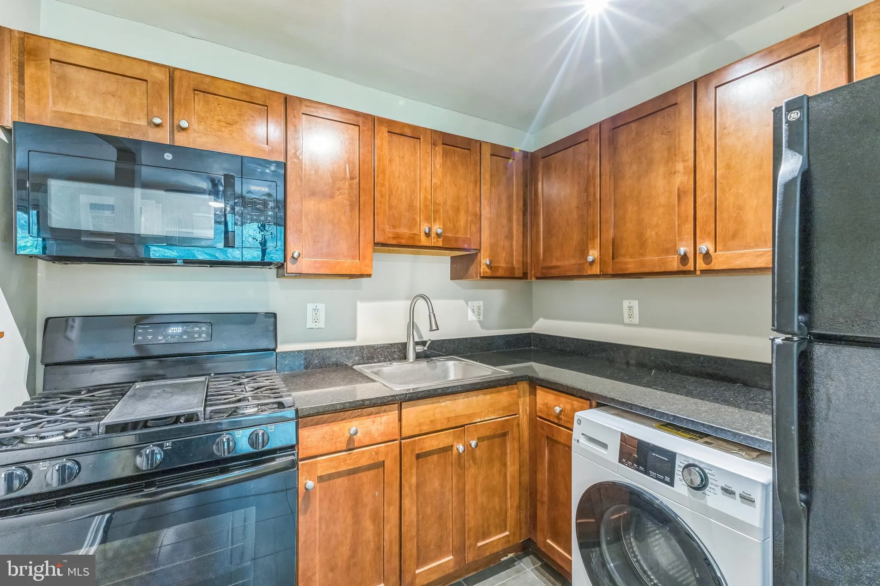
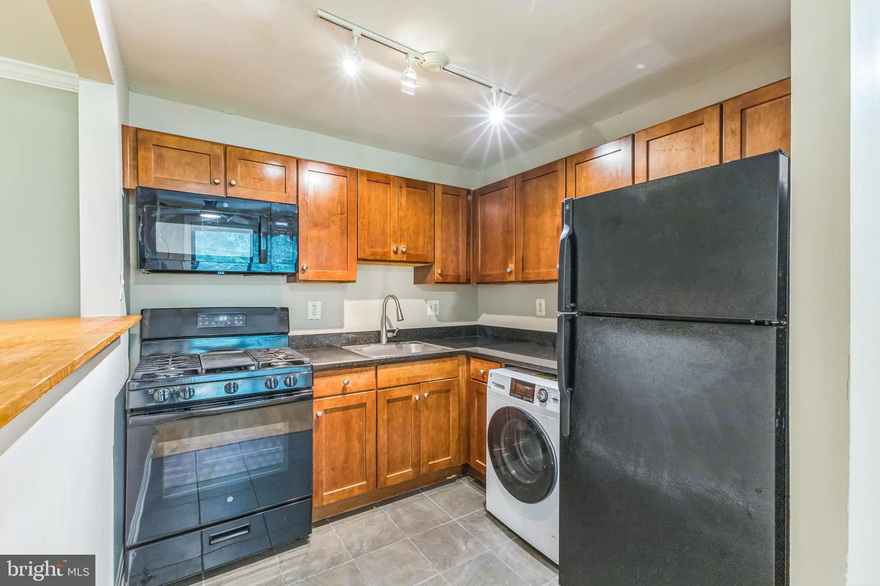
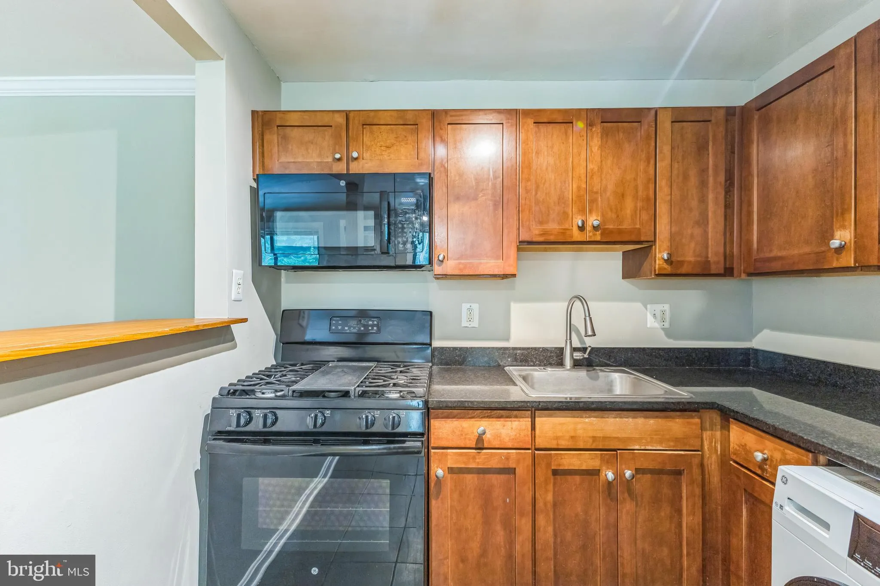
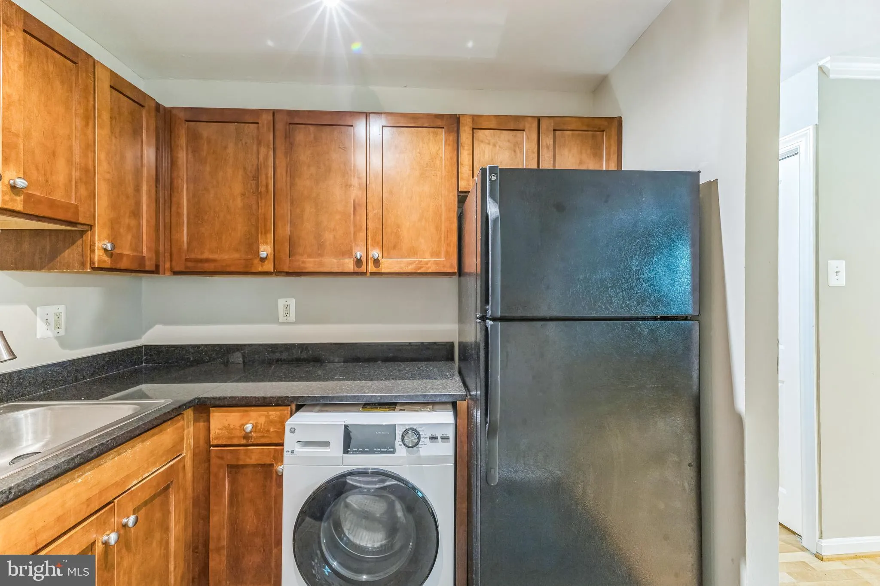
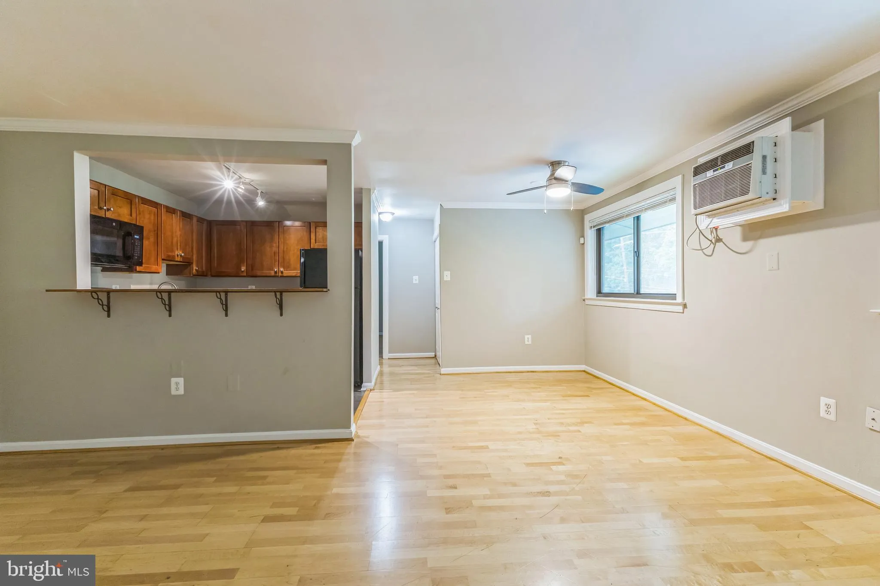
Modern updates, a walk-in closet, designated parking, and a location just moments from Naylor Road Metro. Fresh updates, generous living space, and excellent commuter access come together in this well-maintained one-bedroom condo. The open living and dining area is bright and welcoming, with durable flooring, large windows, and a pass-through breakfast bar that keeps the kitchen connected to the main living space. Neutral finishes and efficient layout make it easy to personalize. The kitchen features rich wood cabinetry, black appliances, ample cabinet storage, and an in-unit washer and dryer tucked conveniently nearby. The spacious bedroom provides plenty of room for larger furniture and includes a walk-in closet! The sleek full bath completes a practical floor plan that’s ready to enjoy. There’s a designated outdoor parking space for you. The location puts you within walking distance of Naylor Road Metro Station. Enjoy quick access to Suitland Parkway, Southern Avenue, and Branch Avenue. Commuting into Downtown DC, Joint Base Anacostia-Bolling, National Harbor, or destinations throughout Prince George’s County is simple. This property delivers an appealing combination of functionality and location.
 Features & Appliances
 Ask Agent A Question
 Address Map
 Neighborhood
 MLS Addon
 Additional Information
Listing Information
Additional Information
Listing Information
 Rob Spicer Broker, GRI
Spicer Real Estate
Rob Spicer Broker, GRI
Spicer Real Estate
7201 Wisconsin Avenue
 RobSpicer@SpicerRealEstate.com
 2403881030
 2403881030
 7201 Wisconsin Avenue


