
 Share
Share
 9812 OLEANDER AVENUE, Vienna, VA 22181
 2,149 Sqft SQFT
 5
5
 3
3
 Basic Details
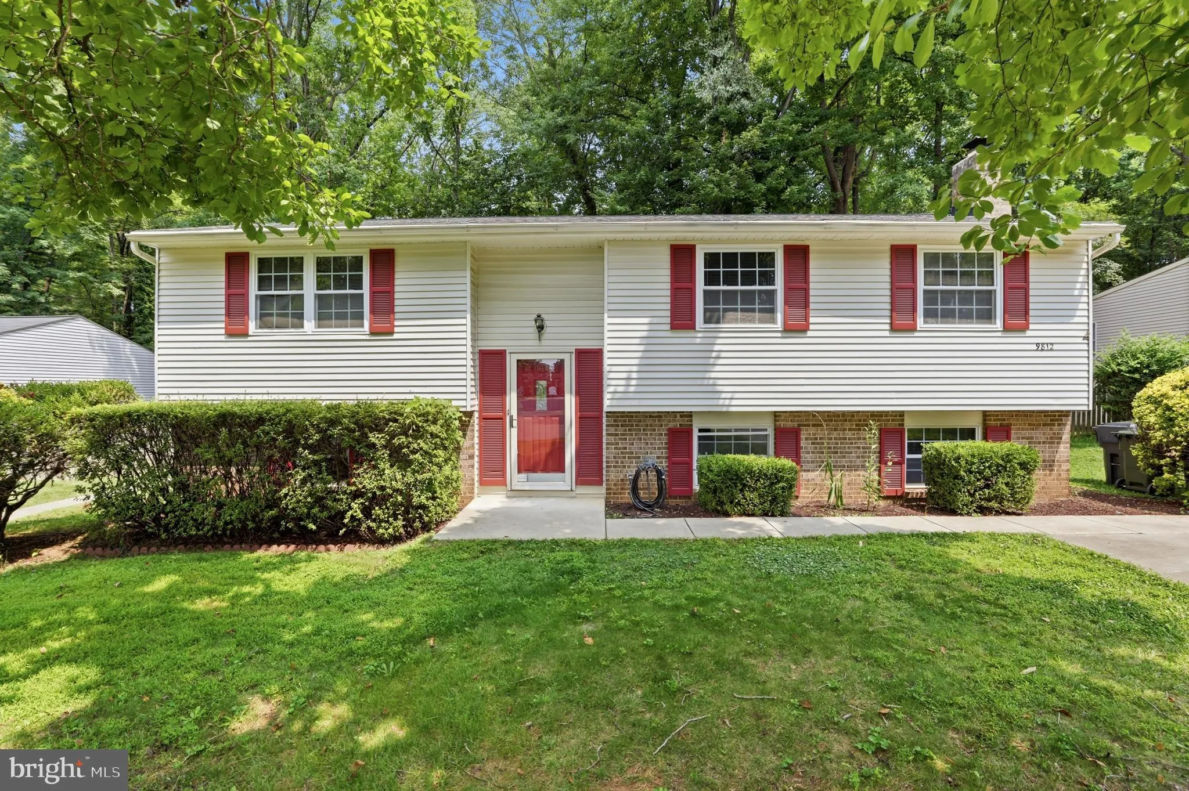
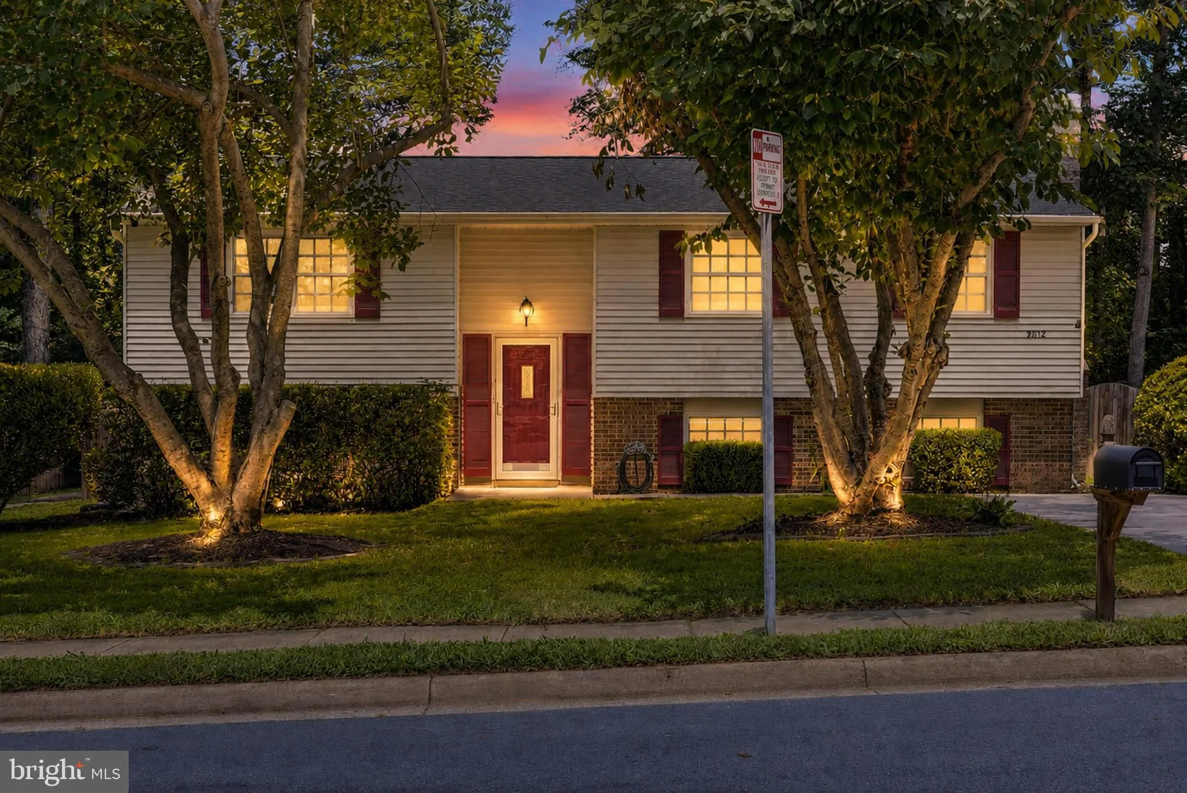
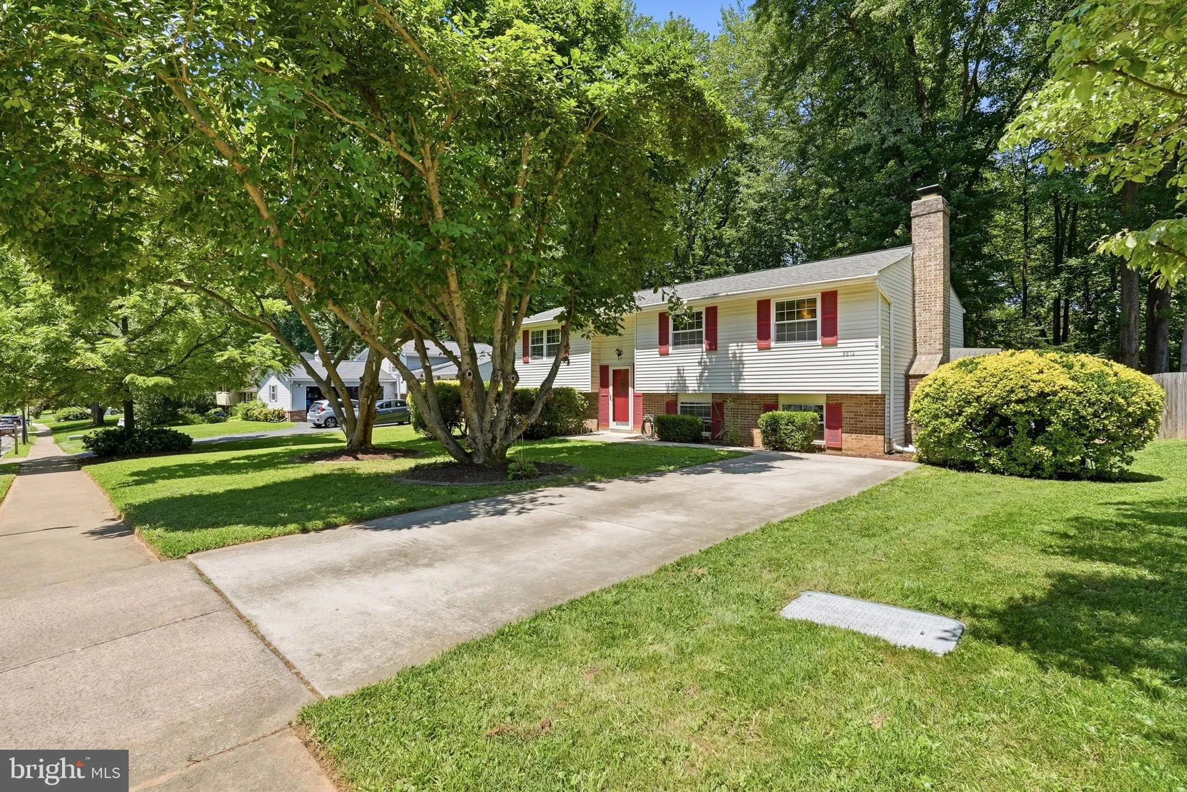
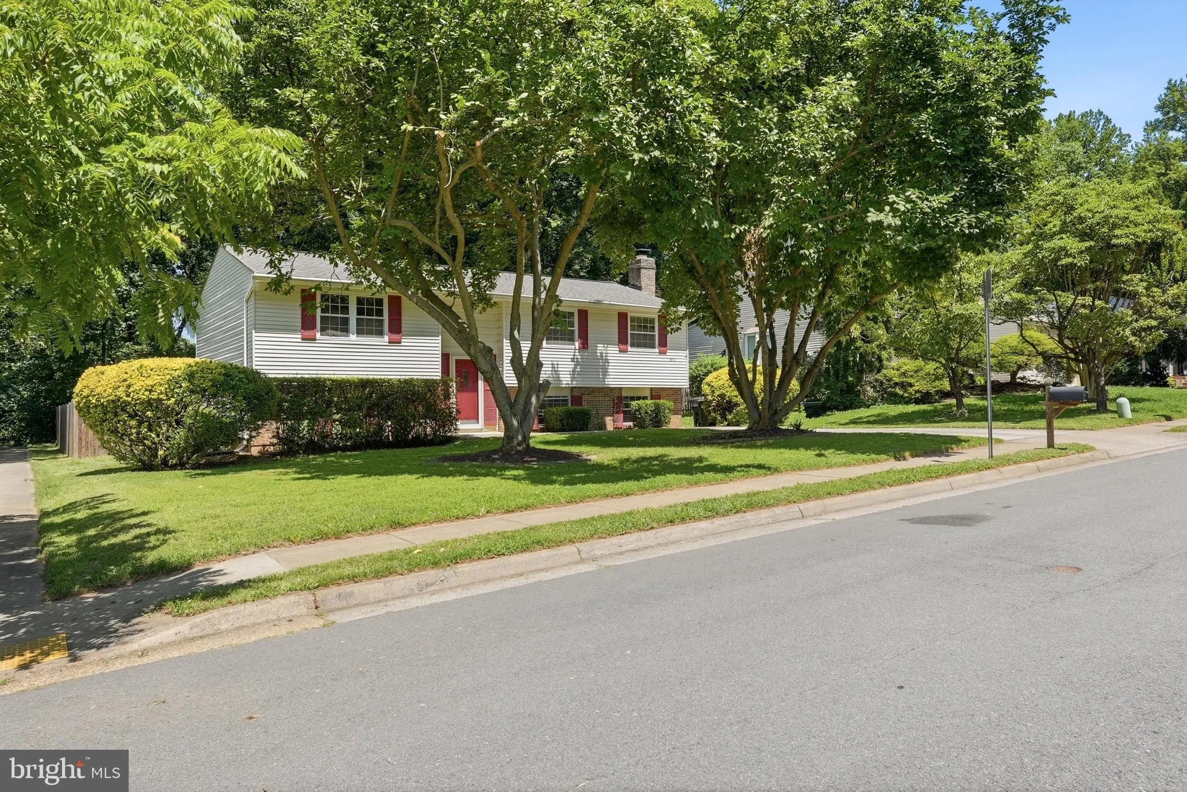
As of July 27, only two detached 5 bedroom Vienna homes under $1M. This is one of them. Paint and flooring done! Home has recently been upgraded with over $25, 000 updates for new owner! Just Move in! This spacious 5-bedroom, 3 full bathroom home offers approximately 2, 000 square feet of comfortable living space. R...
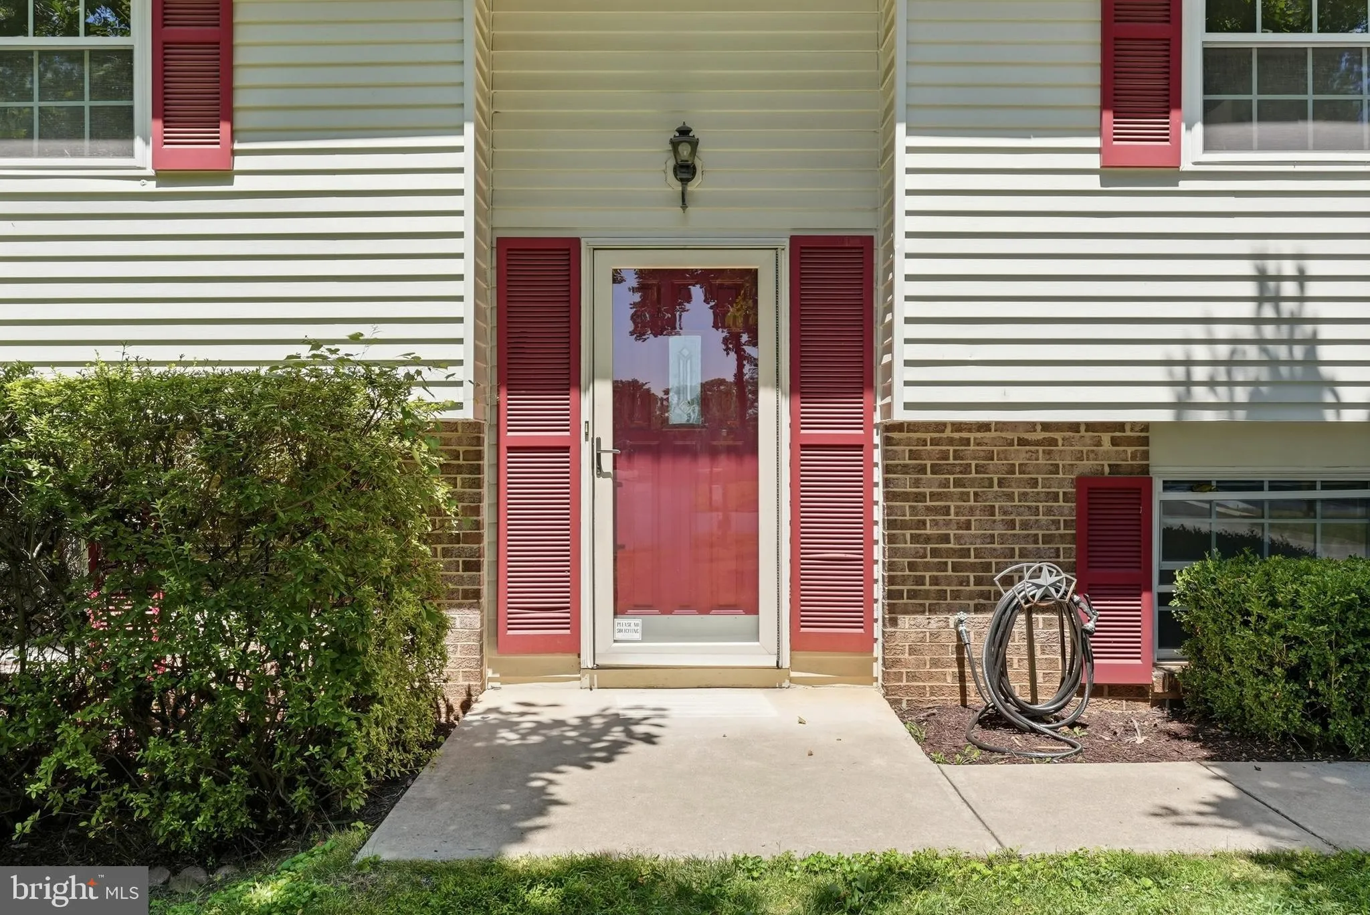
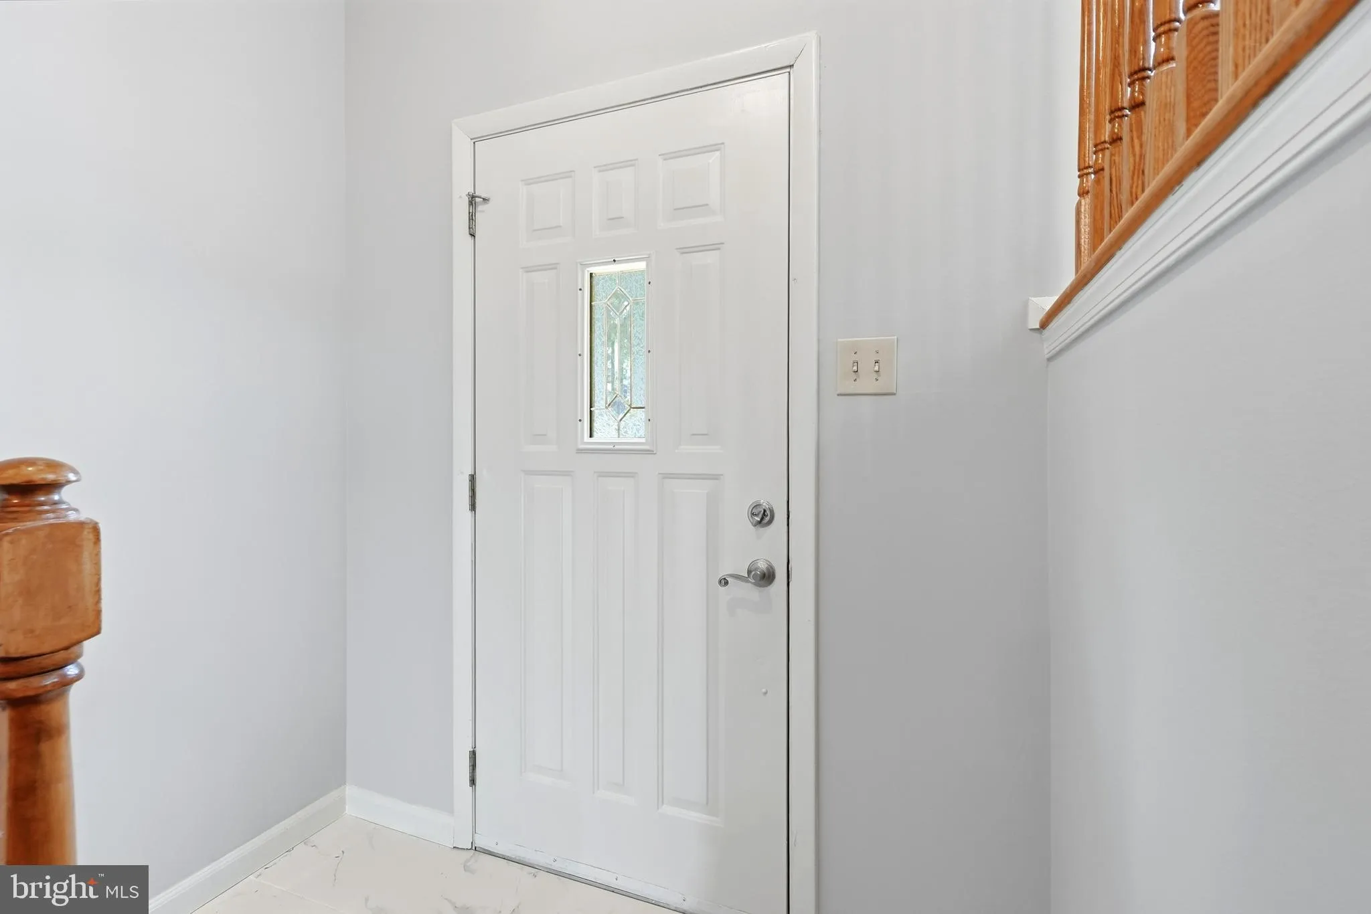
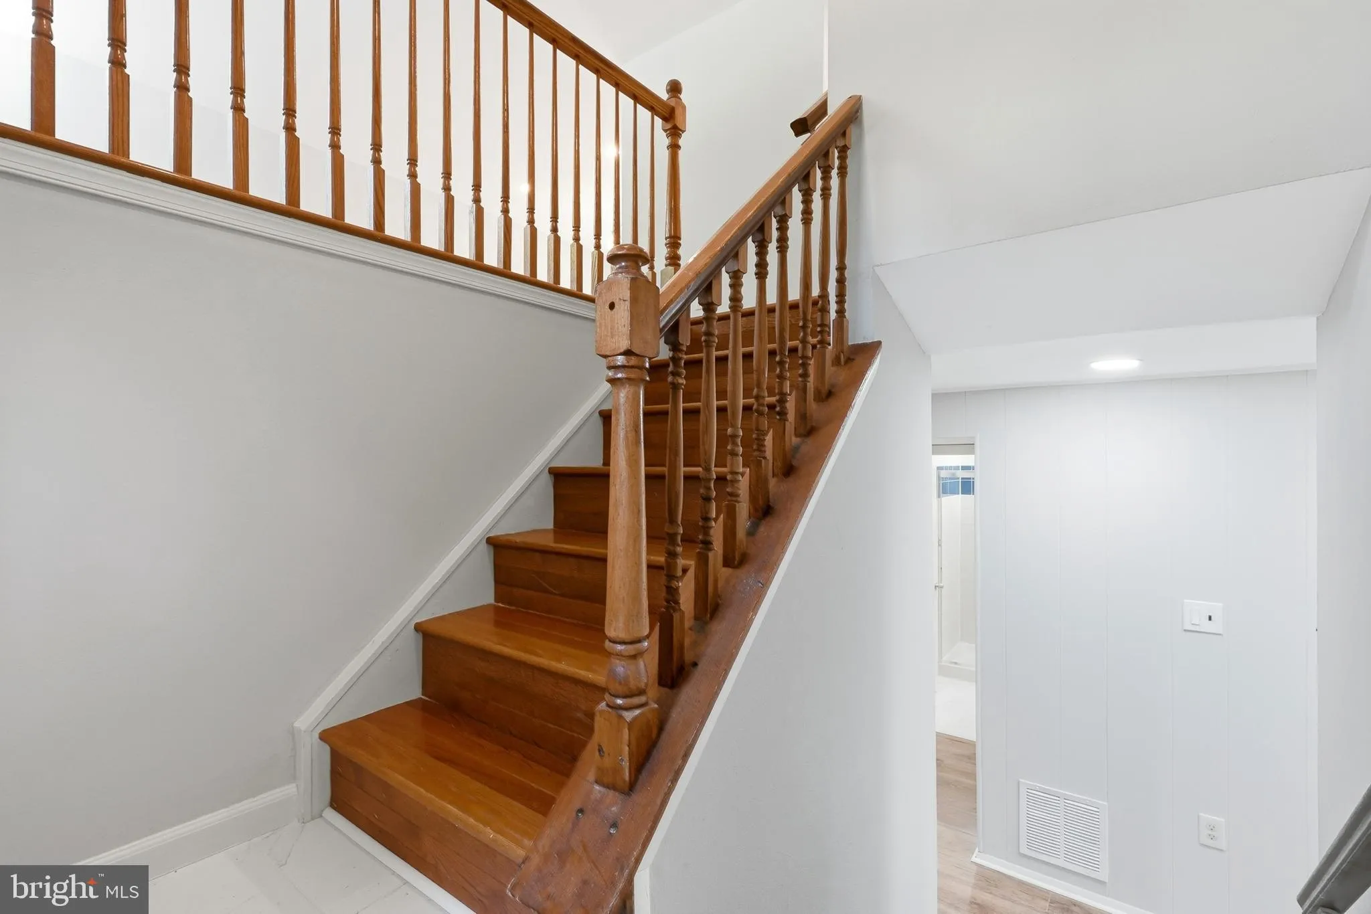
As of July 27, only two detached 5 bedroom Vienna homes under $1M. This is one of them. Paint and flooring done! Home has recently been upgraded with over $25, 000 updates for new owner! Just Move in! This spacious 5-bedroom, 3 full bathroom home offers approximately 2, 000 square feet of comfortable living space. Recent updates include fresh interior paint, new recessed lighting, and luxury vinyl plank flooring in the lower level. The main level features three bedrooms, while the lower level offers two additional bedrooms, providing flexible space for guests, a home office, or multigenerational living. Enjoy hardwood floors, a deck just off the dining room, and a fully fenced backyard perfect for relaxing or entertaining. The home has been thoughtfully updated over the years, including hardwood floors (2016), rear deck (2017), roof (2019), and backyard fence (2023). Conveniently located within walking distance of Oakton High School and less than 2 miles from the Vienna/Fairfax-GMU Metro, this home offers an ideal combination of comfort, updates, and commuter convenience.
 Features & Appliances
 Ask Agent A Question
 Address Map
 Neighborhood
 MLS Addon
 Additional Information
 Financial
Listing Information
Financial
Listing Information
 Rob Spicer Broker, GRI
Spicer Real Estate
Rob Spicer Broker, GRI
Spicer Real Estate
7201 Wisconsin Avenue
 RobSpicer@SpicerRealEstate.com
 2403881030
 2403881030
 7201 Wisconsin Avenue


