
 Share
Share
 1603 INGRAM TERRACE, Silver Spring, MD 20906
 1,870 Sqft SQFT
 3
3
 4
4
 Basic Details
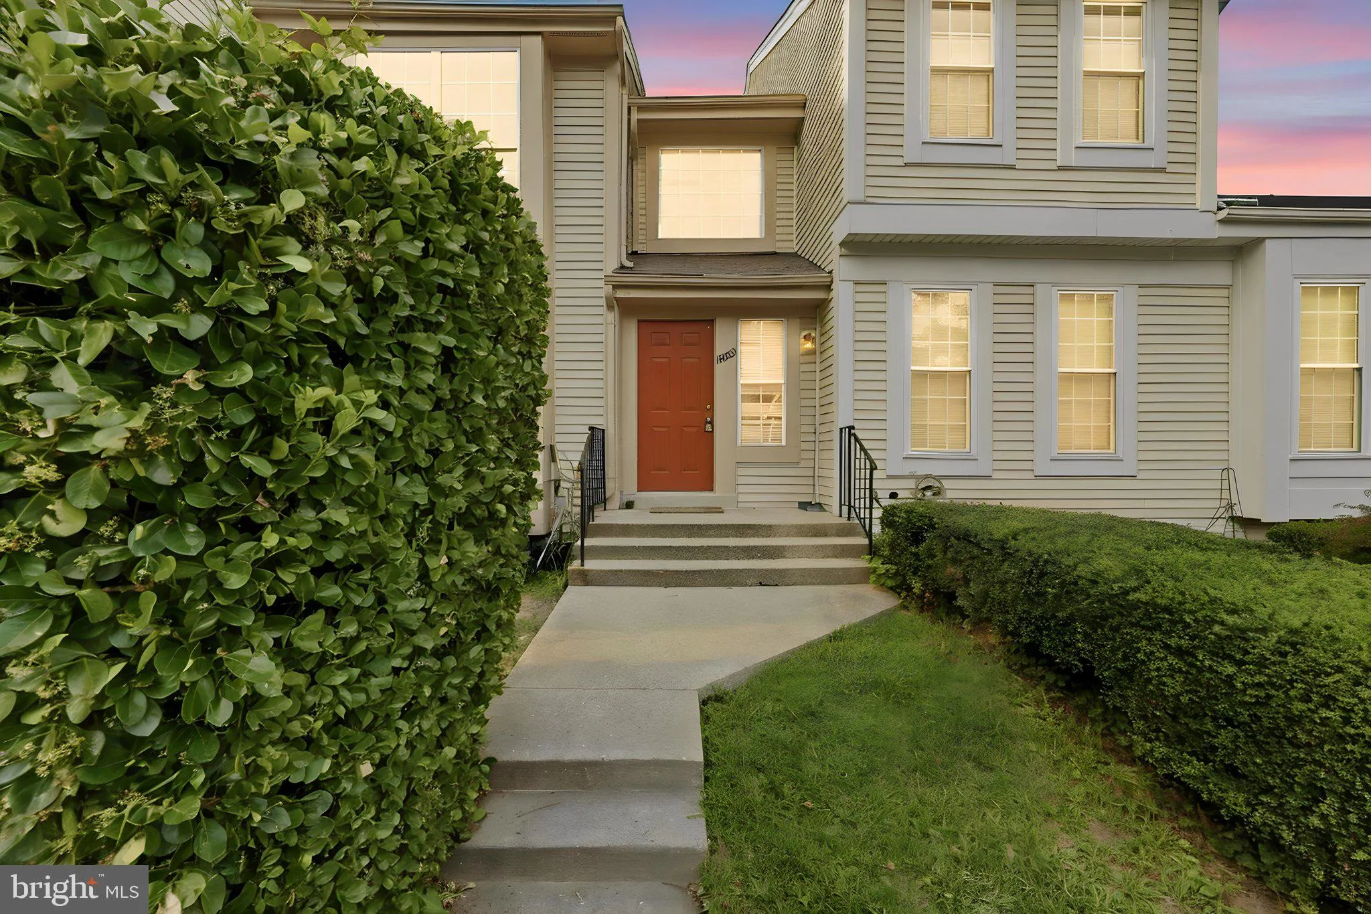
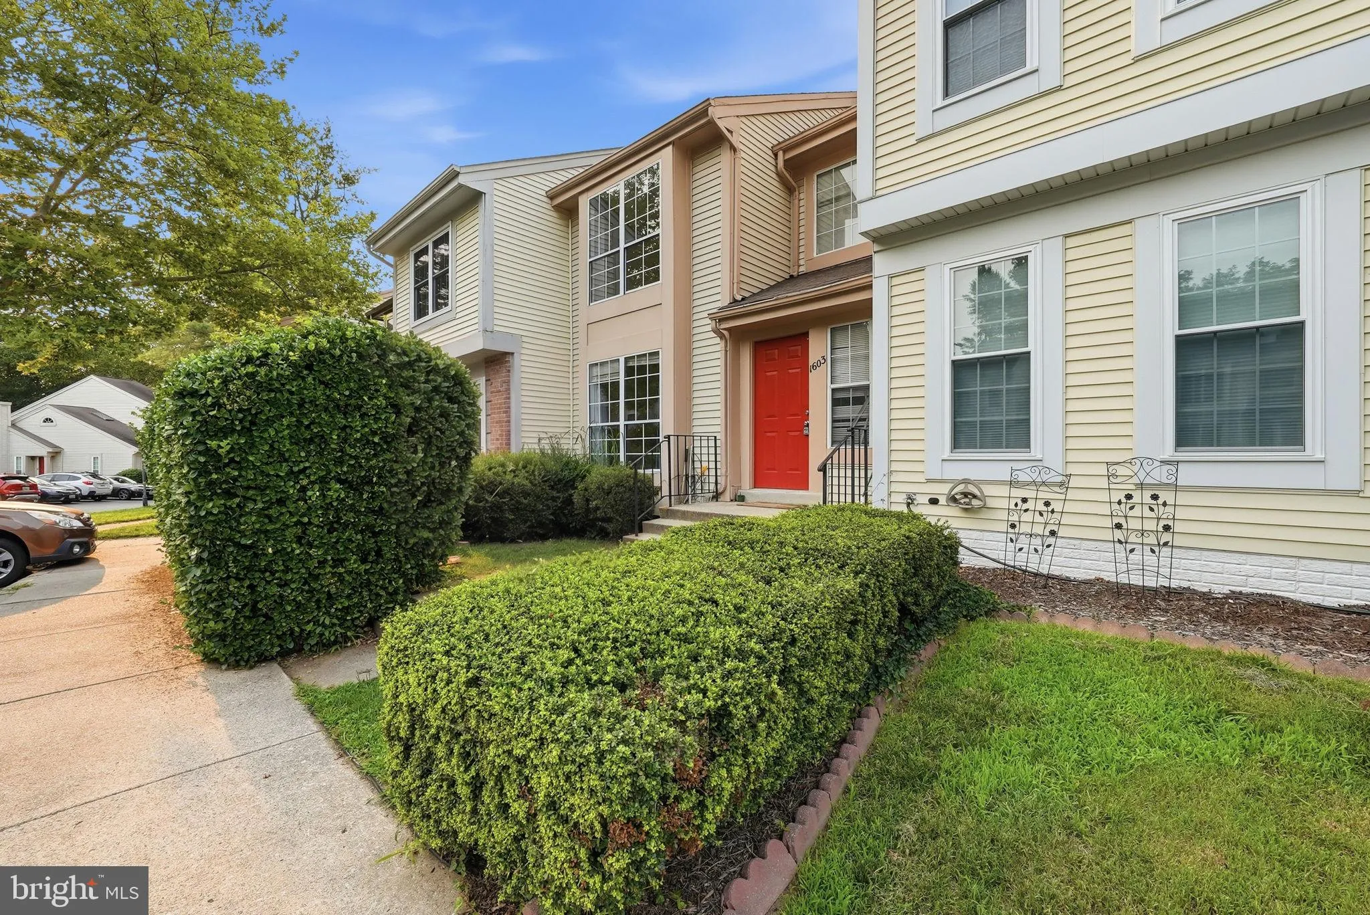
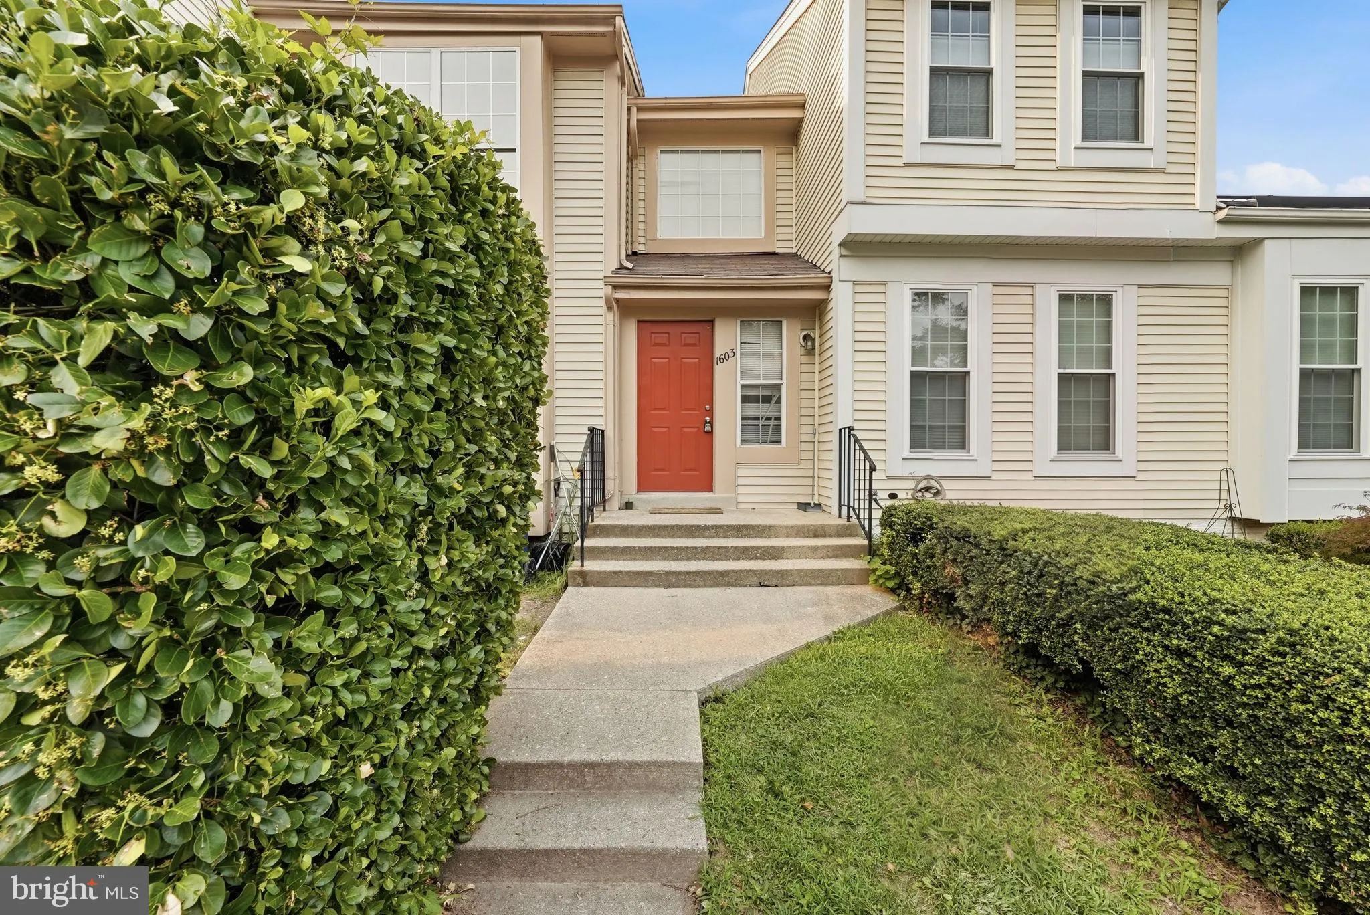
Welcome to this beautifully renovated Silver Spring residence where modern updates, generous living space, and an unbeatable location come together to create the perfect place to call home. From the moment you arrive, you’ll appreciate the home’s attractive curb appeal and inviting entryway before steppi...
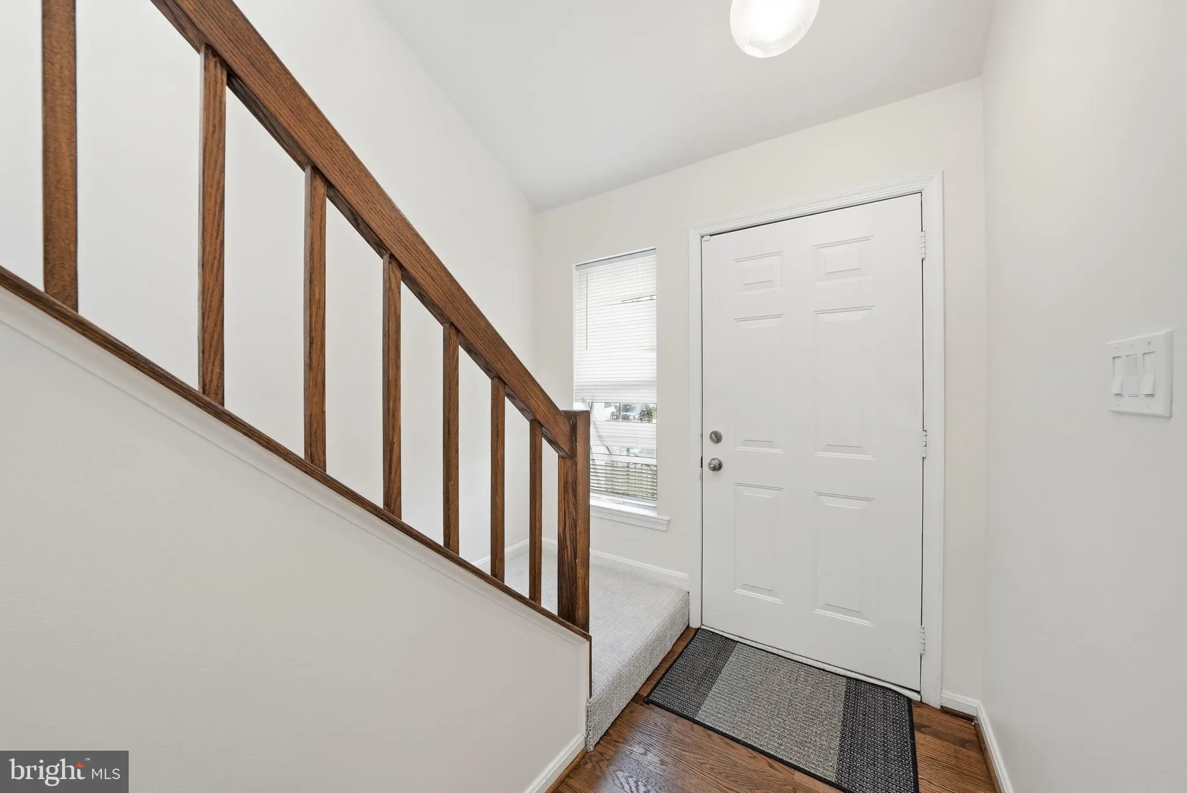
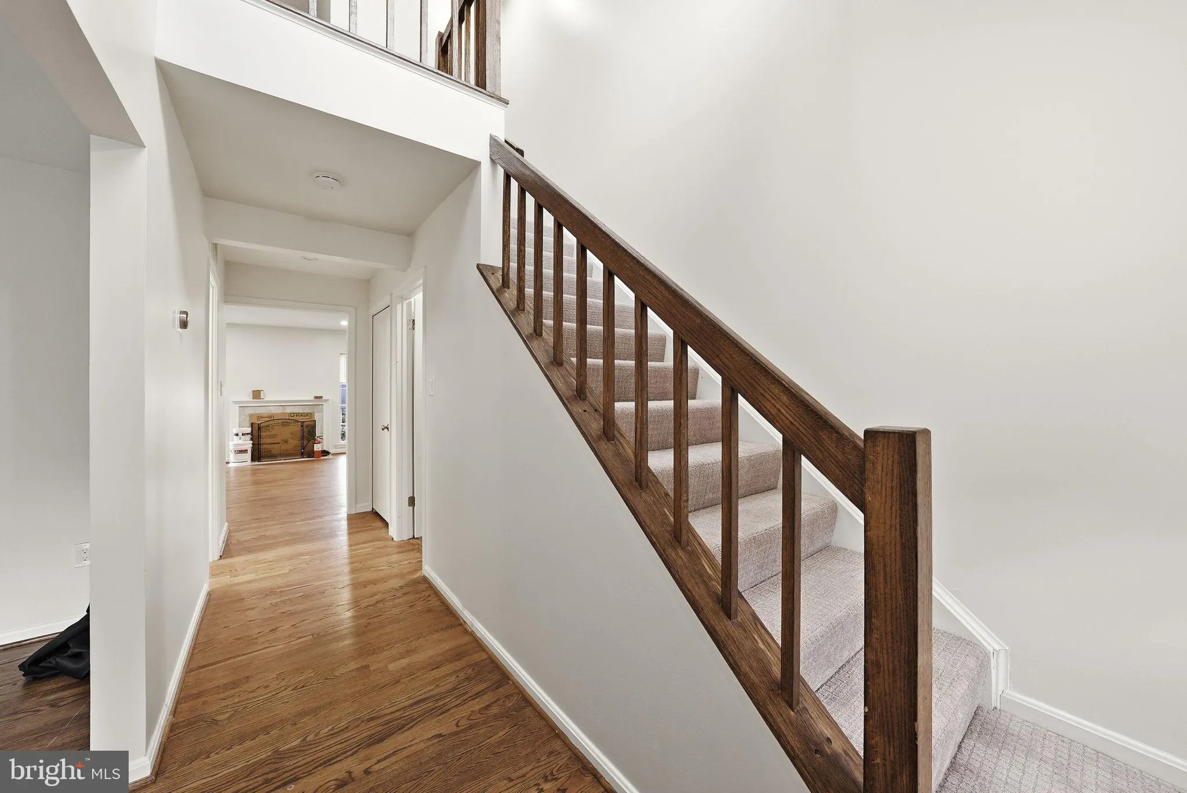
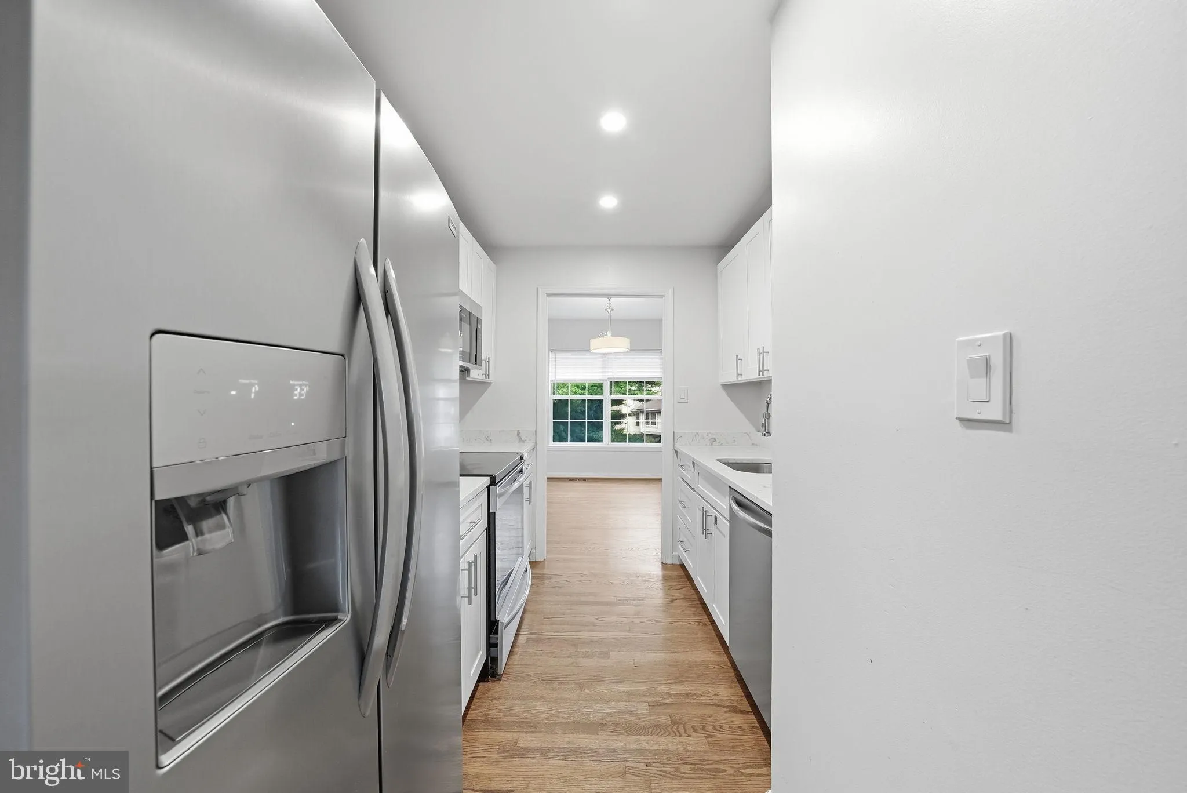
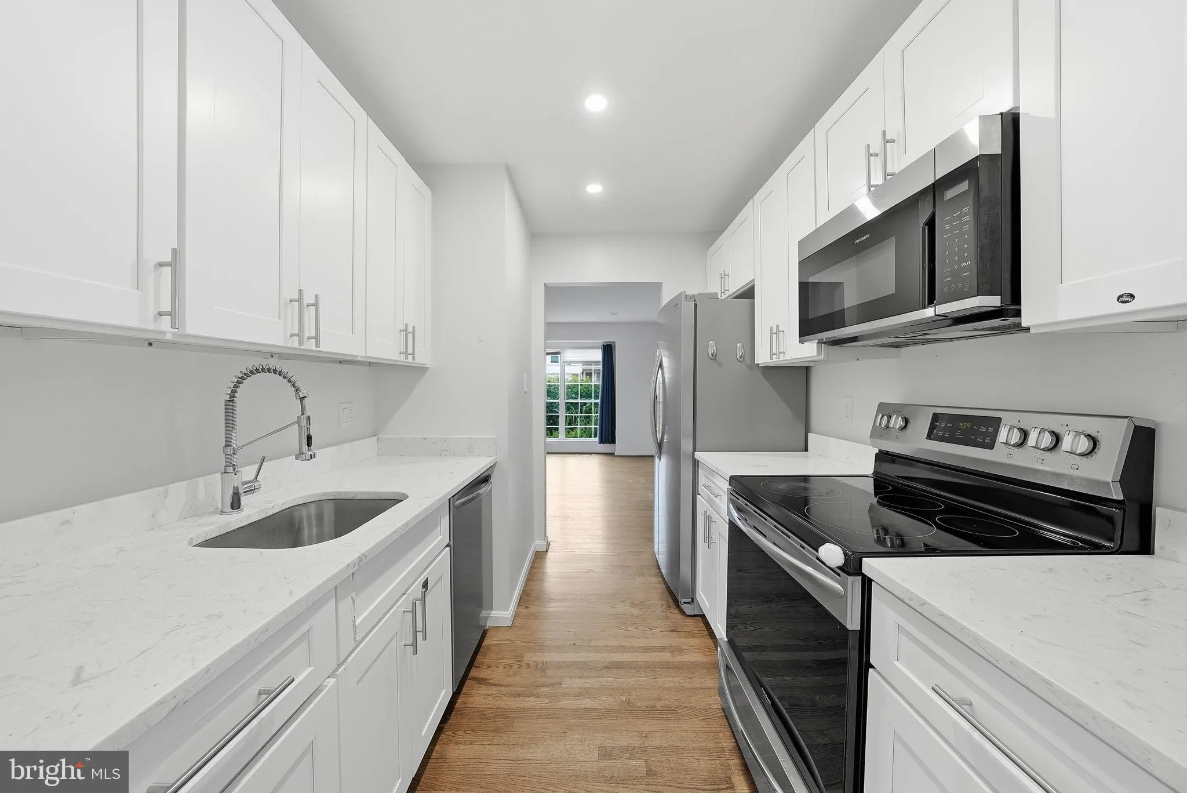
Welcome to this beautifully renovated Silver Spring residence where modern updates, generous living space, and an unbeatable location come together to create the perfect place to call home. From the moment you arrive, you’ll appreciate the home’s attractive curb appeal and inviting entryway before stepping inside to discover a thoughtfully updated interior designed for comfortable everyday living. The main level features an expansive, light-filled living room with beautiful hardwood flooring, recessed lighting, and oversized windows that flood the home with natural light. The open layout provides the perfect setting for entertaining guests, spending time with family, or simply relaxing after a long day. Adjacent to the living area is a spacious dining room that comfortably accommodates both everyday meals and larger gatherings. The kitchen is a true highlight of the home, featuring elegant white shaker cabinetry, sleek quartz countertops, stainless steel appliances, modern fixtures, and abundant cabinet and counter space. Whether you’re preparing a quick breakfast or hosting a dinner party, this kitchen combines style, functionality, and convenience. Upstairs, you’ll find generously sized bedrooms that have been beautifully updated with luxury vinyl plank flooring, fresh paint, recessed lighting, and large windows that create bright and welcoming spaces. The spacious primary suite offers a peaceful retreat with ample closet space and a beautifully renovated en-suite bathroom featuring a modern vanity, updated fixtures, and contemporary finishes. The additional bedrooms provide flexibility for family members, guests, or the perfect home office. A second fully renovated bathroom completes the upper level with matching designer finishes and timeless appeal. Every detail throughout the home has been carefully updated, including fresh neutral paint, modern lighting, renovated bathrooms, updated flooring, and stylish finishes that create a clean, contemporary feel throughout. The home also includes an in-unit washer and dryer for added convenience, making everyday living even easier. Located in a highly desirable Silver Spring community, this property offers exceptional convenience with easy access to shopping, dining, grocery stores, parks, entertainment, public transportation, and major commuter routes into Washington, D.C., Bethesda, and Northern Virginia. Whether you’re commuting to work or enjoying everything the area has to offer, you’ll appreciate the outstanding location. Please note that this rental includes the top two floors only. The lower level is not included in the lease.
 Features & Appliances
 Ask Agent A Question
 Address Map
 Neighborhood
 MLS Addon
 Additional Information
 Financial
Listing Information
Financial
Listing Information
 Rob Spicer Broker, GRI
Spicer Real Estate
Rob Spicer Broker, GRI
Spicer Real Estate
7201 Wisconsin Avenue
 RobSpicer@SpicerRealEstate.com
 2403881030
 2403881030
 7201 Wisconsin Avenue


