
Spicer Real Estate
  • Share
$3,950
Active Active
VA,Alexandria

Location 1108 ARCHER COURT, Alexandria, VA 22312

  • Sqft 2,170 Sqft SQFT
  • Bed 4
  • Bath 2
Basic Details Basic Details
Description

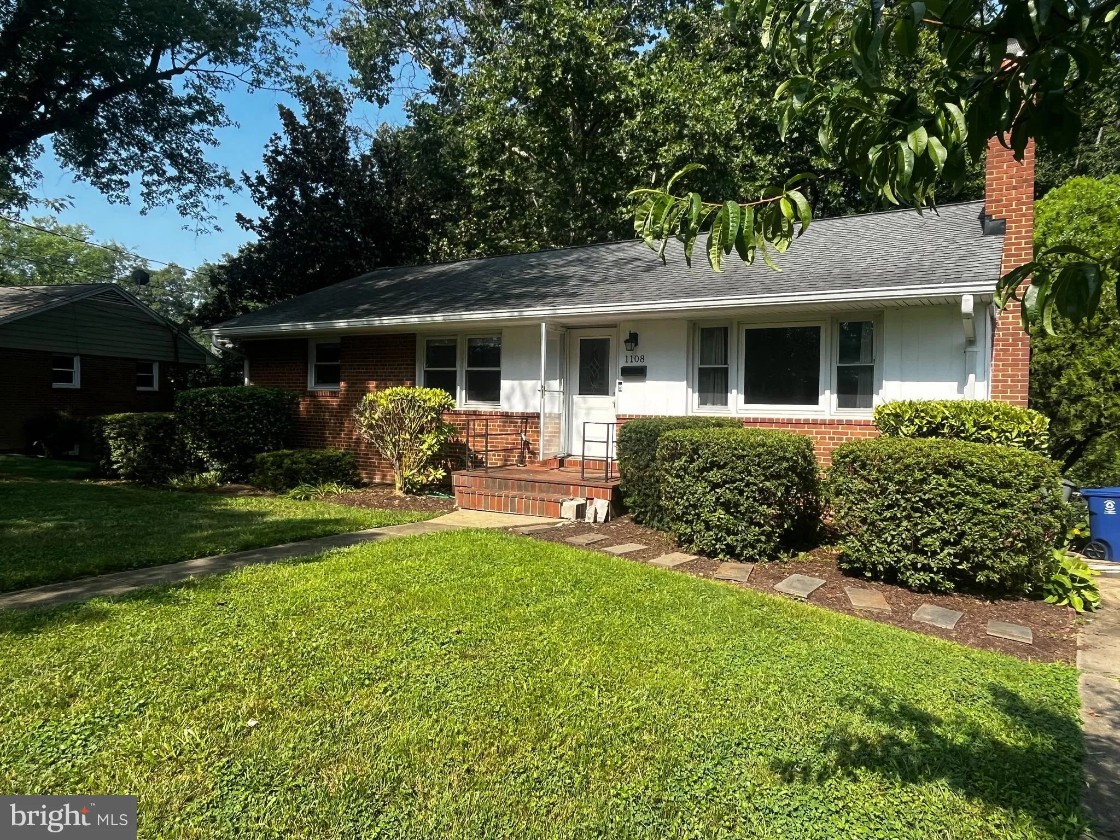
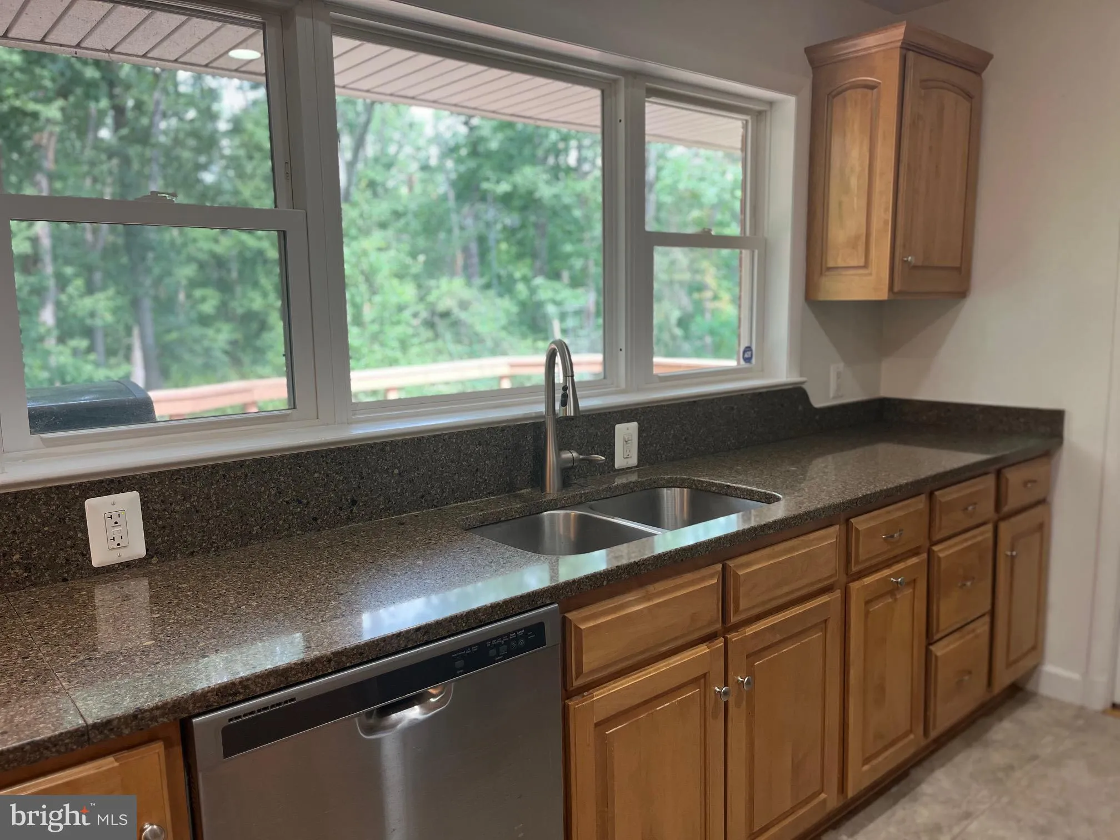
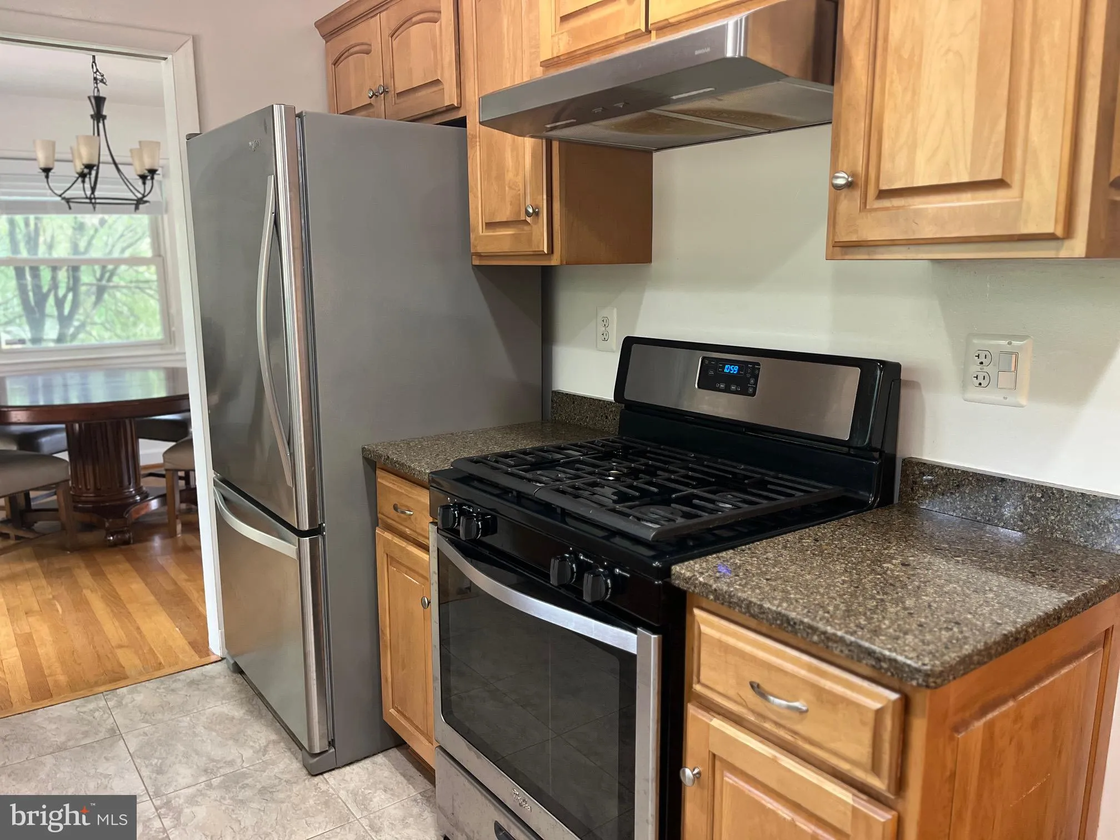
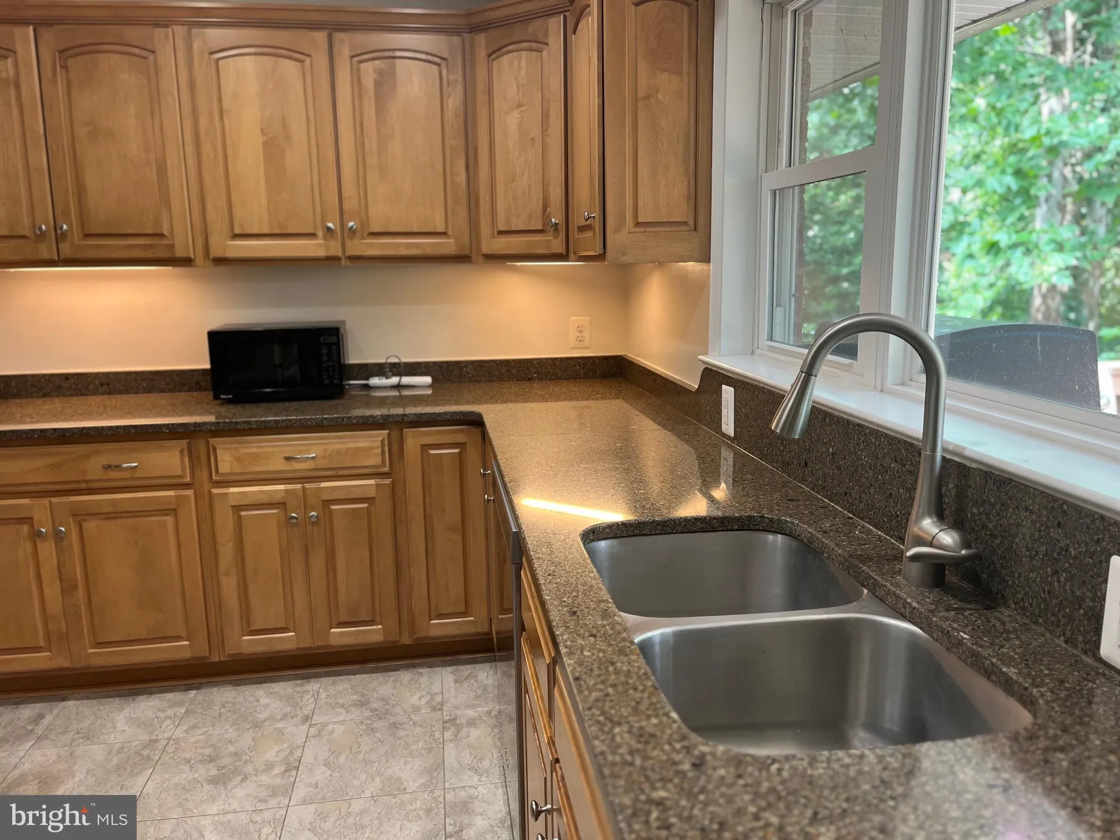
Beautifully maintained 2-story Rambler in Close in Lincolnia Hills! 4BR, 2fullBaths, Updated Kitchen & Baths. Hardwoods main level, Stainless & Granite in Kitchen, walk-out Lower Level with 4th legal bedroom. This home backs to permanent woods, and has a Patio on the LL plus a large Deck off the Kitchen/Di...

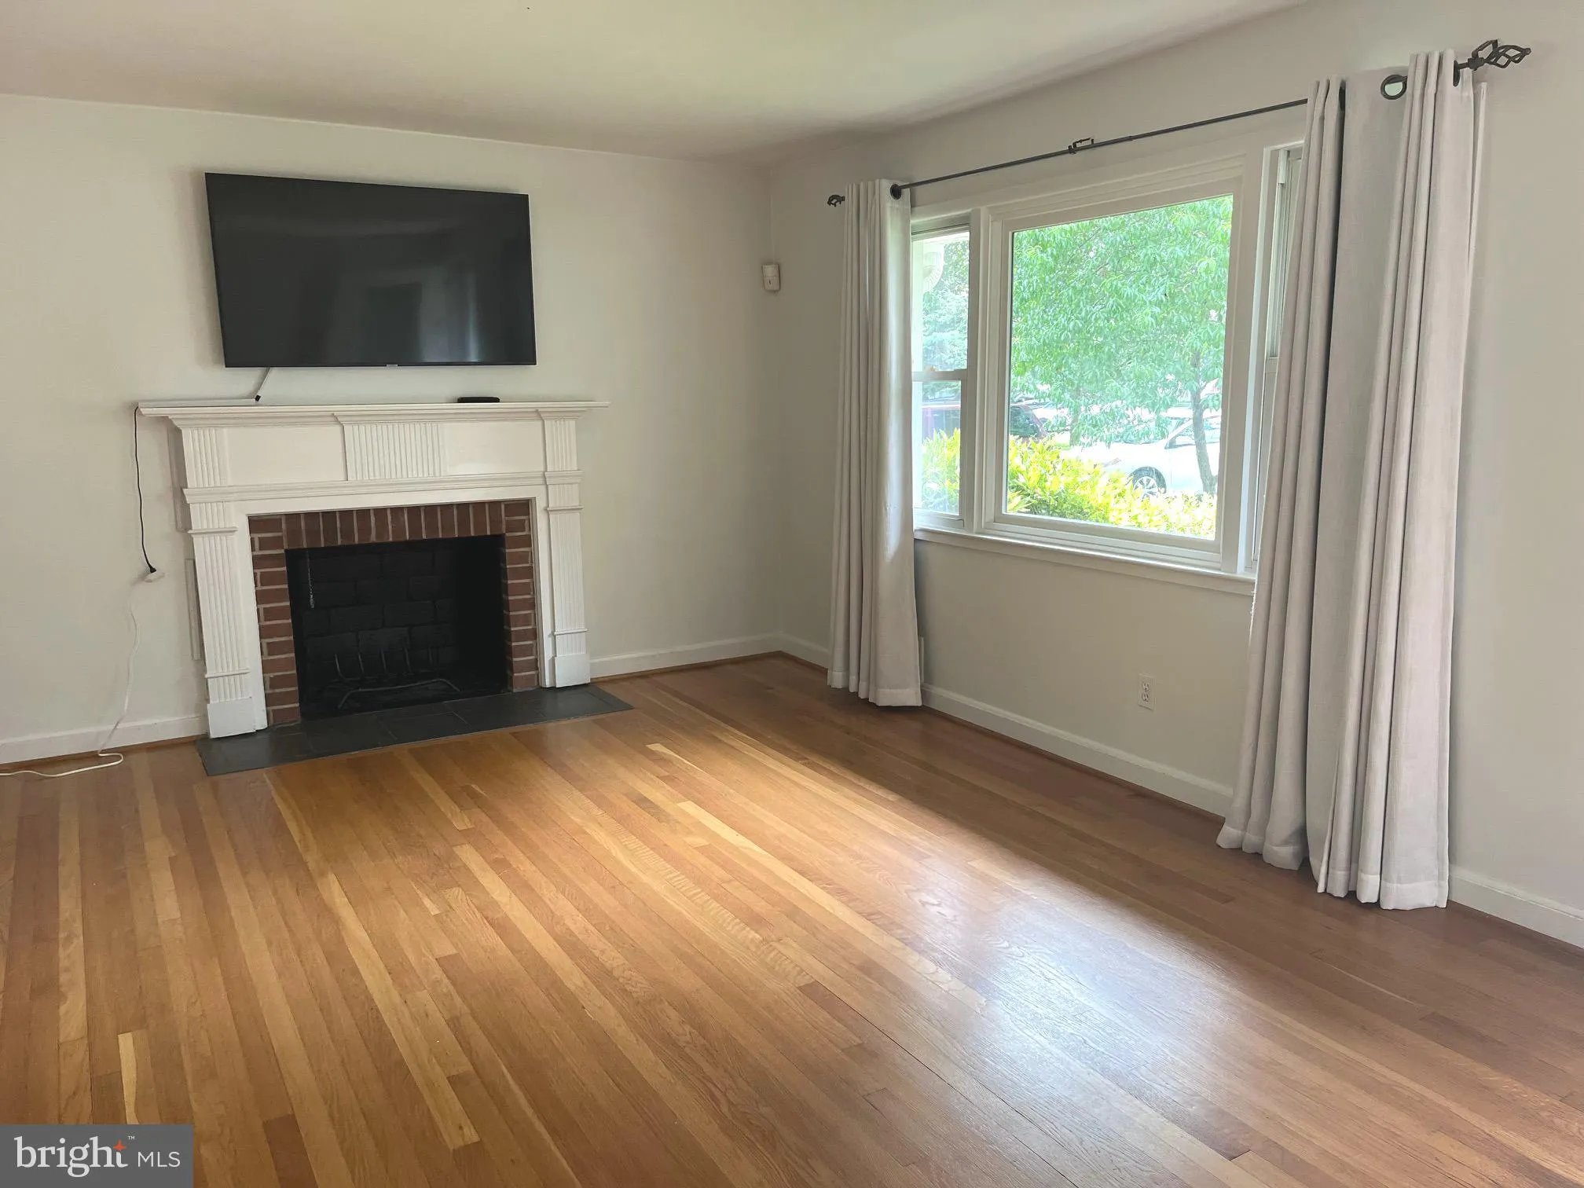
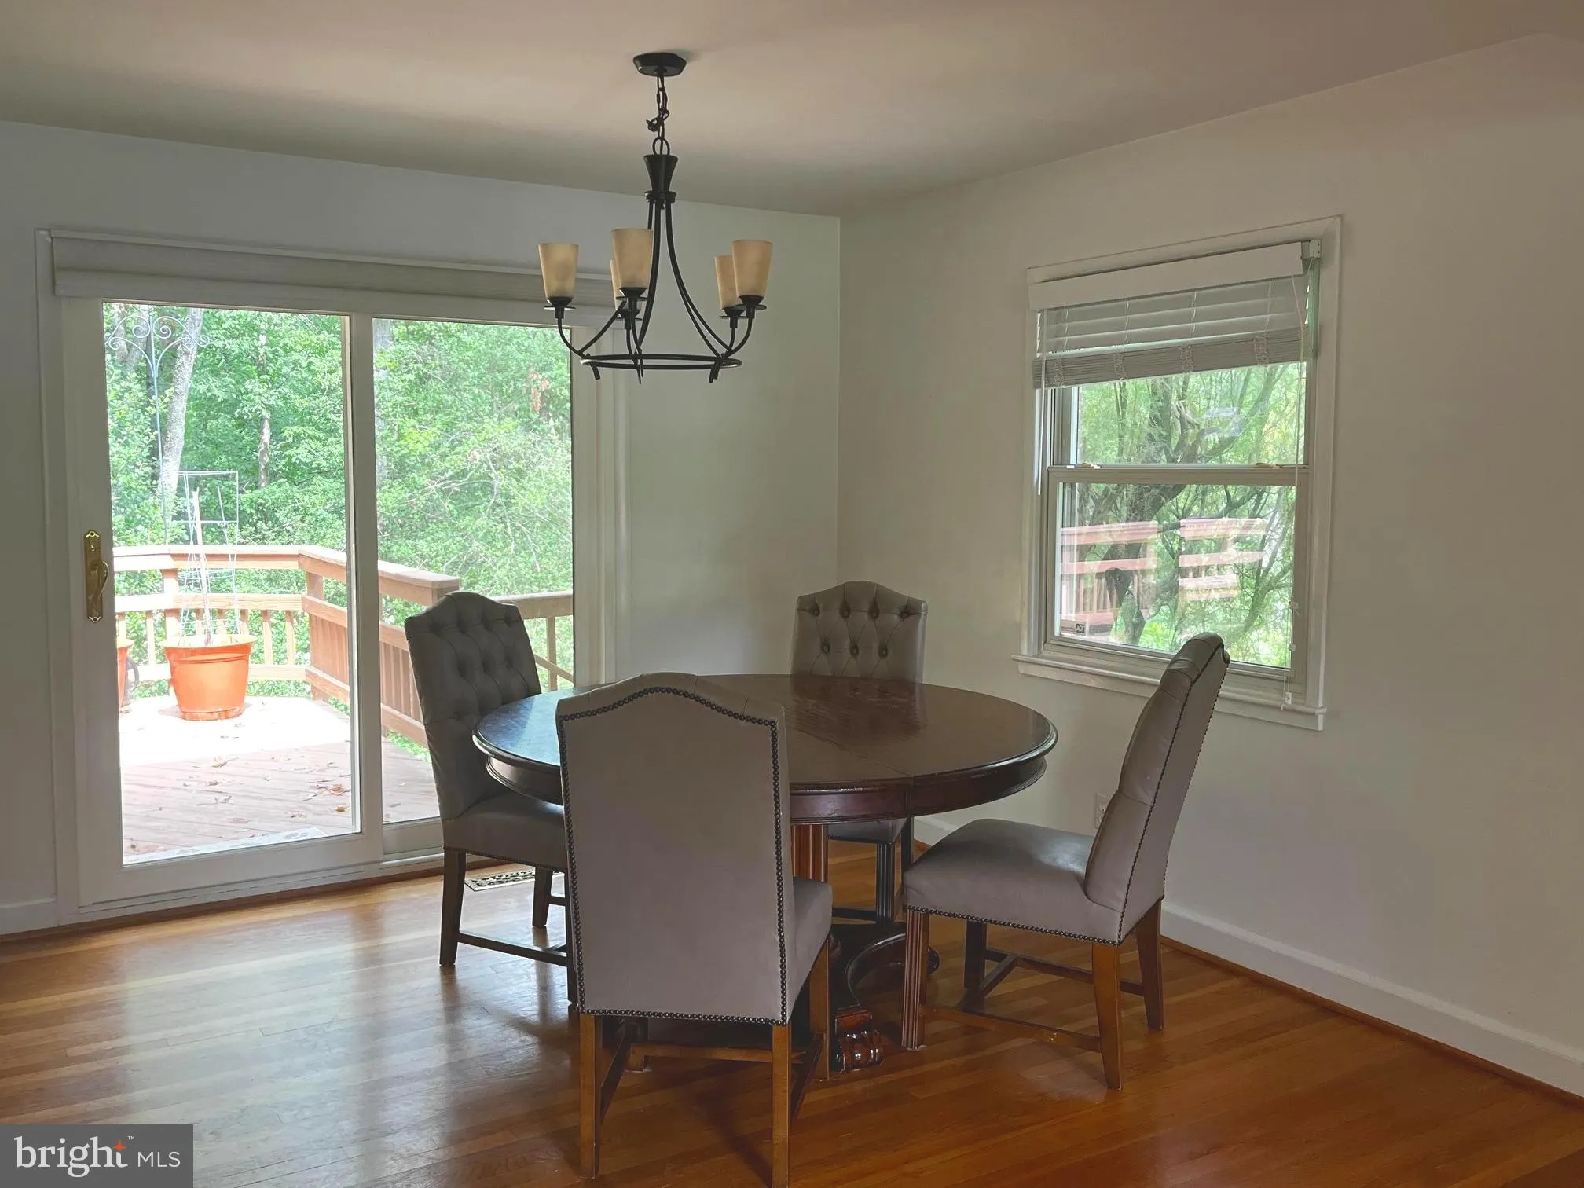
Beautifully maintained 2-story Rambler in Close in Lincolnia Hills! 4BR, 2fullBaths, Updated Kitchen & Baths. Hardwoods main level, Stainless & Granite in Kitchen, walk-out Lower Level with 4th legal bedroom. This home backs to permanent woods, and has a Patio on the LL plus a large Deck off the Kitchen/Dining Room. One small pet allowed. No smoking/vaping. Available immediately (last-minute touch up underway). Full of top upgrades!

Read More
Basic Details
  • Property Type: Residential
  • Listing Type: Active
  • Listing ID: VAAX2064160
  • Price: $3,950
  • View: Trees/Woods
  • Bedrooms: 4
  • Bathrooms: 2
  • Sqft: 2,170 Sqft
  • Year Built: 1958
  • Lot Area: 0.47 Acre
  • Location: US, VA, ALEXANDRIA CITY-VA, Alexandria, LINCOLNIA HILLS, 22312
  • Structure Type: Detached
  • Heating System: Central
  • Cooling System: Central A/C
  • Basement: Fully Finished, Outside Entrance, Rear Entrance, Walkout Level
  • Fence: Fully
  • Fireplace: Wood, Fireplace - Glass Doors, Screen, Mantel(s), Brick
  • Patio: Deck, Patio
  • Full Bathrooms: 2
  • Listing Status: Active
Features & Appliances
Features
  • Window Features: Energy Efficient, Screens, Skylights, Sliding, Storm
  • Architectural Style: Ranch/Rambler, Raised Ranch/Rambler
  • Exterior Features: Extensive Hardscape, Exterior Lighting, Play Area, Sidewalks, Street Lights, Secure Storage
  • Fireplaces Total: 1
  • Flooring: Hardwood
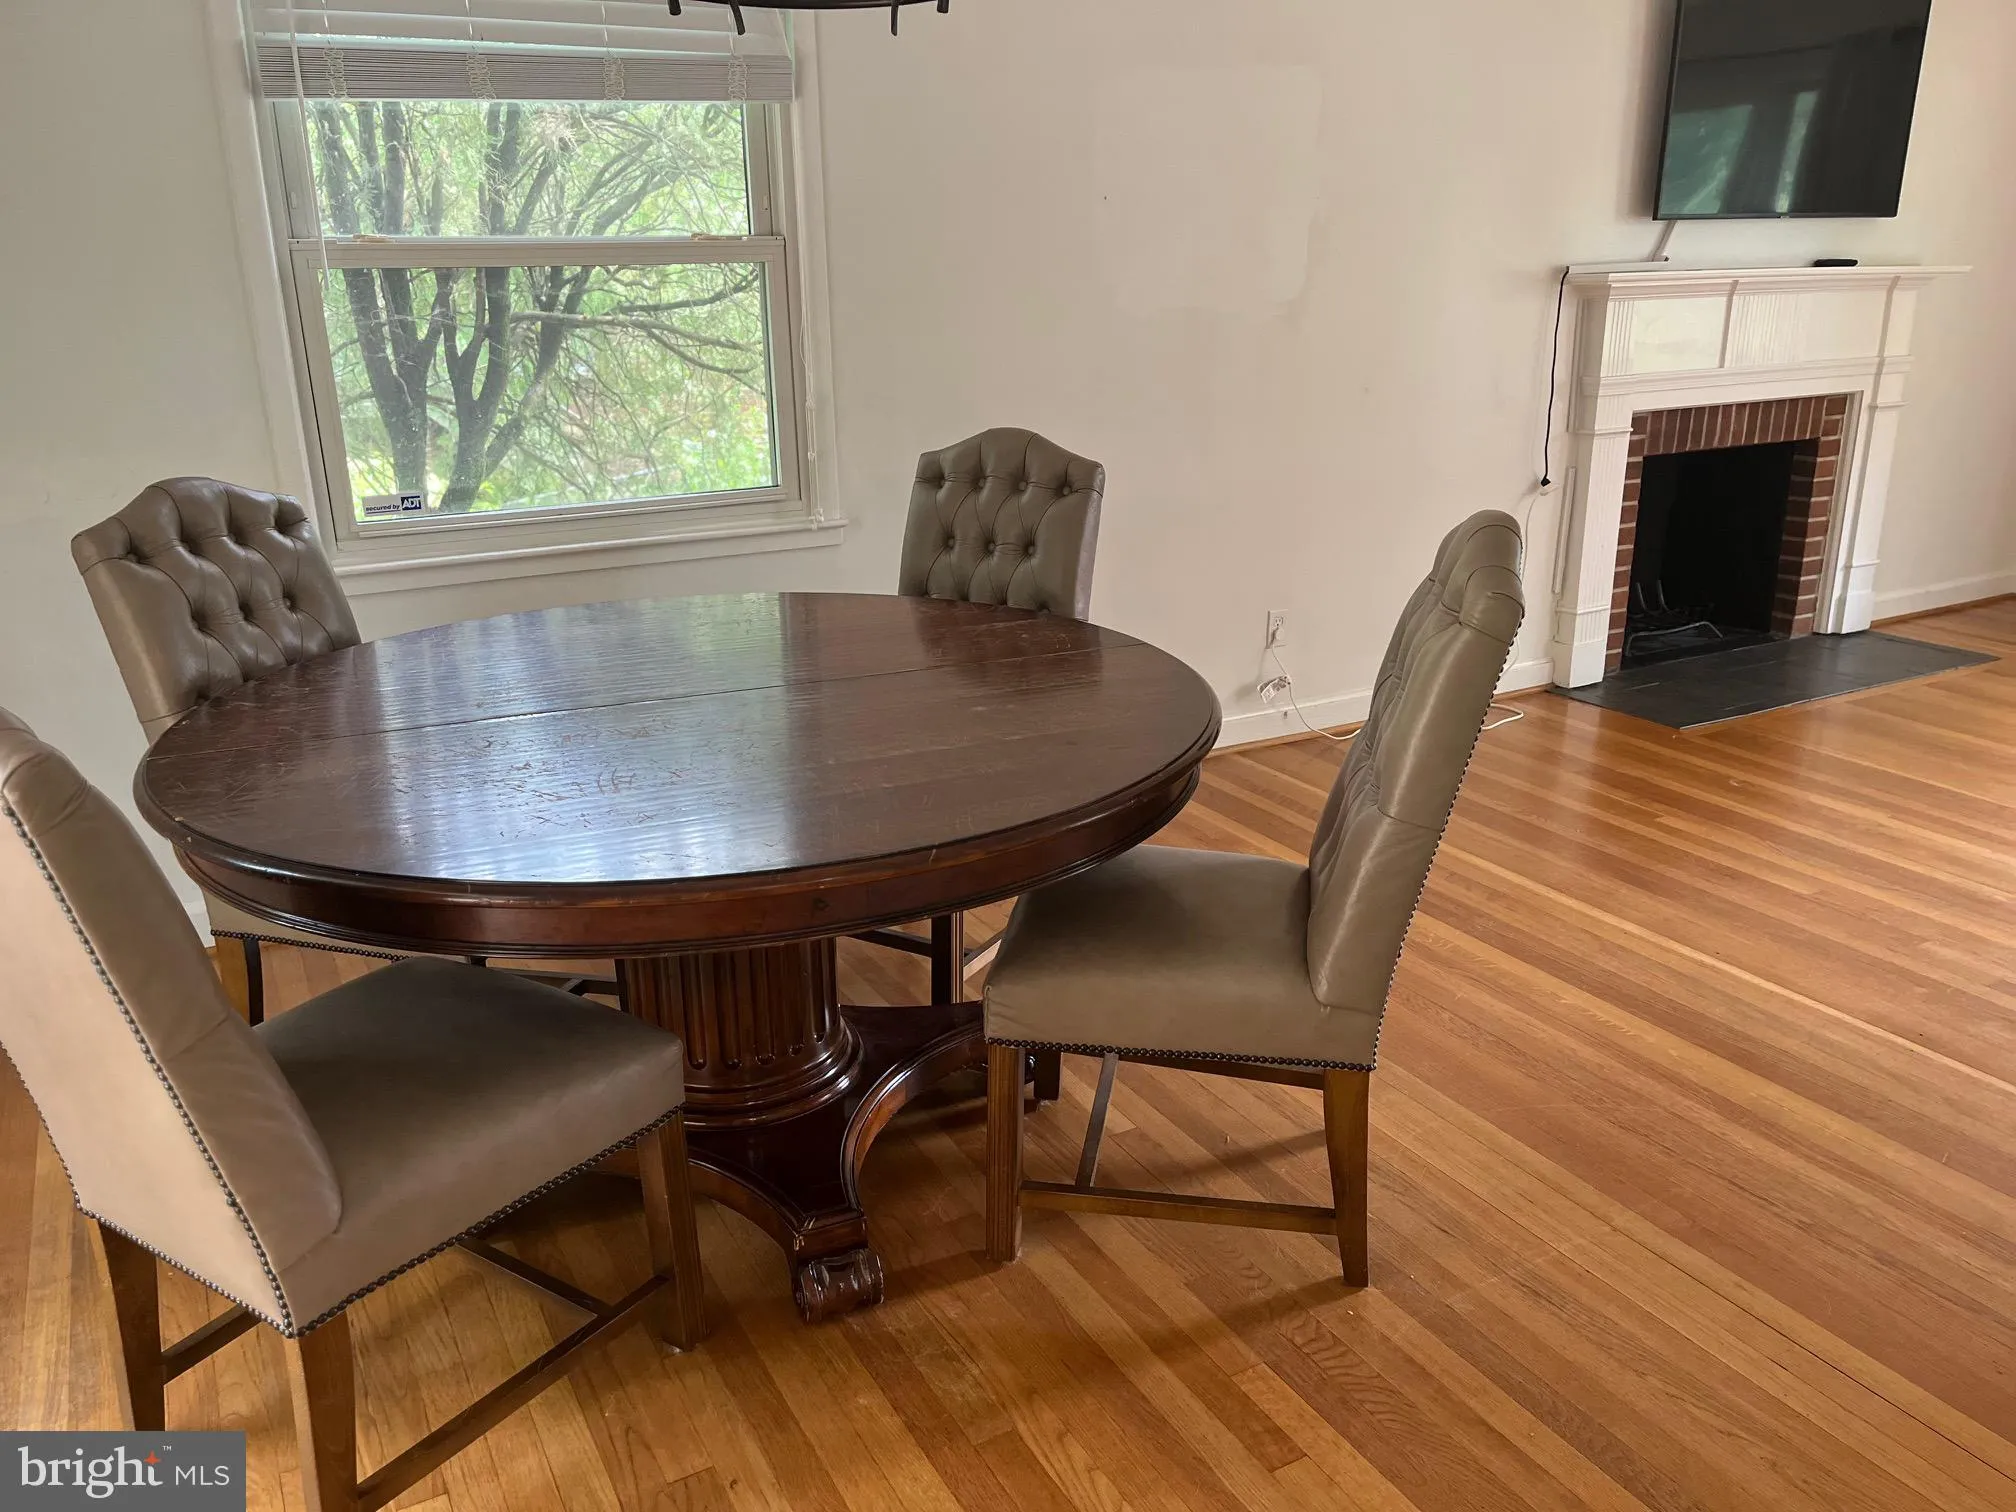
  • Interior Features: Floor Plan - Traditional, Wood Floors, Entry Level Bedroom, Skylight(s), Recessed Lighting, Carpet, Ceiling Fan(s), Combination Dining/Living, Dining Area, Bathroom - Tub Shower, Upgraded Countertops
  • Sewer: Public Sewer

Appliances
  • Appliances: Exhaust Fan, Oven/Range - Gas, Disposal, Washer, Dryer, Dishwasher, Stainless Steel Appliances, ENERGY STAR Refrigerator, Icemaker, Stove, Refrigerator, Extra Refrigerator/Freezer
Ask Agent A Question Ask Agent A Question

Address Map Address Map
Neighborhood Neighborhood
  • Elementary School: WILLIAM RAMSAY
  • High School: ALEXANDRIA CITY
  • Middle School: FRANCIS C HAMMOND
MLS Addon MLS Addon
  • Office Name: Corcoran McEnearney
  • Agent Name: Peter B Crouch
Additional Information Additional Information
  • Water Source: Public
  • Accessibility Features: None
  • Construction Materials: Masonry
  • Electric: 200+ Amp Service
  • Foundation Details: Block
  • Levels: 2
  • Lot Features: Trees/Wooded, Rear Yard, Private, Landscaping, Front Yard, Cul-de-sac, Backs to Trees
  • On Market Date: 2026-07-15
Financial Financial
  • Tax Annual Amount: 8553.0
Listing Information Listing Information
  • Originating System Name: Bright
  • List Agent Mls Id: 17872
  • List Office Mls Id: MCE1
  • MLS Status: ACTIVE-BRIGHT
  • Modification Timestamp: 2026-07-15T17:45:10Z
  • Status Change Timestamp: 2026-07-15T04:00:00Z
Rob Spicer Broker, GRI Rob Spicer Broker, GRI Spicer Real Estate

7201 Wisconsin Avenue

Mortgage Calculator
$
$ %
Years
%
$ %Per Year
$ % Per Year

$
