
 Share
Share
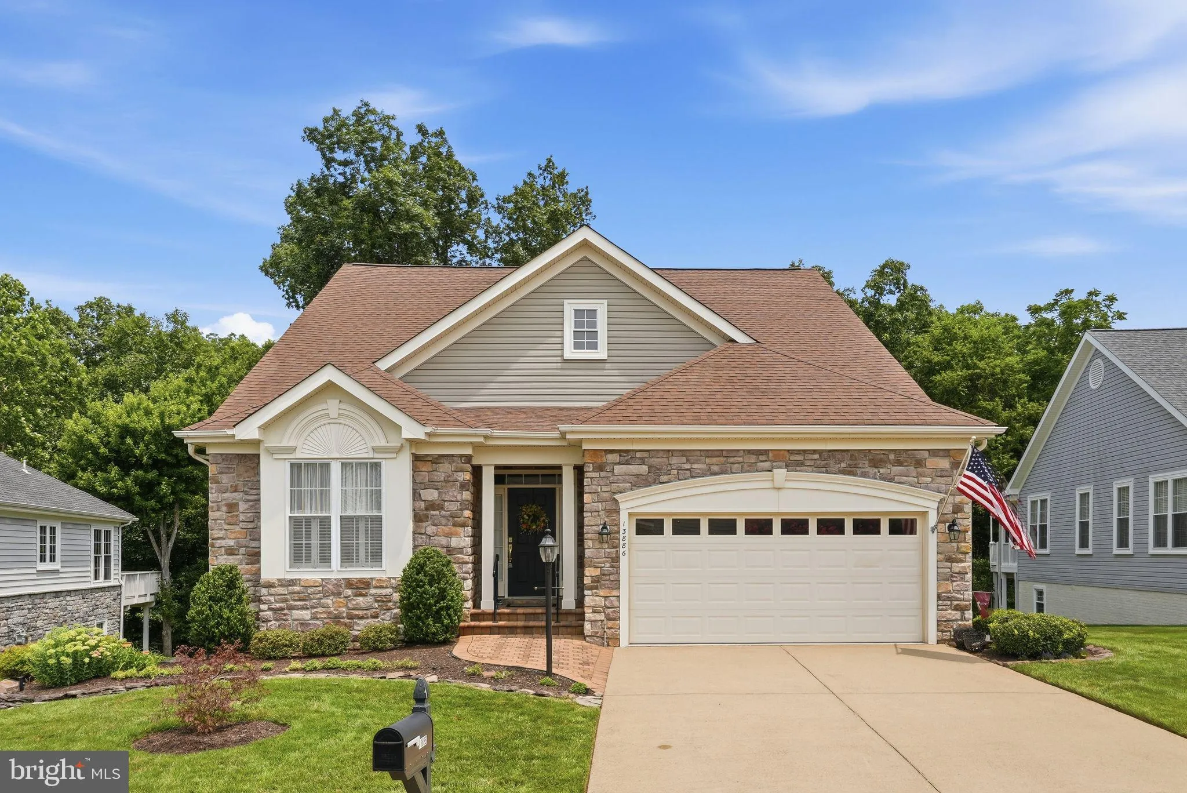
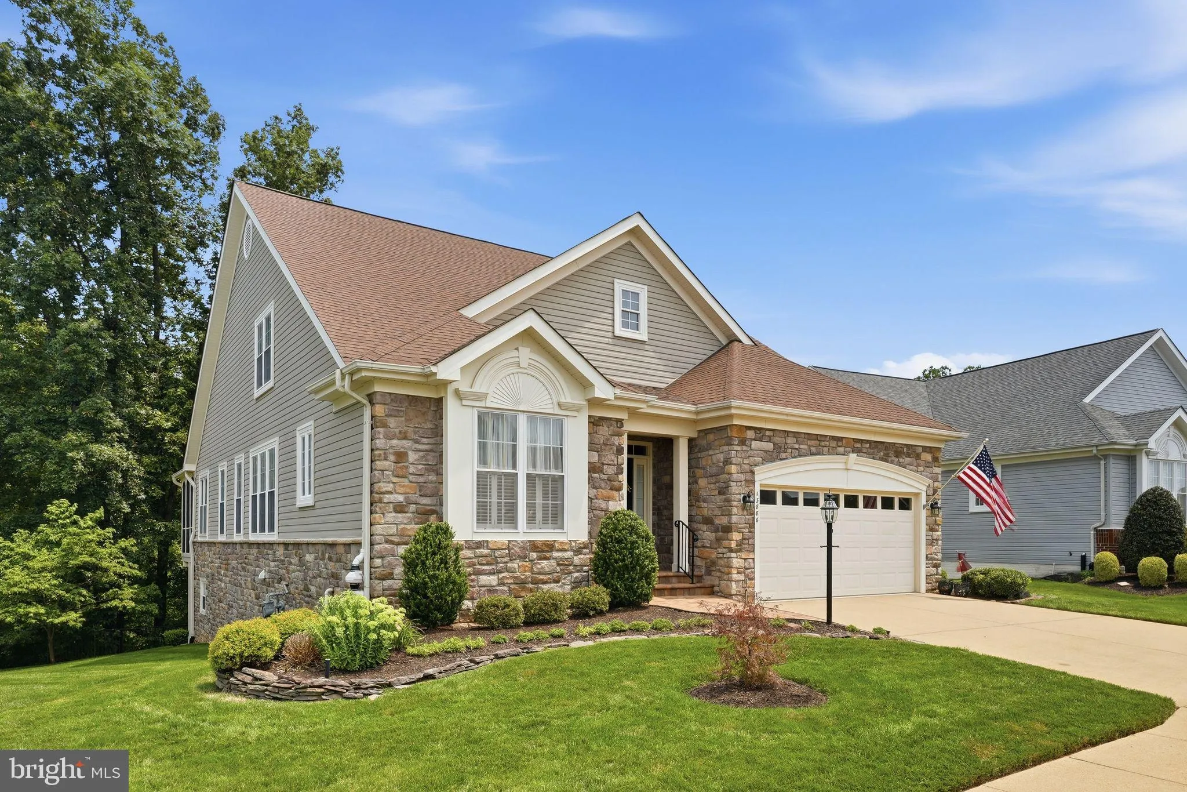
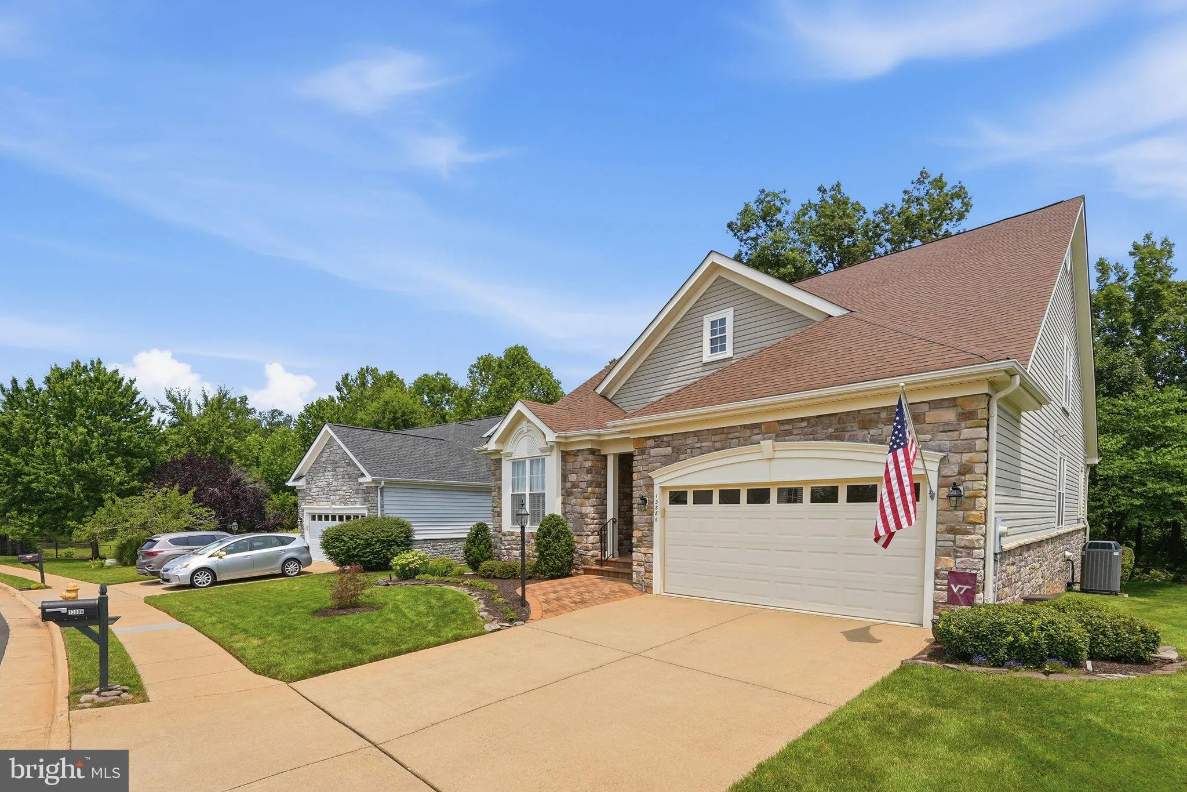
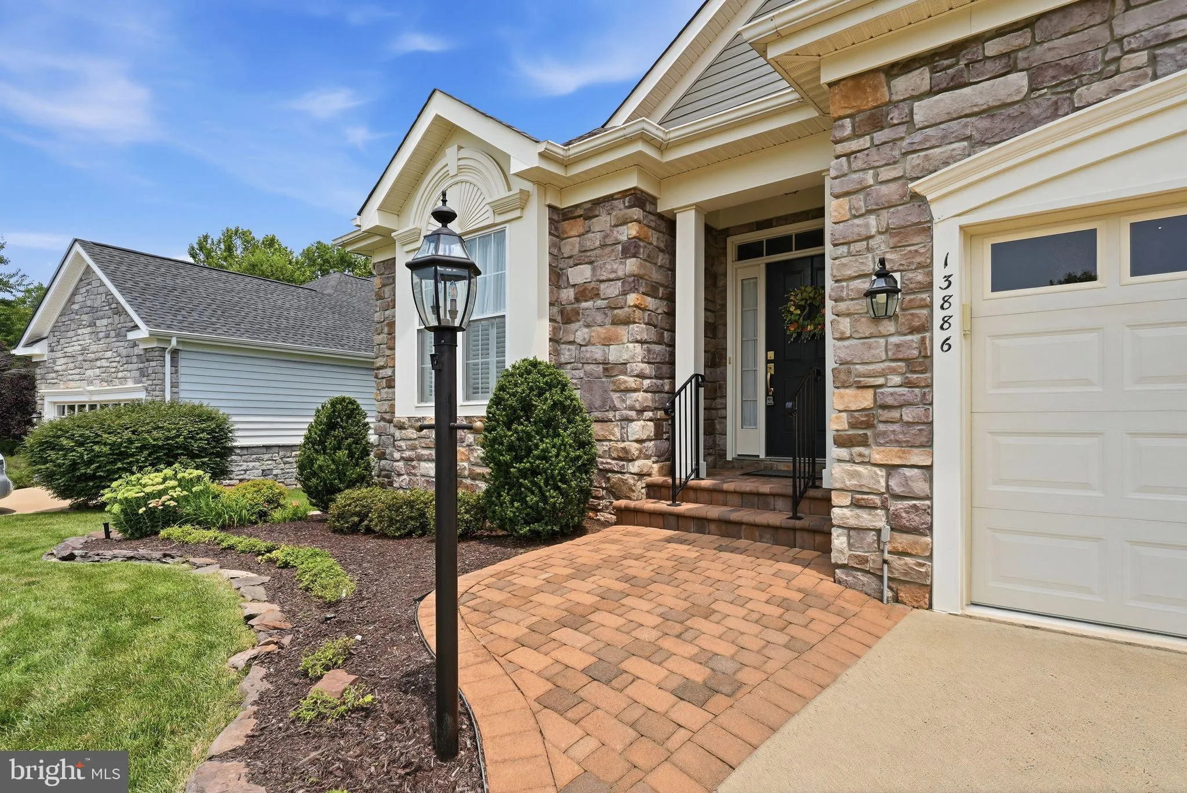
 13886 CRABTREE WAY, Gainesville, VA 20155
 3,590 Sqft SQFT
 3
3
 4
4
 Basic Details
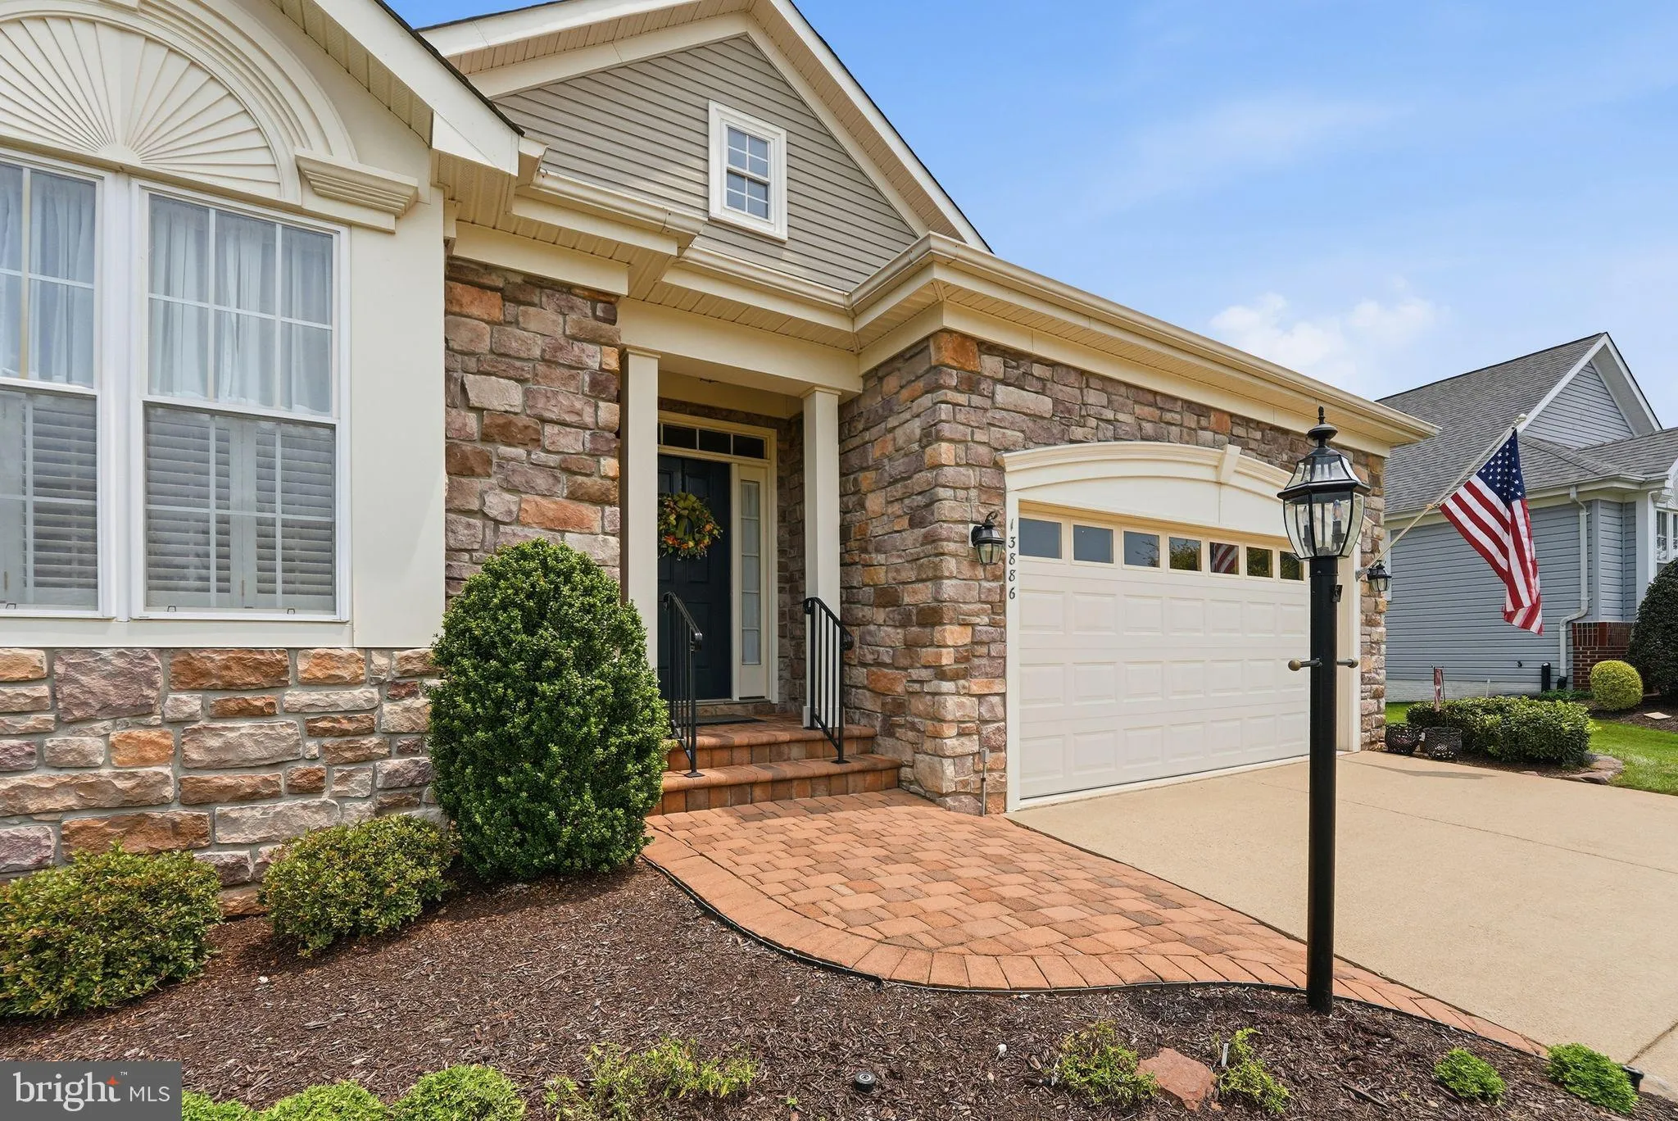
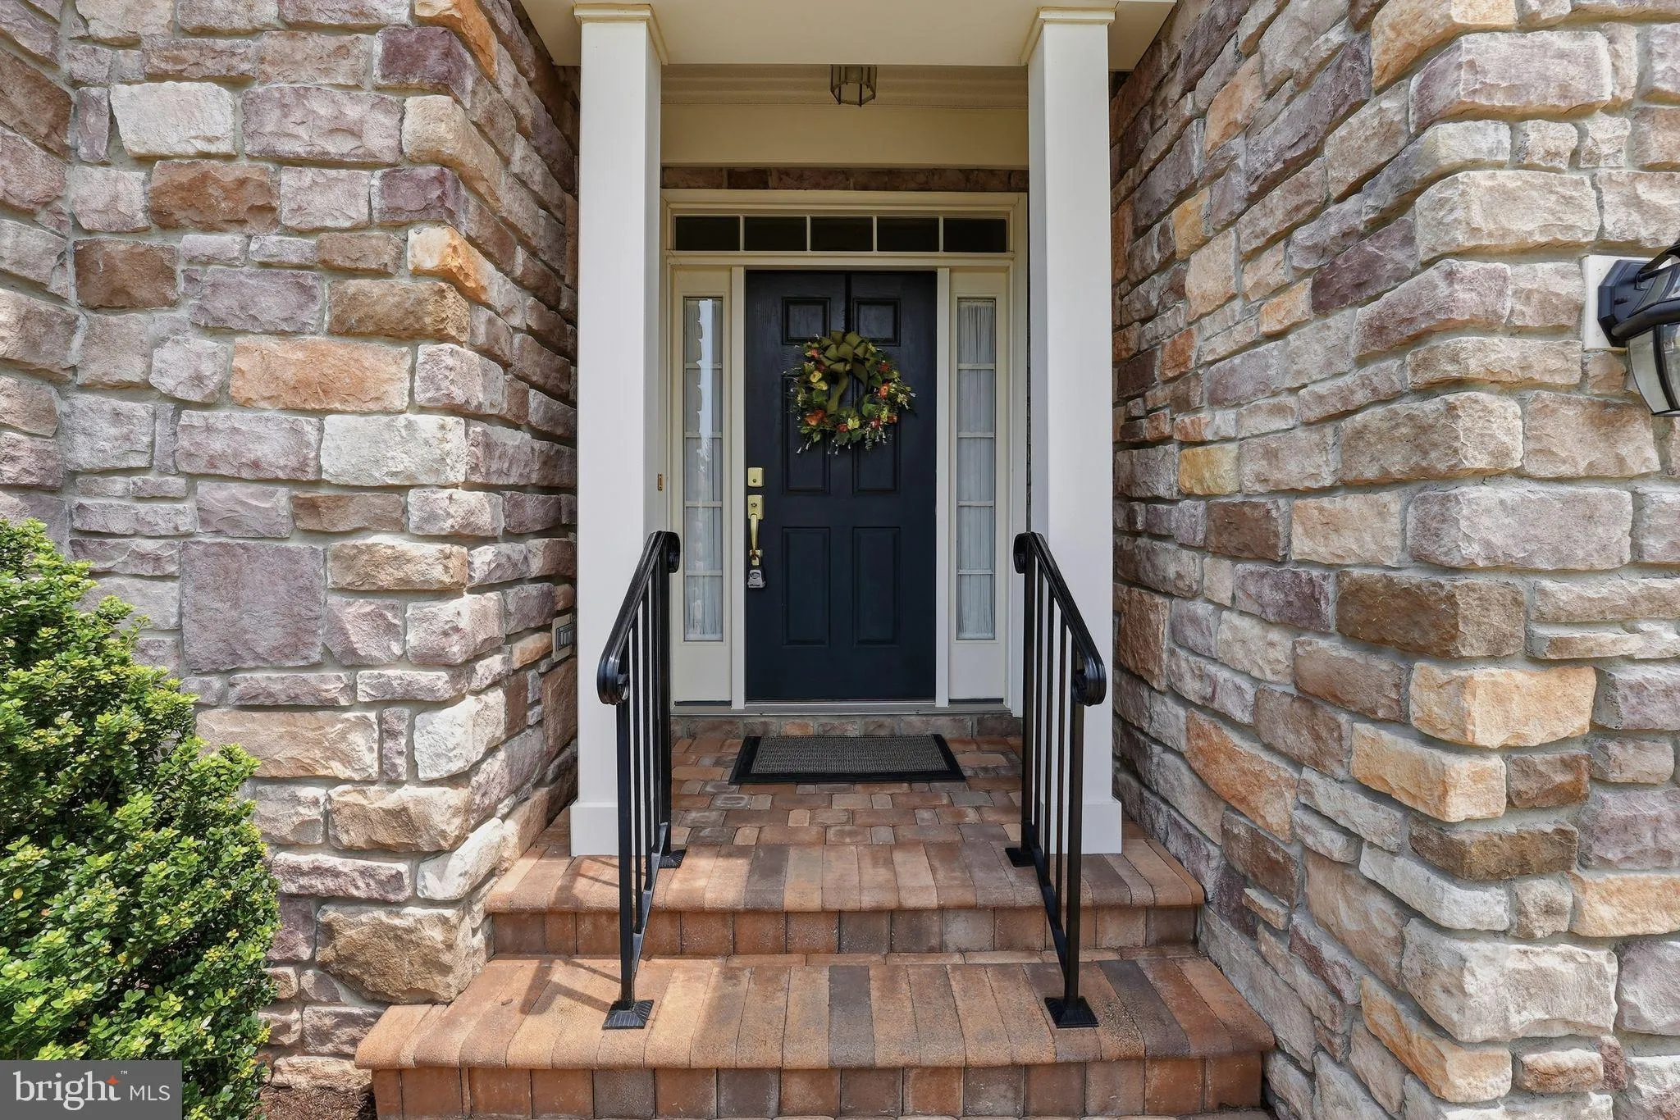
A rare find in Heritage Hunt! This 3 BD/4BA Danbury II Model bordered by the woods, with a lovely screened porch, finished basement w/ Rec Room, Game Room, stunning full bath, workshop & loads of room for storage is a true gem! So many lovely features in this single owner home – Updated quartz counters w/...
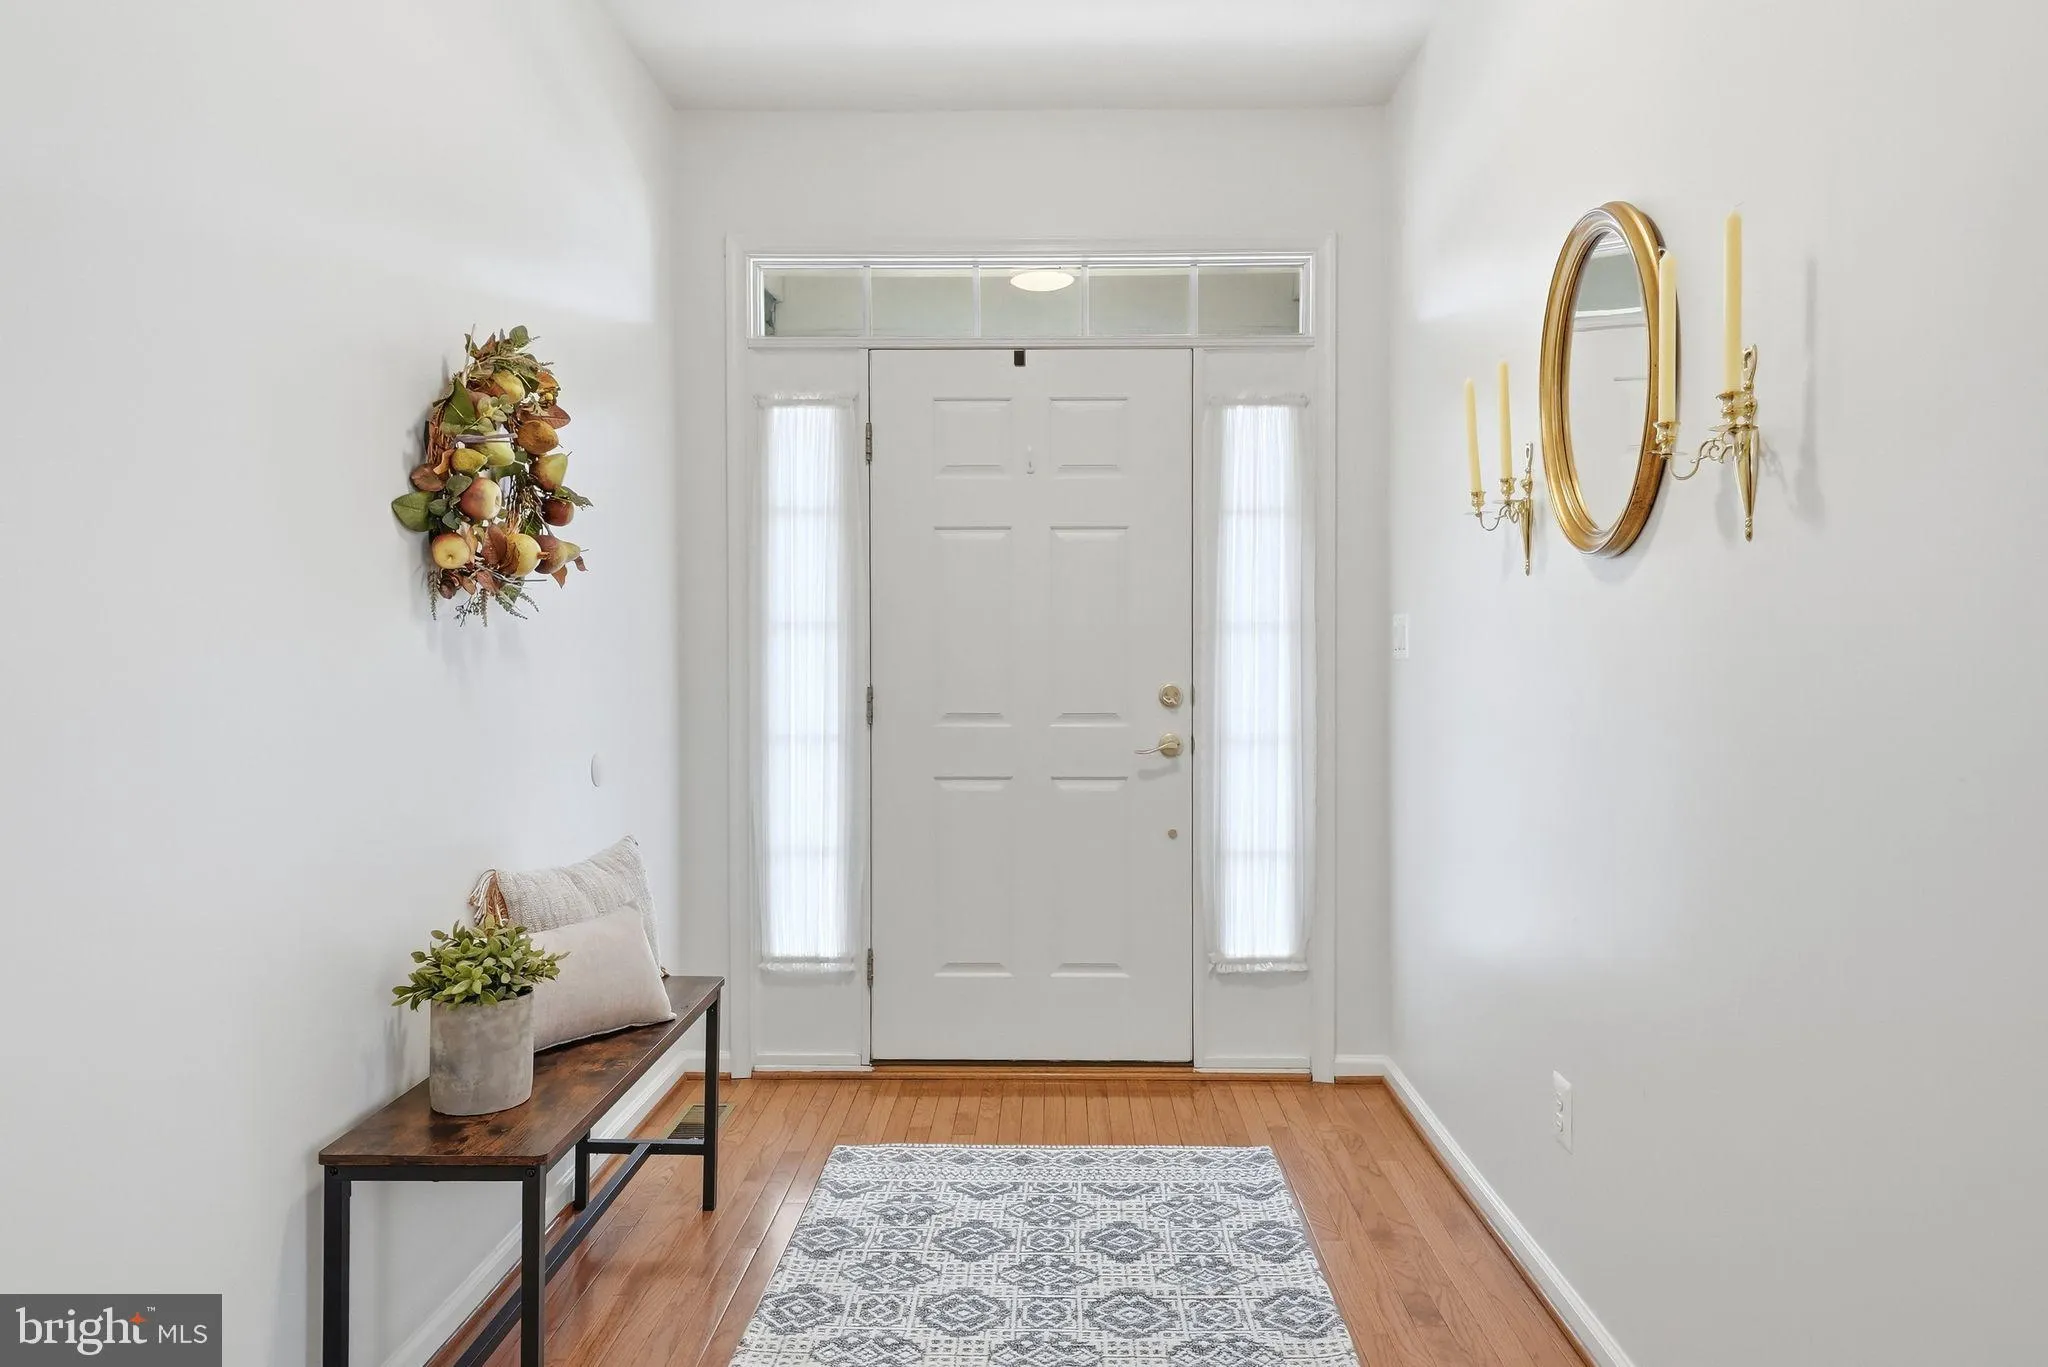
A rare find in Heritage Hunt! This 3 BD/4BA Danbury II Model bordered by the woods, with a lovely screened porch, finished basement w/ Rec Room, Game Room, stunning full bath, workshop & loads of room for storage is a true gem! So many lovely features in this single owner home – Updated quartz counters w/ new Stainless Steel sink and lovely black fixtures in the generously proportioned kitchen w/ island space and loads of storage; Gleaming Hardwood floors on Main Level; Double-sided gas fireplace connects the Living Room and Sunroom; Vaulted ceilings and large windows offer a sense of airiness and grandeur; Primary bath w/ new flooring, lighting and fixtures; Bright and cheery Sunroom with wide plank engineered wood flooring; Fresh neutral paint and carpet on Main and Upper Levels. This beautiful home is ready for its new owners to move right in! Enjoy all the amenities of this desirable Gated 55+ Community ideally located to both DC and the rolling Virginia hills.
 Features & Appliances
 Ask Agent A Question
 Address Map
 MLS Addon
 Additional Information
 Financial
Listing Information
Financial
Listing Information
 Rob Spicer Broker, GRI
Spicer Real Estate
Rob Spicer Broker, GRI
Spicer Real Estate
7201 Wisconsin Avenue
 RobSpicer@SpicerRealEstate.com
 2403881030
 2403881030
 7201 Wisconsin Avenue


