
 Share
Share
 11706 ROCKAWAY LANE, Fairfax, VA 22030
 1,458 Sqft SQFT
 3
3
 3
3
 Basic Details
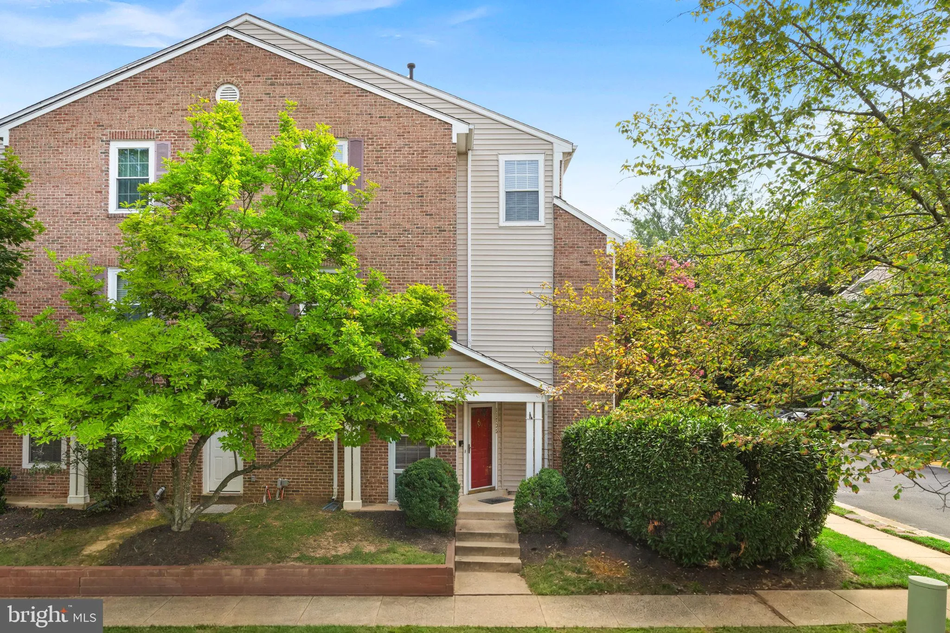
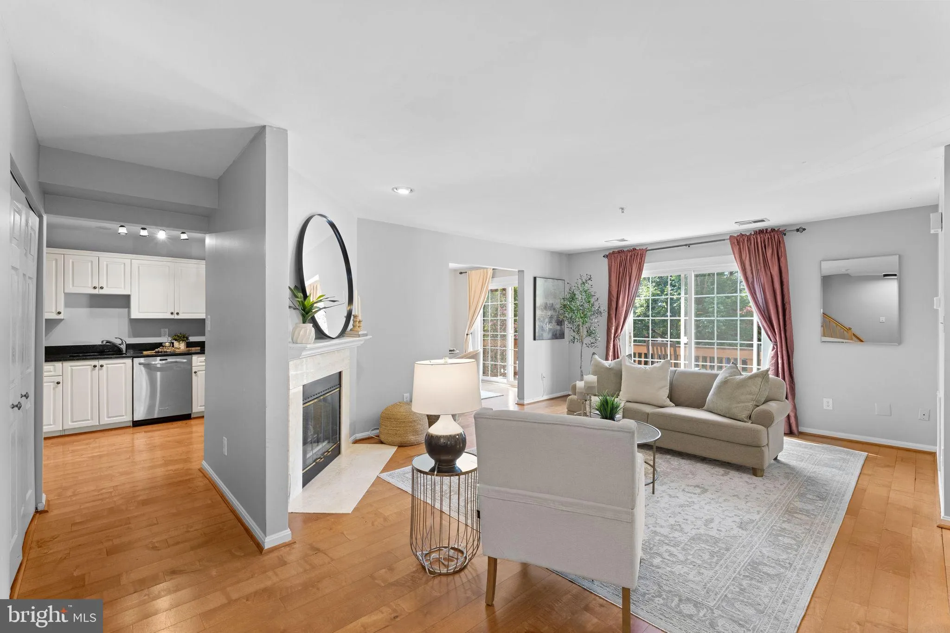
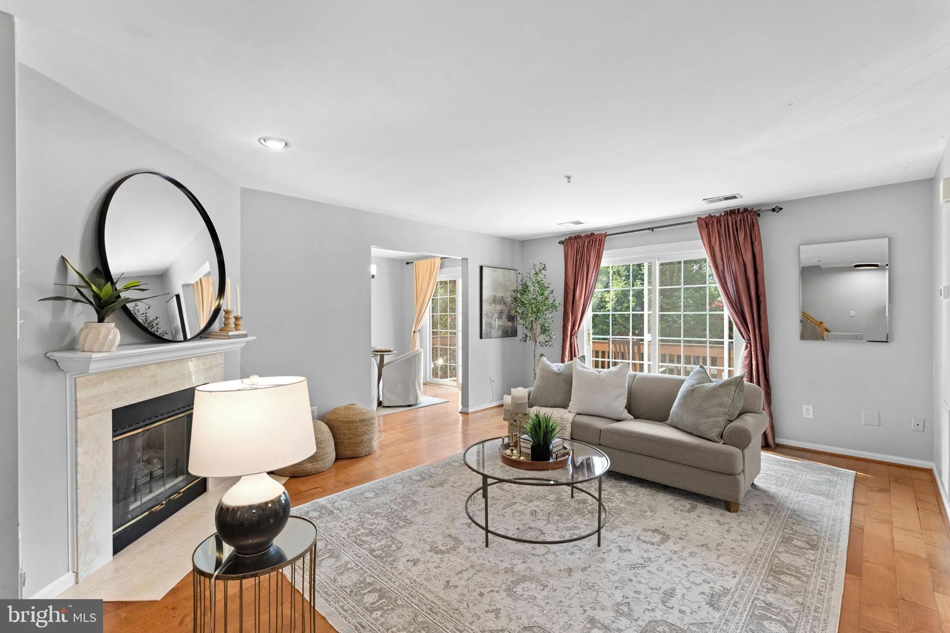
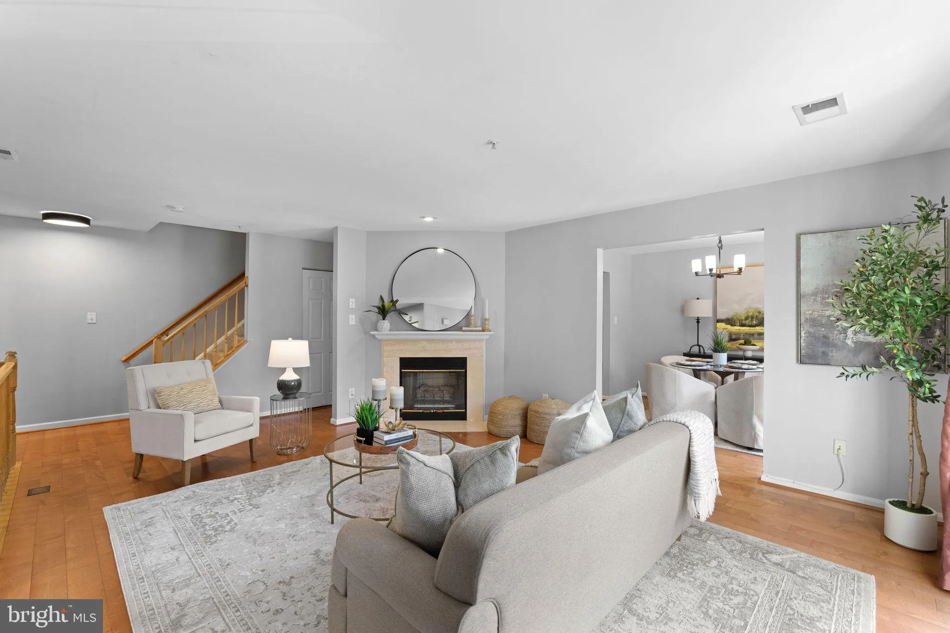
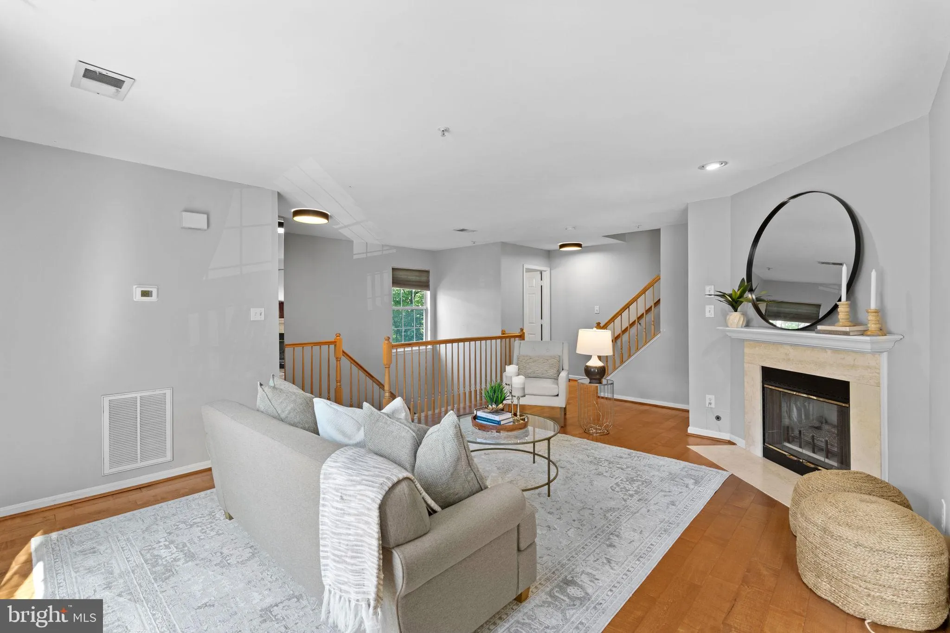
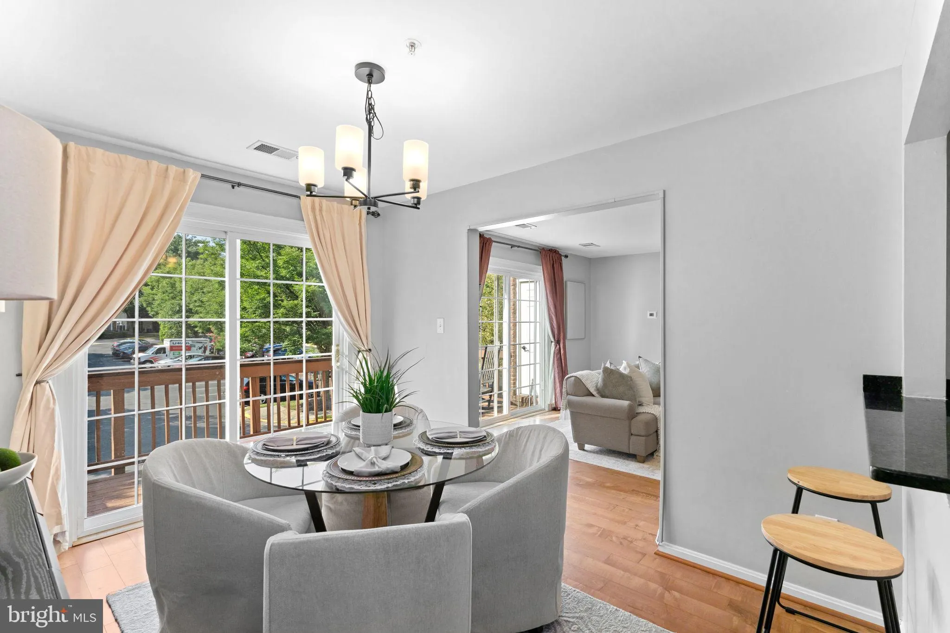
Welcome to 11706 Rockaway Lane in Carriage Park, a beautiful, light-filled end-unit townhome tucked away on the quiet side of the community! This 3-bedroom, 2.5-bath home features an oversized garage with ample storage, gorgeous maple hardwood floors throughout the main level, and a cozy gas fireplace with a marble ...
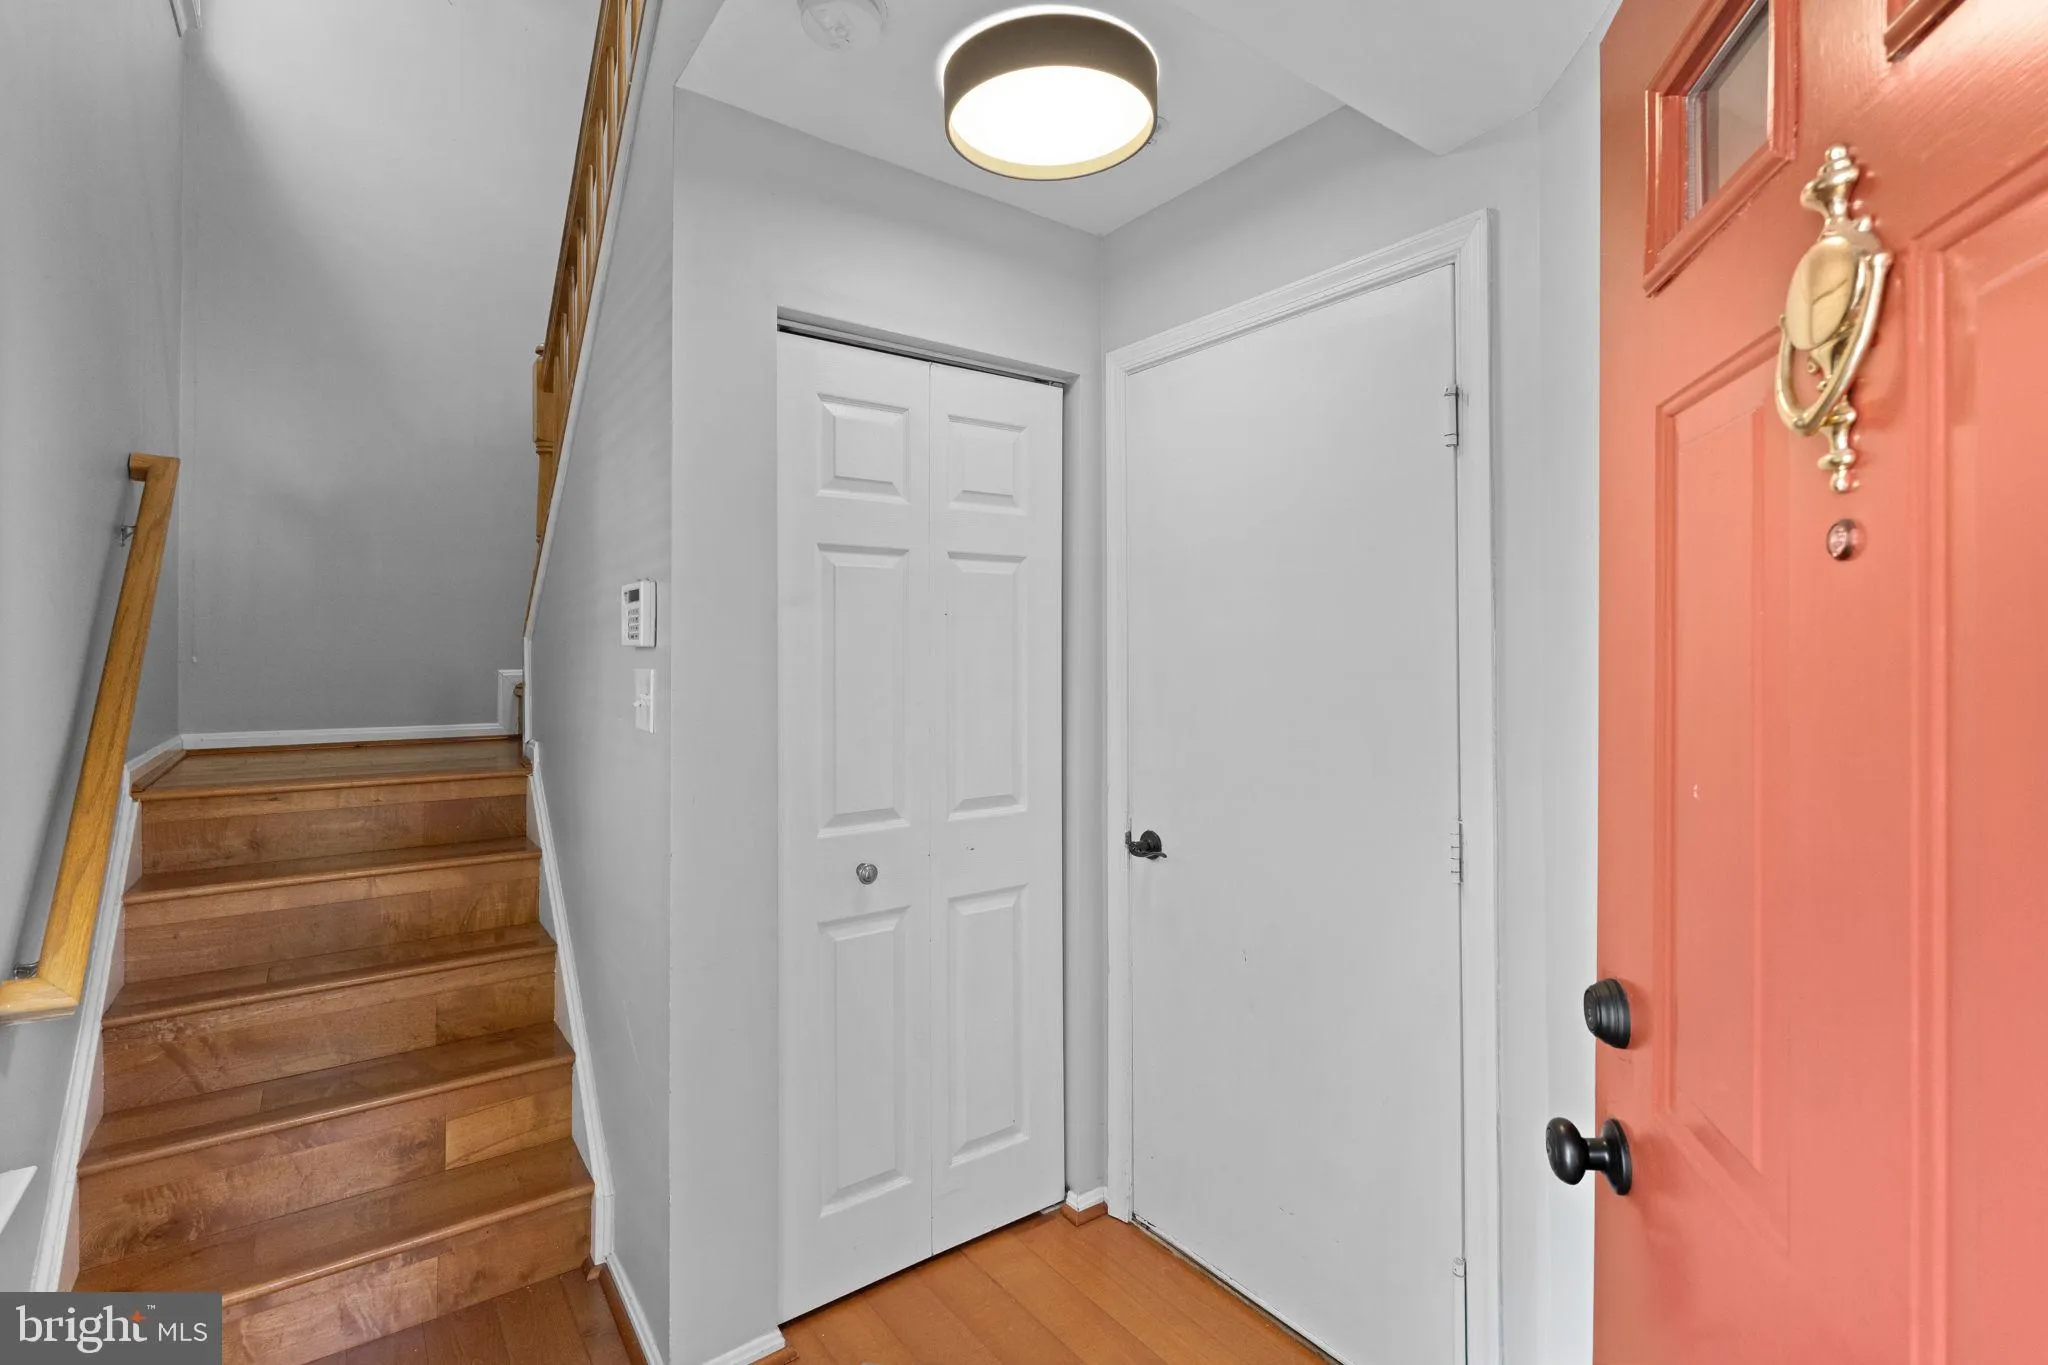
Welcome to 11706 Rockaway Lane in Carriage Park, a beautiful, light-filled end-unit townhome tucked away on the quiet side of the community! This 3-bedroom, 2.5-bath home features an oversized garage with ample storage, gorgeous maple hardwood floors throughout the main level, and a cozy gas fireplace with a marble surround. The spacious eat-in kitchen offers granite countertops and abundant cabinetry, while updated bathrooms and stylish lighting add a fresh, modern feel throughout. The primary suite is enhanced by a dramatic cathedral ceiling, and the expansive 22′ x 6′ deck provides the perfect setting for relaxing or entertaining. Enjoy tennis courts, playgrounds, and jogging trails, plus access to the pool, gym, and additional amenities at The Ellipse apartments through an HOA agreement. A nearby walking trail leads directly toward Fairfax Corner, putting shopping, dining, and entertainment within easy reach. Conveniently located near Metro and major commuter routes, including Routes 29, 50, 66, and 7100, with easy access to Wegmans!
 Features & Appliances
 Ask Agent A Question
 Address Map
 Neighborhood
 MLS Addon
 Additional Information
 Financial
Listing Information
Financial
Listing Information
 Rob Spicer Broker, GRI
Spicer Real Estate
Rob Spicer Broker, GRI
Spicer Real Estate
7201 Wisconsin Avenue
 RobSpicer@SpicerRealEstate.com
 2403881030
 2403881030
 7201 Wisconsin Avenue


