
 Share
Share
 2807 FOLSOM LANE, Bowie, MD 20715
 1,872 Sqft SQFT
 4
4
 3
3
 Basic Details
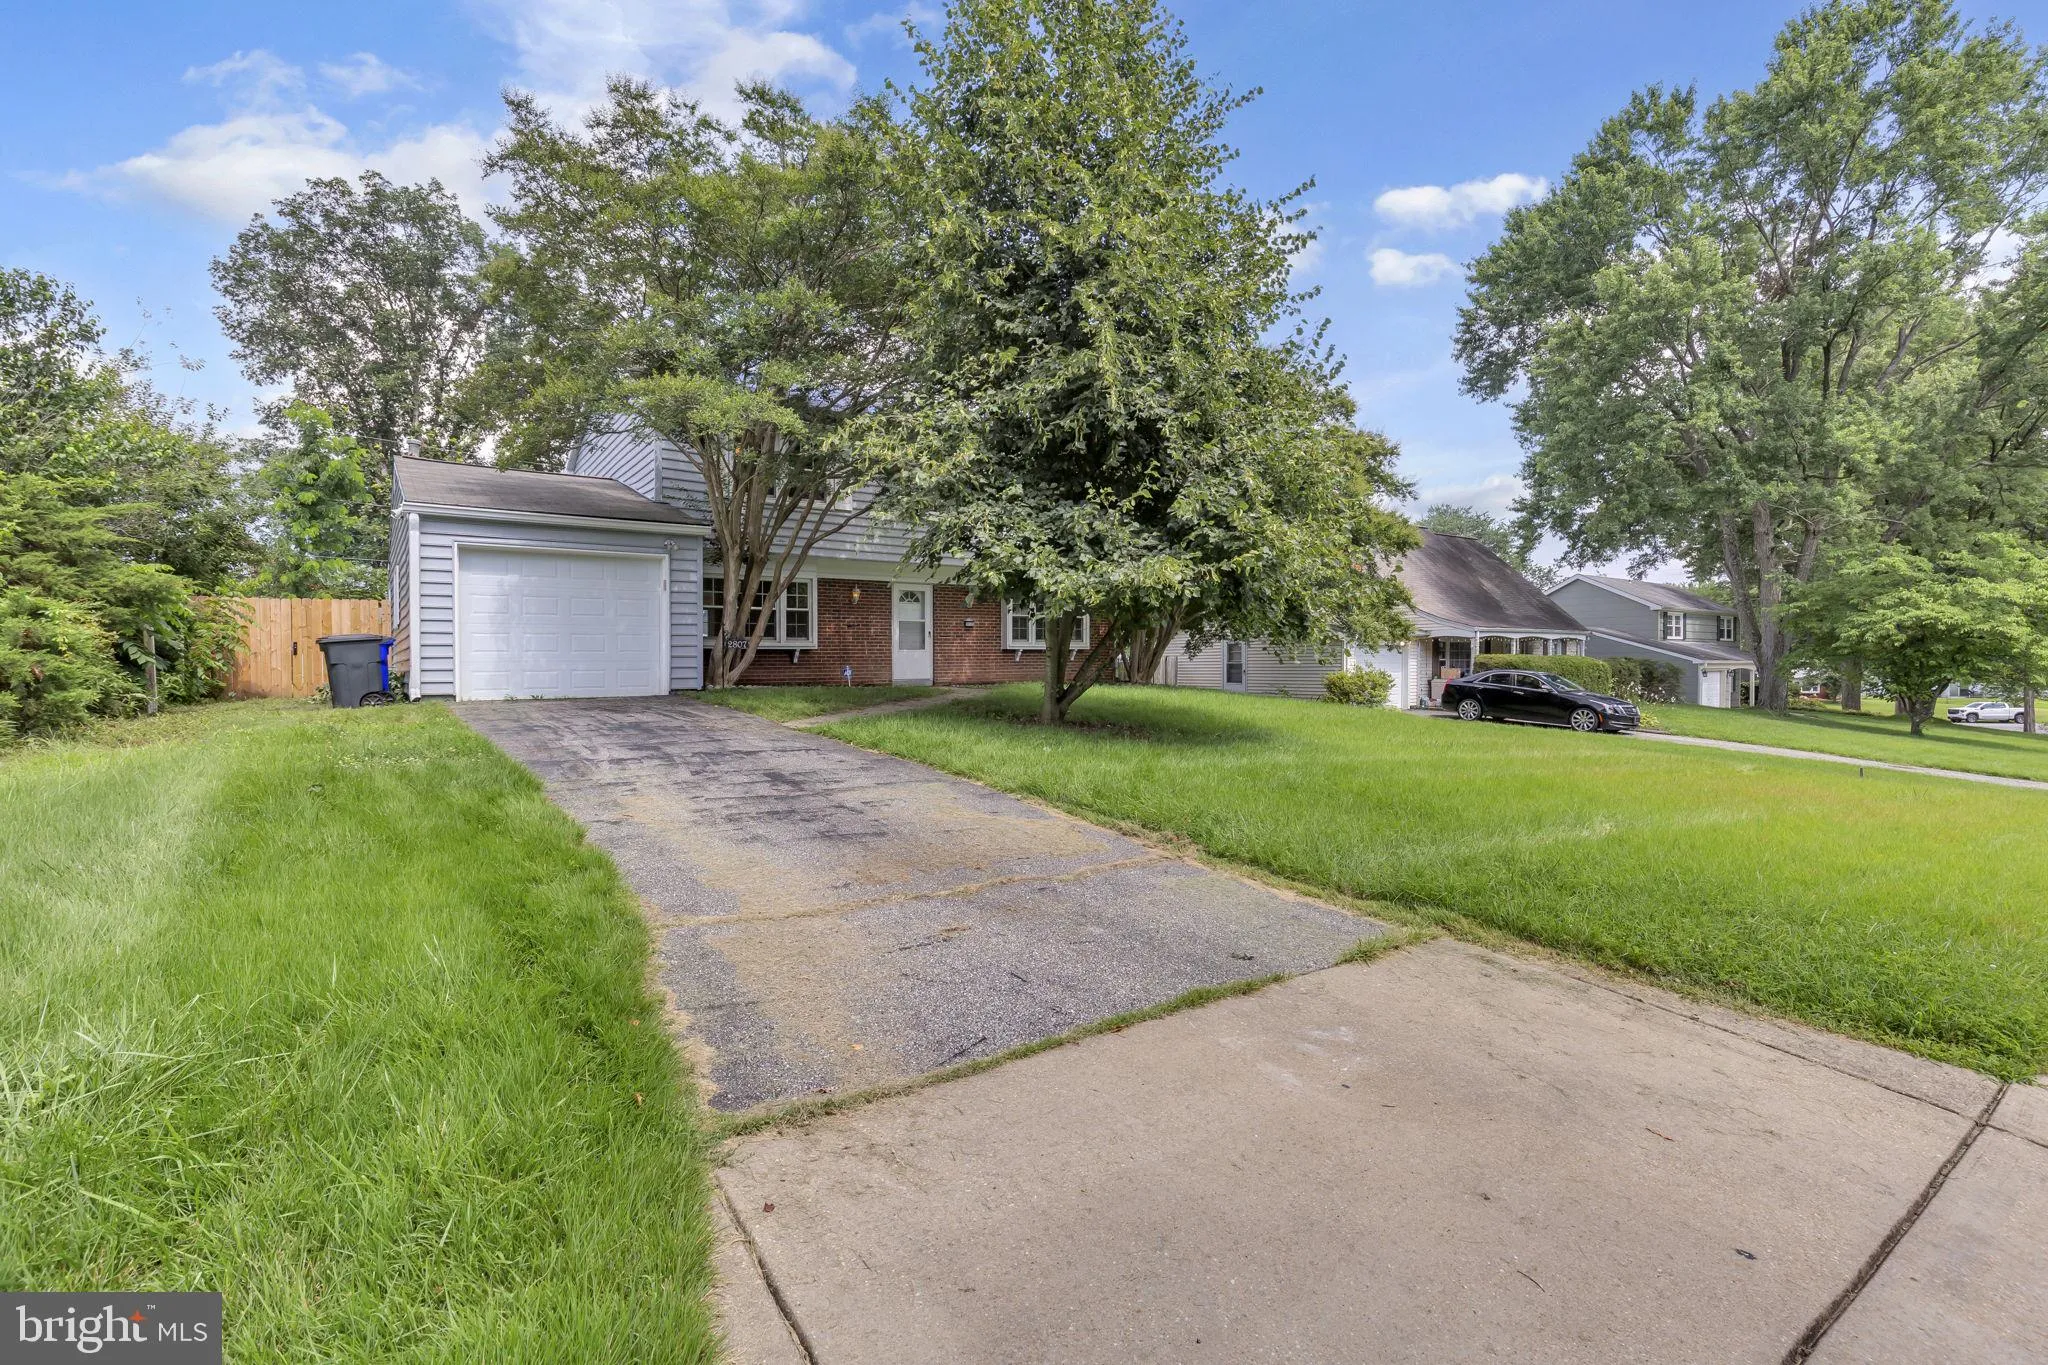
Welcome to 2807 Folsom Lane, a beautifully maintained and spacious 4-bedroom, 2.5-bath single-family home located in a quiet, established Bowie community. The bright and inviting main level offers a spacious living room, a separate dining area, and a comfortable family room. The updated kitchen features granite coun...
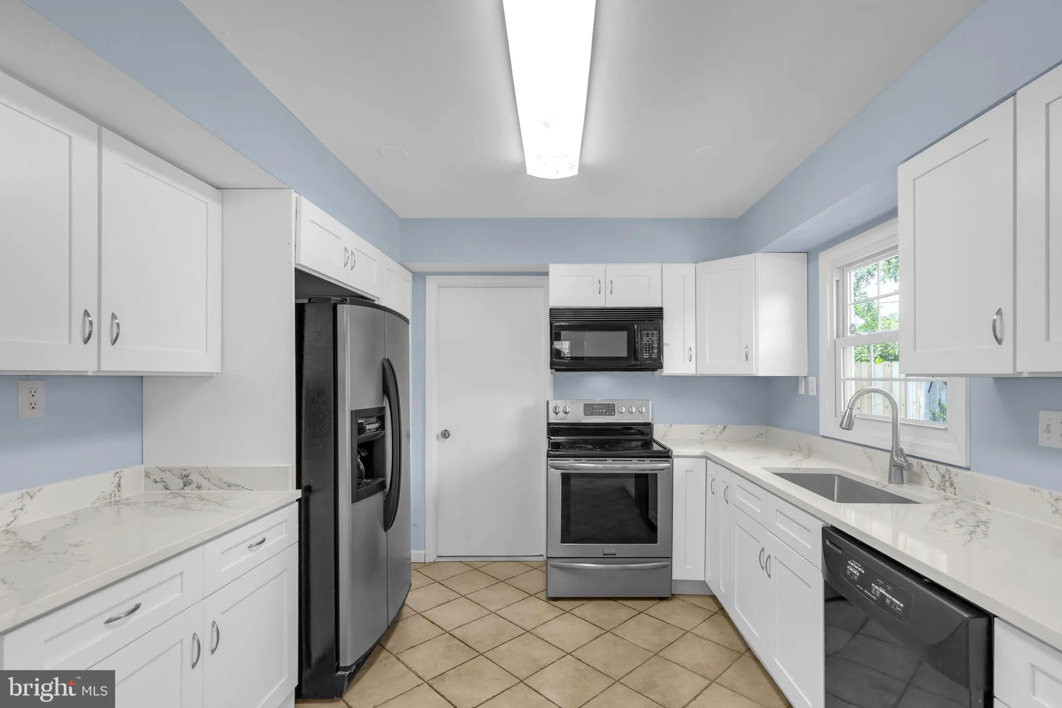
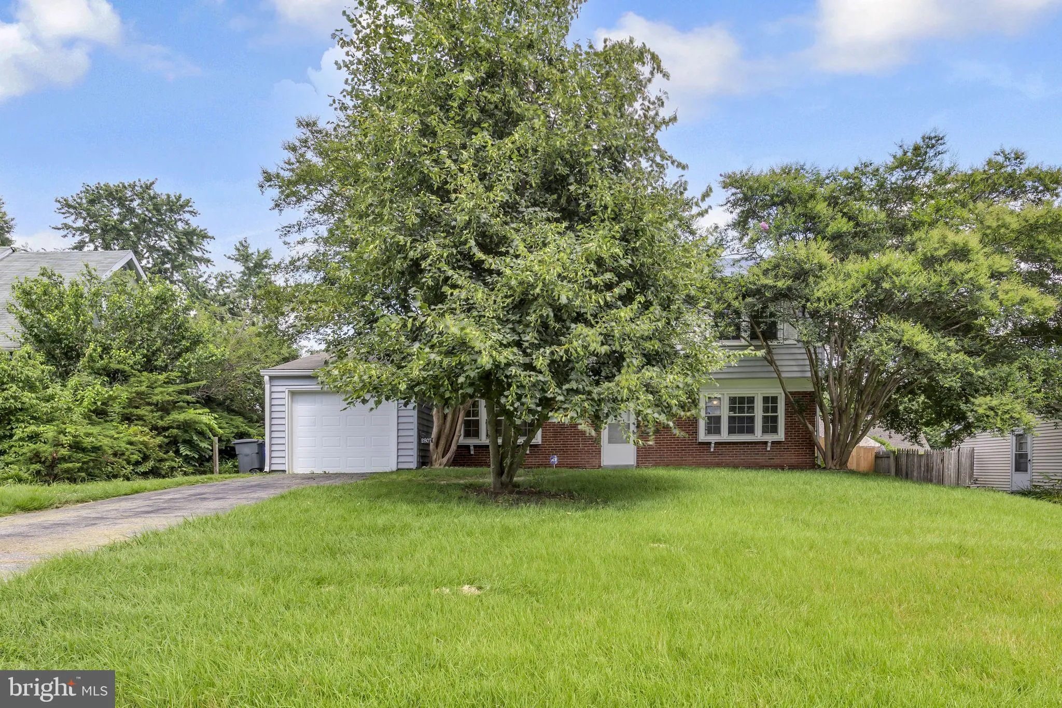
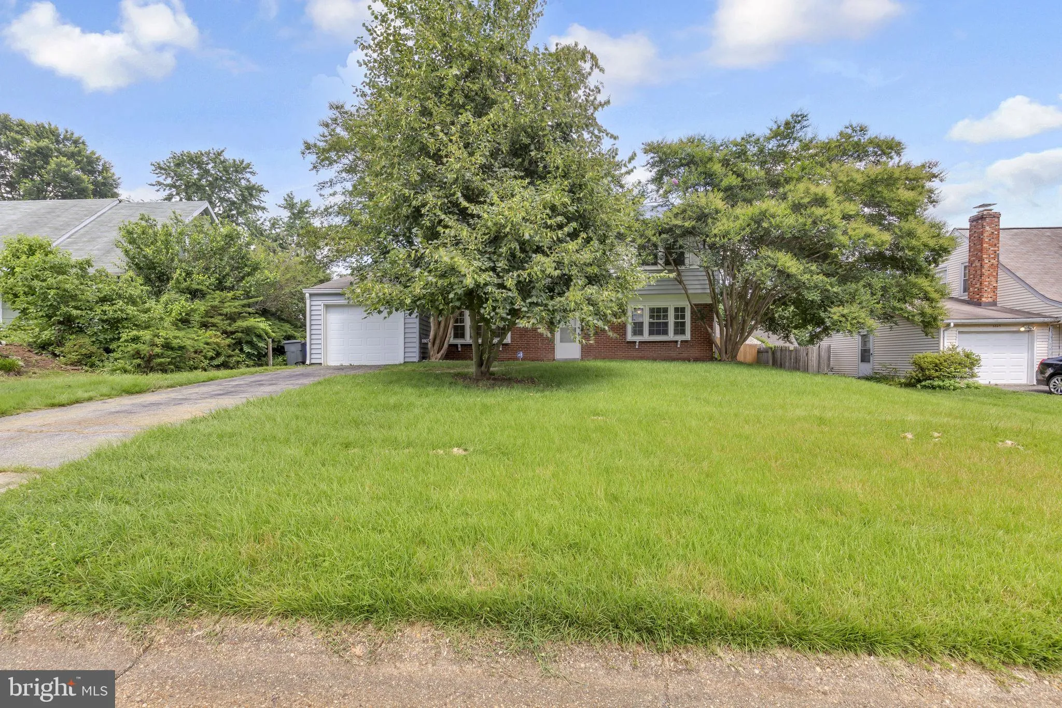
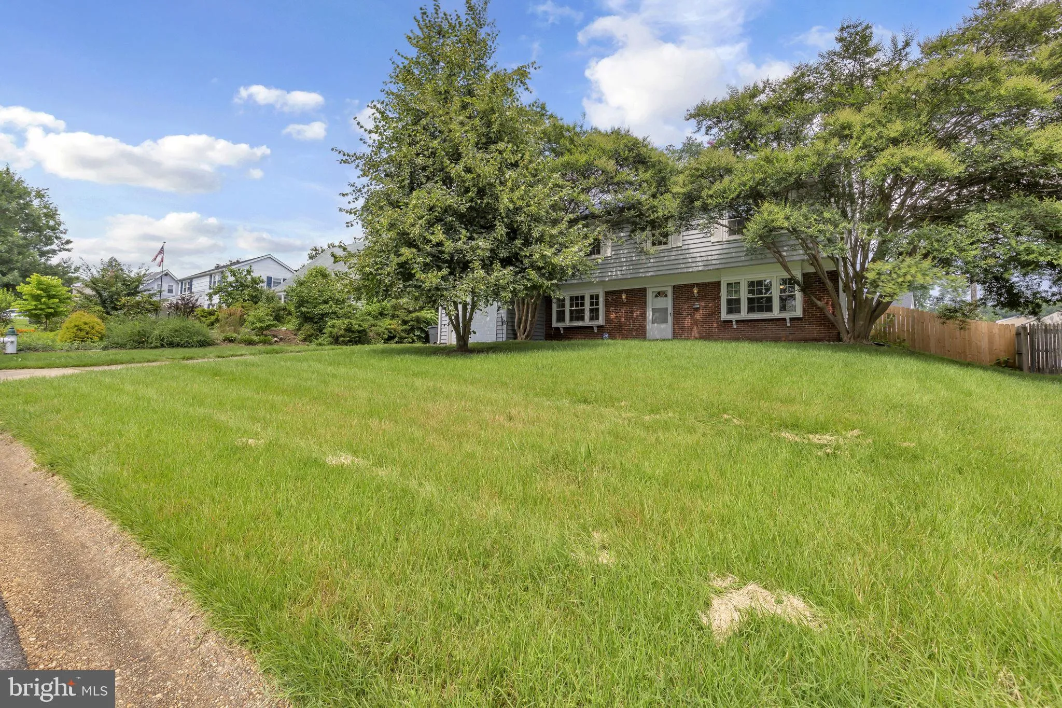
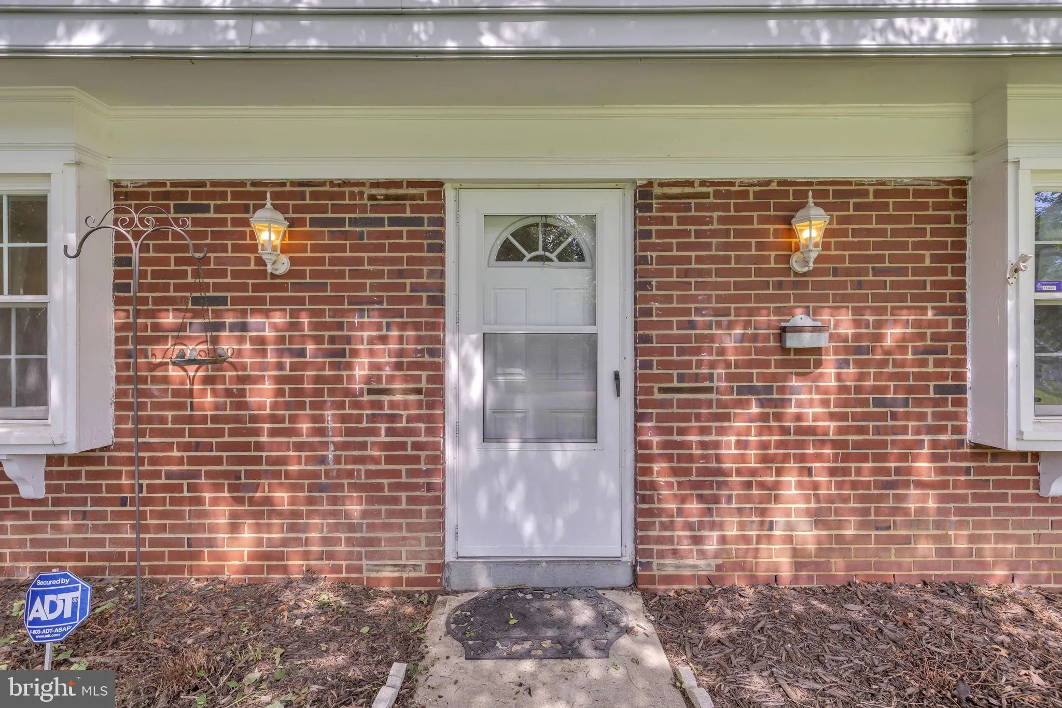
Welcome to 2807 Folsom Lane, a beautifully maintained and spacious 4-bedroom, 2.5-bath single-family home located in a quiet, established Bowie community. The bright and inviting main level offers a spacious living room, a separate dining area, and a comfortable family room. The updated kitchen features granite countertops, stainless steel appliances, ample cabinet space, and plenty of room for everyday meal preparation. Upstairs, you’ll find four generously sized bedrooms, including a spacious primary suite with a private bathroom and walk-in closet. Additional features include a laundry room with a washer and dryer, an attached two-car garage, and a large fenced backyard ideal for outdoor gatherings, pets, or play. Conveniently located near Bowie Town Center, shopping, dining, entertainment, parks, schools, and local recreation centers. The home also offers easy access to Route 50, I-495, and the MARC train for commuting. Monthly rent is $3, 200. Schedule your showing today and make this beautiful home yours!
 Features & Appliances
 Ask Agent A Question
 Address Map
 Neighborhood
 MLS Addon
 Additional Information
Listing Information
Additional Information
Listing Information
 Rob Spicer Broker, GRI
Spicer Real Estate
Rob Spicer Broker, GRI
Spicer Real Estate
7201 Wisconsin Avenue
 RobSpicer@SpicerRealEstate.com
 2403881030
 2403881030
 7201 Wisconsin Avenue


