
 Share
Share
 1004 DENNIS AVENUE, Silver Spring, MD 20901
 1,735 Sqft SQFT
 3
3
 3
3
 Basic Details
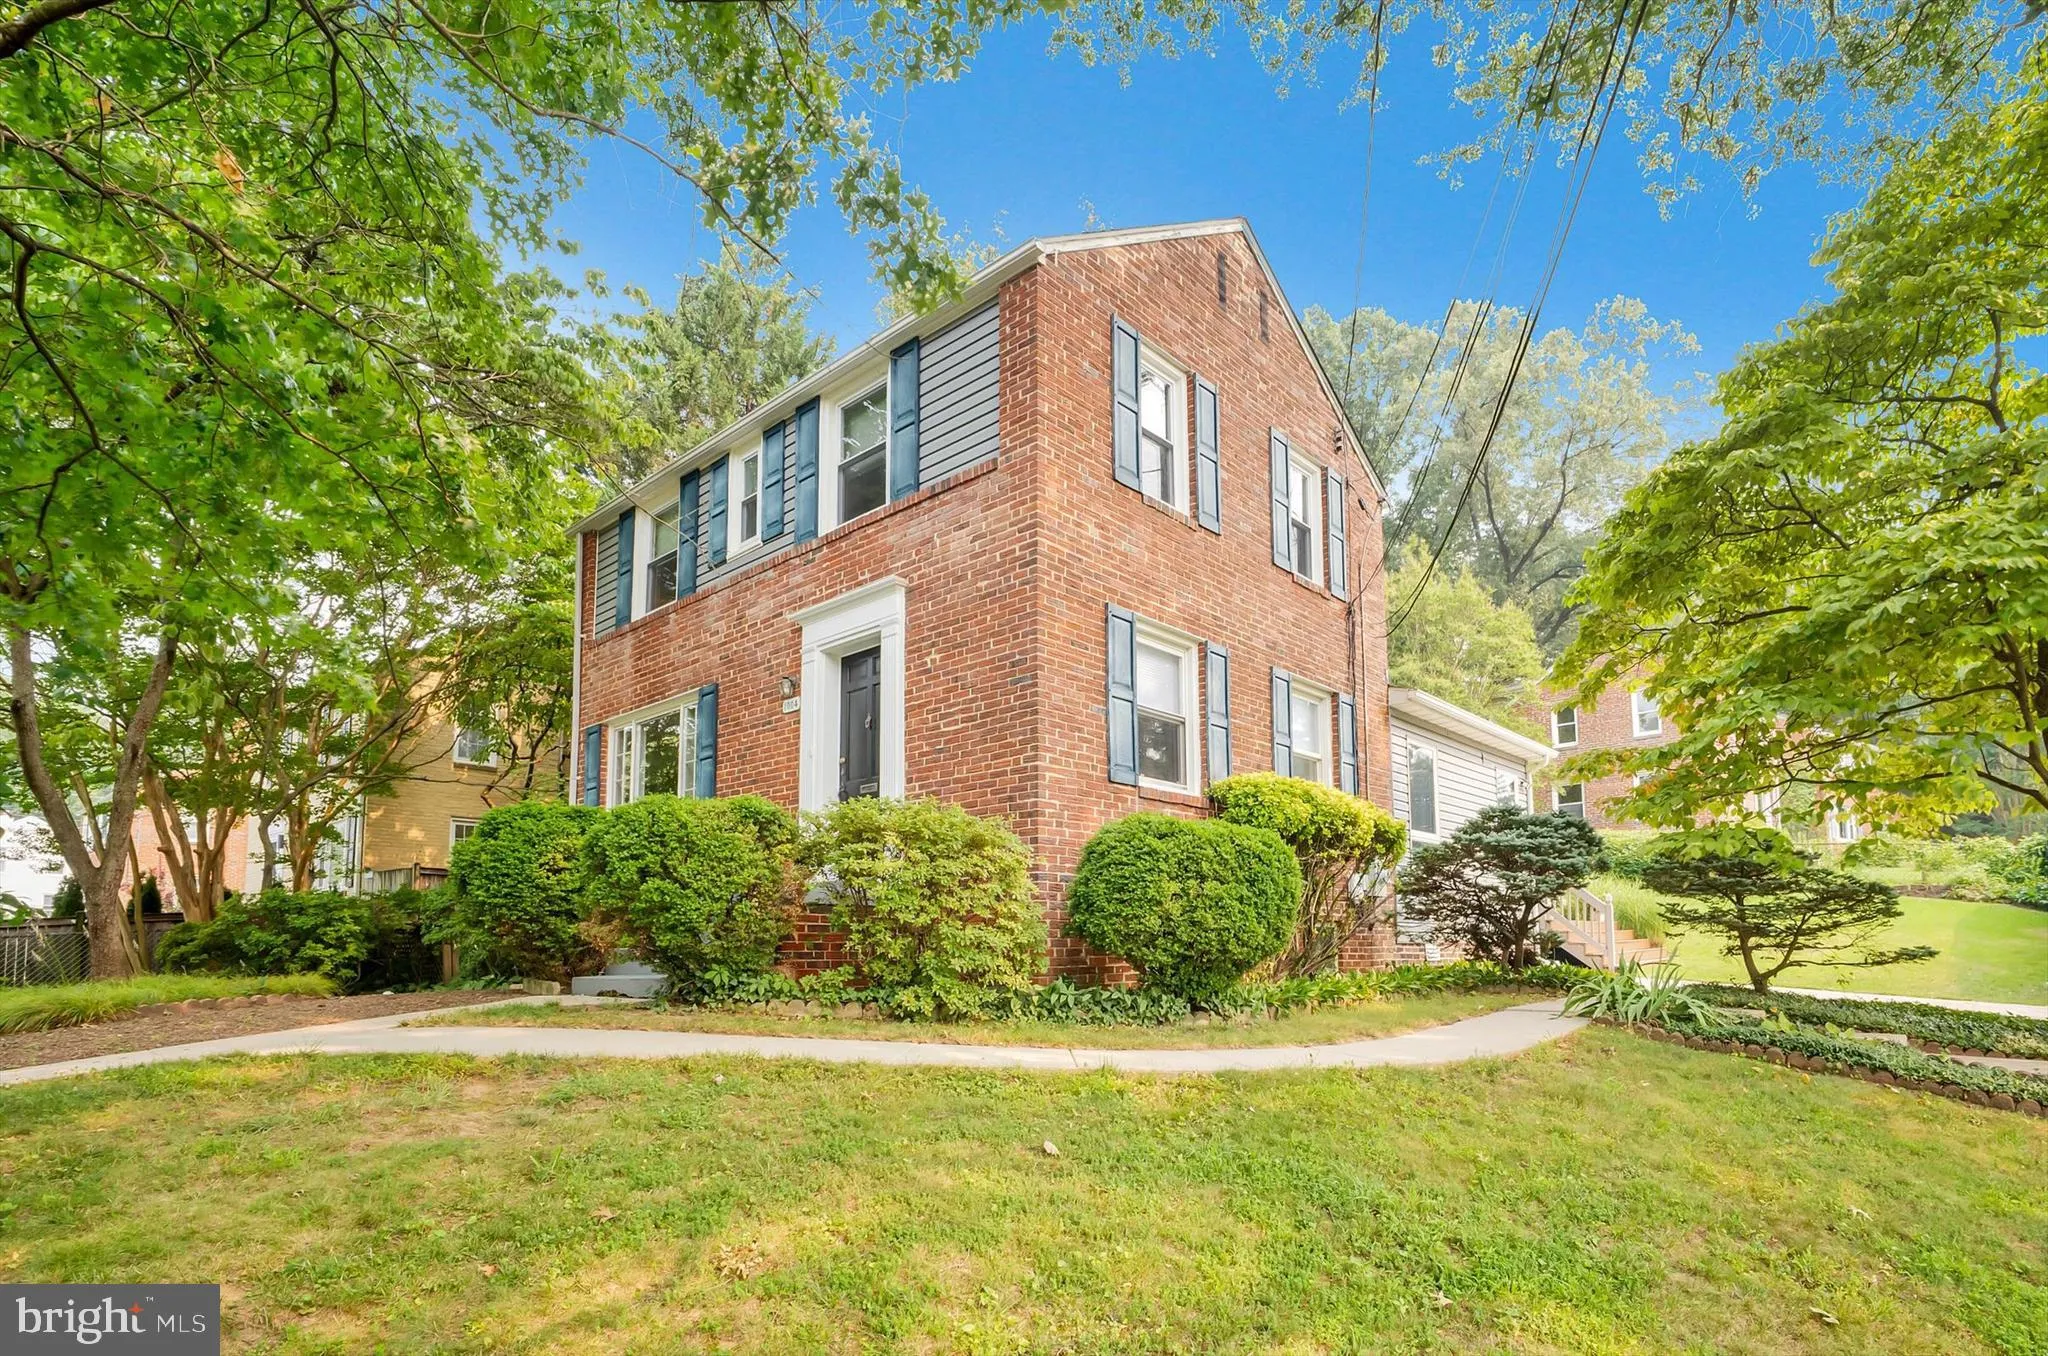
Close to Sligo Creek Park, public transit, and quick highway access, this beautiful home is surrounded by nature and convenience. This home is full of original features and modern updates, including hardwood floors, a large open kitchen/ family room, sperate formal dining room, a modern working fireplace, and finish...
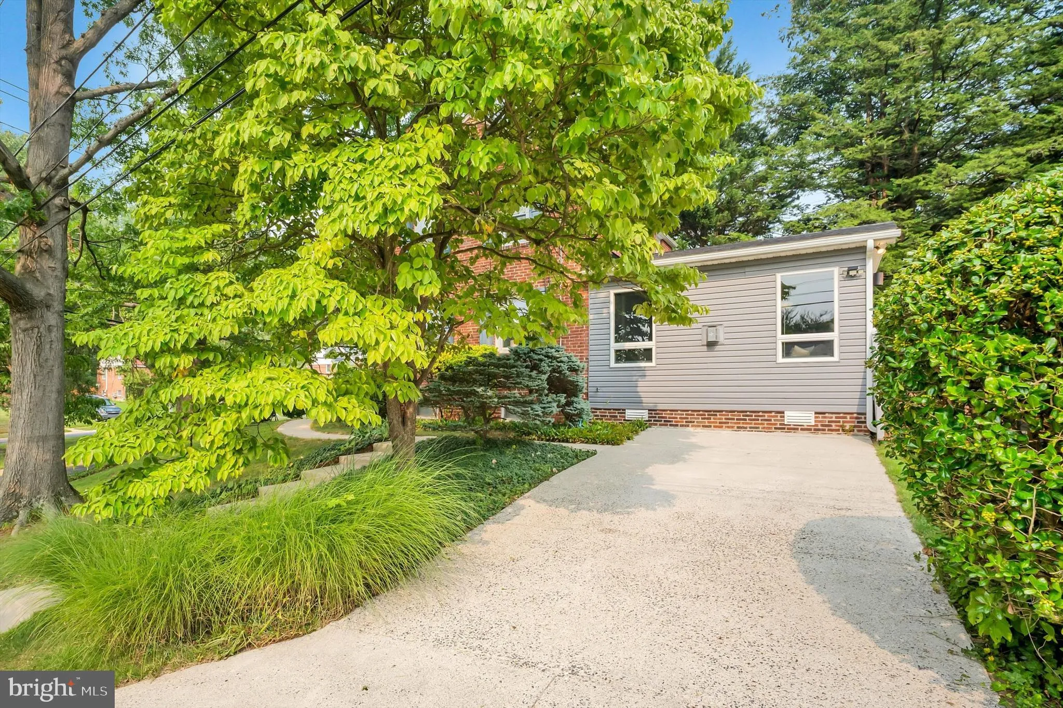
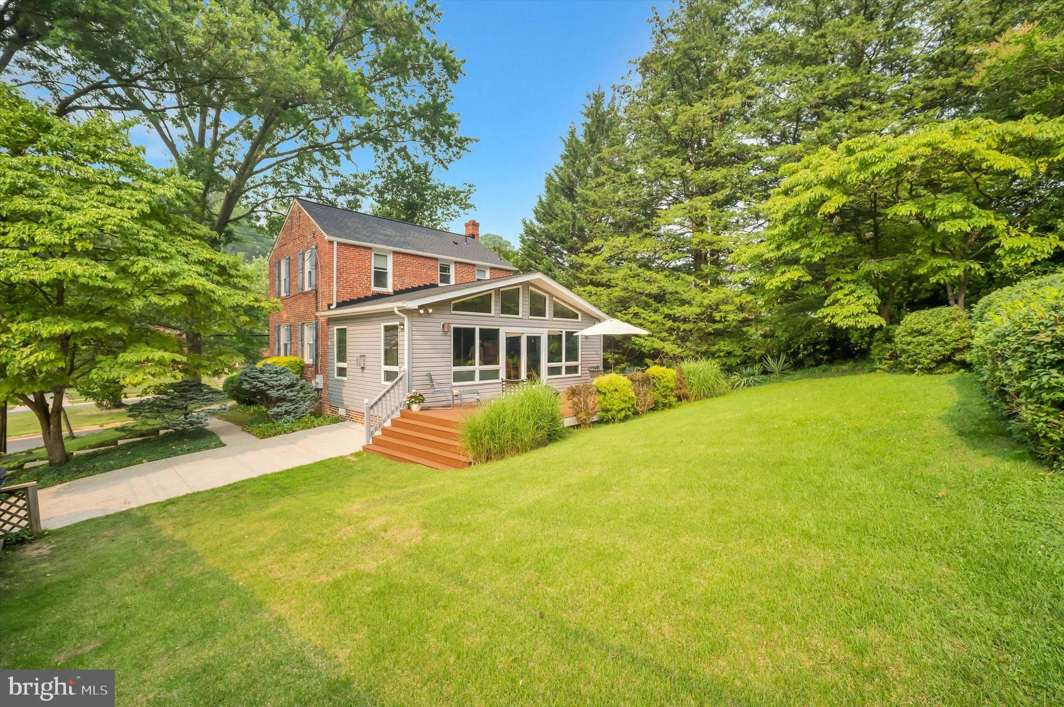
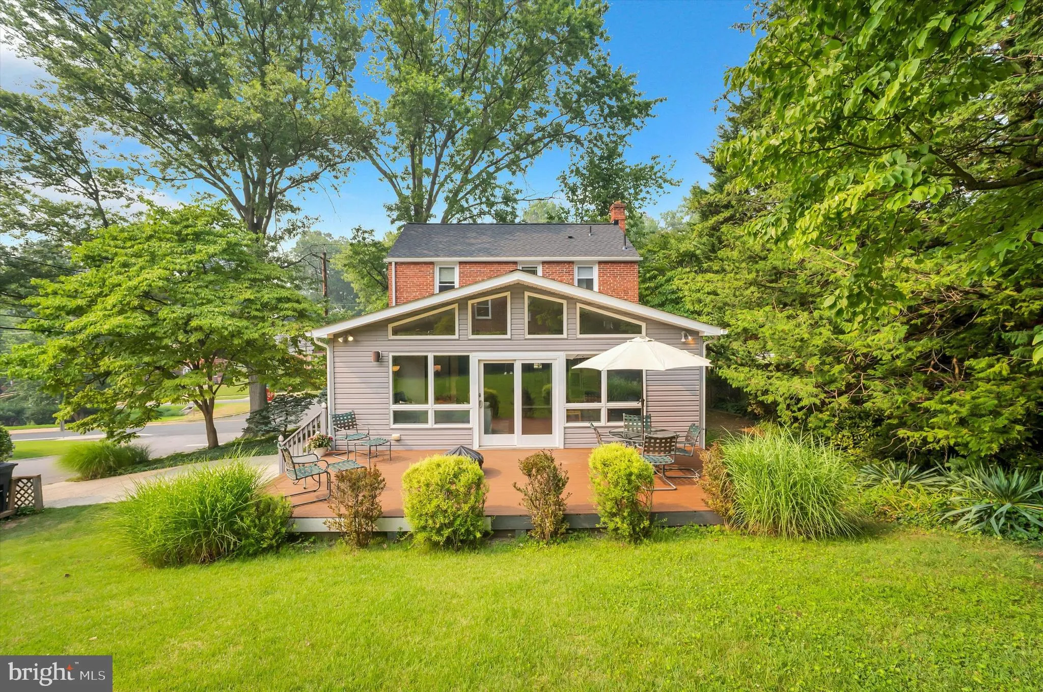
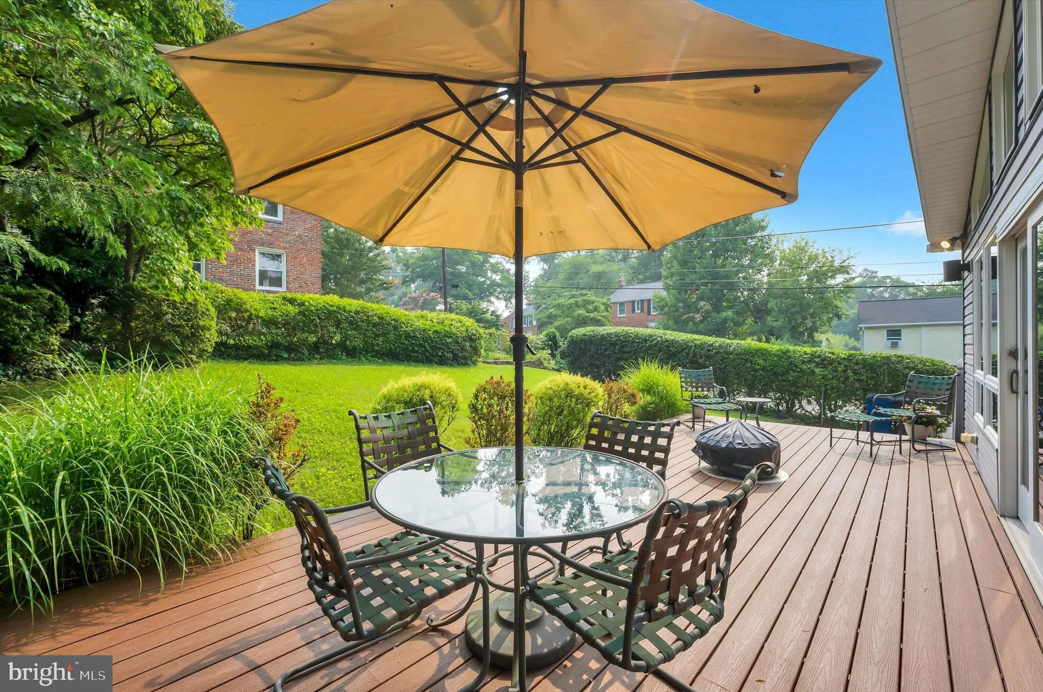
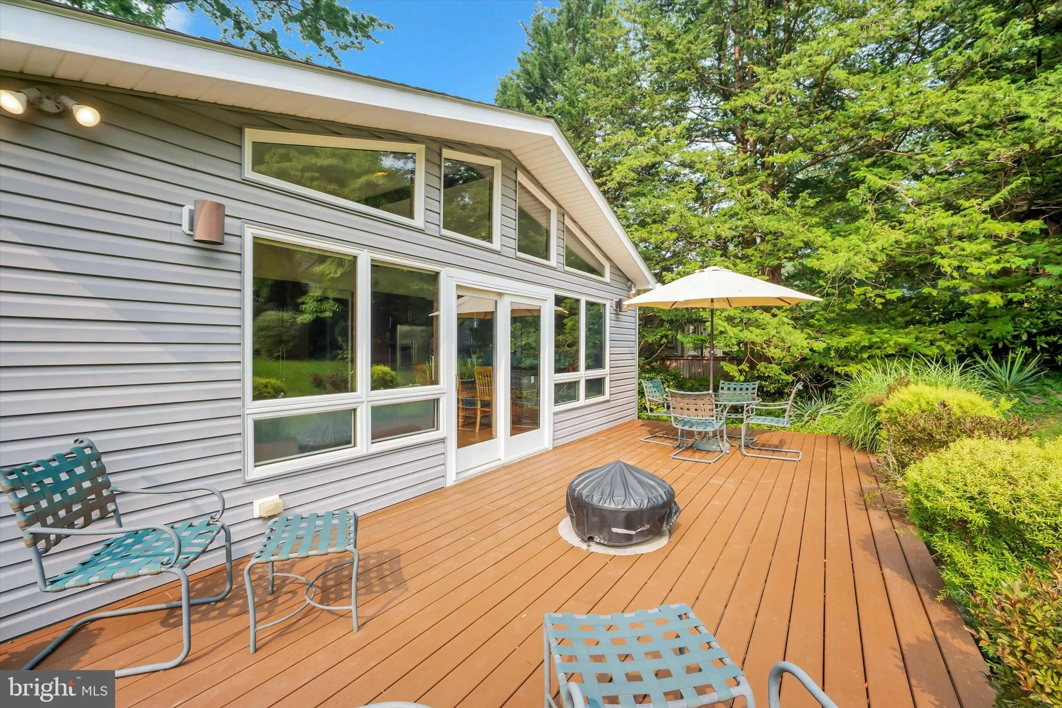
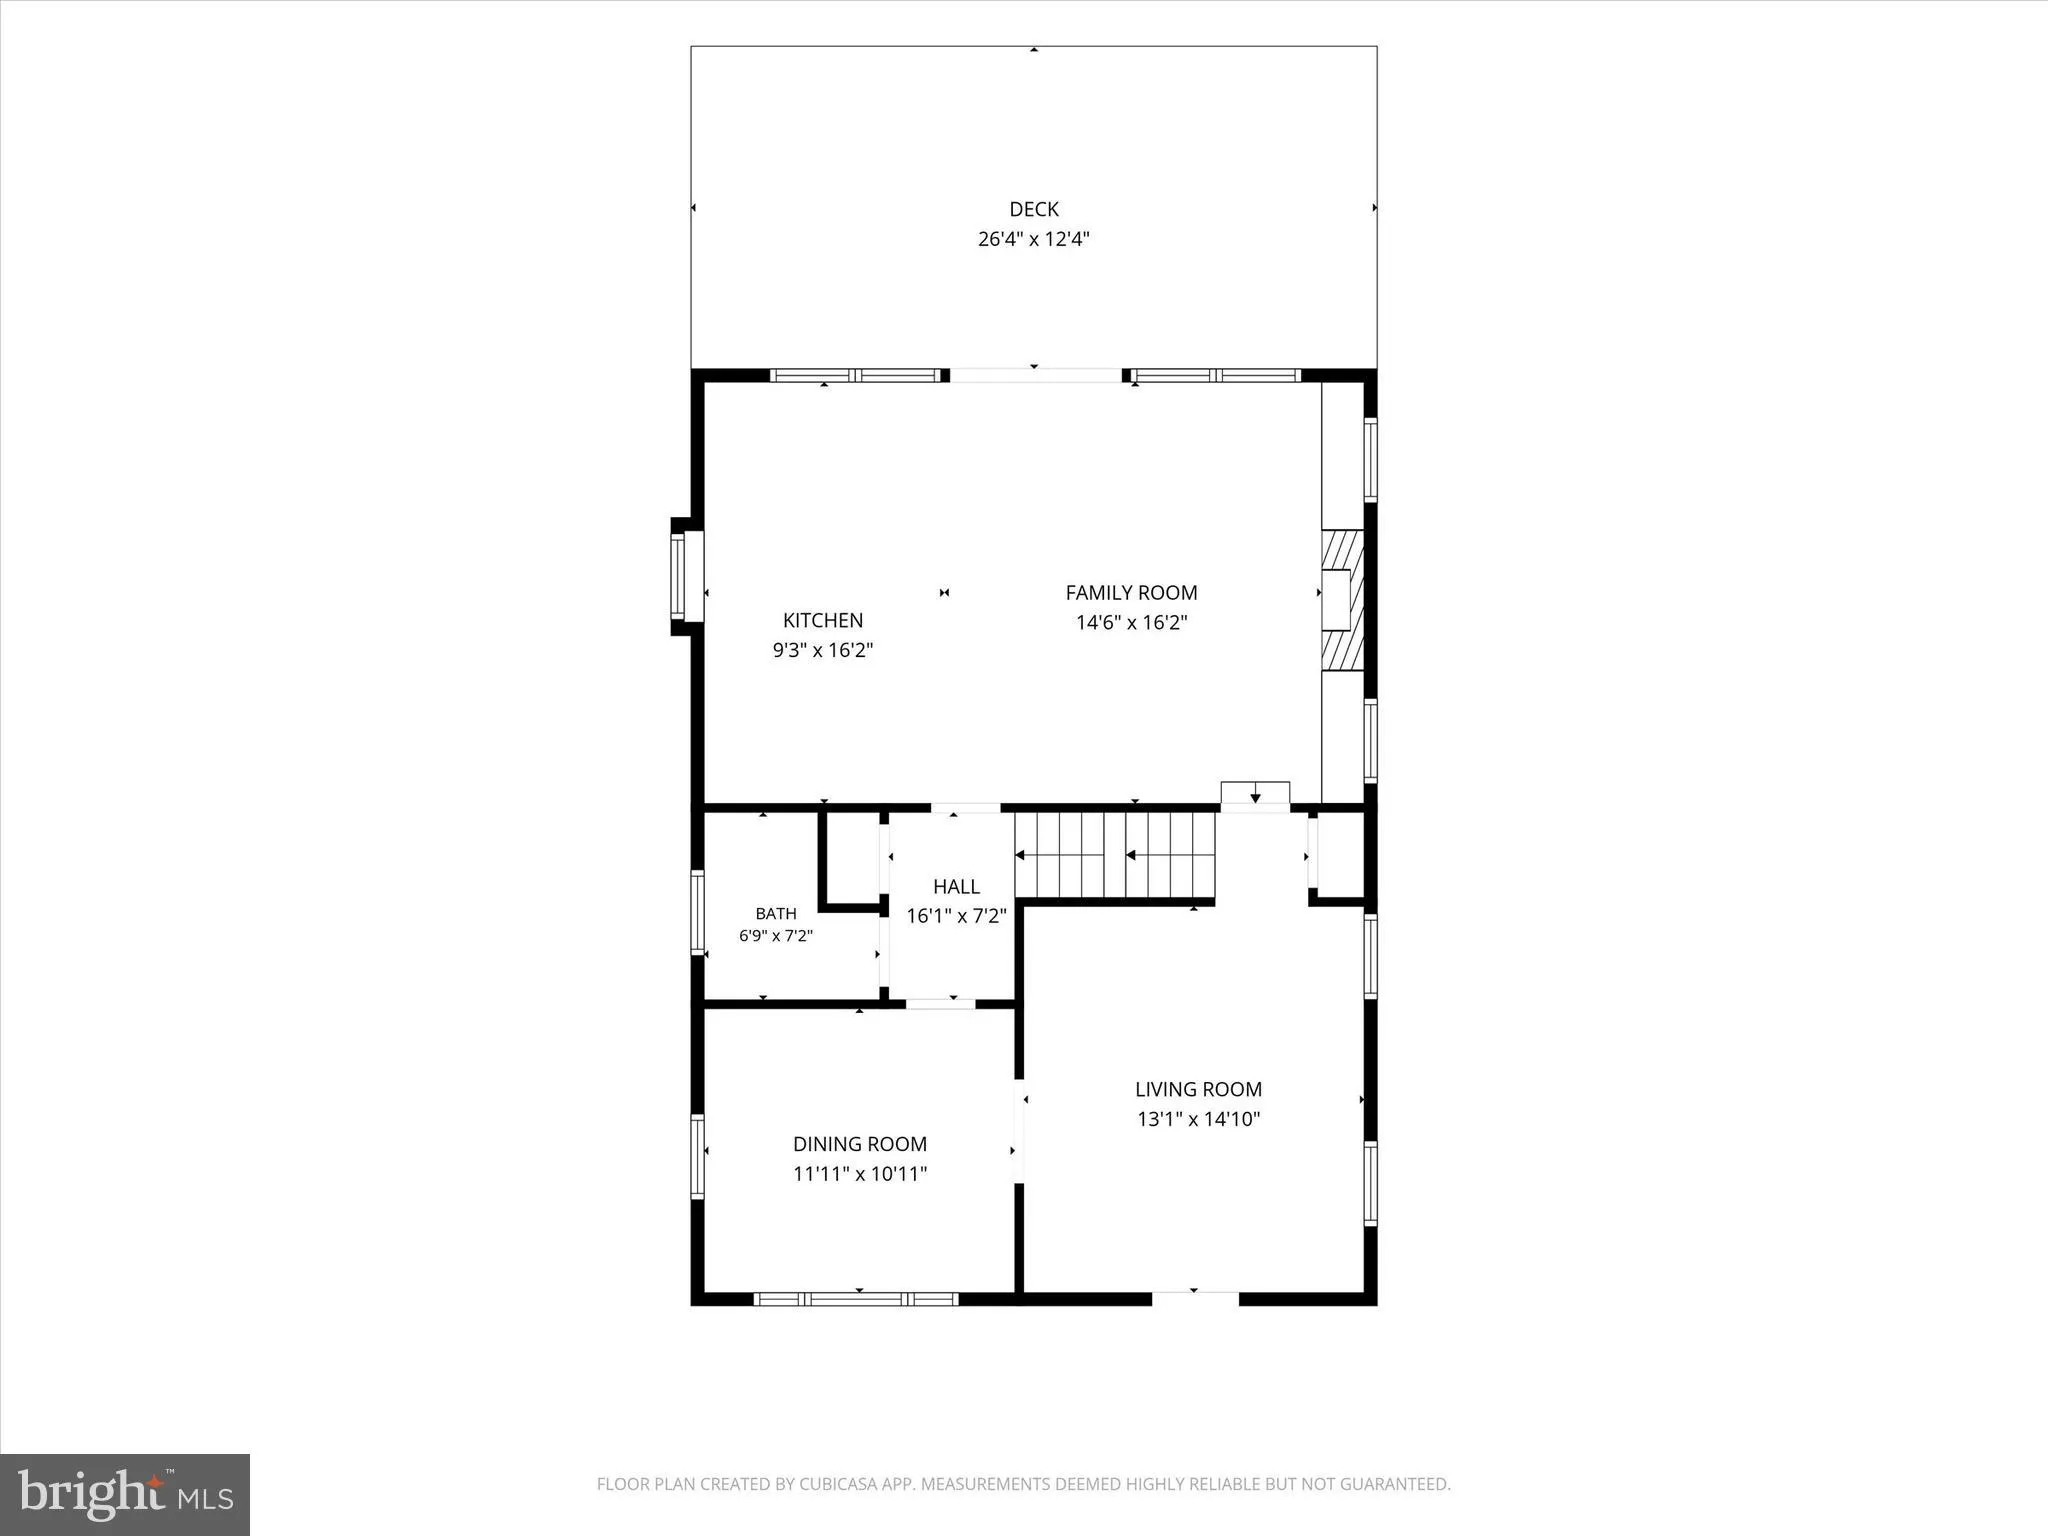
Close to Sligo Creek Park, public transit, and quick highway access, this beautiful home is surrounded by nature and convenience. This home is full of original features and modern updates, including hardwood floors, a large open kitchen/ family room, sperate formal dining room, a modern working fireplace, and finished basement. It has 3 bedrooms, 2 full baths (one upstairs and one in basement), and one half bath which is on the main entry level. The exterior of home has a new composite deck off back entrance, and the yard is fenced on 3 sides with back, front and side yards, . It also bosting its own driveway as well as parking in front and to side of home. There is ample living space indoors and out – come see this beautiful home for yourself! Features: NEW ROOF (2025); composite deck (2025); NEW water lines (2024); water heater (2011); heat pump and central units. Contact agent for more details
 Features & Appliances
 Ask Agent A Question
 Address Map
 MLS Addon
 Additional Information
 Financial
Listing Information
Financial
Listing Information
 Rob Spicer Broker, GRI
Spicer Real Estate
Rob Spicer Broker, GRI
Spicer Real Estate
7201 Wisconsin Avenue
 RobSpicer@SpicerRealEstate.com
 2403881030
 2403881030
 7201 Wisconsin Avenue


