
 Share
Share
 1845 POTOMAC GREENS DRIVE, Alexandria, VA 22314
 3,738 Sqft SQFT
 3
3
 5
5
 Basic Details
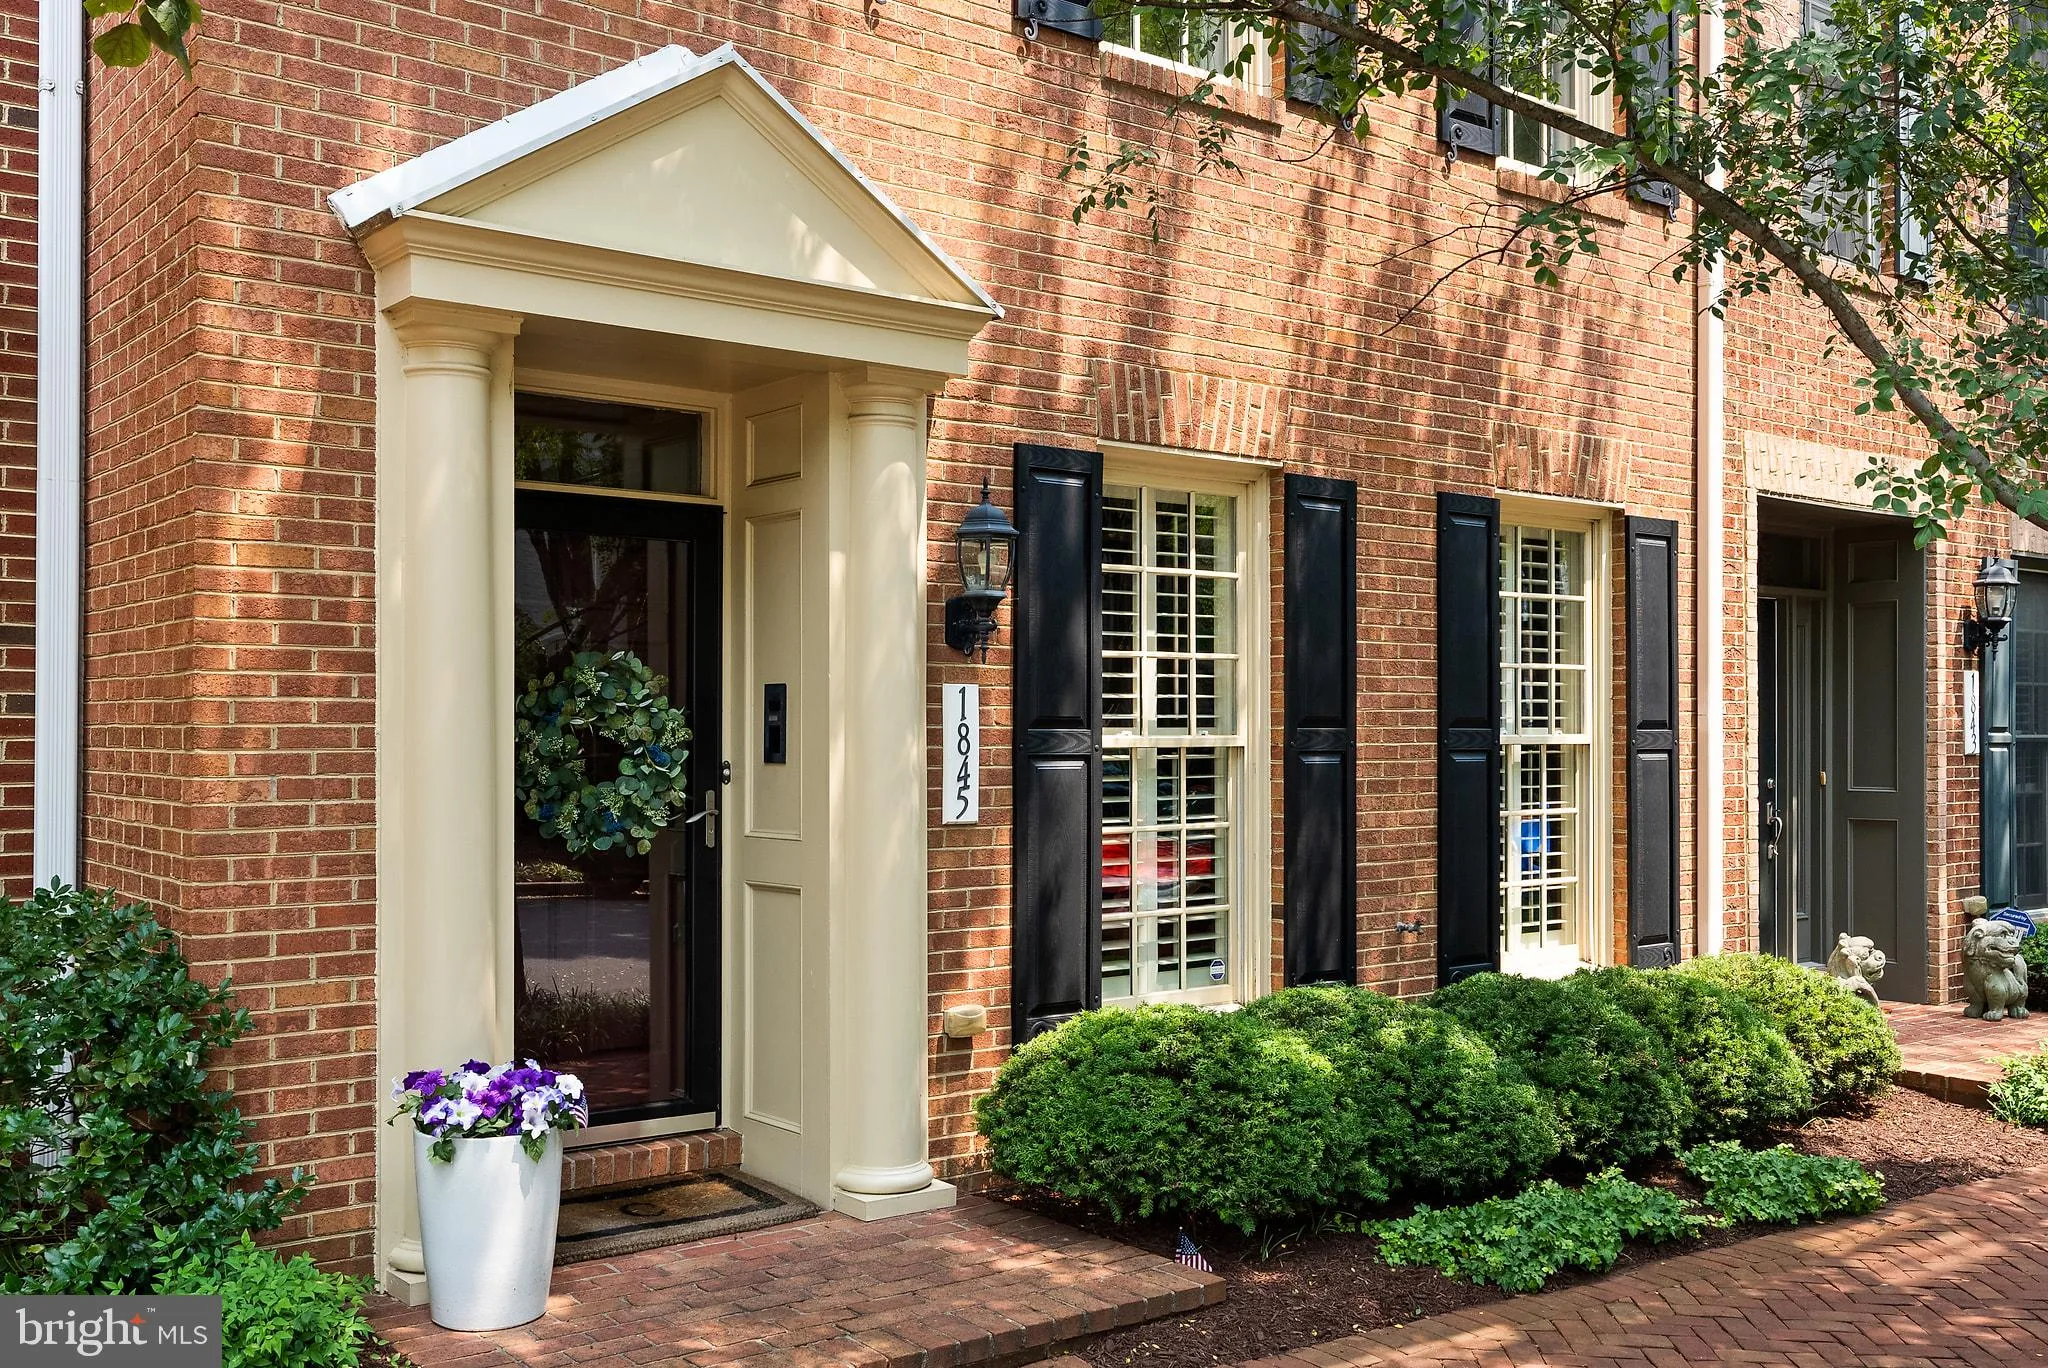
Seize the rare opportunity to own this elegantly renovated, luxurious home nestled in Old Towns highly desirable Potomac Greens neighborhood. Relax in a spacious (3, 750 impeccable square feet), sun-filled home offering a long list of extraordinary designer features creating a welcoming and elegant environment equal...
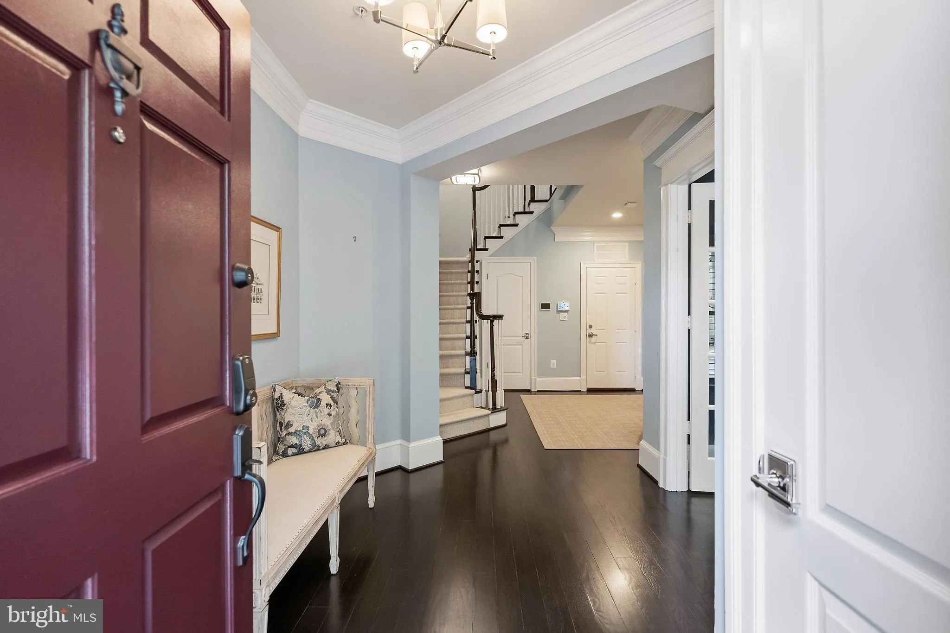
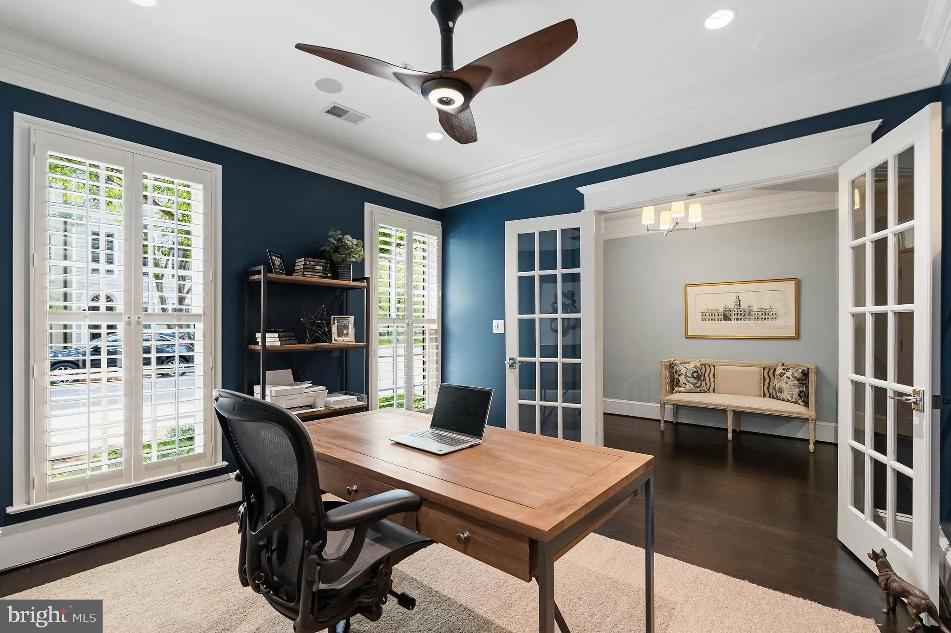
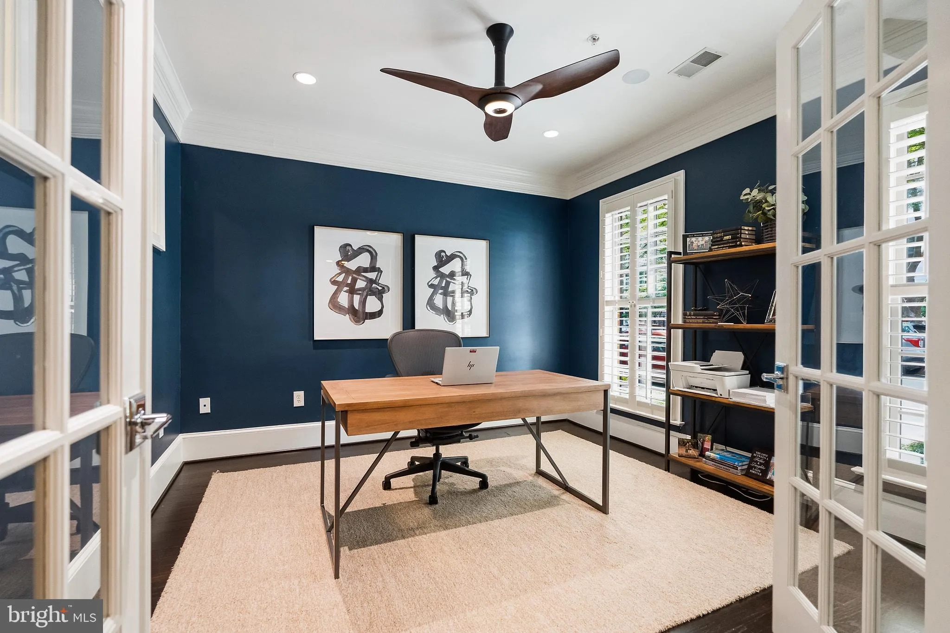
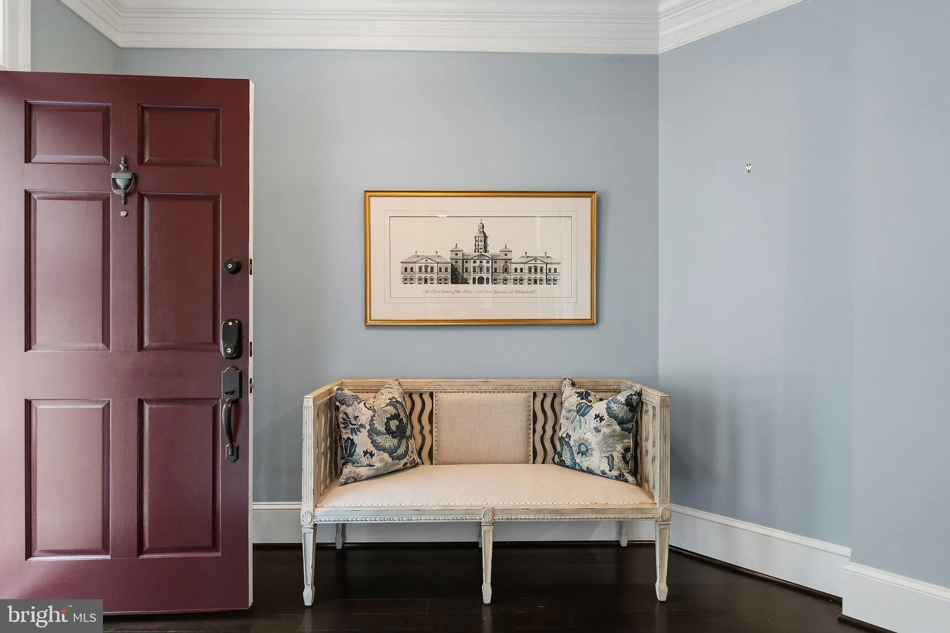
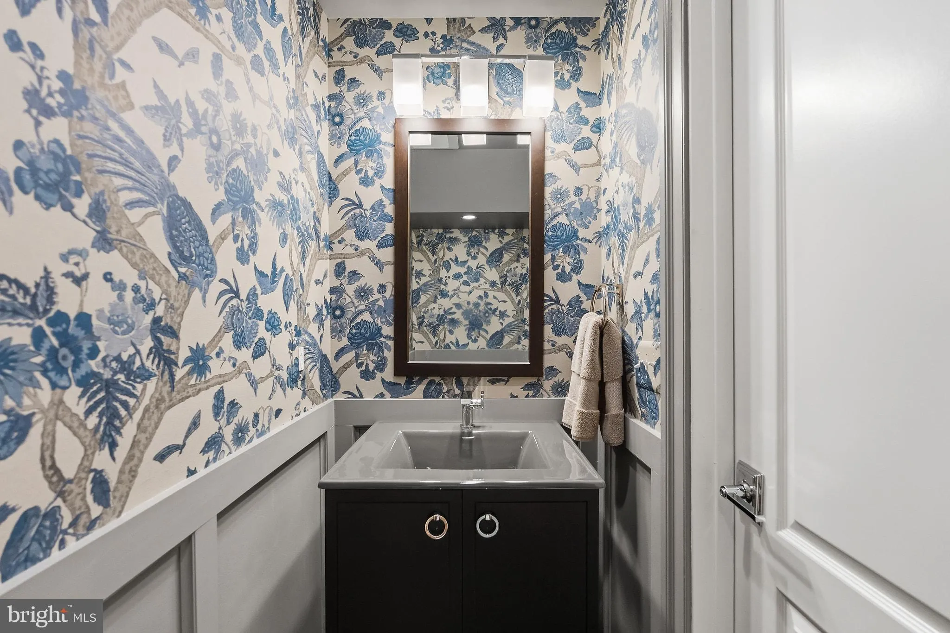
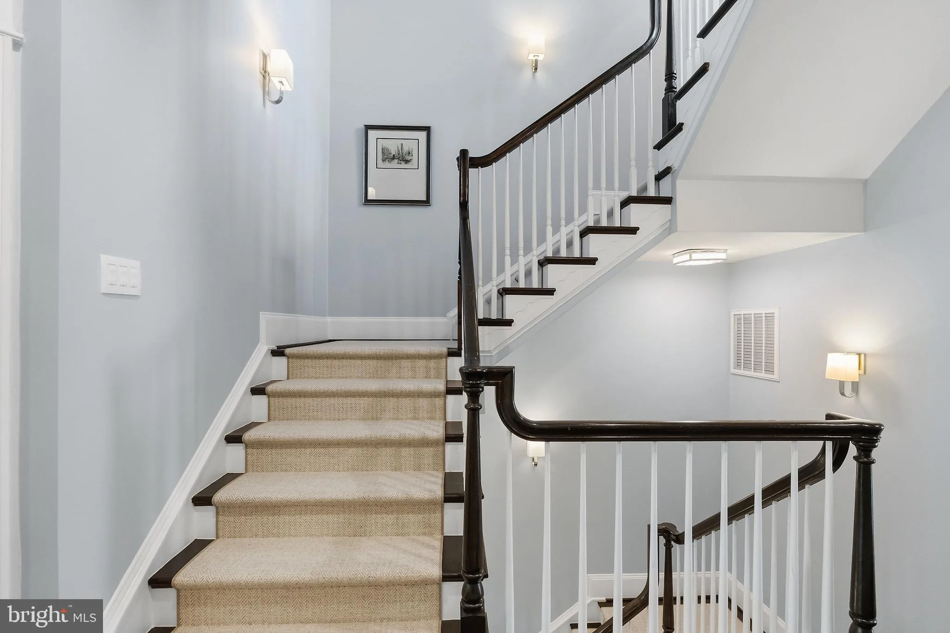
Seize the rare opportunity to own this elegantly renovated, luxurious home nestled in Old Towns highly desirable Potomac Greens neighborhood. Relax in a spacious (3, 750 impeccable square feet), sun-filled home offering a long list of extraordinary designer features creating a welcoming and elegant environment equally suitable for elevated daily living and entertaining. Across fours levels of unusually generously large living space and high ceilings, tied together by a stunning open stair well, this luxurious home offers: a spacious two-car garage, dedicated office, and multi-use recreational space on the ground floor; a gourmet kitchen, enormous dining room, and gorgeous living room on the main living level; three welcoming bedrooms, including a huge master suite with two walk-in closets, two exquisite, spa-like bathrooms, and a large laundry room on the third floor; and an immense fourth floor media room (easily convertible to include a 4th bedroom) leading out to a sunny terrace on the top level. Extravagant, designer features abound throughout making this house anything but ordinary for Old Town Potomac Greens and Potomac Yards neighborhoods, including: new hardwood floors; elaborate moulding; a gourmet kitchen with ultra-premium Greenfield cabinetry and JennAir appliances; extensive use of Architectural Ceramics tile and Kohler bathroom cabinetry and hardware; new Thomas O’Brian, George Kovacs, Sonneman light fixtures throughout; and a Control4 automation platform managing house systems such as: television, WiFi, lighting, and security. There is so much more – please see the full list in the documents section. This Del Ray II floor plan can easily accommodate a 4th bedroom and is the only Potomac Greens model, that can handle a full-size elevator install. This home is in a lovely oasis offering tree-lined roads; community center with pool, clubhouse, and exercise room; walking trails; open green spaces. Located in North Old Town adjacent to the new Potomac Yard Metro Stop and remarkably close to Amazon HQ2, Virginia Tech Innovation Campus, Reagan National Airport, Capitol Hill, the White House, and all that Metro DC has to offer.
 Features & Appliances
 Ask Agent A Question
 Address Map
 MLS Addon
 Additional Information
 Financial
Listing Information
Financial
Listing Information
 Rob Spicer Broker, GRI
Spicer Real Estate
Rob Spicer Broker, GRI
Spicer Real Estate
7201 Wisconsin Avenue
 RobSpicer@SpicerRealEstate.com
 2403881030
 2403881030
 7201 Wisconsin Avenue


