
 Share
Share
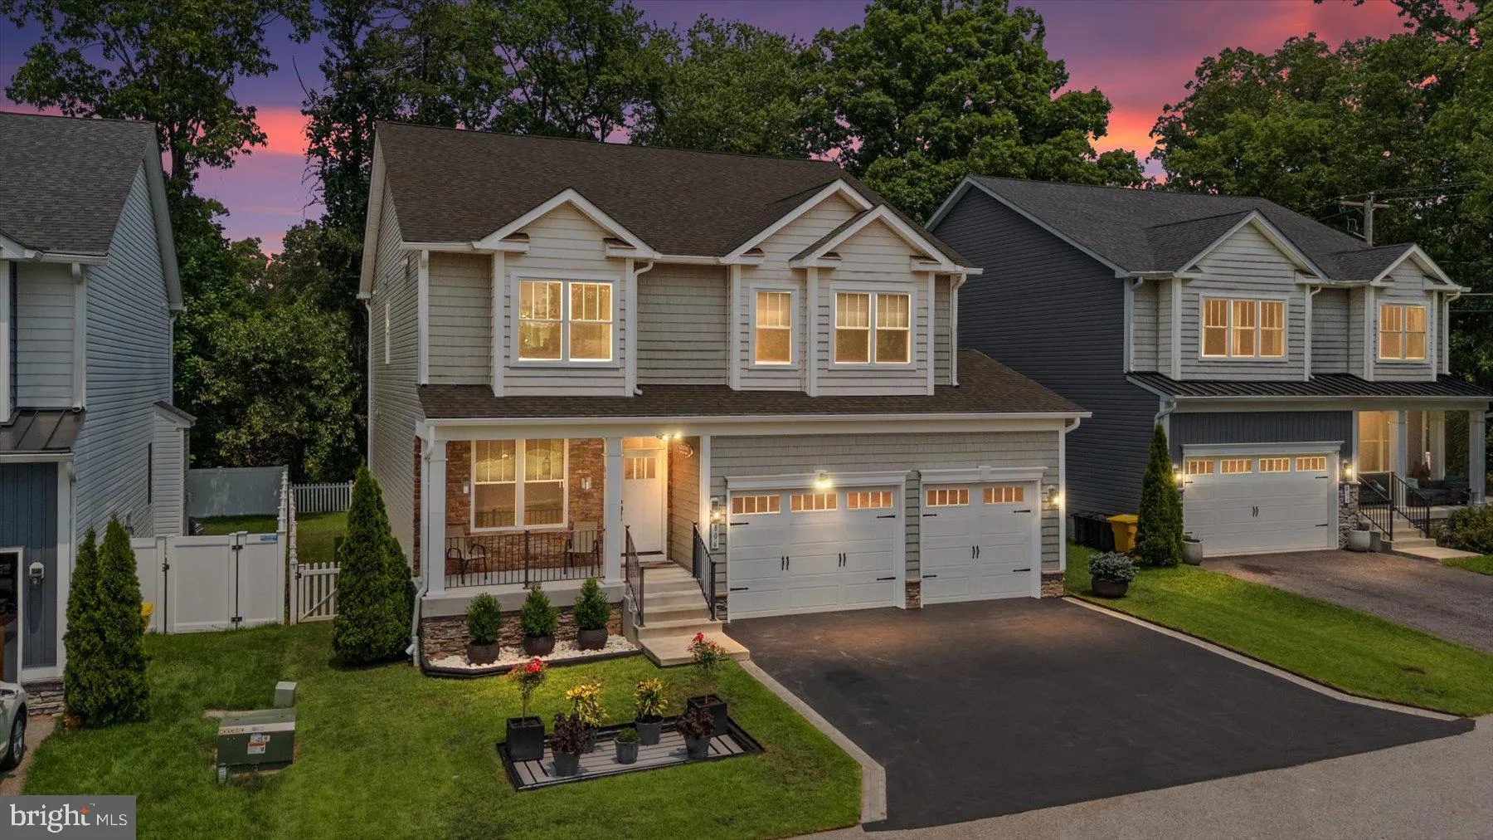
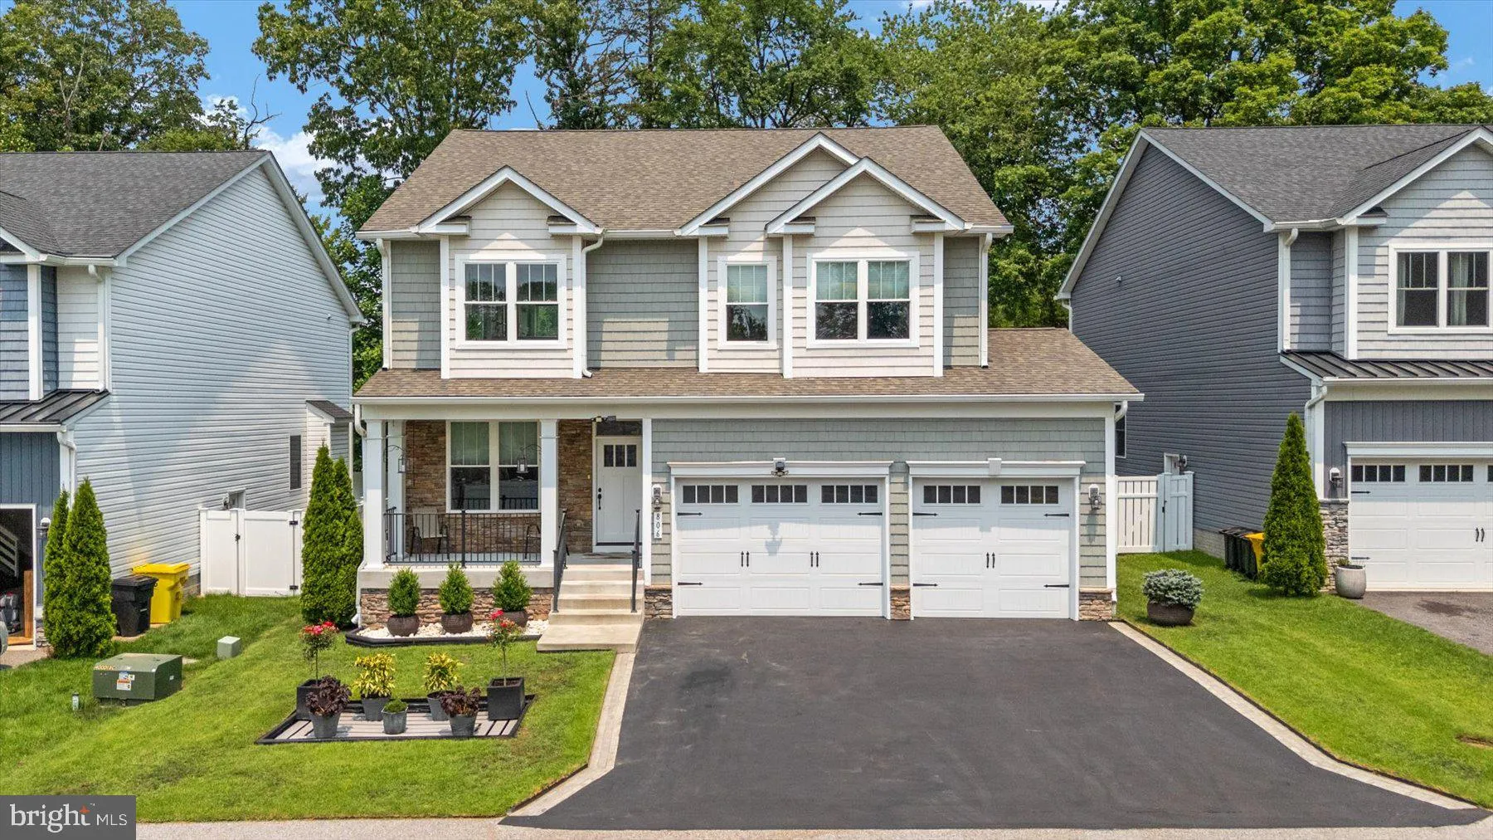
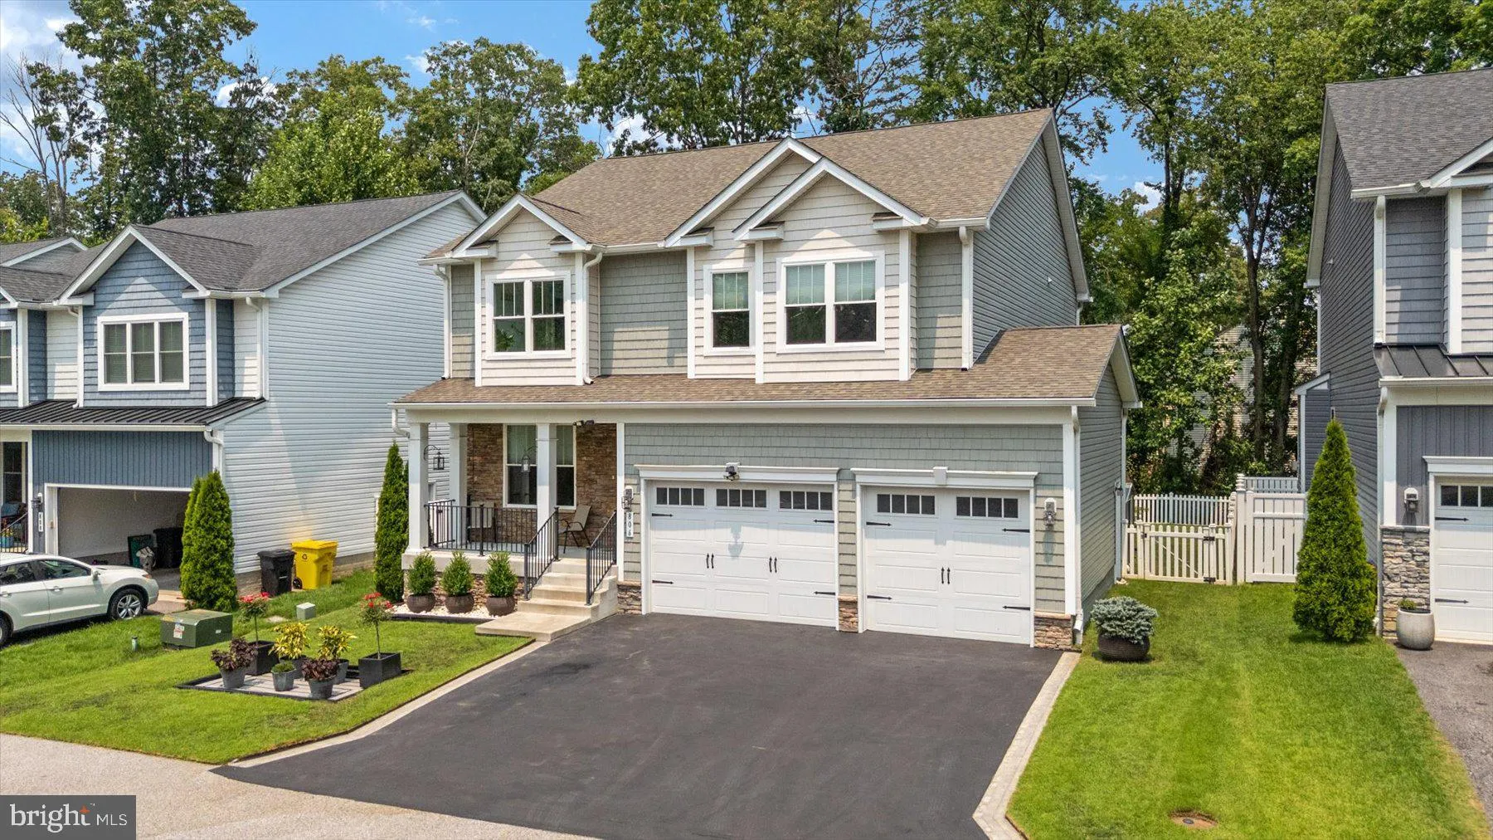
 806 LYNWOOD LANE, Severna Park, MD 21146
 4,105 Sqft SQFT
 4
4
 4
4
 Basic Details
Welcome to 806 Lynwood Lane, a beautifully maintained home offering the perfect blend of space, functionality, and thoughtful upgrades in the heart of Severna Park. Step inside to discover multiple living areas designed for both everyday living and entertaining. The spacious kitchen features granite countertops, sta...
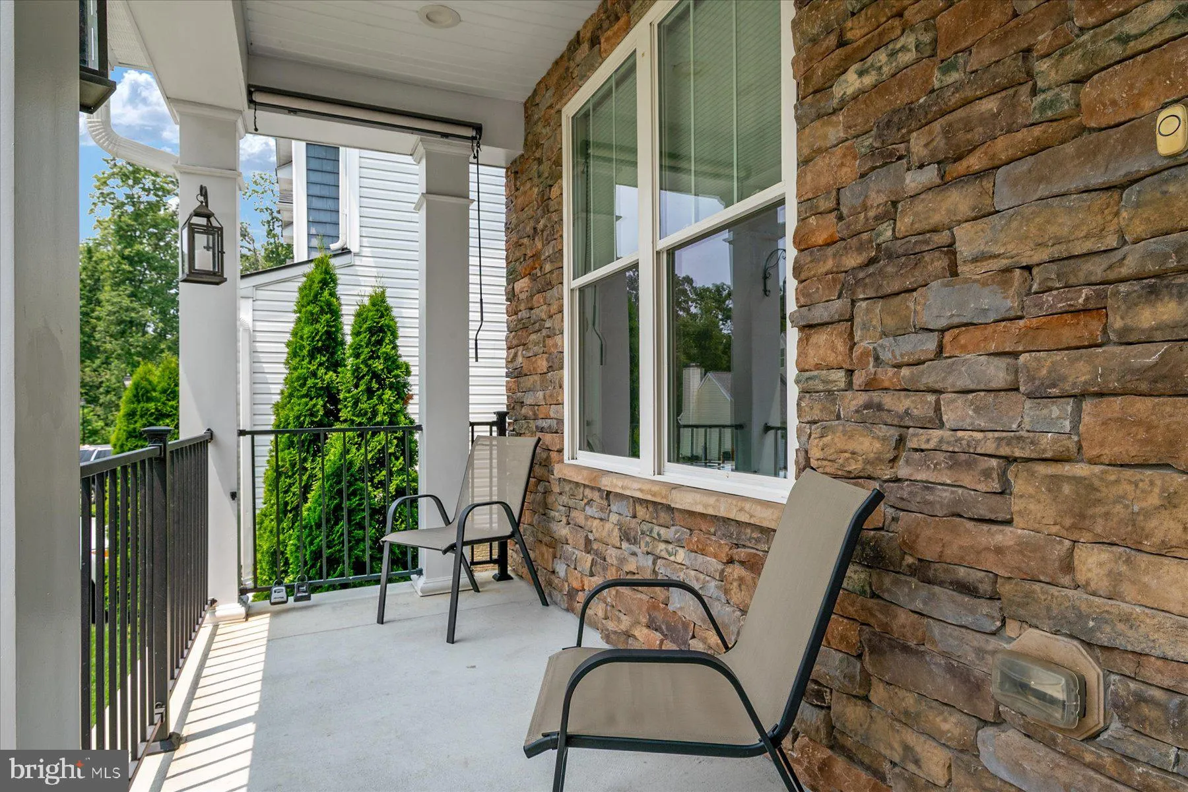
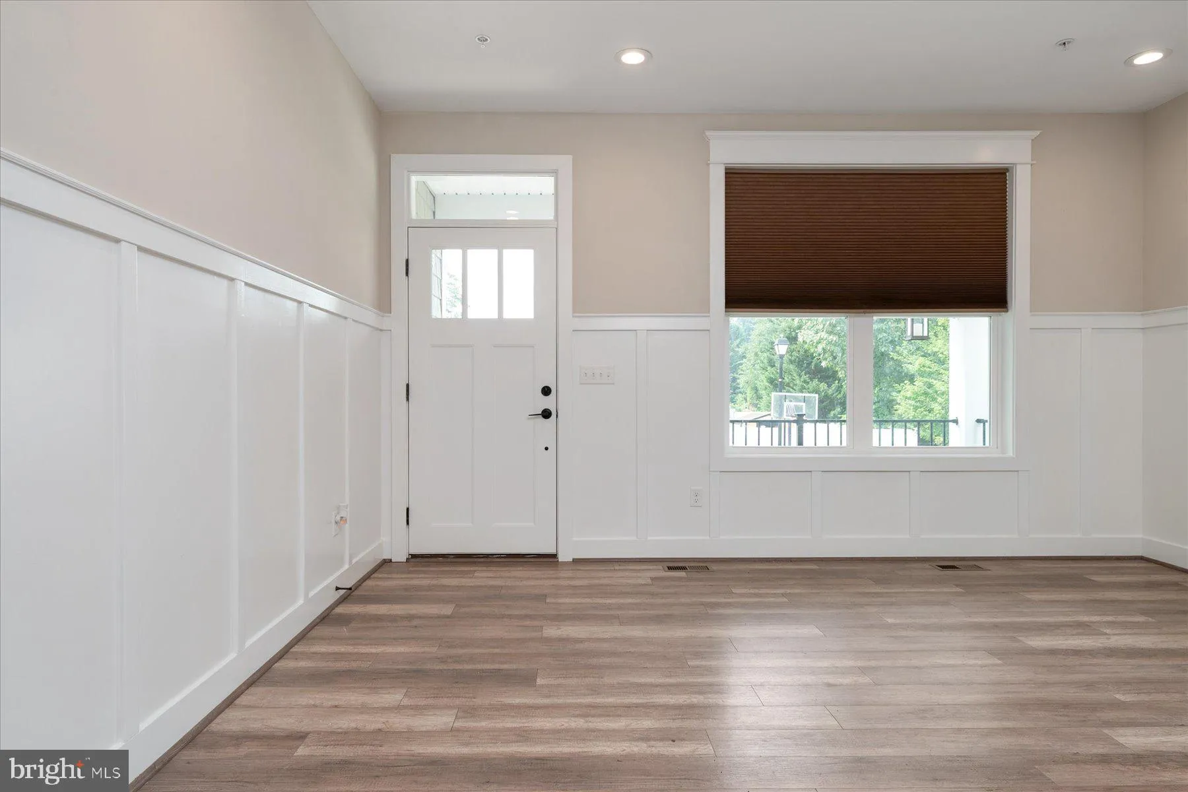
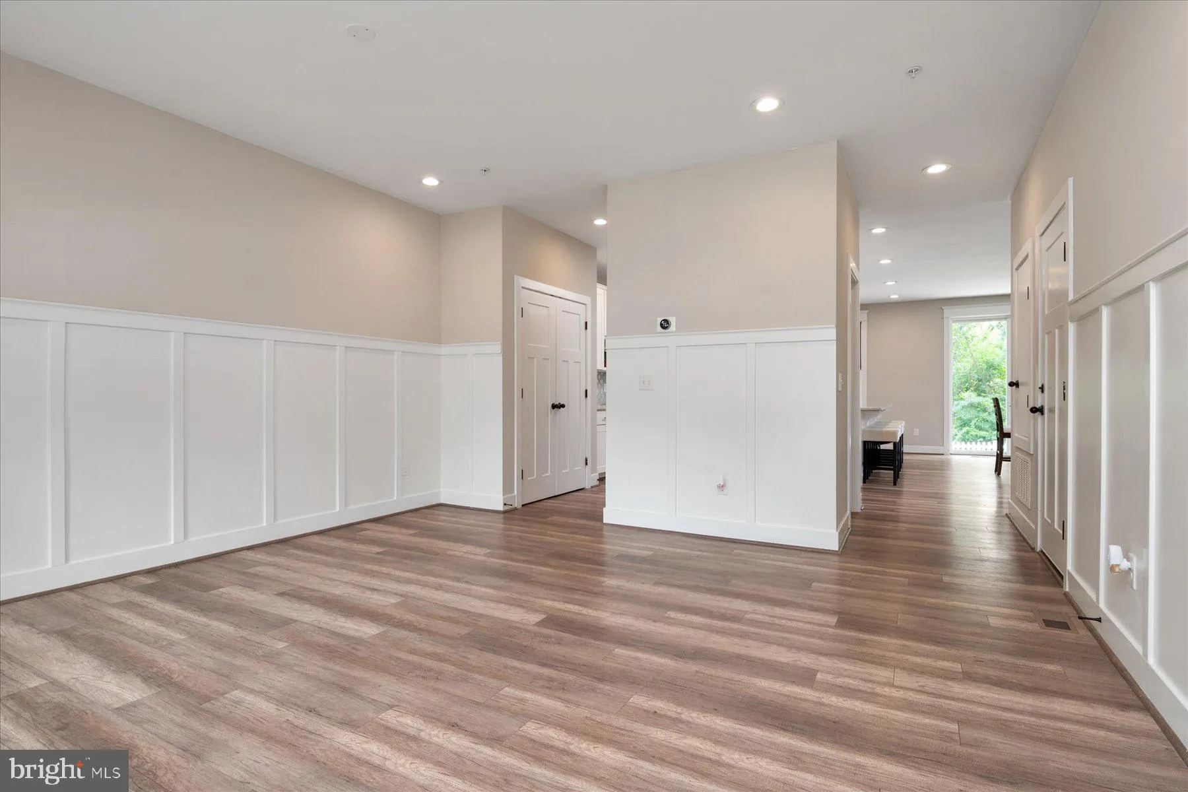
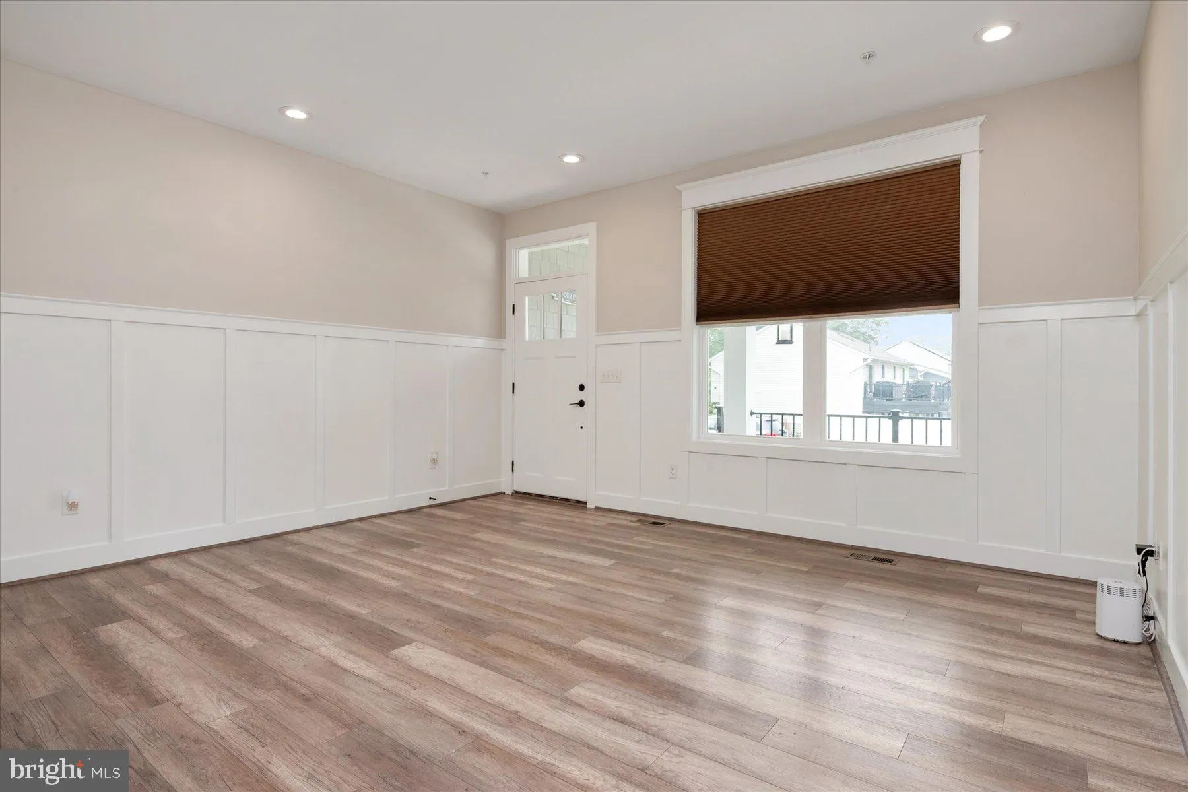
Welcome to 806 Lynwood Lane, a beautifully maintained home offering the perfect blend of space, functionality, and thoughtful upgrades in the heart of Severna Park. Step inside to discover multiple living areas designed for both everyday living and entertaining. The spacious kitchen features granite countertops, stainless steel appliances, a gas stove, and abundant counterspace, flowing seamlessly into the adjoining dining and living areas. A convenient half bath is located on the main level. Upstairs, all bedrooms are thoughtfully situated alongside the laundry area for added convenience. The spacious primary suite serves as a private retreat, complete with two walk-in closets and a luxurious en-suite bath featuring an upgraded shower and heated, jetted soaking tub. The finished walkout lower level expands the home’s living space with a custom wet bar, bonus room, and additional half bath—ideal for entertaining, hobbies, a home office, or guest accommodations. Outside, enjoy a fully fenced backyard enhanced with built-in LED lighting and extensive Trex decking, creating the perfect setting for outdoor gatherings and relaxing evenings. Additional features include a whole-house water filtration system and an oversized 2.5-car garage offering ample storage and workspace. Conveniently located in Severna Park with easy access to shopping, dining, parks, and major commuter routes, this exceptional home offers the space, upgrades, and lifestyle today’s buyers are seeking.
 Features & Appliances
 Ask Agent A Question
 Address Map
 Neighborhood
 MLS Addon
 Additional Information
 Financial
Listing Information
Financial
Listing Information
 Rob Spicer Broker, GRI
Spicer Real Estate
Rob Spicer Broker, GRI
Spicer Real Estate
7201 Wisconsin Avenue
 RobSpicer@SpicerRealEstate.com
 2403881030
 2403881030
 7201 Wisconsin Avenue


