
 Share
Share
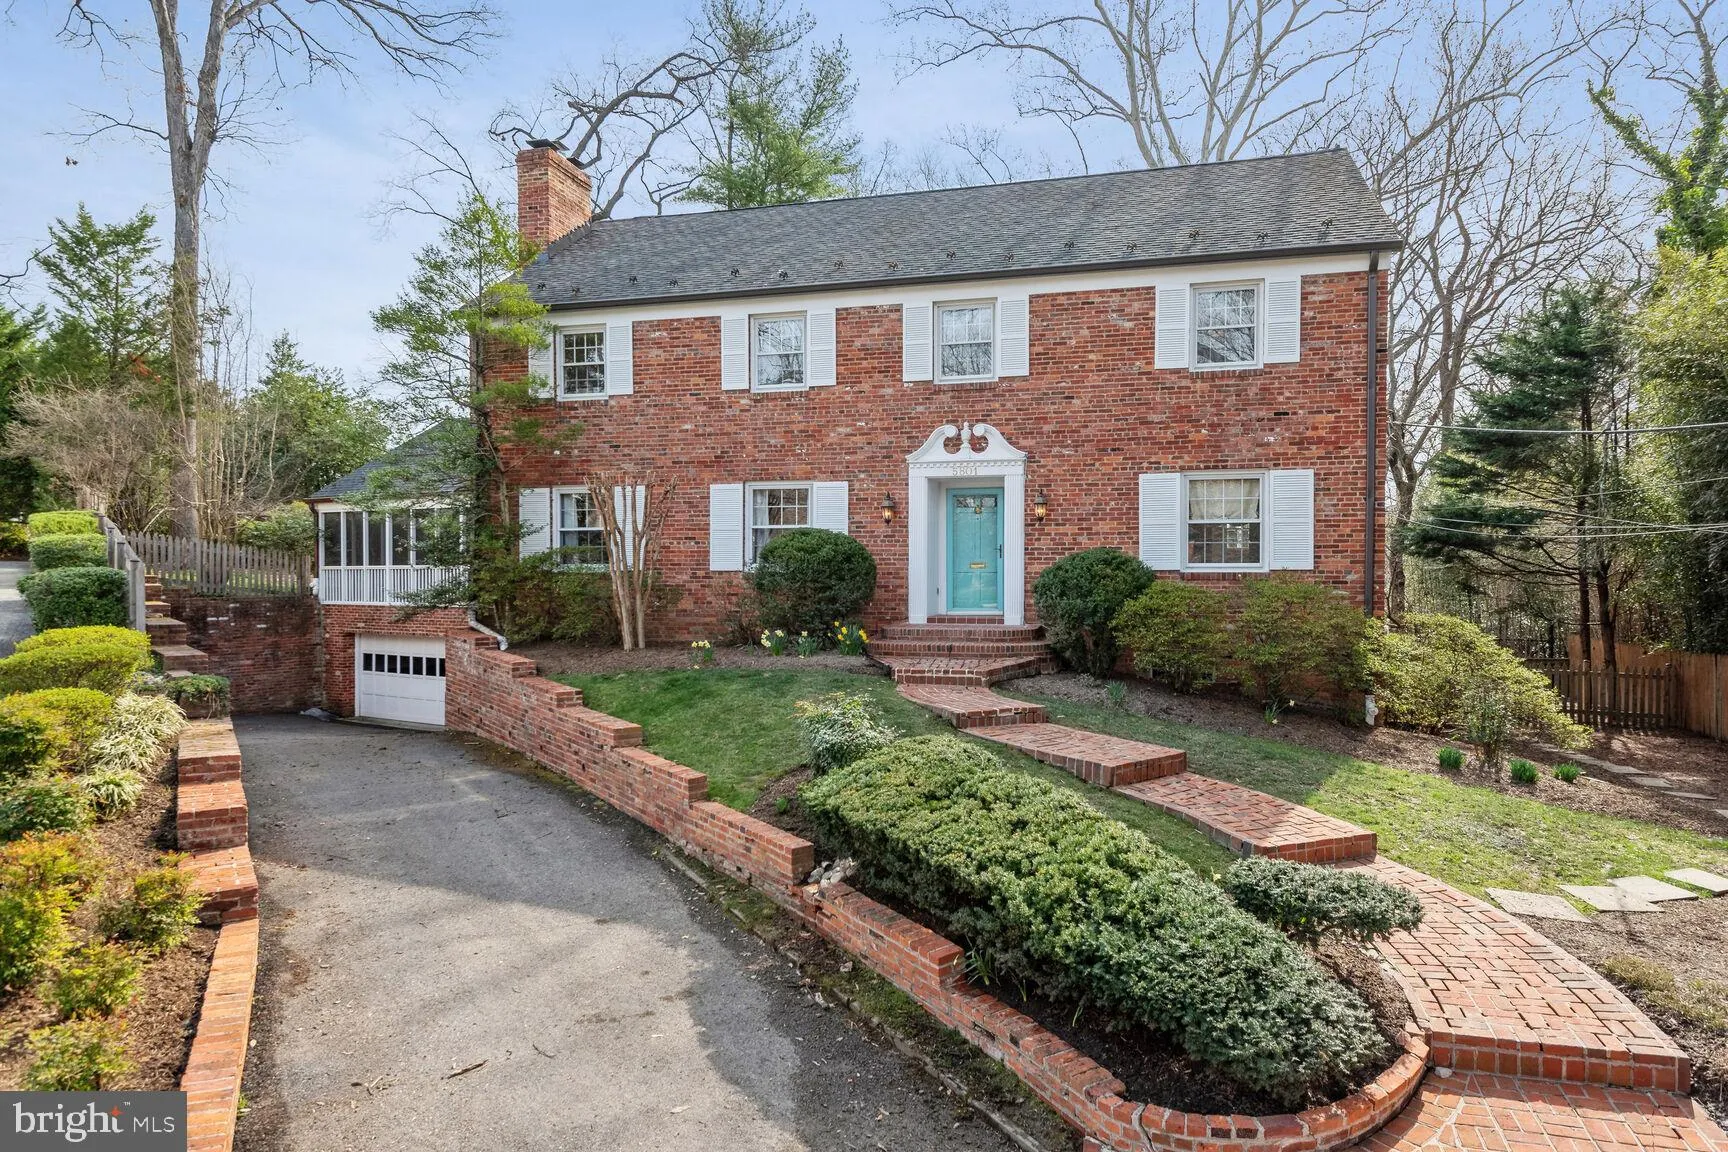
 5801 HILLBURNE WAY, Chevy Chase, MD 20815
 3,565 Sqft SQFT
 6
6
 4
4
 Basic Details
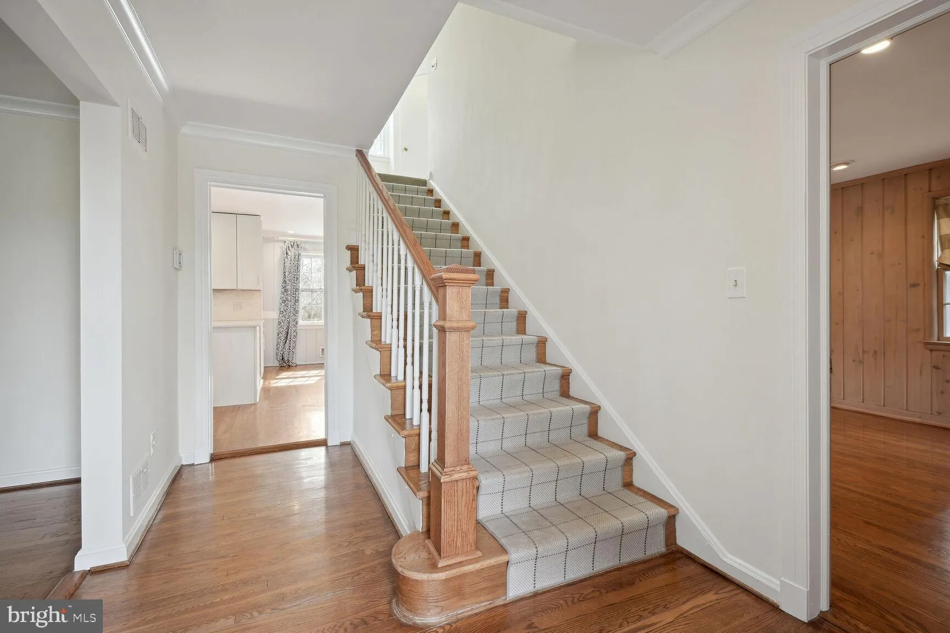
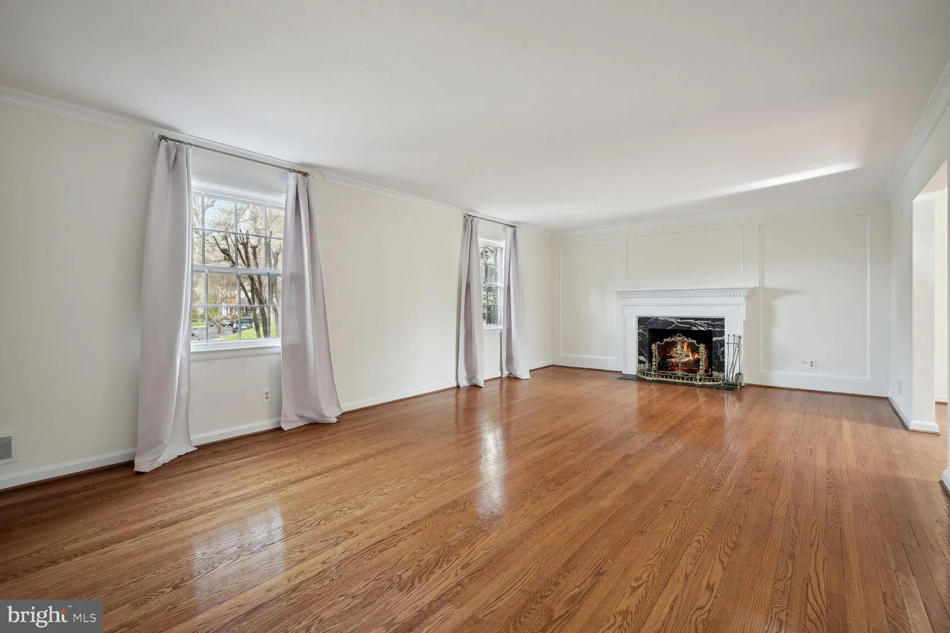
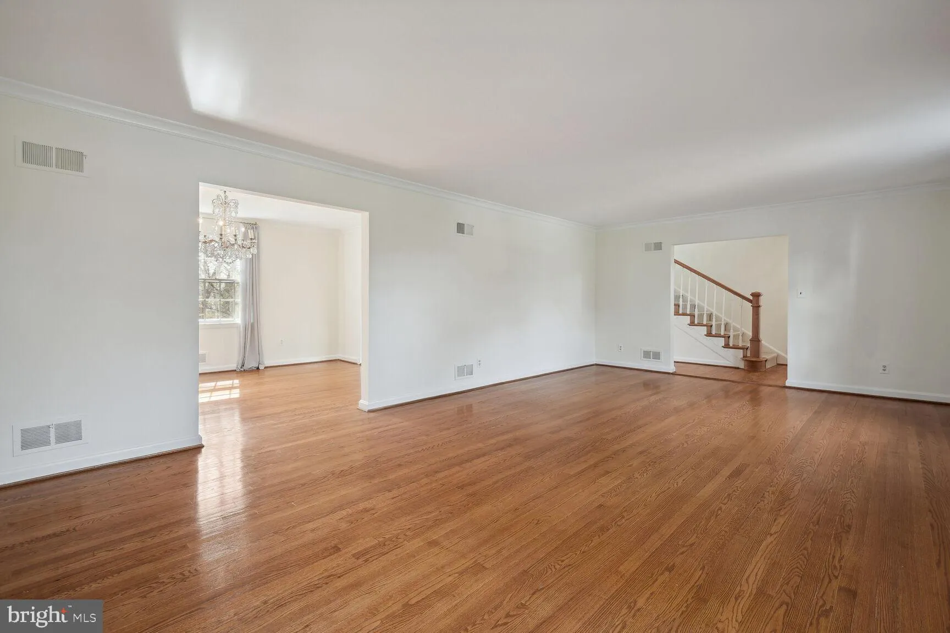
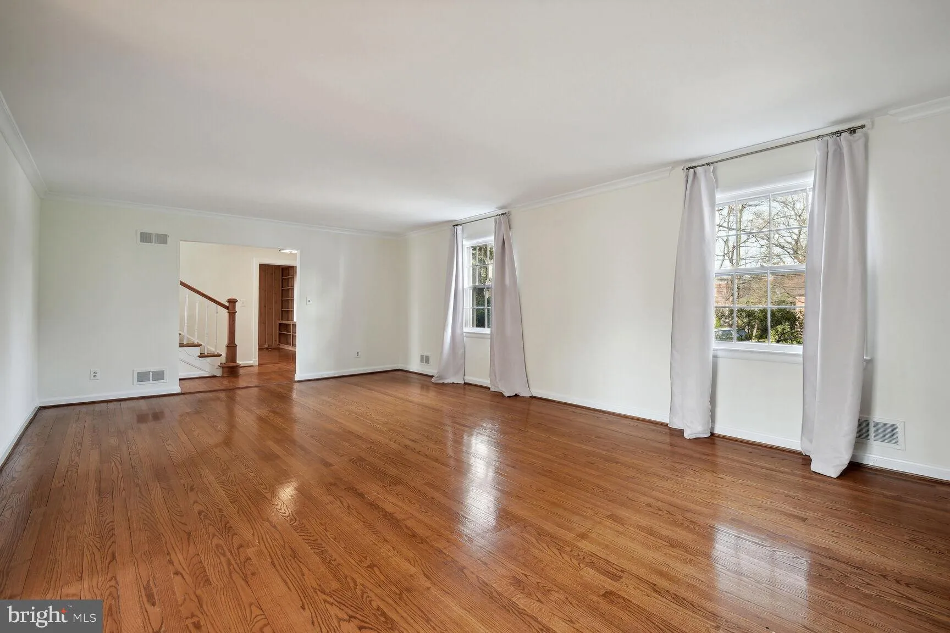
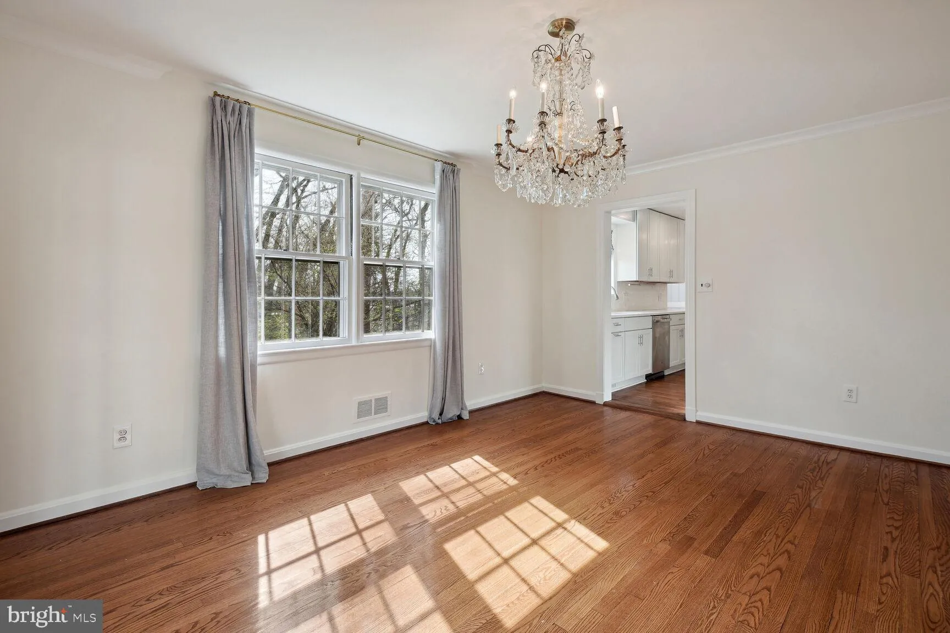
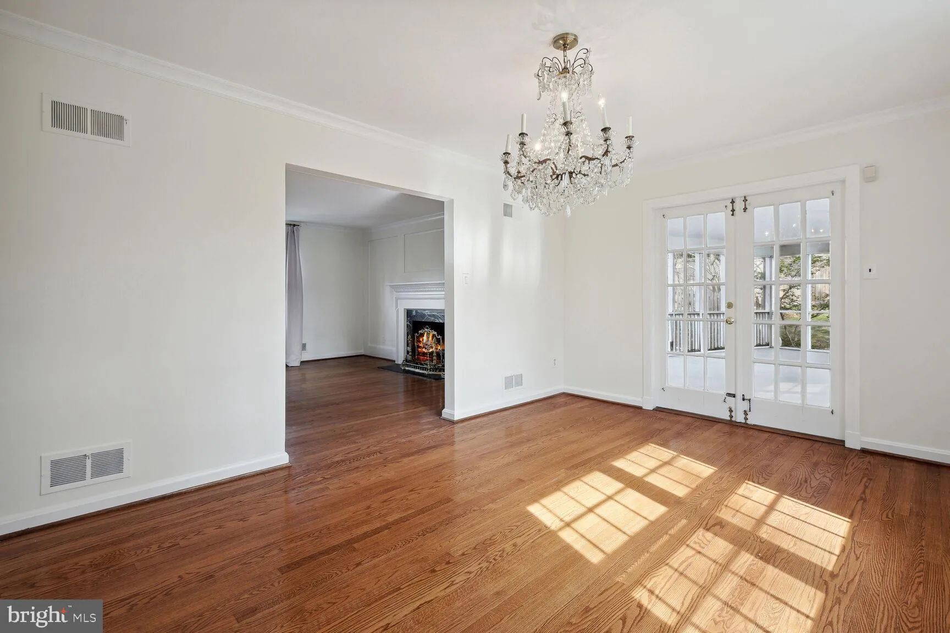
Great price for such a wonderful house in Kenwood! Large, 6BR/4BA colonial on cul-de-sac. Features large LR & DR, screened porch, renovated kitchen with breakfast area. Main level BR or large family room with bookshelves, large lower level with 2-car garage, 4BR/2BA on 2nd floor and stairway to large attic. Rec...
Great price for such a wonderful house in Kenwood! Large, 6BR/4BA colonial on cul-de-sac. Features large LR & DR, screened porch, renovated kitchen with breakfast area. Main level BR or large family room with bookshelves, large lower level with 2-car garage, 4BR/2BA on 2nd floor and stairway to large attic. Recent improvements include interior painting, chimney work, landscaping, new carpeting, new flooring in lower level, new roof over screened porch, window washing and radon remediation system. Available 9/1. Please note lower level fireplace is not operational.
 Features & Appliances
 Ask Agent A Question
 Address Map
 Neighborhood
 MLS Addon
 Additional Information
Listing Information
Additional Information
Listing Information
 Rob Spicer Broker, GRI
Spicer Real Estate
Rob Spicer Broker, GRI
Spicer Real Estate
7201 Wisconsin Avenue
 RobSpicer@SpicerRealEstate.com
 2403881030
 2403881030
 7201 Wisconsin Avenue


