
 Share
Share
 4704 SANDRA LANE, Fairfax, VA 22030
 2,769 Sqft SQFT
 3
3
 2
2
 Basic Details
*Open Houses: 3:30-5:30 PM Saturday, August 1 | 1-3 PM Sunday, August 2.* Welcome to 4704 Sandra Lane, a spacious three-bedroom home tucked into a private, wooded setting in Fairfax. With generous living spaces, a finished lower level, screened porch, and exceptional garage and storage capacity, this home offers a f...
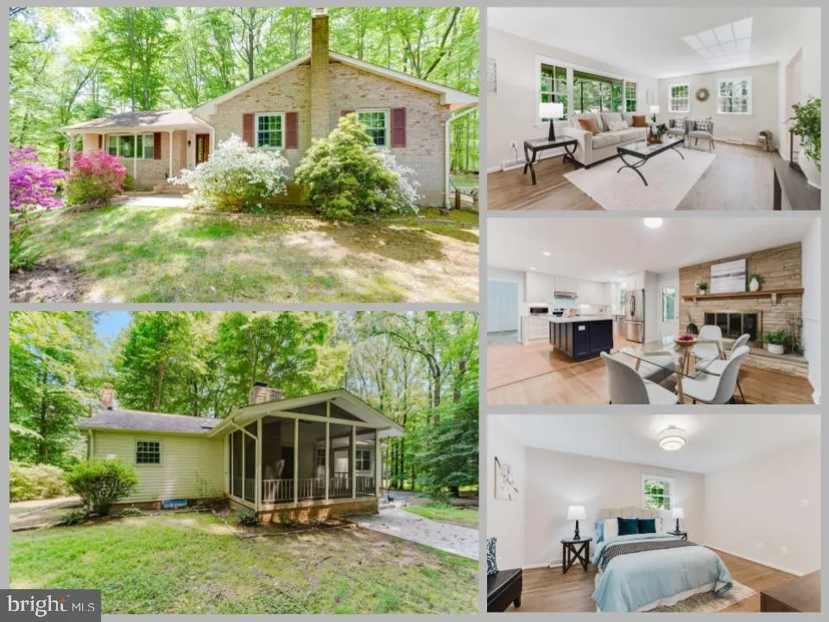
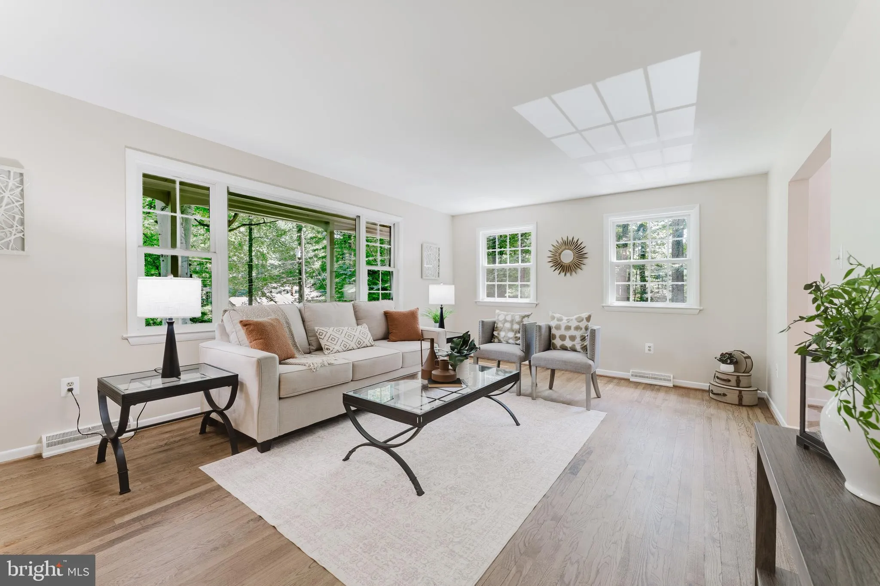
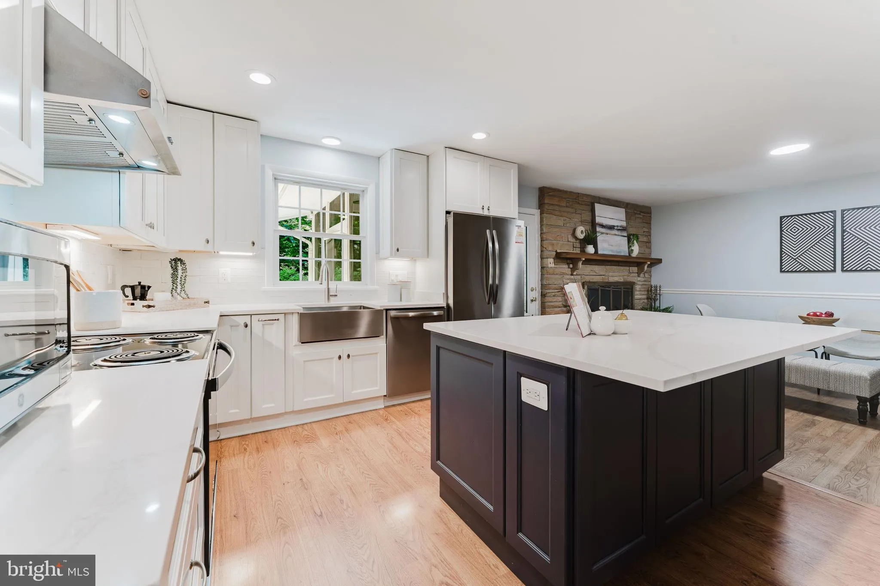
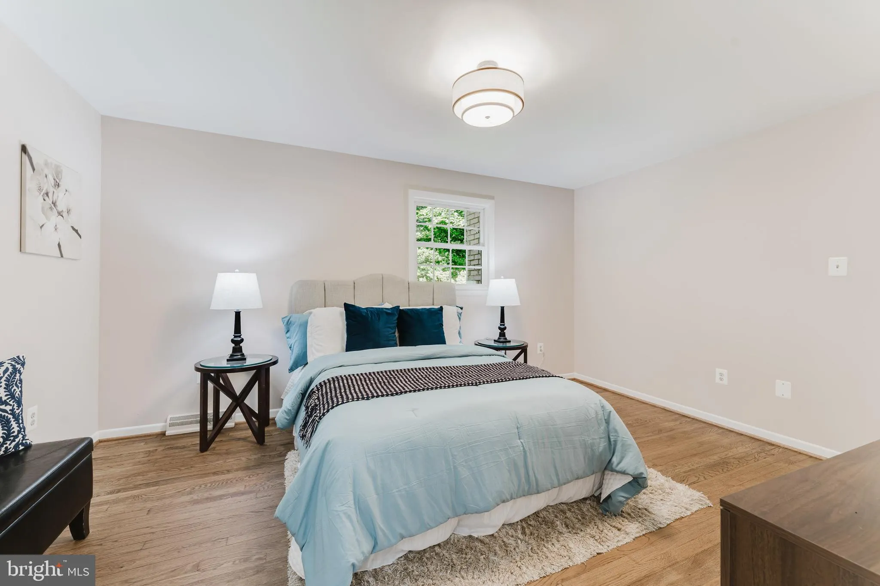
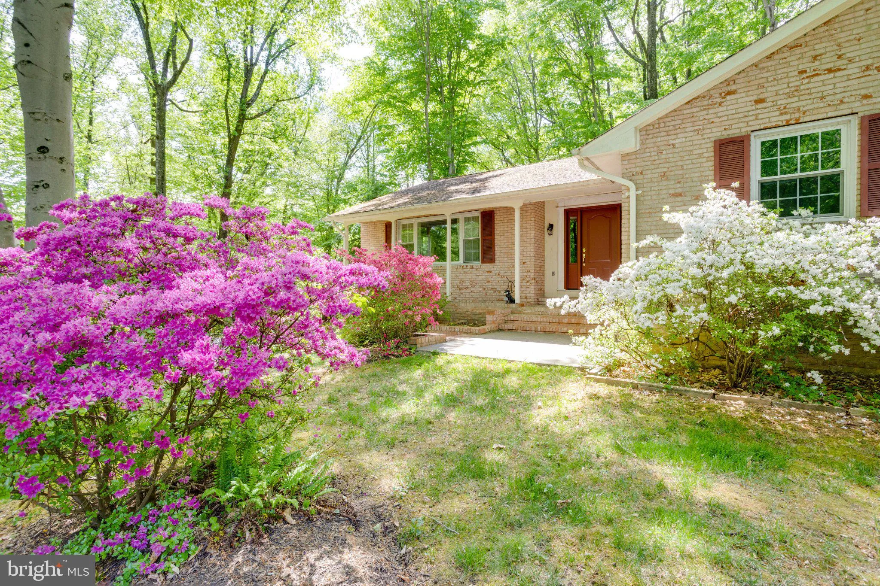
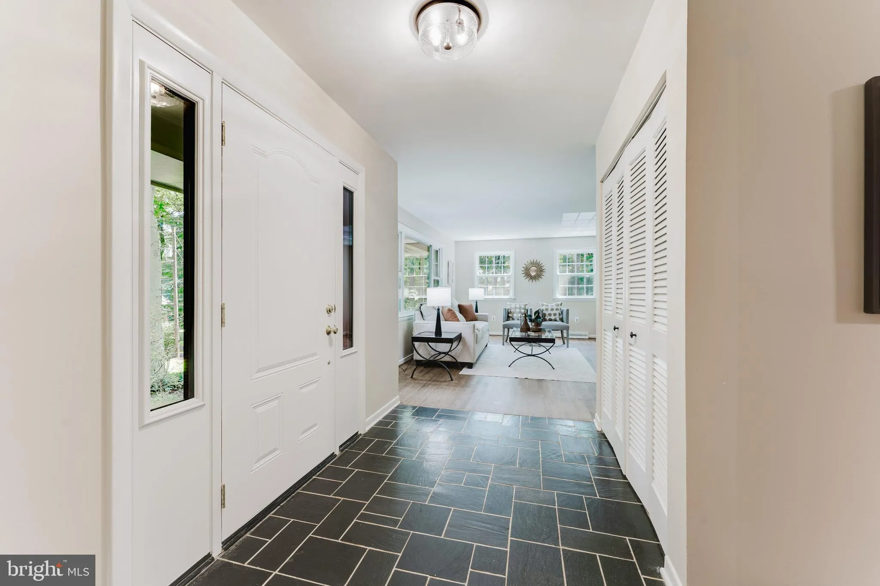
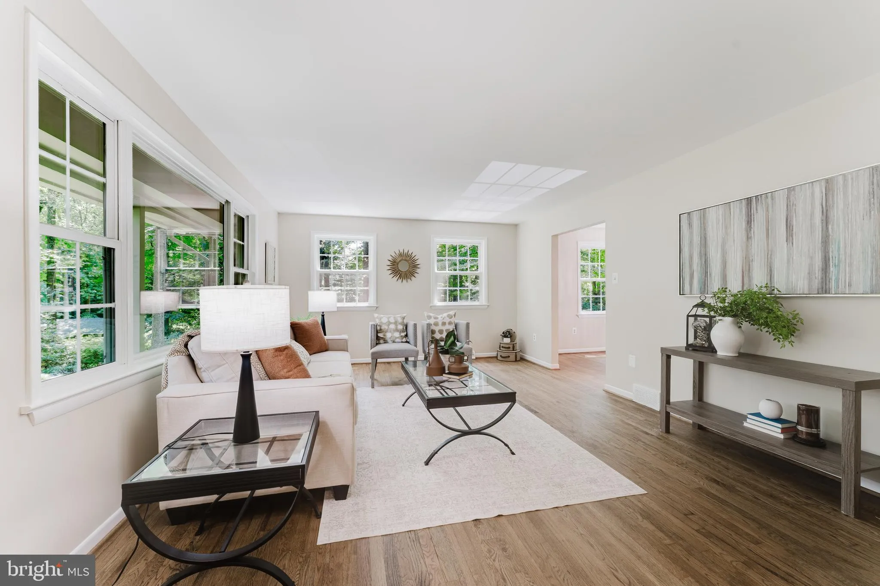
*Open Houses: 3:30-5:30 PM Saturday, August 1 | 1-3 PM Sunday, August 2.* Welcome to 4704 Sandra Lane, a spacious three-bedroom home tucked into a private, wooded setting in Fairfax. With generous living spaces, a finished lower level, screened porch, and exceptional garage and storage capacity, this home offers a flexible floor plan with room to live, work, and spread out. The main level features hardwood floors and an easy flow between the living and dining spaces. A bright family room is surrounded by windows, while the separate dining room provides plenty of space for larger gatherings. The updated kitchen features white cabinetry, stainless steel appliances, a farmhouse sink, subway tile backsplash, recessed lighting, and a large contrasting island with generous workspace and seating potential. An adjoining breakfast area is anchored by a stone fireplace, adding warmth and character to the space. Three well-proportioned bedrooms and two full baths are located on the main level. Both bathrooms feature tiled tub and shower surrounds, and updated finishes. Throughout the home, abundant windows bring in natural light and frame views of the surrounding trees. Just off the main living area, the screened porch creates an inviting extension of the home and overlooks the wooded backyard. With a vaulted ceiling and ceiling fan, it is an ideal setting for morning coffee, outdoor dining, or simply enjoying the privacy of the property. The finished lower level adds substantial living space with a large recreation room centered around a stone fireplace, a separate office, and a spacious laundry room with additional closets and storage. The flexible layout provides options for a home office, media room, exercise space, hobbies, or guest accommodations. A standout feature is the expansive garage, measuring approximately 29 by 28 feet, with additional dedicated storage and direct access to the lower level. A whole-house generator provides added peace of mind. Located in the Woodson High School pyramid, 4704 Sandra Lane offers a private, wooded setting while providing convenient access to major commuting routes, shopping, dining, and everyday amenities. With a versatile floor plan and an exceptional amount of usable space—inside and out—this home offers both privacy and convenience in the heart of Fairfax.
 Features & Appliances
 Ask Agent A Question
 Address Map
 Neighborhood
 MLS Addon
 Additional Information
 Financial
Listing Information
Financial
Listing Information
 Rob Spicer Broker, GRI
Spicer Real Estate
Rob Spicer Broker, GRI
Spicer Real Estate
7201 Wisconsin Avenue
 RobSpicer@SpicerRealEstate.com
 2403881030
 2403881030
 7201 Wisconsin Avenue


