
 Share
Share
 13054 HUNTERBROOK DRIVE, Woodbridge, VA 22192
 1,900 Sqft SQFT
 3
3
 4
4
 Basic Details
Welcome to 13054 Hunterbrook Drive, Woodbridge, VA 22192, a beautifully updated end-unit townhome nestled in the desirable Rolling Brooke community. Backing to mature trees and offering a fully fenced backyard, this home combines privacy, comfort, and modern updates in an ideal location. The upper level is thoughtfu...
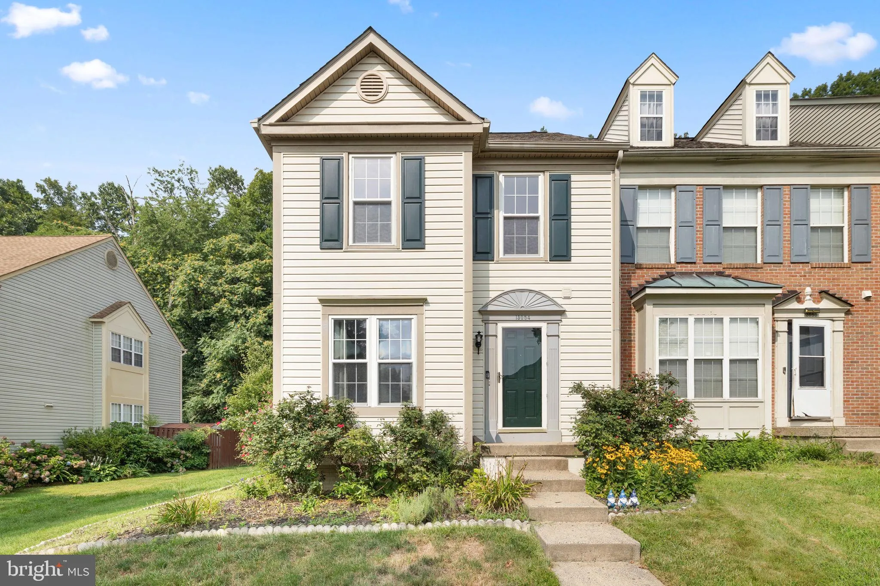
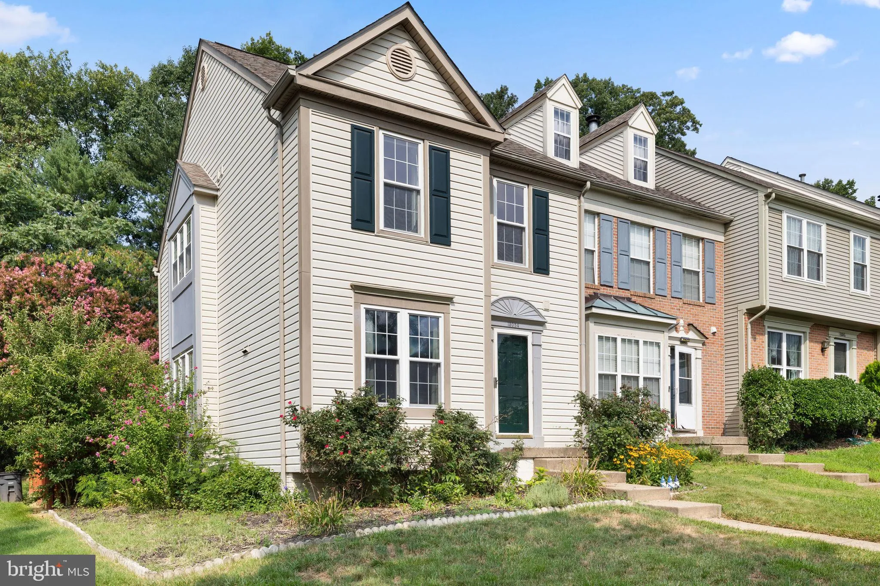
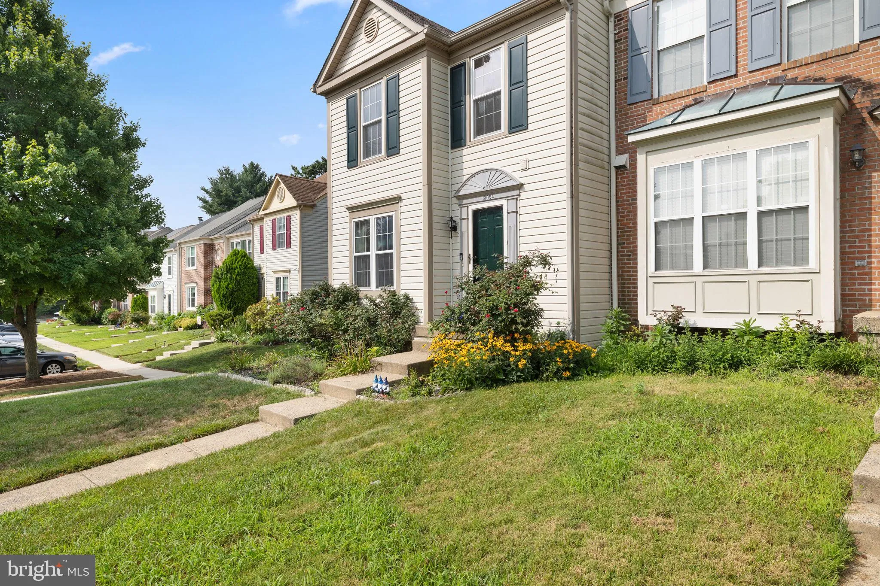
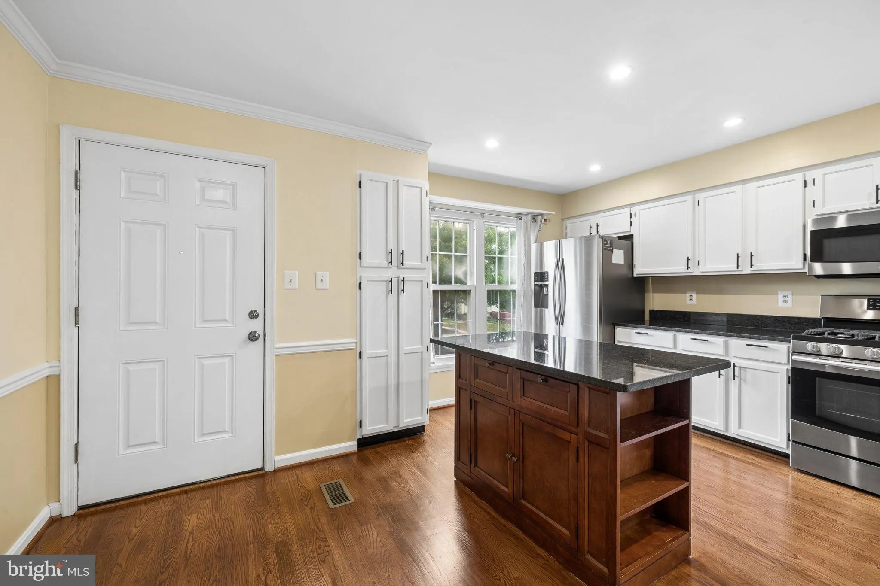
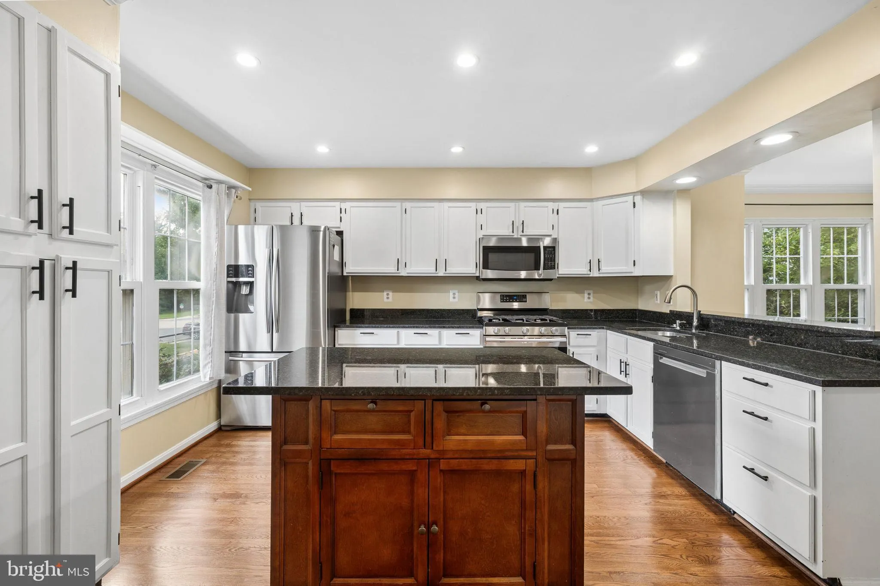
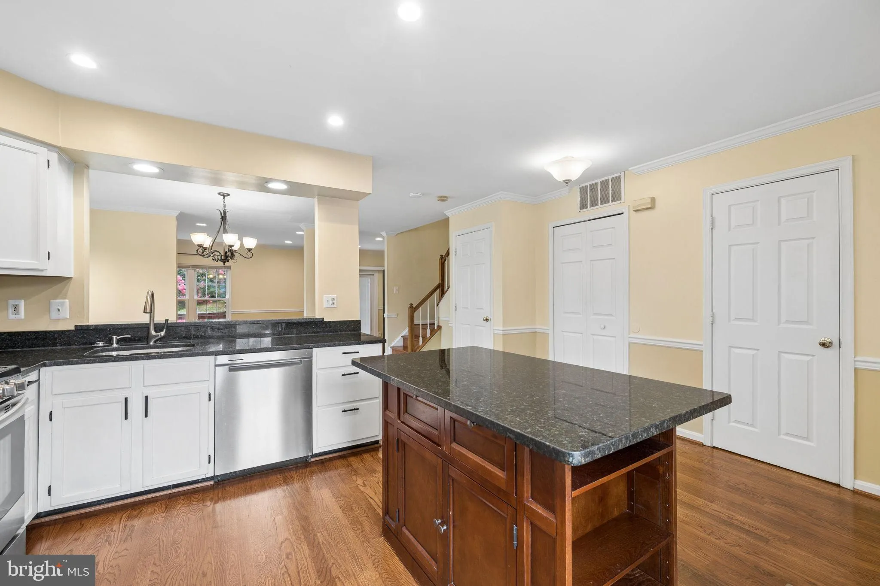
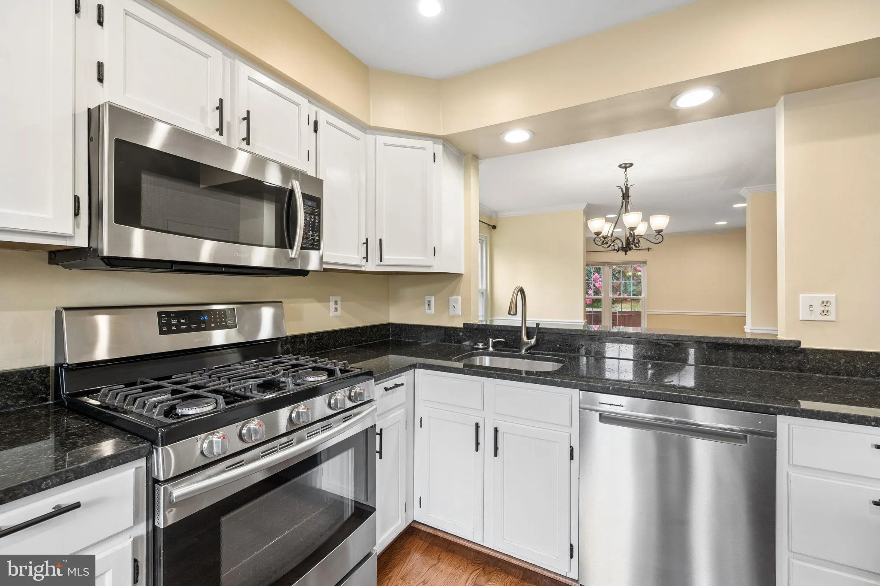
Welcome to 13054 Hunterbrook Drive, Woodbridge, VA 22192, a beautifully updated end-unit townhome nestled in the desirable Rolling Brooke community. Backing to mature trees and offering a fully fenced backyard, this home combines privacy, comfort, and modern updates in an ideal location. The upper level is thoughtfully designed to provide both comfort and functionality. The spacious primary suite features ample closet space and a well-appointed en-suite bathroom. There are two additional bedrooms, each offering its own unique charm—one with a cozy window bench and the other featuring custom built-in shelving. A full hallway bathroom with a shower and tub combination conveniently serves the secondary bedrooms, completing the upper level. The main level is designed for both everyday living and entertaining. The updated kitchen offers granite countertops, a portable island for added workspace, stainless steel appliances, including a built-in microwave, refrigerator with ice maker, stove/oven, dishwasher and garbage disposal (both replaced in 2023). The adjoining dining area flows seamlessly into the spacious living room, where sliding glass doors provide access to the backyard and deck—perfect for relaxing or entertaining. Beautifully refinished hardwood floors extend throughout the main level, adding warmth and an updated feel. A conveniently located powder room completes the space. The finished lower level offers exceptional flexibility with a spacious recreation room, a bonus room ideal for a home office, guest room, or fitness space, and a full bathroom featuring a walk-in shower. Luxury vinyl plank flooring provides both durability and style throughout the lower level. Major updates provide peace of mind, including a new roof (2019), insulated siding with house wrap (2019), HVAC system (2021), and hot water heater (2024). Ideally located in the heart of Lake Ridge, this home offers easy access to shopping, restaurants, parks, walking trails, and recreational amenities, along with convenient commuter options including I-95, Route 123, commuter lots, and VRE stations. This move-in-ready home is one you won’t want to miss.
 Features & Appliances
 Ask Agent A Question
 Address Map
 Neighborhood
 MLS Addon
 Additional Information
 Financial
Listing Information
Financial
Listing Information
 Rob Spicer Broker, GRI
Spicer Real Estate
Rob Spicer Broker, GRI
Spicer Real Estate
7201 Wisconsin Avenue
 RobSpicer@SpicerRealEstate.com
 2403881030
 2403881030
 7201 Wisconsin Avenue


