
 Share
Share
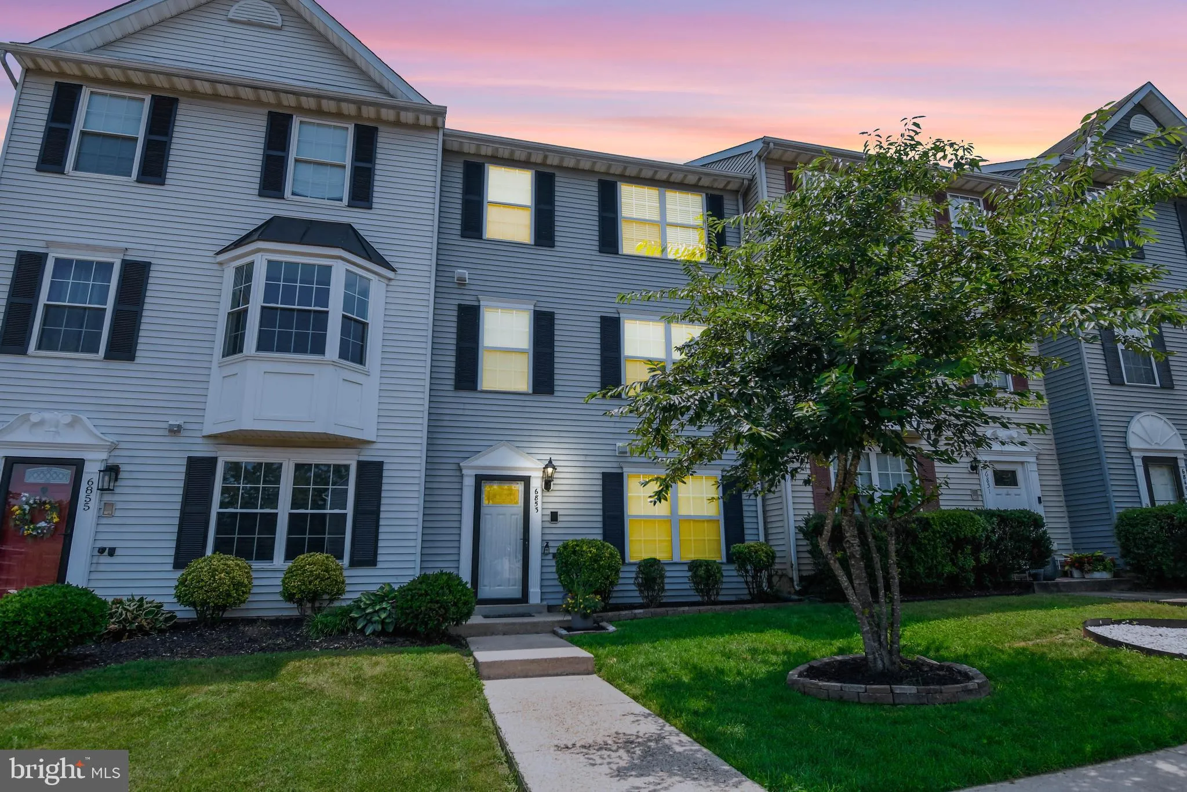
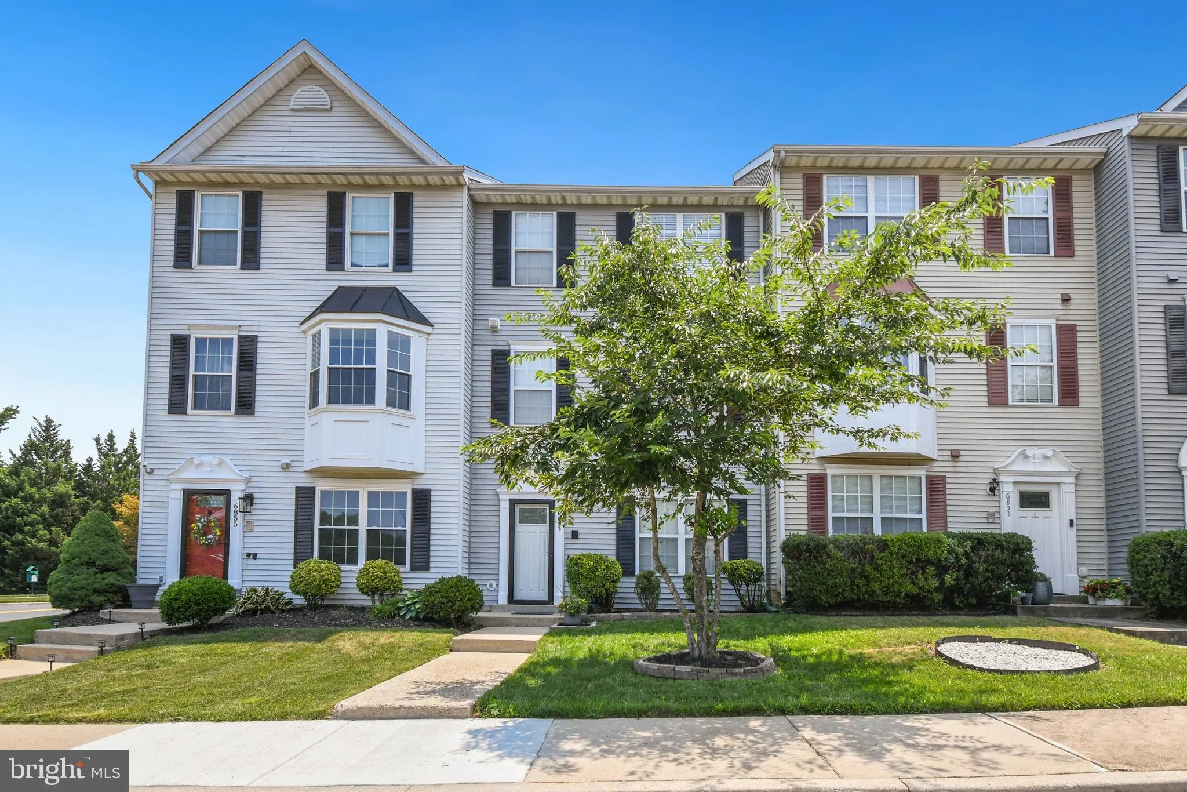
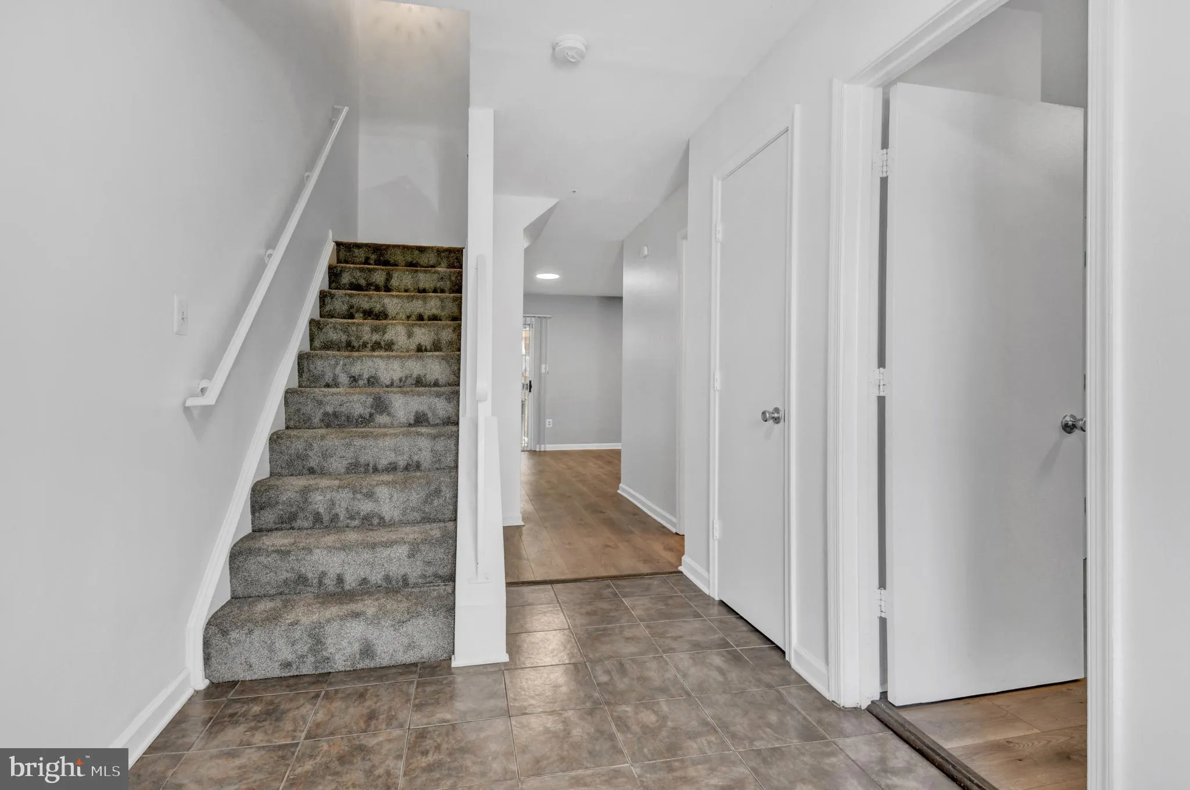
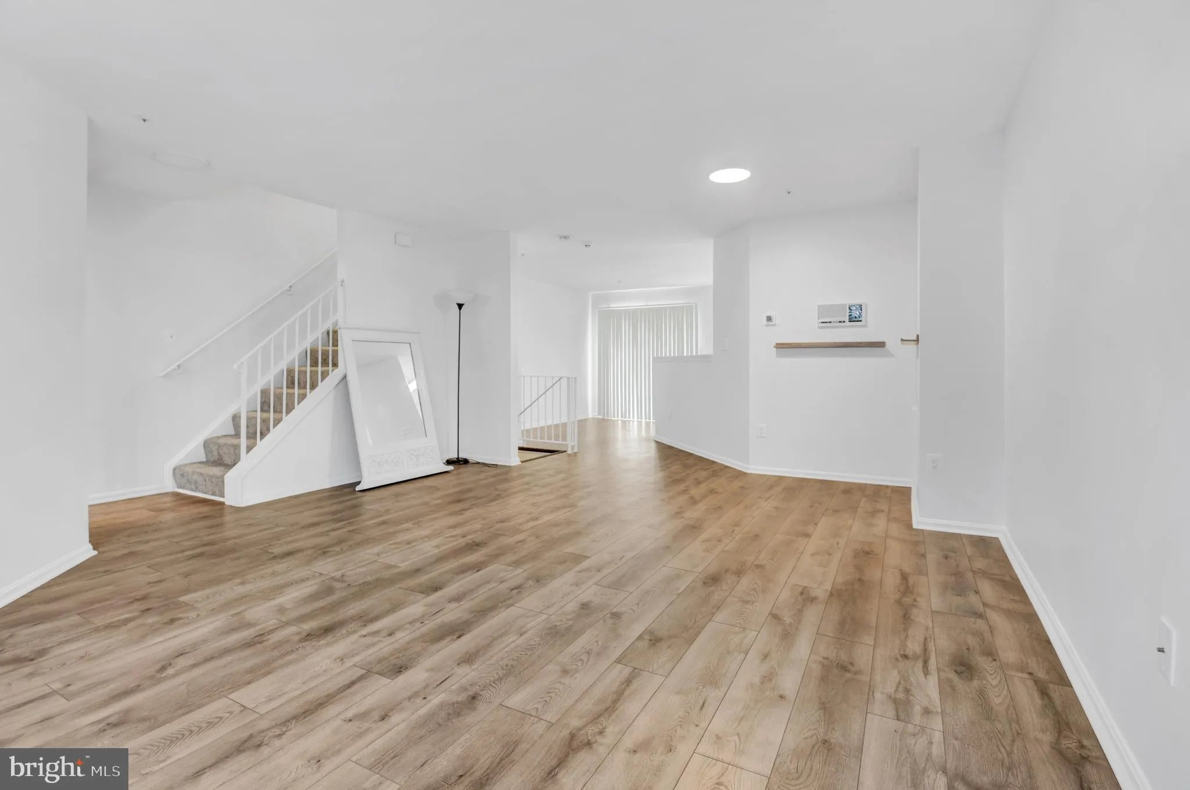
 6853 JADE COURT, Capitol Heights, MD 20743
 1,300 Sqft SQFT
 4
4
 4
4
 Basic Details
Welcome home to this spacious and beautifully maintained three-level townhouse, offering the perfect blend of comfort, style, and convenience. With generous living space and numerous upgrades throughout, this home is move-in ready. The versatile lower level features a fourth bedroom that can also serve as a private ...
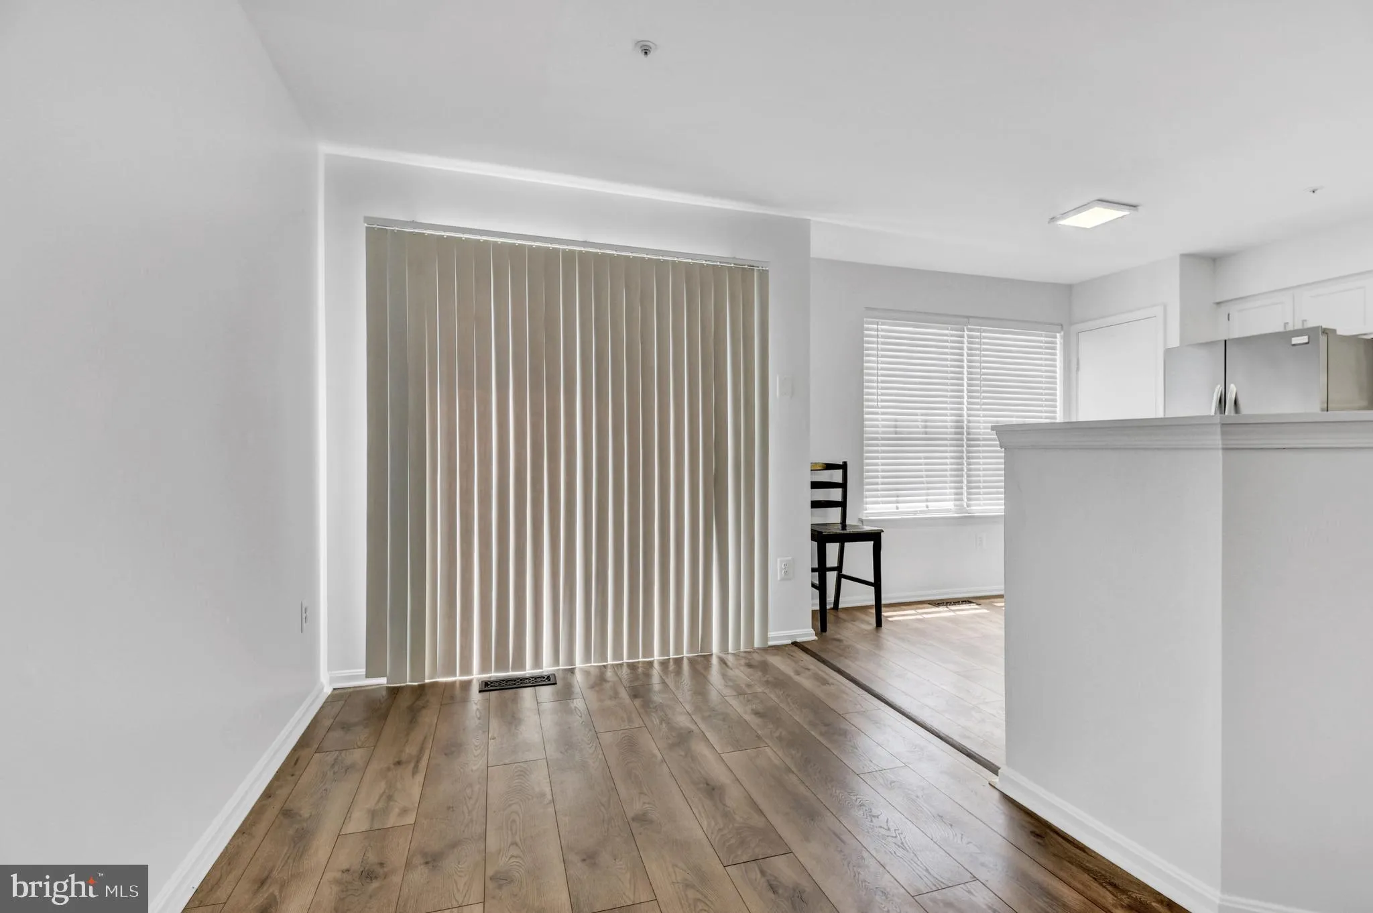
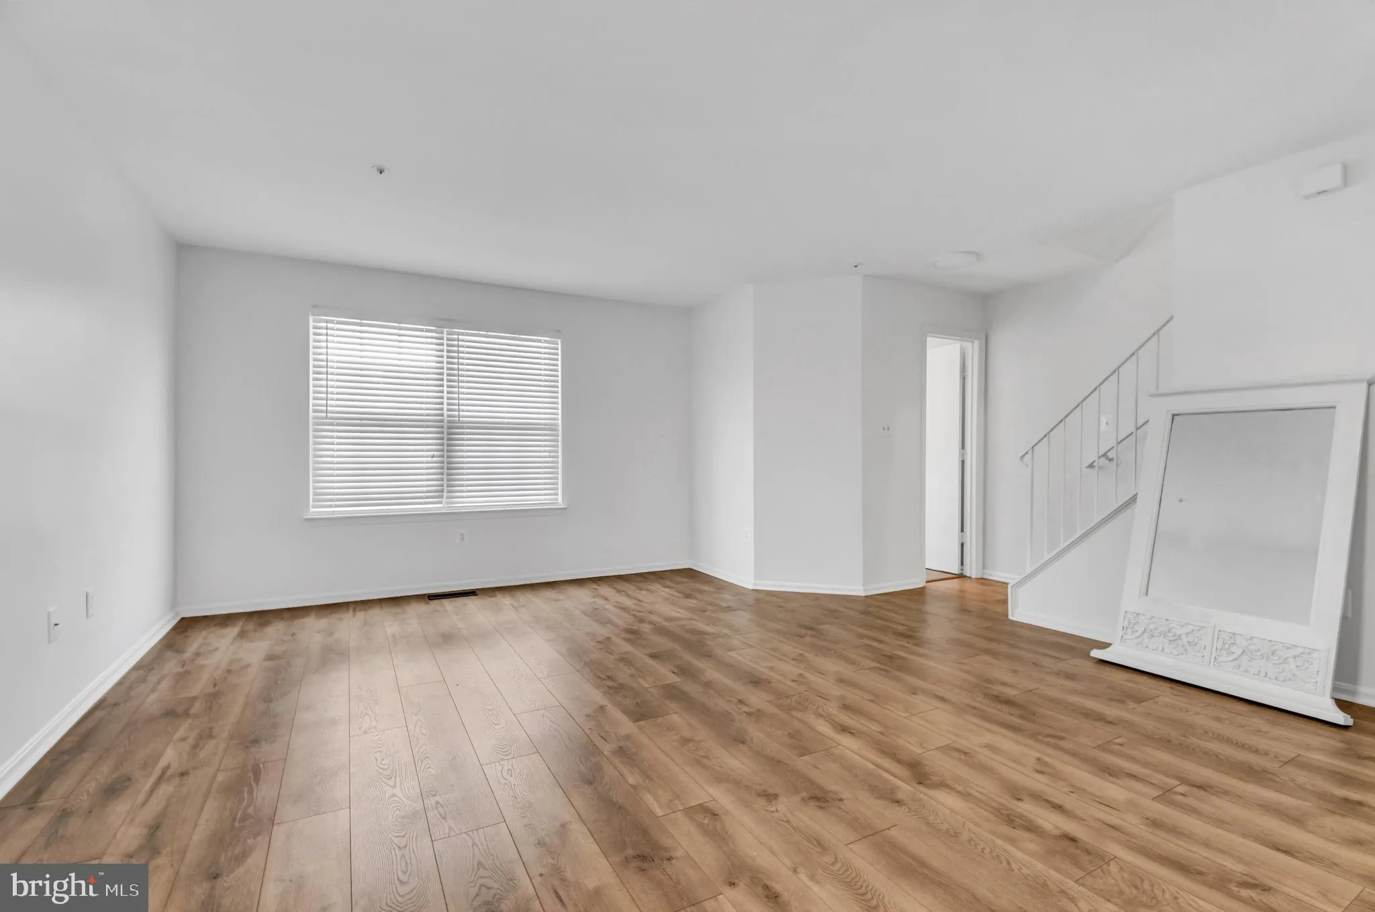
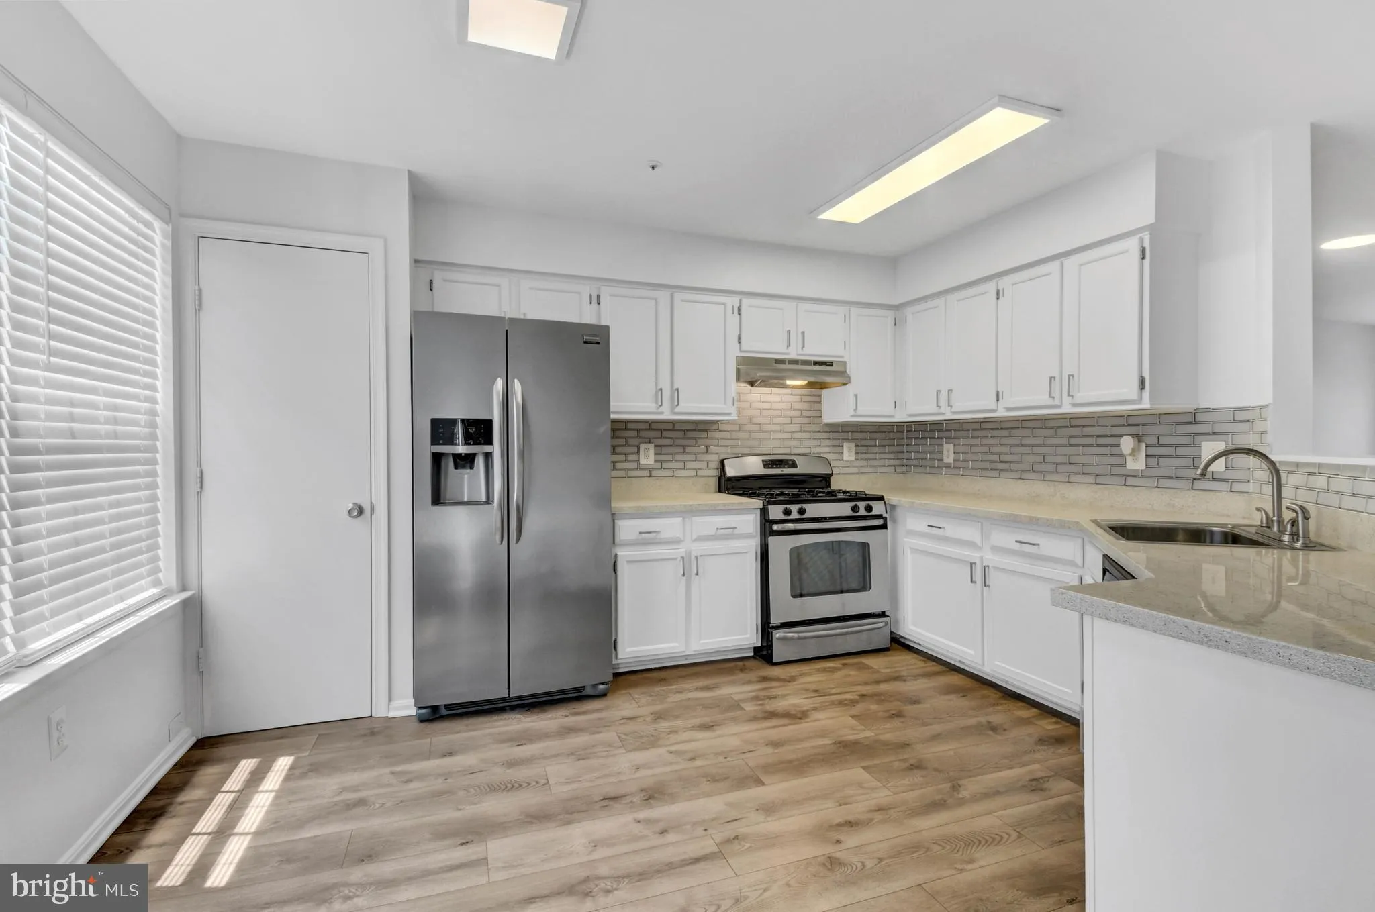
Welcome home to this spacious and beautifully maintained three-level townhouse, offering the perfect blend of comfort, style, and convenience. With generous living space and numerous upgrades throughout, this home is move-in ready. The versatile lower level features a fourth bedroom that can also serve as a private home office, guest room, or flex space. Enjoy the convenience of 2 full bathrooms and 2 half baths, along with a spacious deck overlooking a fenced backyard—perfect for relaxing, entertaining, or outdoor gatherings. The home also includes 2 assigned parking spaces. Ideally located just minutes from the Morgan Boulevard and Addison Road Metro Stations, with easy access to Metro Bus, 495 Beltway DMV, downtown Washington, D.C., major commuter routes, shopping, dining, and more. This is a wonderful opportunity to own a home that offers both space and an unbeatable location. This lovely 3 level townhouse is ready and waiting for your family. Lots of space and upgrades.
 Features & Appliances
 Ask Agent A Question
 Address Map
 MLS Addon
 Additional Information
 Financial
Listing Information
Financial
Listing Information
 Rob Spicer Broker, GRI
Spicer Real Estate
Rob Spicer Broker, GRI
Spicer Real Estate
7201 Wisconsin Avenue
 RobSpicer@SpicerRealEstate.com
 2403881030
 2403881030
 7201 Wisconsin Avenue


