
 Share
Share
 3701 GEORGE MASON DRIVE, Falls Church, VA 22041
 951 Sqft SQFT
 1
1
 1
1
 Basic Details
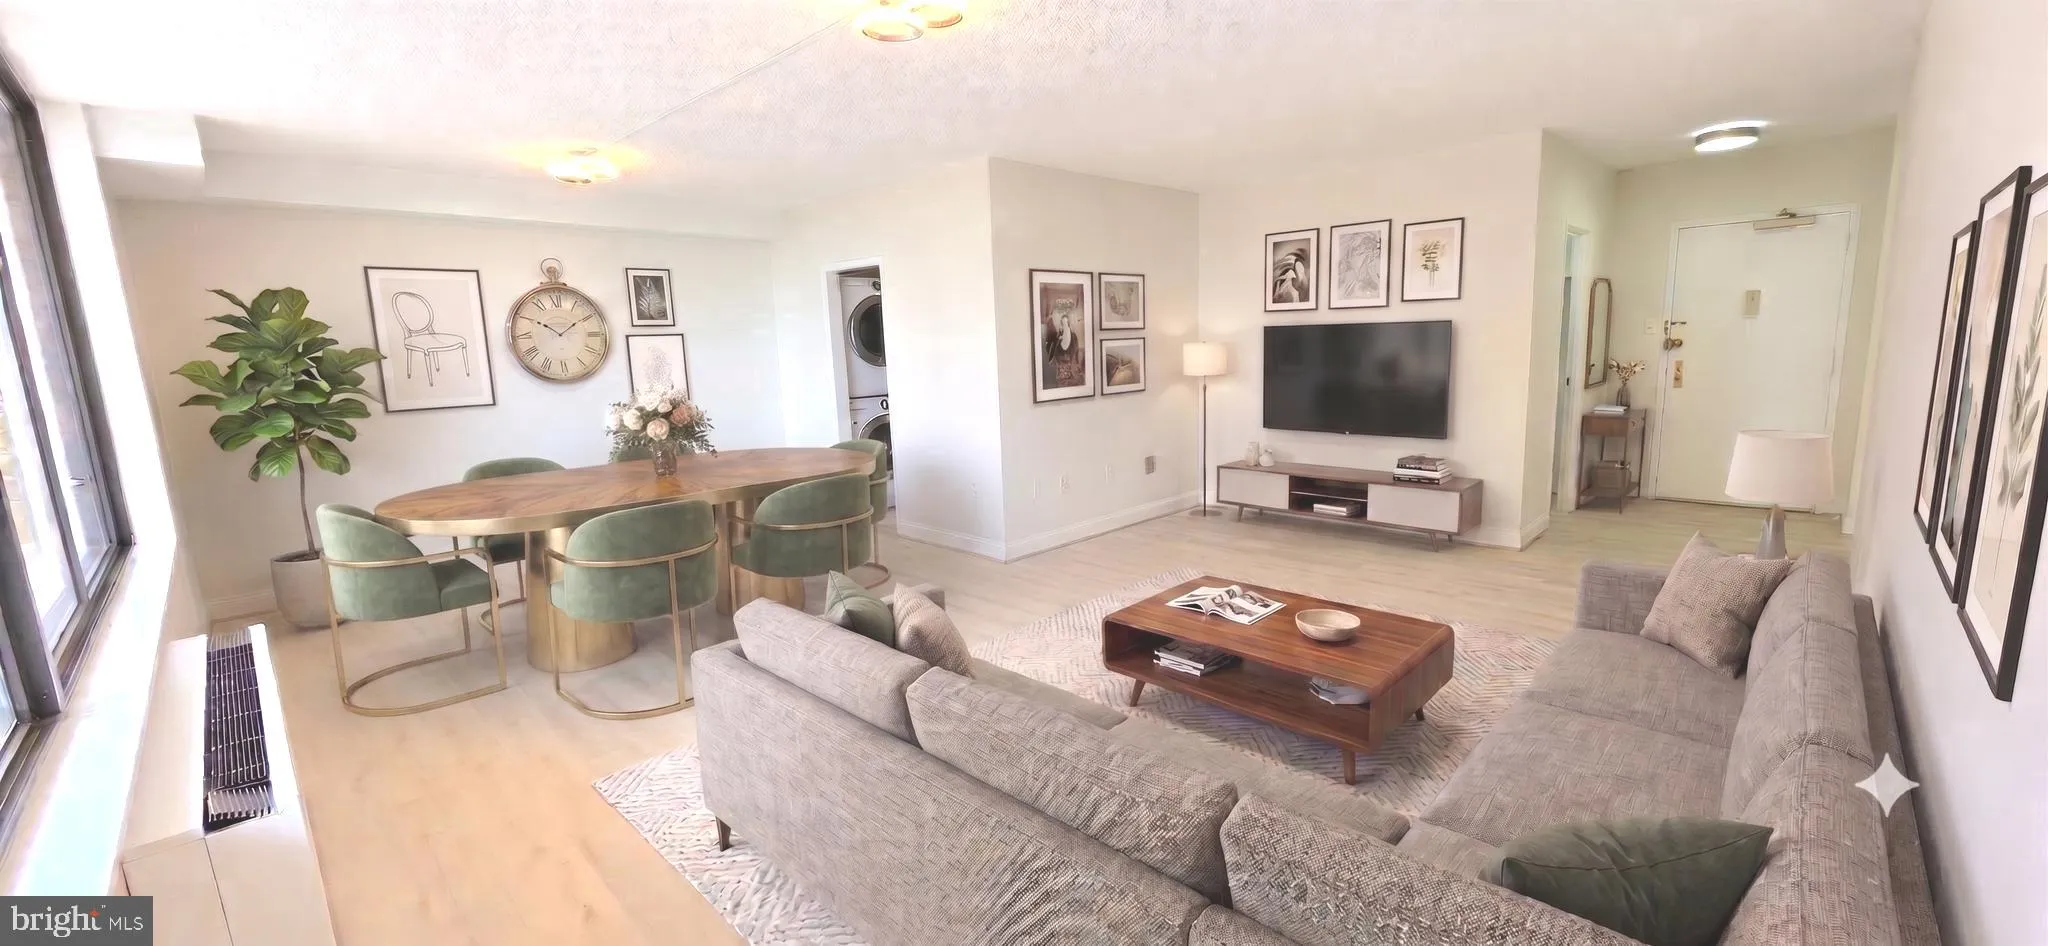
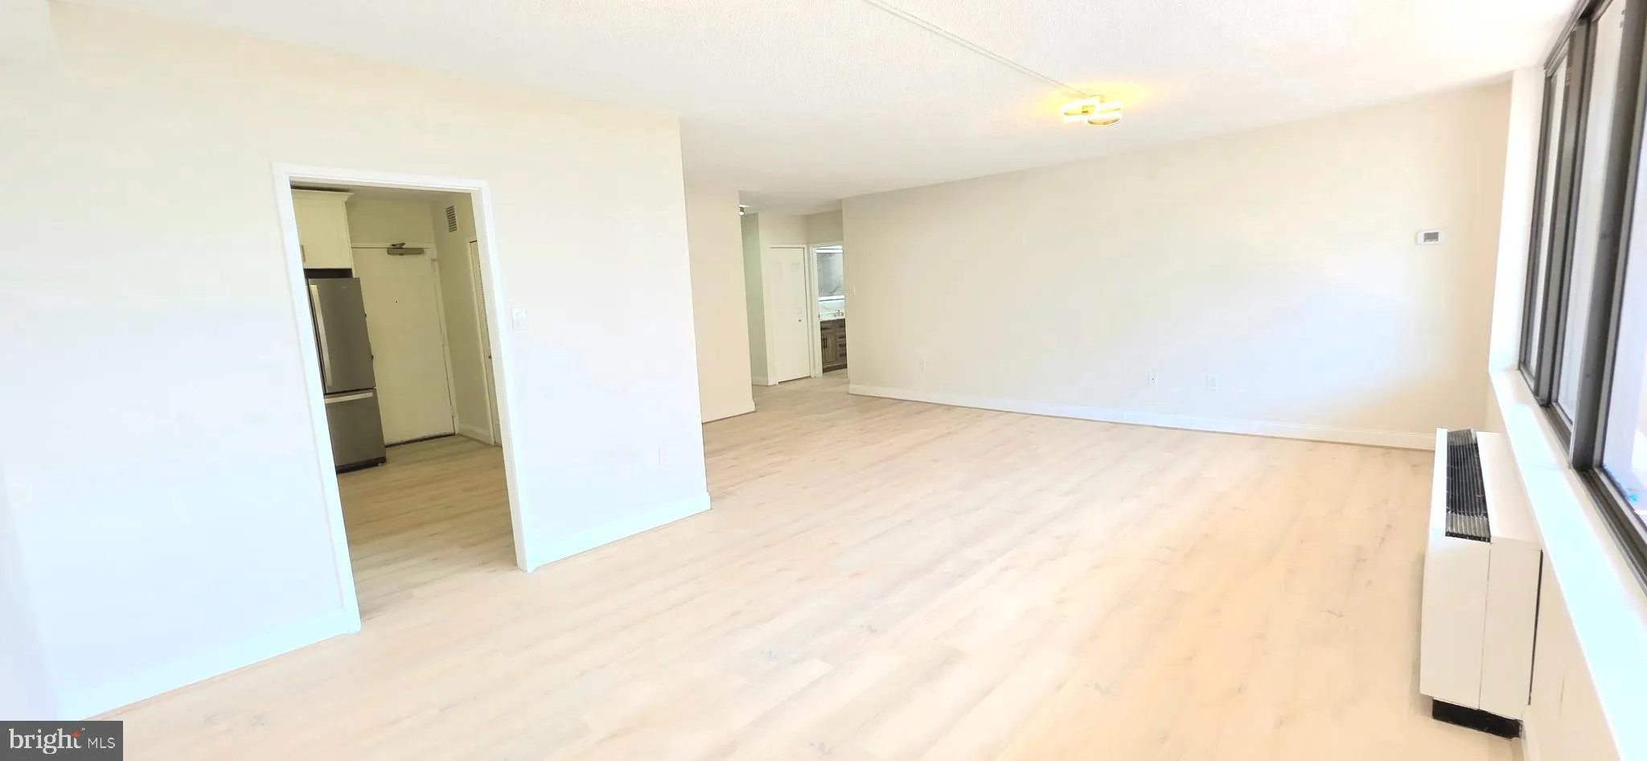
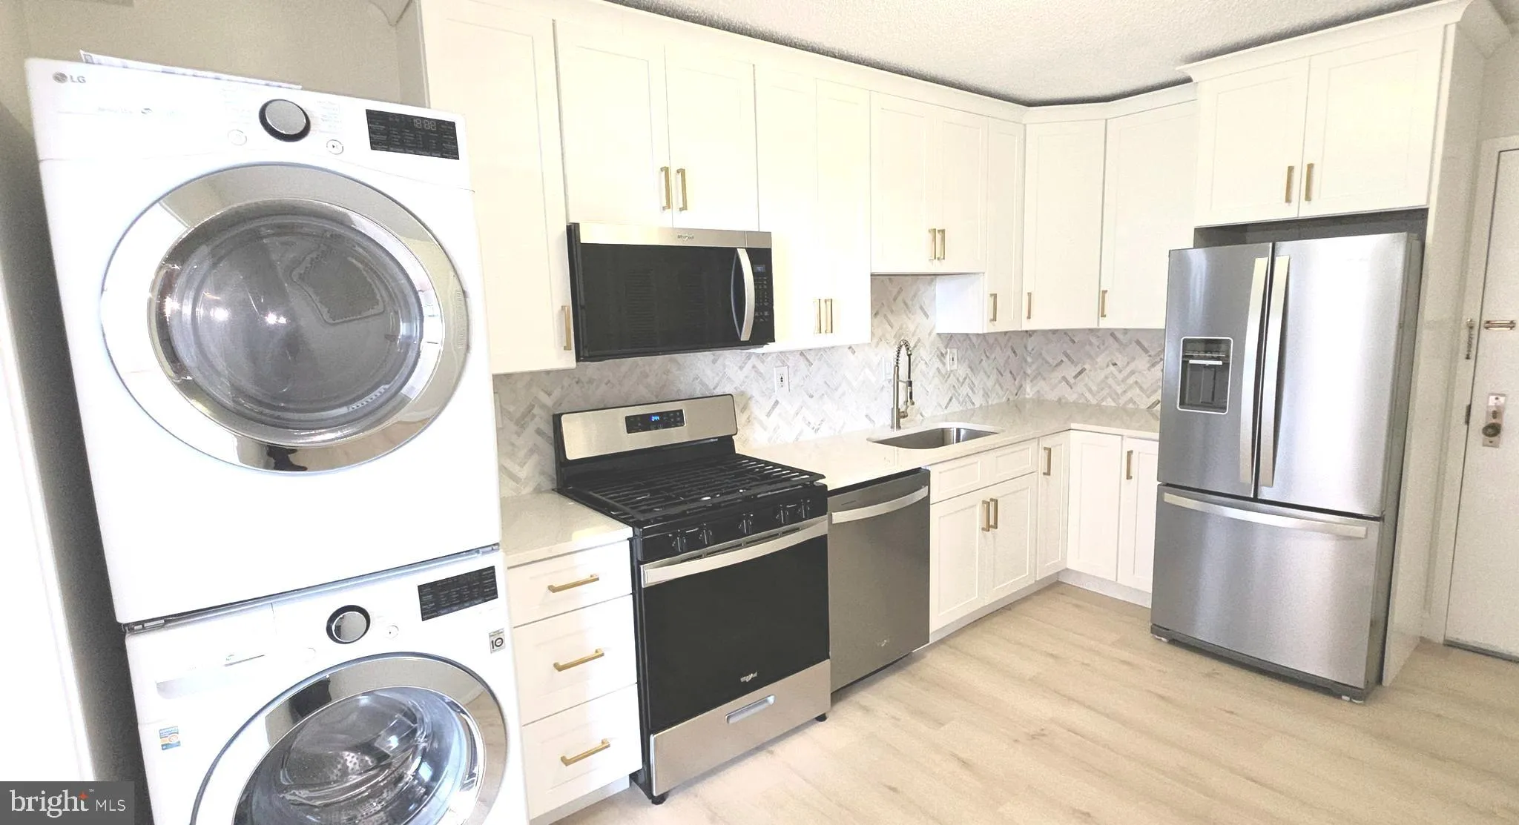
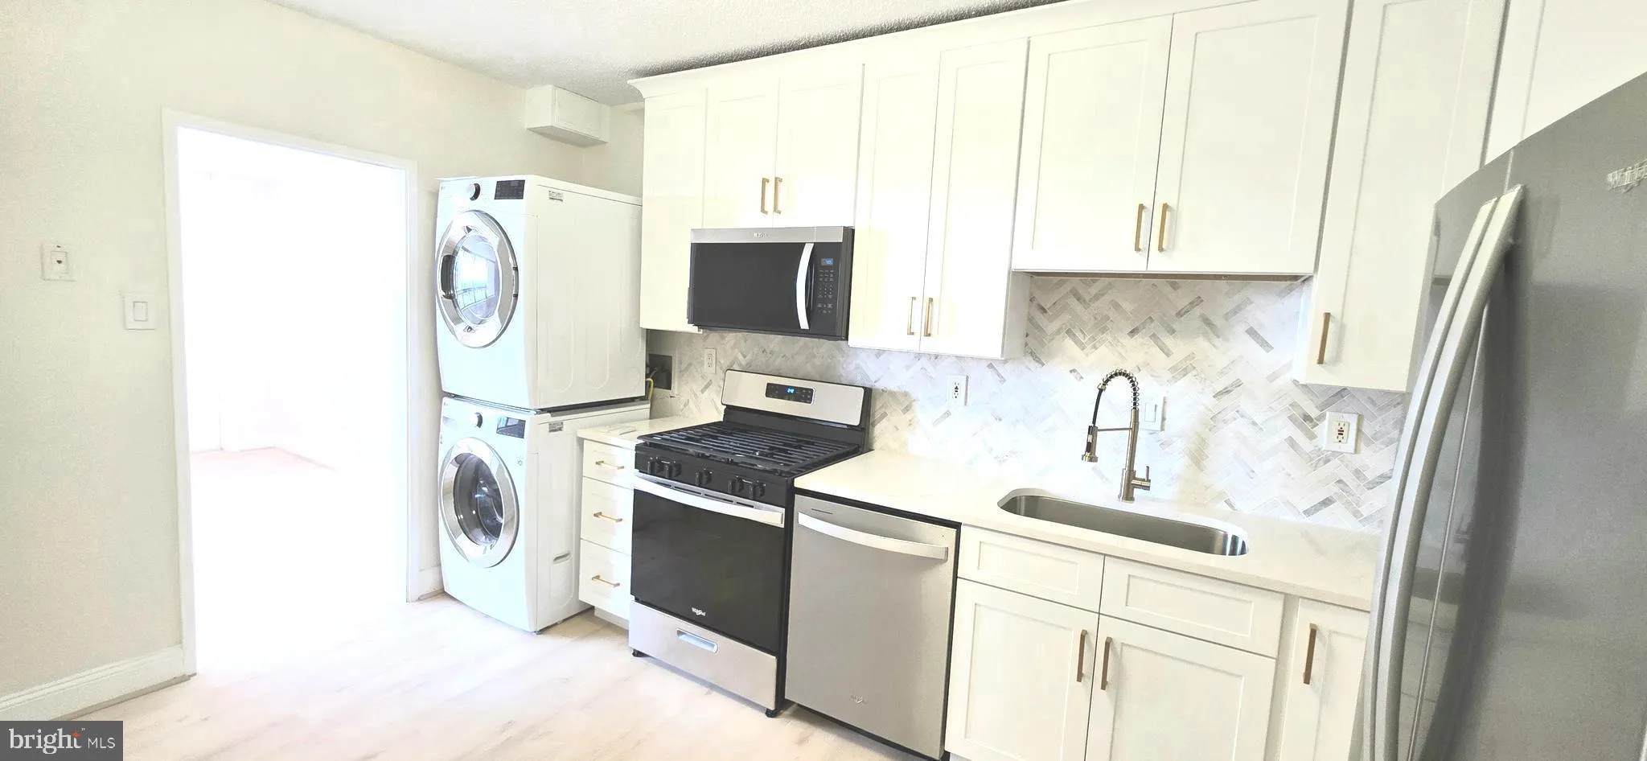
Experience the epitome of luxury living in this stunning 1-bedroom, 1-bathroom residence at Skyline Plaza North. Just recently completely renovated with high-end, designer grade trim level and appliances, this contemporary unit boasts an open floor plan that seamlessly blends comfort and elegance. The gourmet kitche...
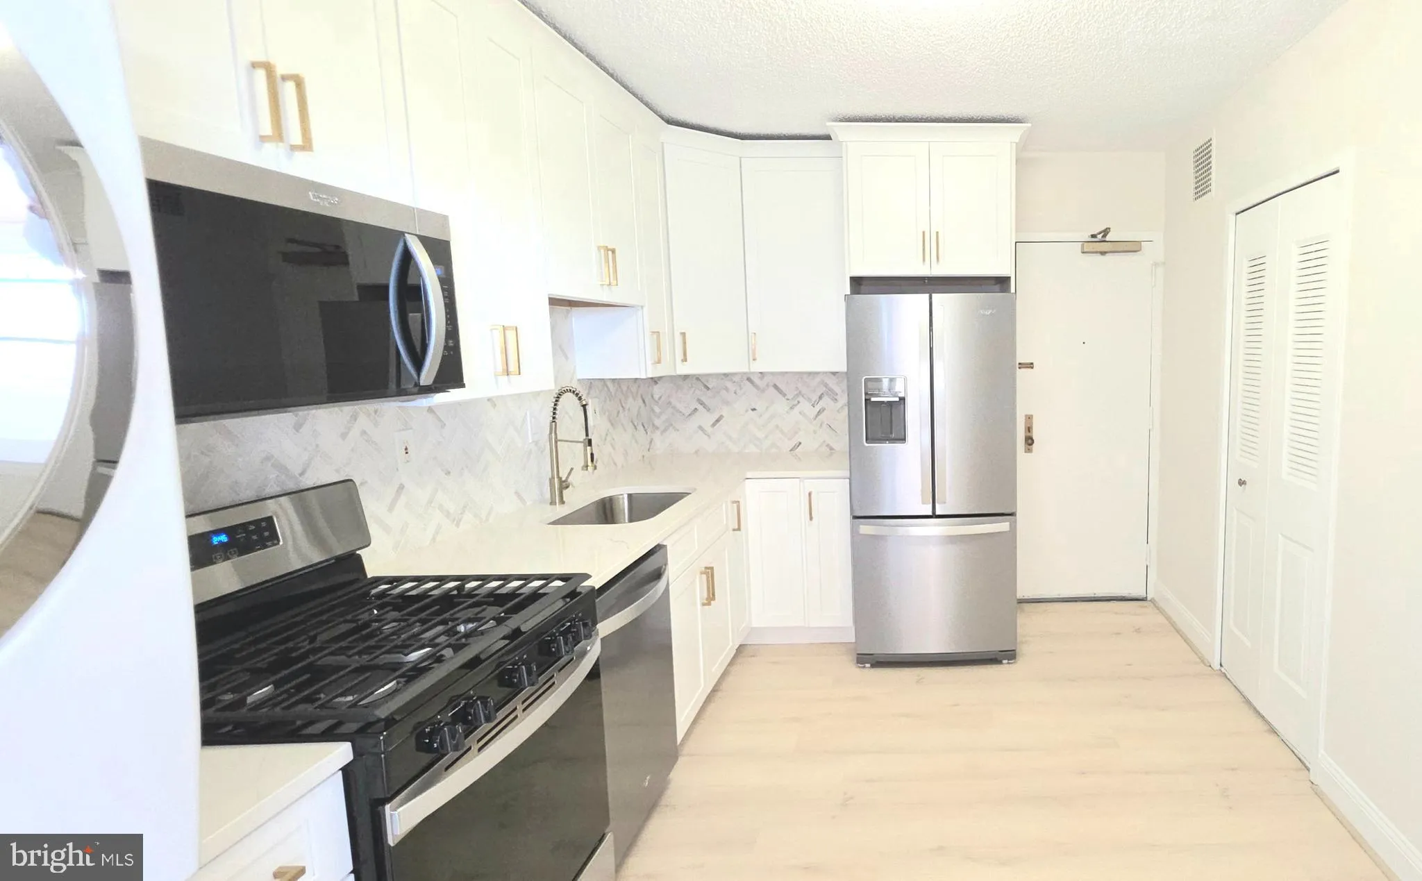
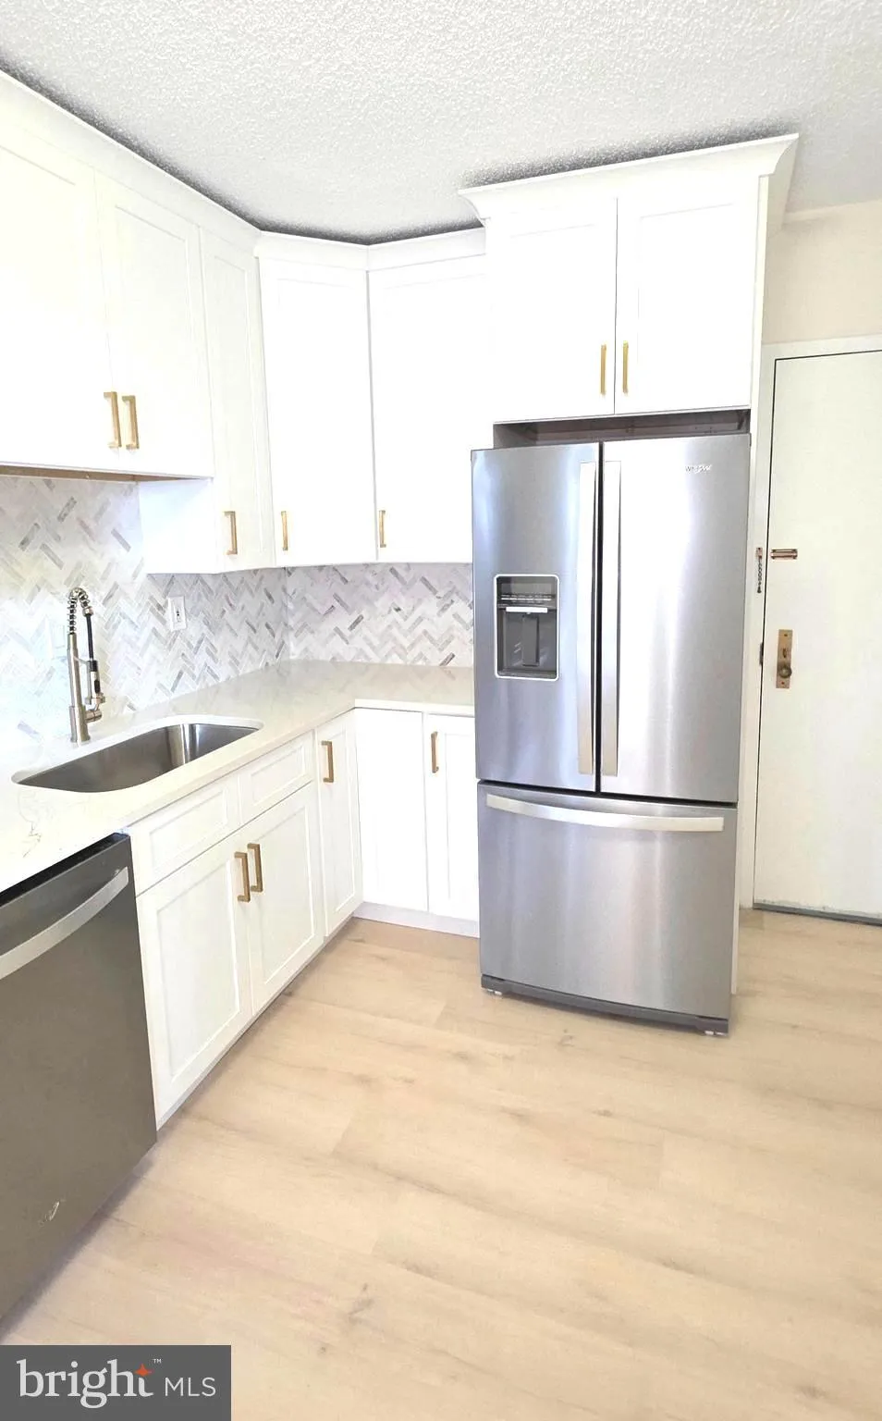
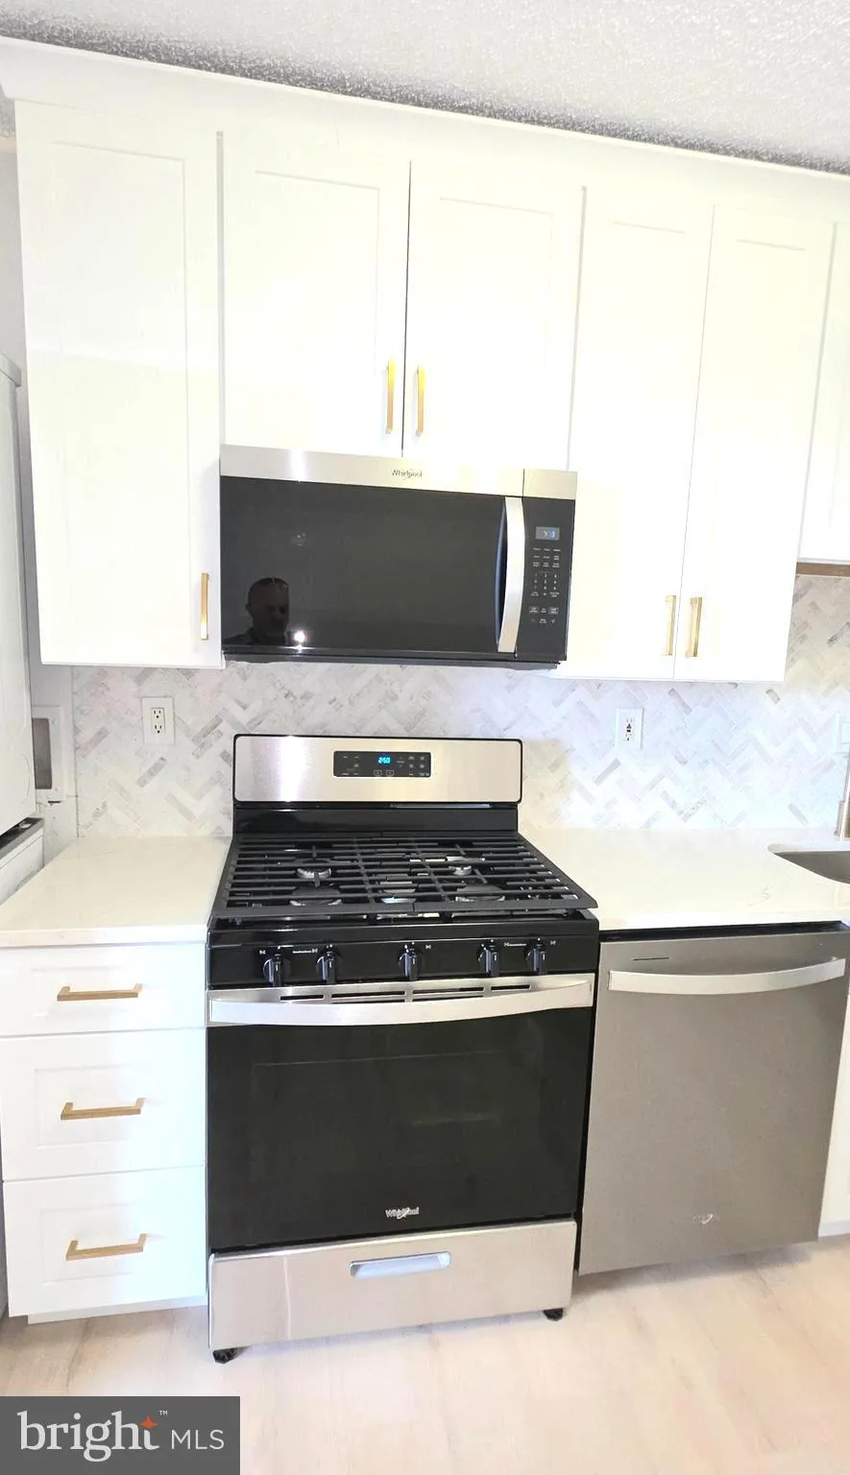
Experience the epitome of luxury living in this stunning 1-bedroom, 1-bathroom residence at Skyline Plaza North. Just recently completely renovated with high-end, designer grade trim level and appliances, this contemporary unit boasts an open floor plan that seamlessly blends comfort and elegance. The gourmet kitchen features high-end stainless steel appliances, perfect for culinary enthusiasts. Enjoy meals in the inviting dining area or on your private balcony, where you can unwind and take in the breath taking views. Indulge in the community’s exceptional amenities, including a sparkling outdoor pool, sauna, and a state-of-the-art exercise room, billiard room, and gorgeous party room for your larger entertainments and parties. With 24-hour security and concierge services, peace of mind is paramount. The attached garage offers convenience, while the vibrant community center and billiard room provide endless opportunities for socializing. Embrace a lifestyle of sophistication and comfort in this exquisite home, where every detail has been thoughtfully curated for your enjoyment.
 Features & Appliances
 Ask Agent A Question
 Address Map
 MLS Addon
 Additional Information
 Financial
Listing Information
Financial
Listing Information
 Rob Spicer Broker, GRI
Spicer Real Estate
Rob Spicer Broker, GRI
Spicer Real Estate
7201 Wisconsin Avenue
 RobSpicer@SpicerRealEstate.com
 2403881030
 2403881030
 7201 Wisconsin Avenue


