
 Share
Share
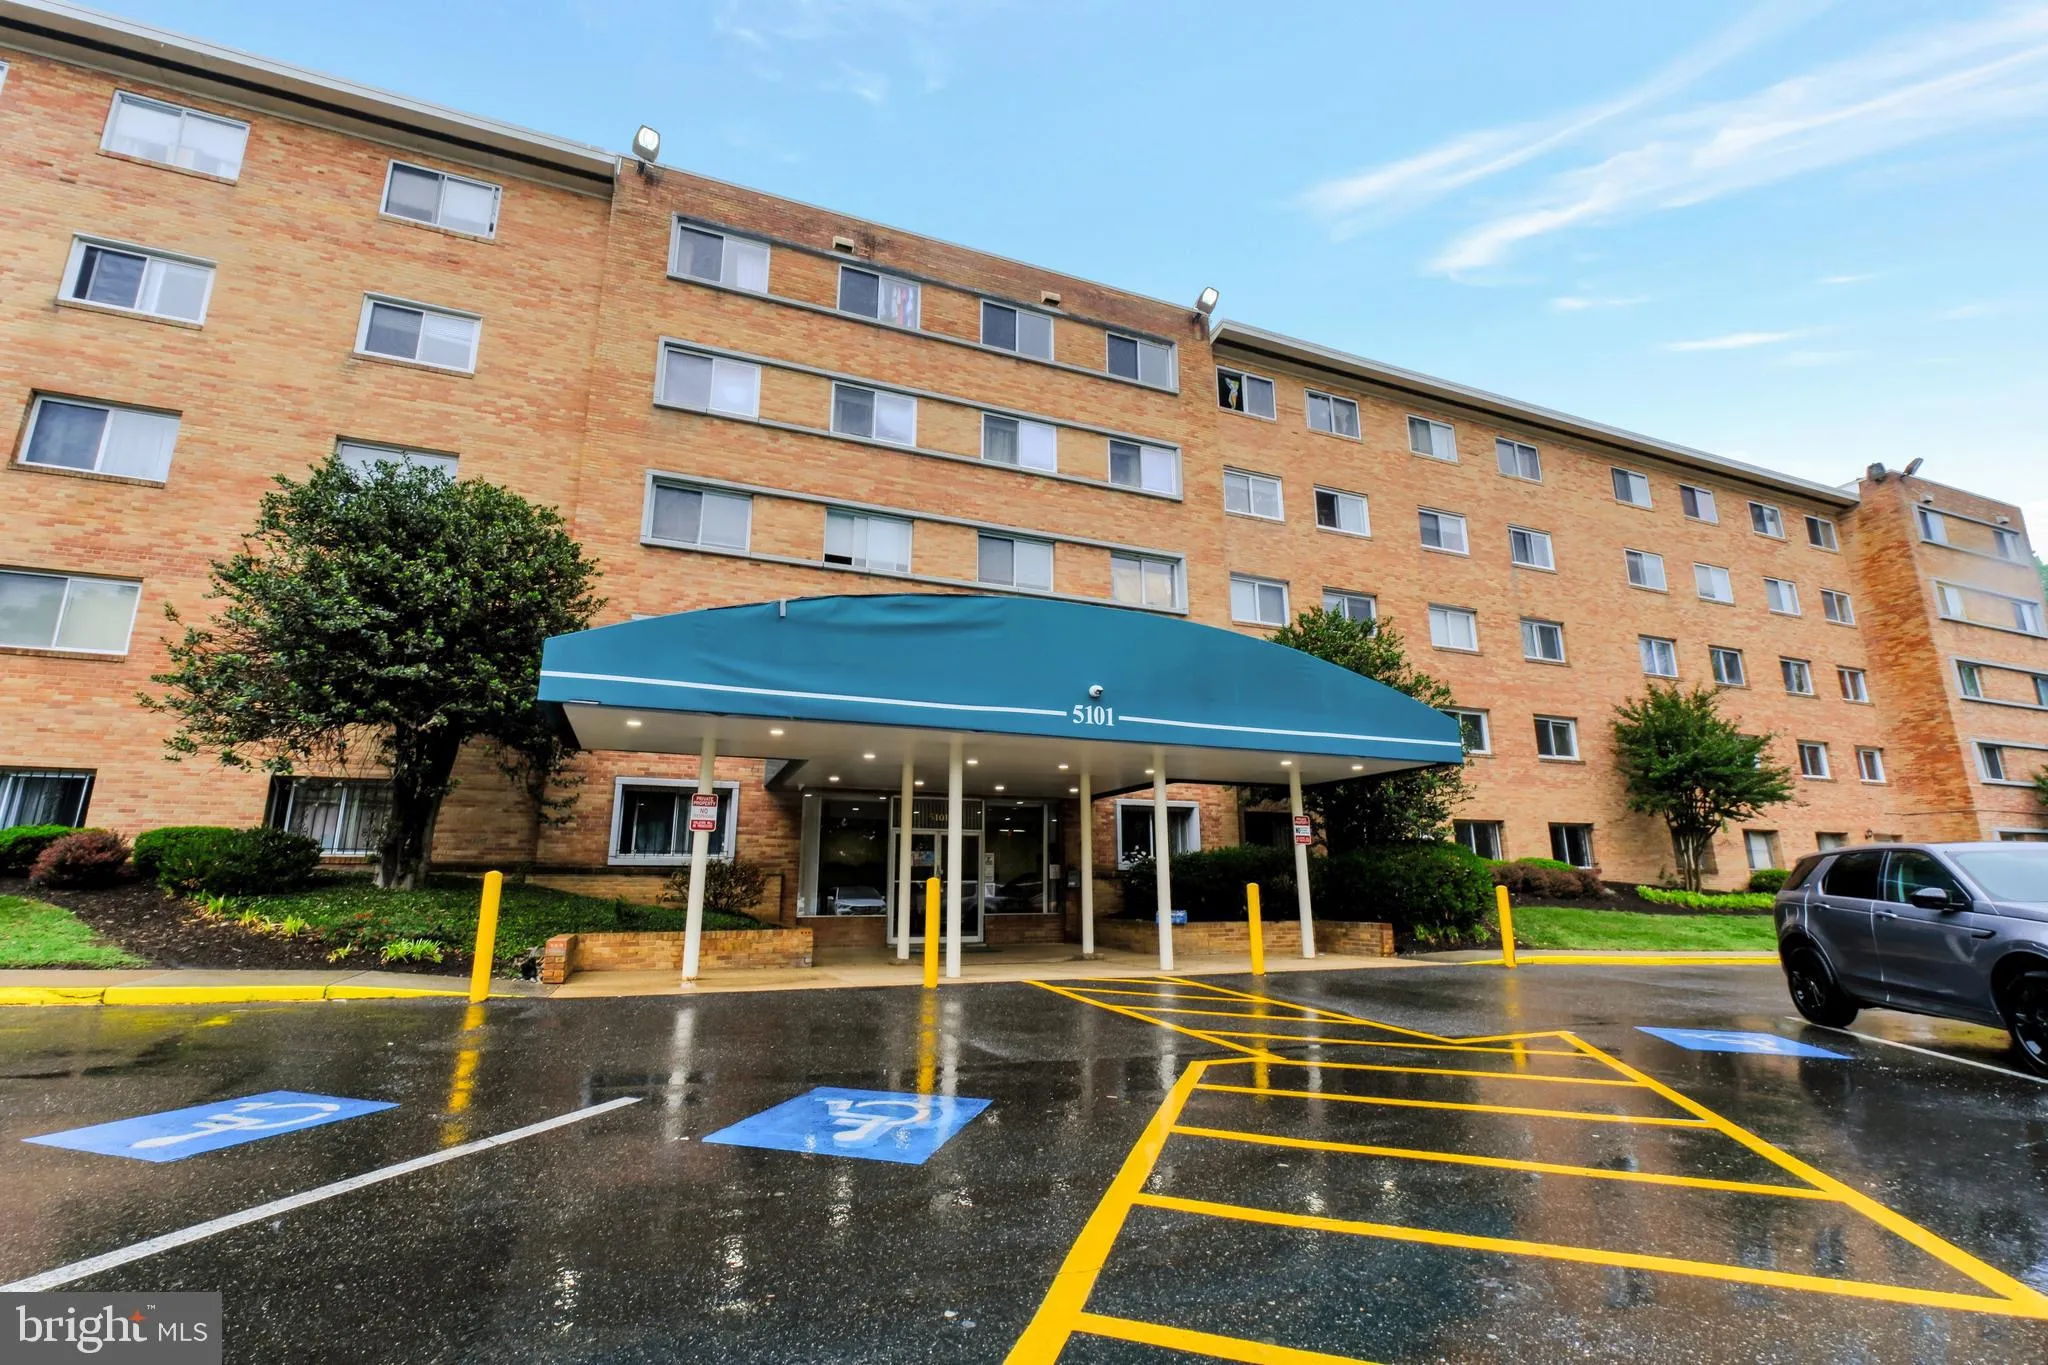
 5101 8TH RD. S, Arlington, VA 22204
 833 Sqft SQFT
 1
1
 1
1
 Basic Details
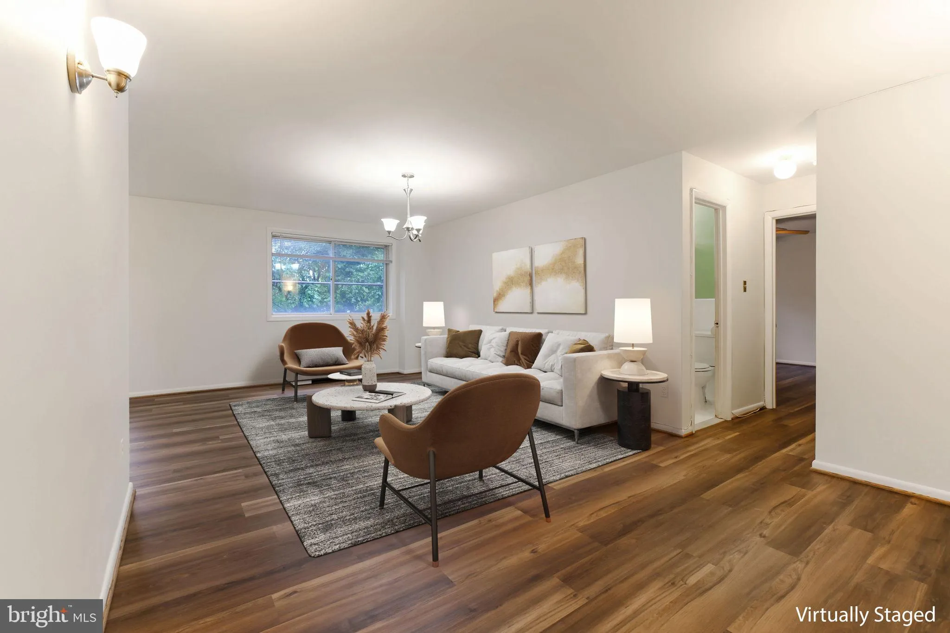
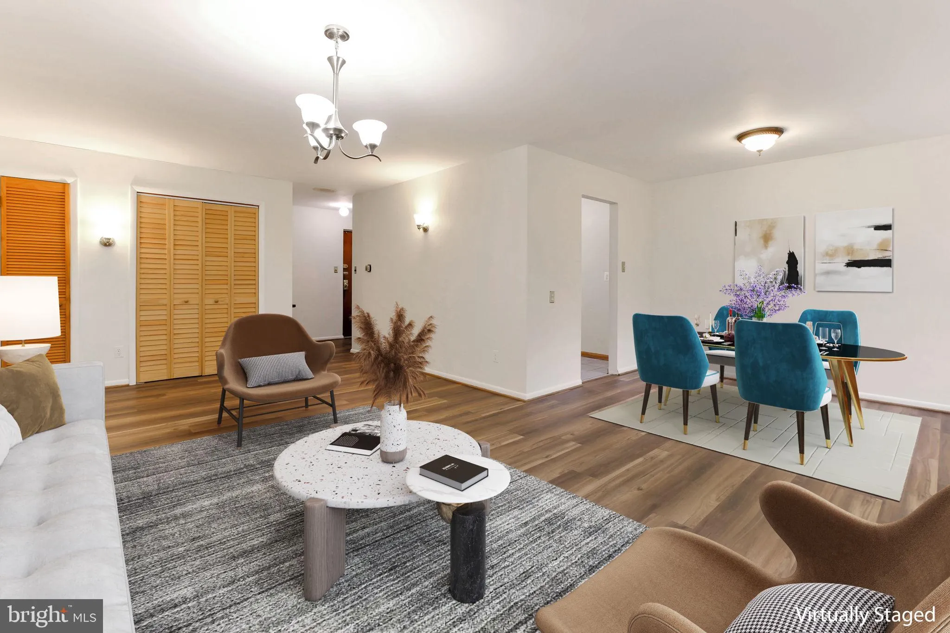
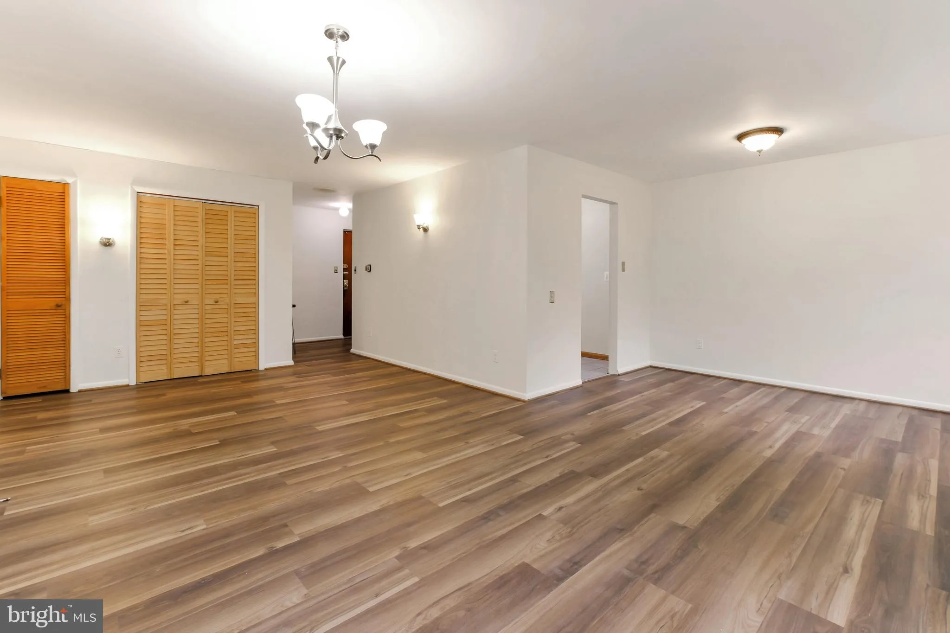
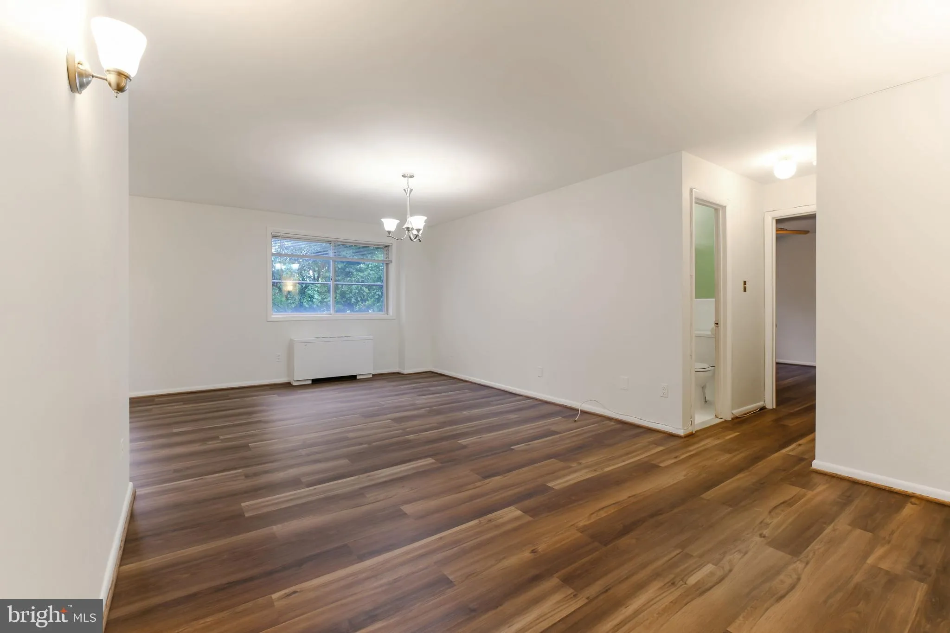
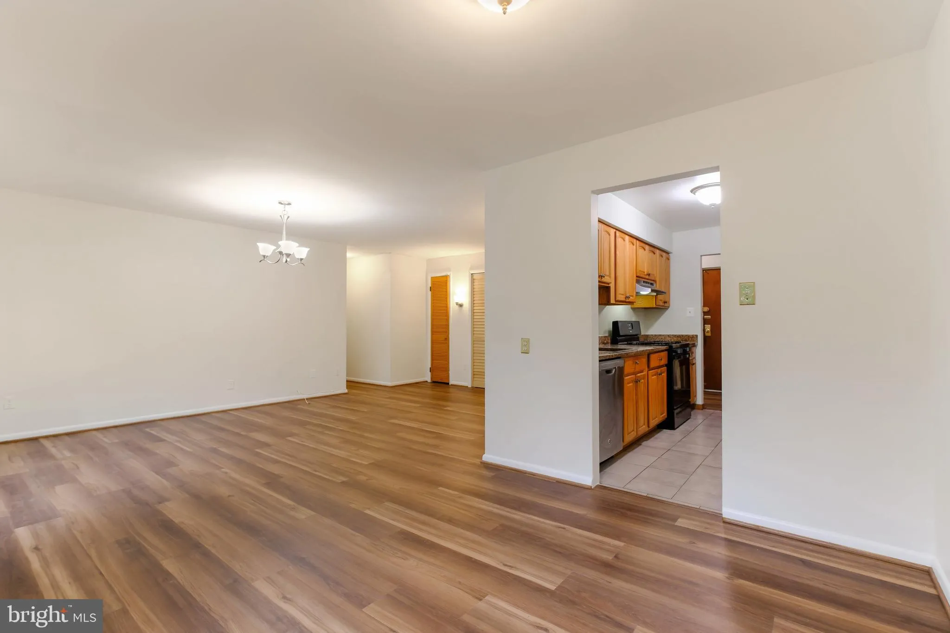
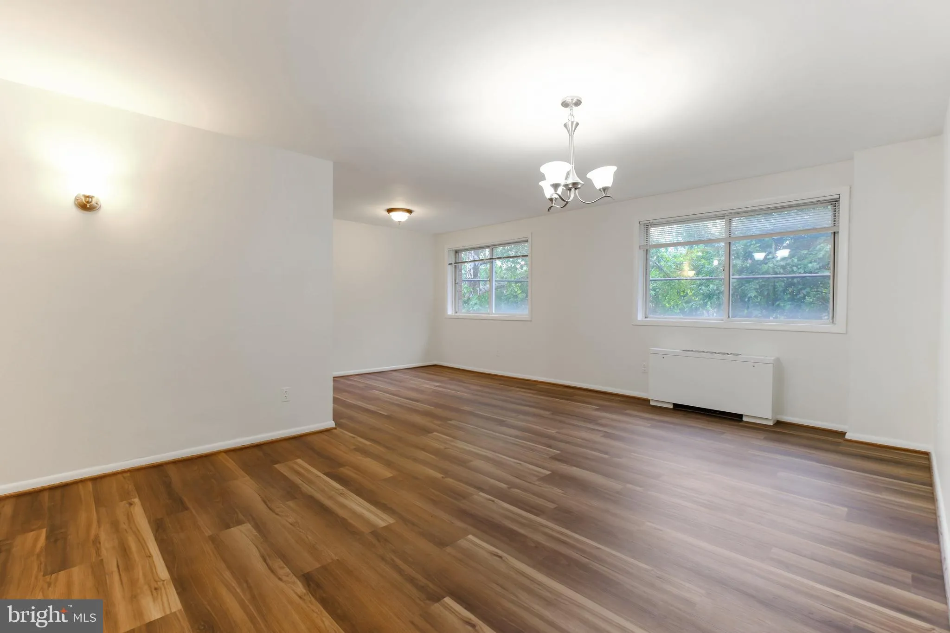
BACK ON THE MARKET AFTER PRICE REDUCTION OF 12K Come check out this move in ready large, open floor plan apartment, with new Deluxe flooring through out. Freshly painted with Sherman Williams paint in Alabaster color, which is very neutral. New Refrigerator, fan with light in bedroom was also added. The apartment fa...
BACK ON THE MARKET AFTER PRICE REDUCTION OF 12K Come check out this move in ready large, open floor plan apartment, with new Deluxe flooring through out. Freshly painted with Sherman Williams paint in Alabaster color, which is very neutral. New Refrigerator, fan with light in bedroom was also added. The apartment faces the back of building which brings in much natural afternoon light. The condo. has a great mangement with office on the premise, building has had recent renovations in the hallway to include new paint and carpeting. The main laundry is conveniently situated on the ground floor, with updated machines. Lobby is pleasant with large screem TV giving you community messages for all to see daily. Private package storage for your use is available. A tot-lot, playground, benches, picnic tables and grills for community use has also been upgrade recently. Great started home! Also, owner finance available.
 Features & Appliances
 Ask Agent A Question
 Address Map
 MLS Addon
 Additional Information
 Financial
Listing Information
Financial
Listing Information
 Rob Spicer Broker, GRI
Spicer Real Estate
Rob Spicer Broker, GRI
Spicer Real Estate
7201 Wisconsin Avenue
 RobSpicer@SpicerRealEstate.com
 2403881030
 2403881030
 7201 Wisconsin Avenue


