
 Share
Share
 12208 NORTHWOOD DRIVE, Upper Marlboro, MD 20772
 2,300 Sqft SQFT
 4
4
 3
3
 Basic Details
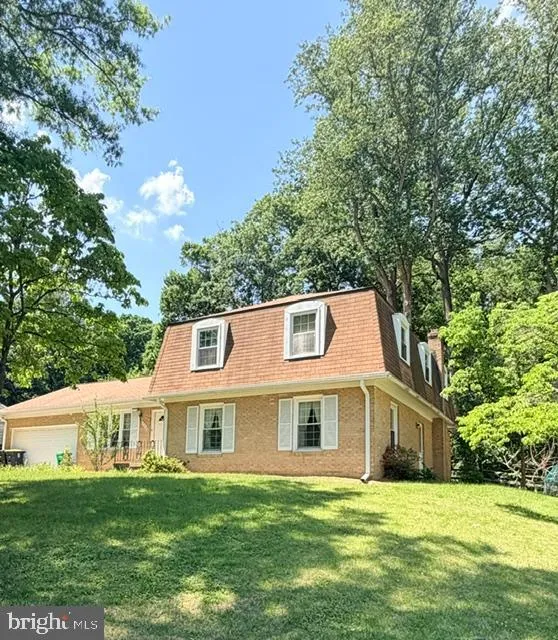
Welcome Home to 12208 N. Wood Drive, Upper Marlboro, MD This spacious 4-bedroom, 2.5-bath home just needs some TLC to become your forever home. Step through the foyer into a bright, traditional layout — formal dining room to the left, living room to the right — leading back to a well-equipped kitchen featuring a...
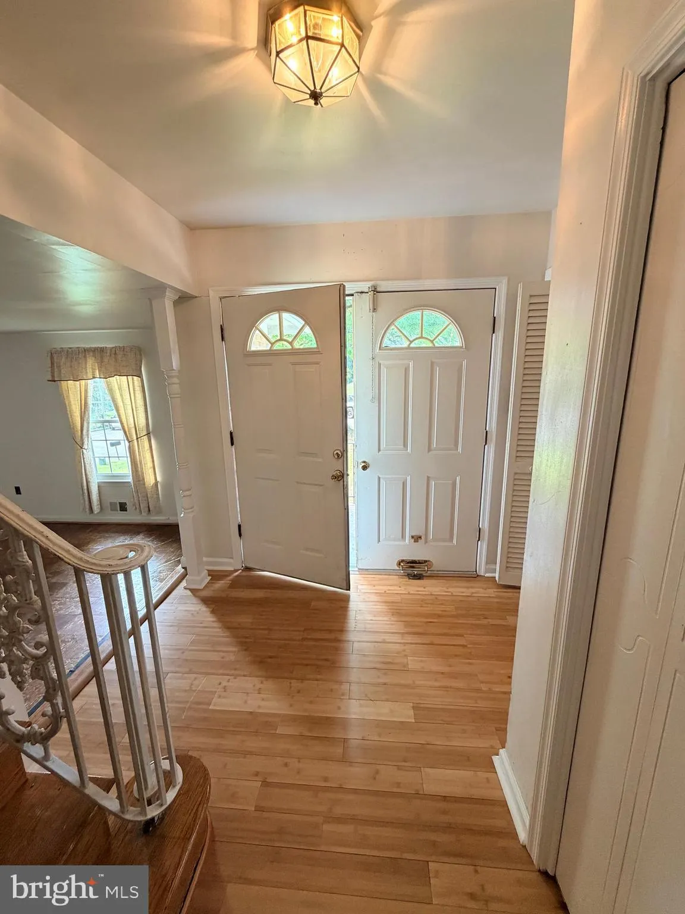
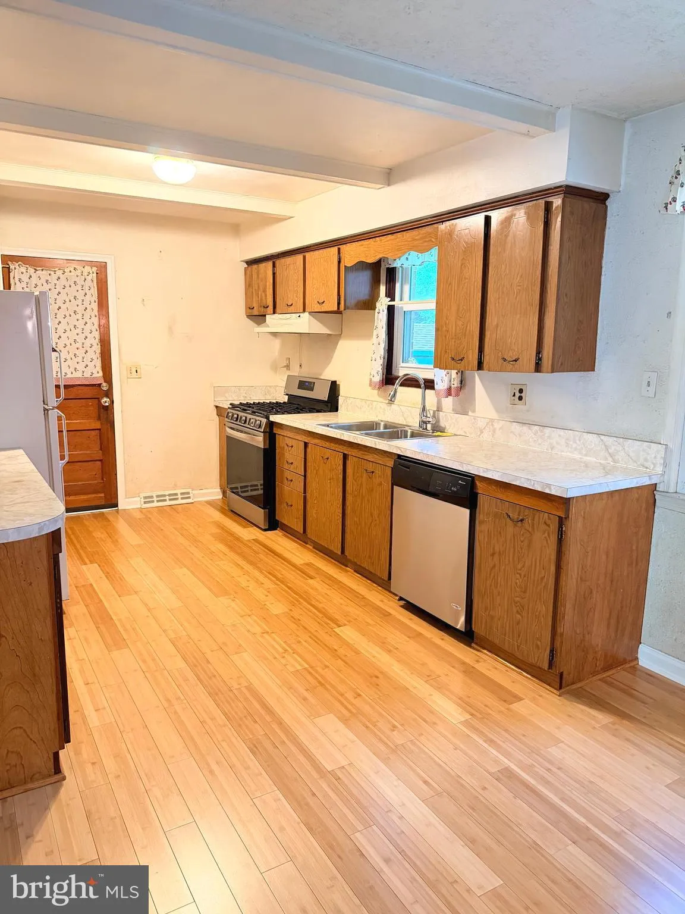
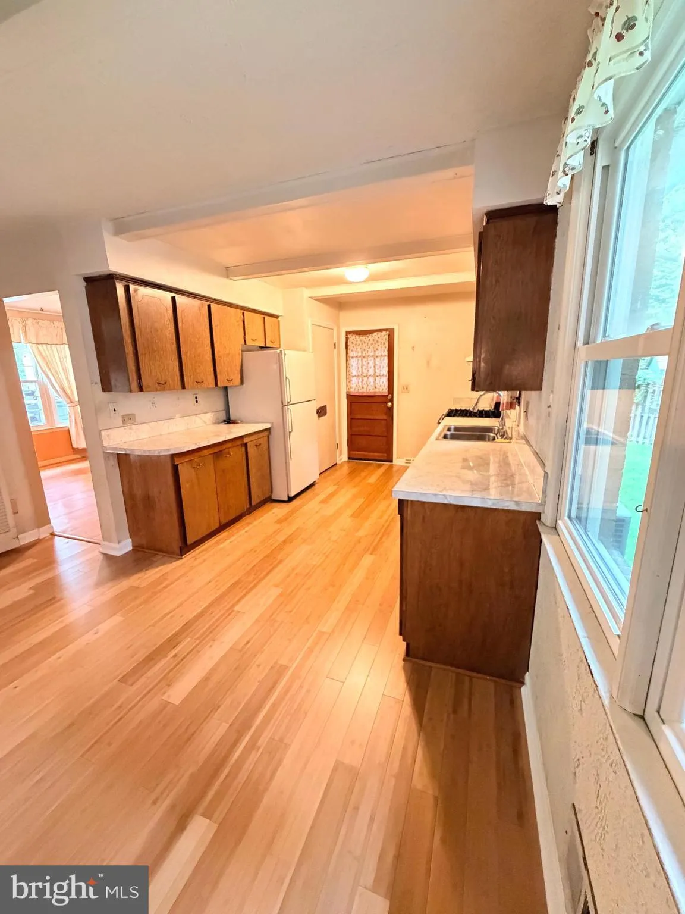
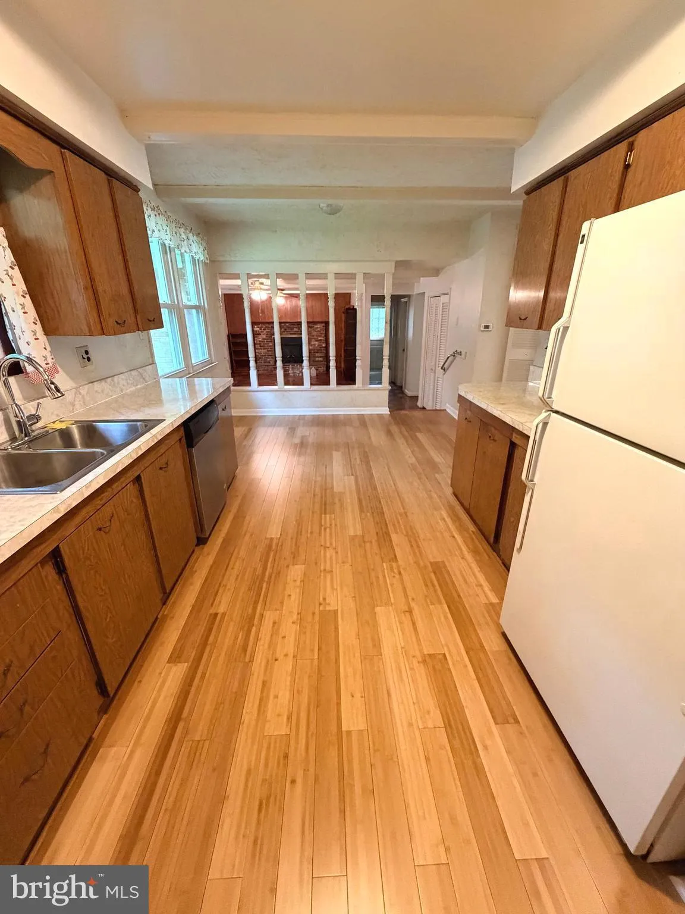
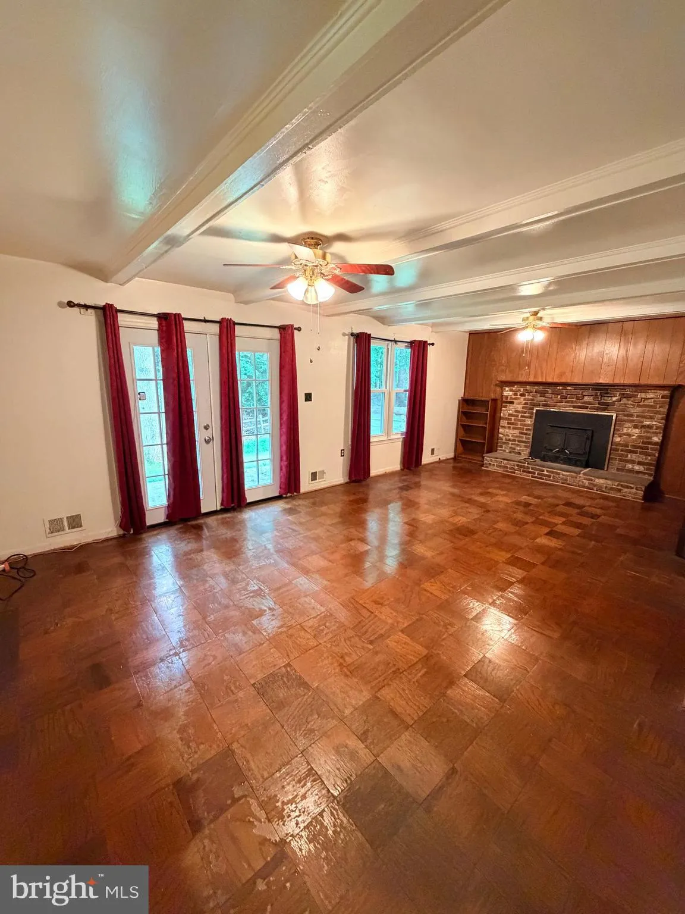
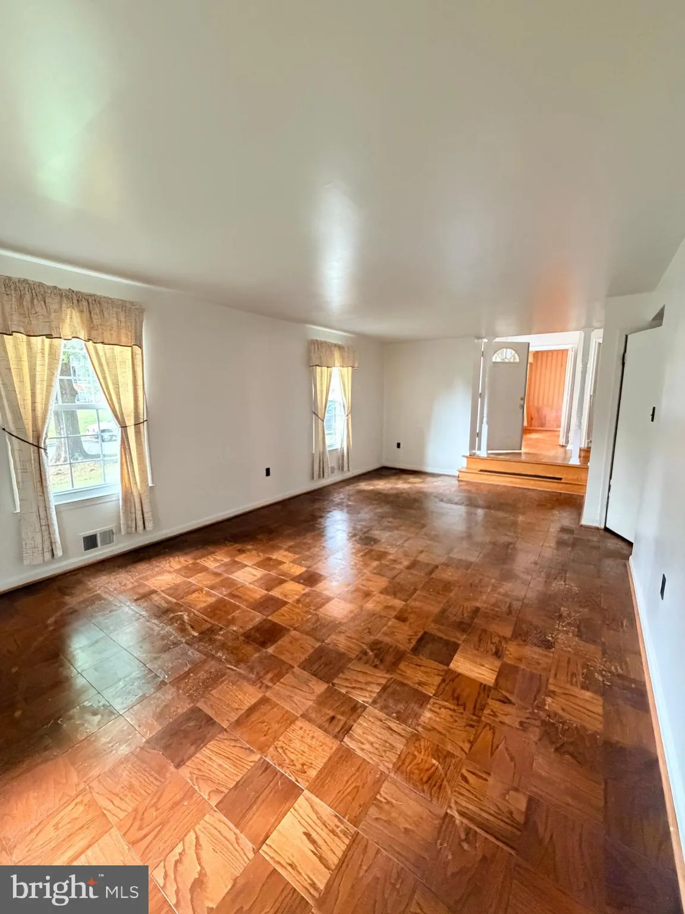
Welcome Home to 12208 N. Wood Drive, Upper Marlboro, MD This spacious 4-bedroom, 2.5-bath home just needs some TLC to become your forever home. Step through the foyer into a bright, traditional layout — formal dining room to the left, living room to the right — leading back to a well-equipped kitchen featuring ample lighting, a pantry, and all appliances (refrigerator, dishwasher, and gas stove) included and in working order. The attached garage offers direct kitchen access for everyday convenience. Just off the kitchen, step down into a generously sized great room anchored by a wood-burning fireplace. Doors open to the patio, extending your living space outdoors into a private backyard — perfect for entertaining or quiet relaxation. Rounding out the main level is a separate laundry room with washer, dryer, and utility sink, plus a side door and a convenient half bath. Upstairs, you’ll find four large bedrooms and a full bath, along with an owner’s suite featuring its own full bath and separate vanity area. The unfinished basement is a blank canvas — ideal for a home gym, media room, personal spa, or extra storage, with room to make it your own. Complete with a two-car garage and an extended driveway. This home sits in the highly sought-after Marlton community in Upper Marlboro, just off Route 301 (Robert Crain Highway). Residents enjoy access to a community pool, parks, and recreational amenities throughout the neighborhood. Comfort, flexibility, and space to grow — schedule your tour today!
 Features & Appliances
 Ask Agent A Question
 Address Map
 MLS Addon
 Additional Information
 Financial
Listing Information
Financial
Listing Information
 Rob Spicer Broker, GRI
Spicer Real Estate
Rob Spicer Broker, GRI
Spicer Real Estate
7201 Wisconsin Avenue
 RobSpicer@SpicerRealEstate.com
 2403881030
 2403881030
 7201 Wisconsin Avenue


