
Spicer Real Estate
  • Share
$399,990
Active Under Contract Active Under Contract
MD,Upper Marlboro

Location 4443 SWINDON TERRACE, Upper Marlboro, MD 20772

  • Sqft 1,980 Sqft SQFT
  • Bed 3
  • Bath 4
Basic Details Basic Details
Description

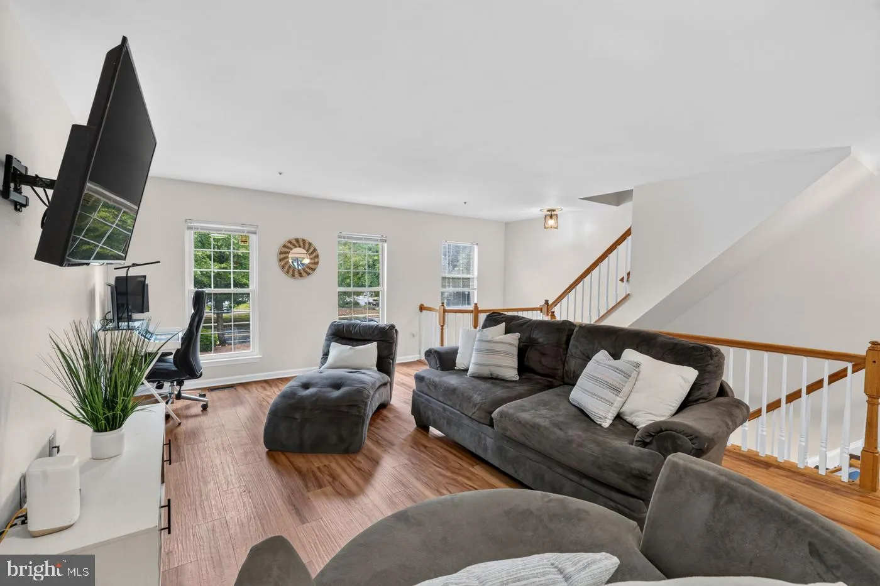
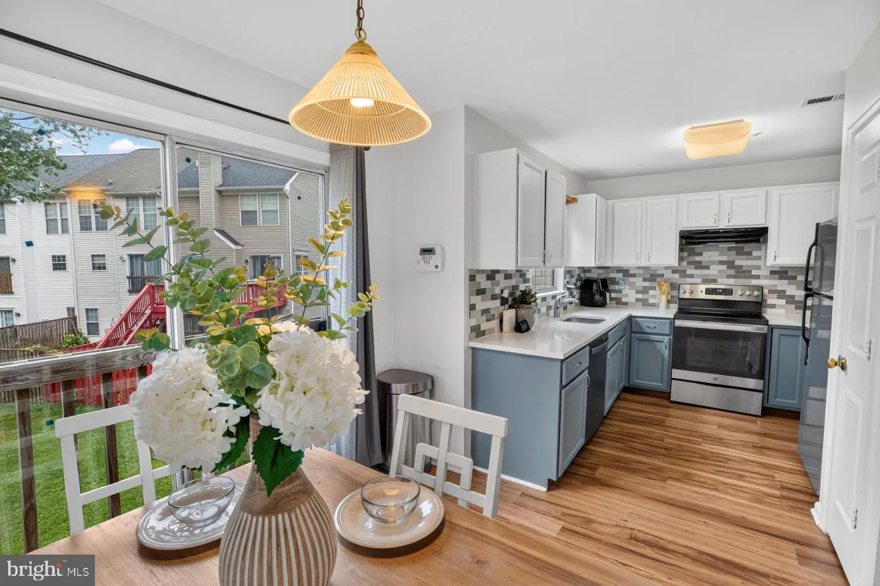
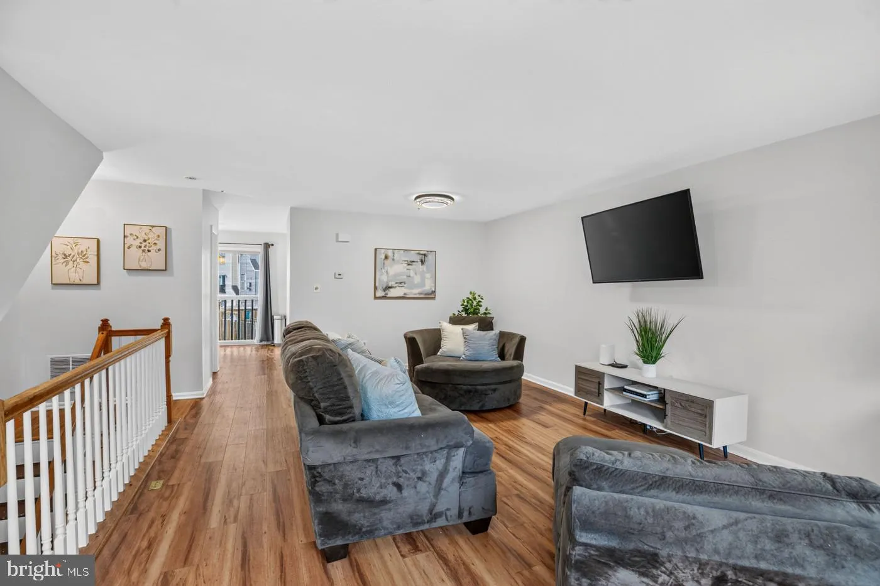
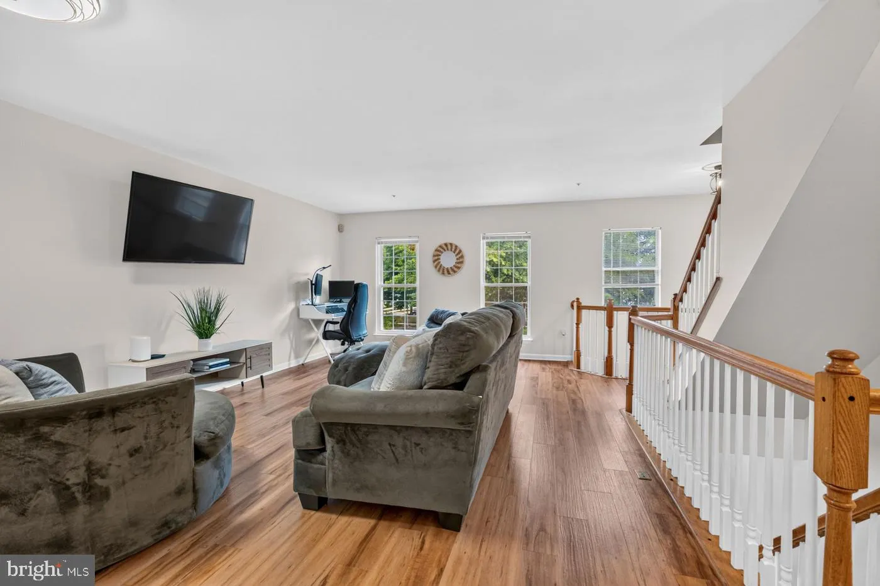
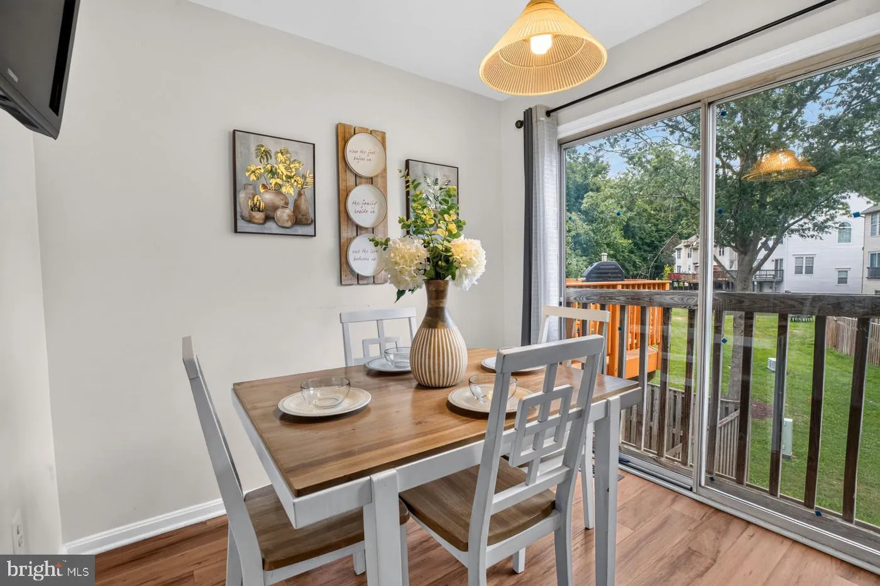
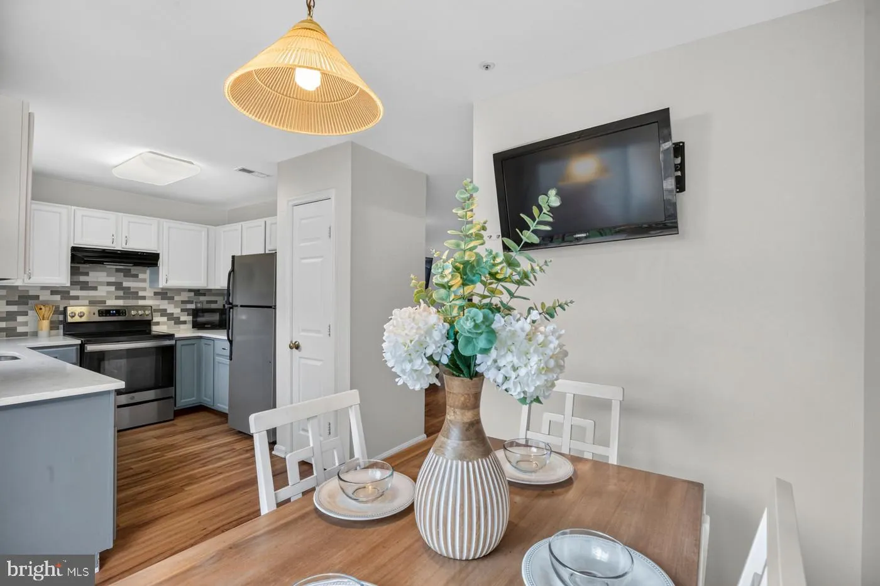
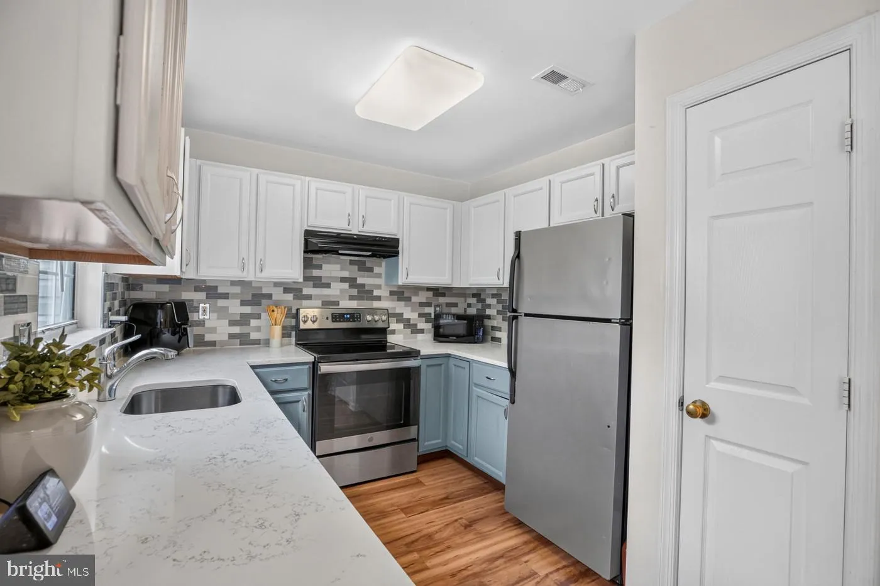
Why rent when you can own? This beautifully maintained three-level townhouse is the perfect opportunity for first-time buyers ready to stop paying a landlord or for those looking to move up into a home with more space. Inside, you’ll find three spacious bedrooms, generous storage throughout, a one-car garage, luxu...

Why rent when you can own? This beautifully maintained three-level townhouse is the perfect opportunity for first-time buyers ready to stop paying a landlord or for those looking to move up into a home with more space. Inside, you’ll find three spacious bedrooms, generous storage throughout, a one-car garage, luxury vinyl plank flooring, a large family room, and a bright eat-in kitchen designed for everyday living. Step outside to a private backyard that’s perfect for entertaining family and friends. Located in a highly sought-after community, you’ll also enjoy resort-style amenities including a swimming pool, tennis courts, and basketball courts. With the space you need today and room to grow tomorrow, this home is one you won’t want to miss.

Read More
Basic Details
  • Property Type: Residential
  • Listing Type: Active Under Contract
  • Listing ID: MDPG2208714
  • Price: $399,990
  • Bedrooms: 3
  • Bathrooms: 4
  • Half Bathrooms: 2
  • Sqft: 1,980 Sqft
  • Year Built: 1994
  • Lot Area: 0.04 Acre
  • Location: US, MD, PRINCE GEORGES-MD, Upper Marlboro, KINGS GRANT, 20772
  • Structure Type: Twin/Semi-Detached
  • Heating System: Central
  • Cooling System: Central A/C
  • Basement: Other
  • Patio: Patio
  • Parking: Private, Paved Driveway, Parking Space Conveys, Lighted Parking, Free, Concrete Driveway, Assigned
  • Full Bathrooms: 2
  • Listing Status: Active Under Contract
  • Roof: Shingle
Features & Appliances
Features
  • Utilities: Cable TV, Phone
  • Architectural Style: Colonial
  • Exterior Features: Exterior Lighting, Gutter System, Flood Lights, Sidewalks, Street Lights
  • Flooring: Hardwood, Laminated, Vinyl
  • Interior Features: Kitchen - Eat-In
  • Sewer: Public Sewer

Appliances
  • Appliances: Dishwasher, Disposal, Dryer, Range Hood, Refrigerator, Stove, Washer, WaterHeater
Ask Agent A Question Ask Agent A Question

Address Map Address Map
Neighborhood Neighborhood
  • High School: DR. HENRY A. WISE, JR.
MLS Addon MLS Addon
  • Office Name: Keller Williams Capital Properties
  • Agent Name: Yvonne T Lee II
Additional Information Additional Information
  • Water Source: Public
  • Accessibility Features: None
  • Association Amenities: Basketball Courts, Bike Trail, Club House, Dog Park, Recreational Center, Swimming Pool, Jog/Walk Path
  • Construction Materials: Frame
  • Electric: 200+ Amp Service
  • Foundation Details: Slab
  • Garage: 1.0
  • Levels: 3
  • On Market Date: 2026-07-31
Financial Financial
  • Tax Annual Amount: 376233.0
  • Association Fee: 103.0
  • Association Fee Frequency: Monthly
  • Association Fee Includes: Common Area Maintenance, Recreation Facility, Snow Removal, Trash
  • Association Yn: 1
Listing Information Listing Information
  • Originating System Name: Bright
  • List Agent Mls Id: 3032592
  • List Office Mls Id: KWCP1
  • MLS Status: ACTIVE UNDER CONTRACT-BRIGHT
  • Modification Timestamp: 2026-08-05T15:43:40Z
  • Status Change Timestamp: 2026-08-05T15:42:24Z
Rob Spicer Broker, GRI Rob Spicer Broker, GRI Spicer Real Estate

7201 Wisconsin Avenue

Mortgage Calculator
$
$ %
Years
%
$ %Per Year
$ % Per Year

$
