
 Share
Share
 501 POPLAR ROAD, Sterling, VA 20164
 1,152 Sqft SQFT
 4
4
 2
2
 Basic Details
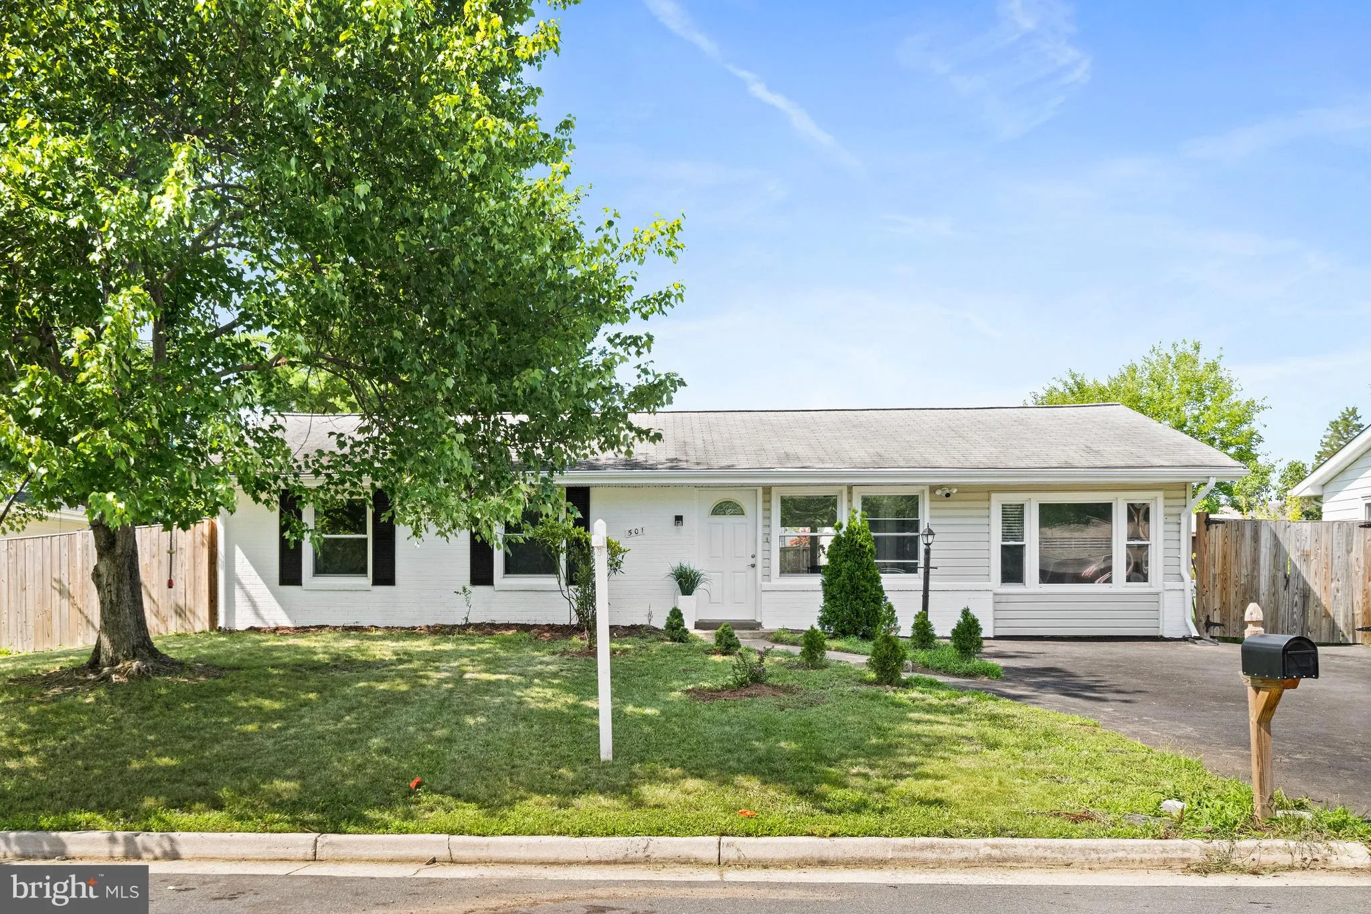
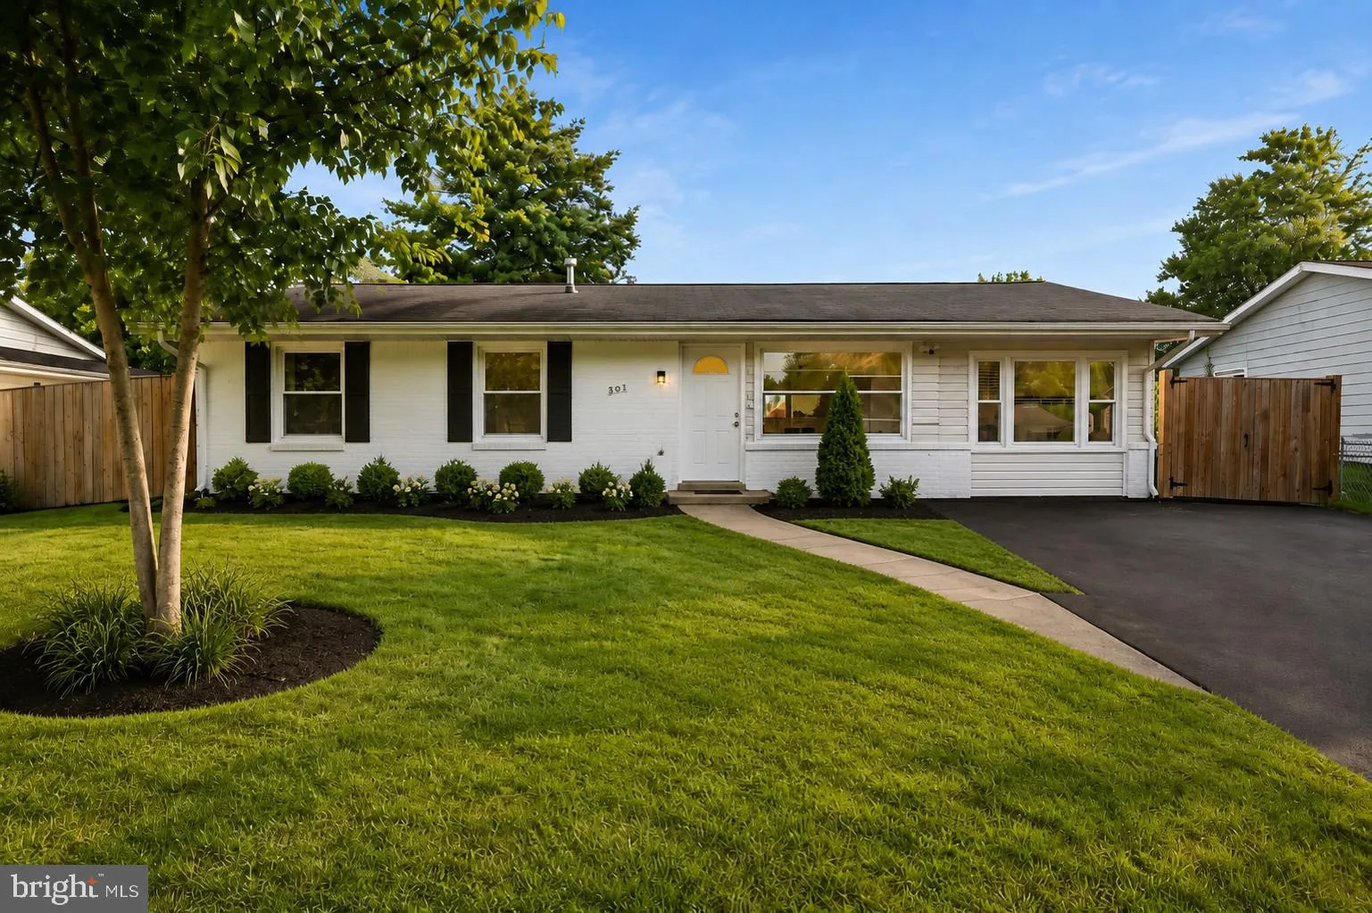
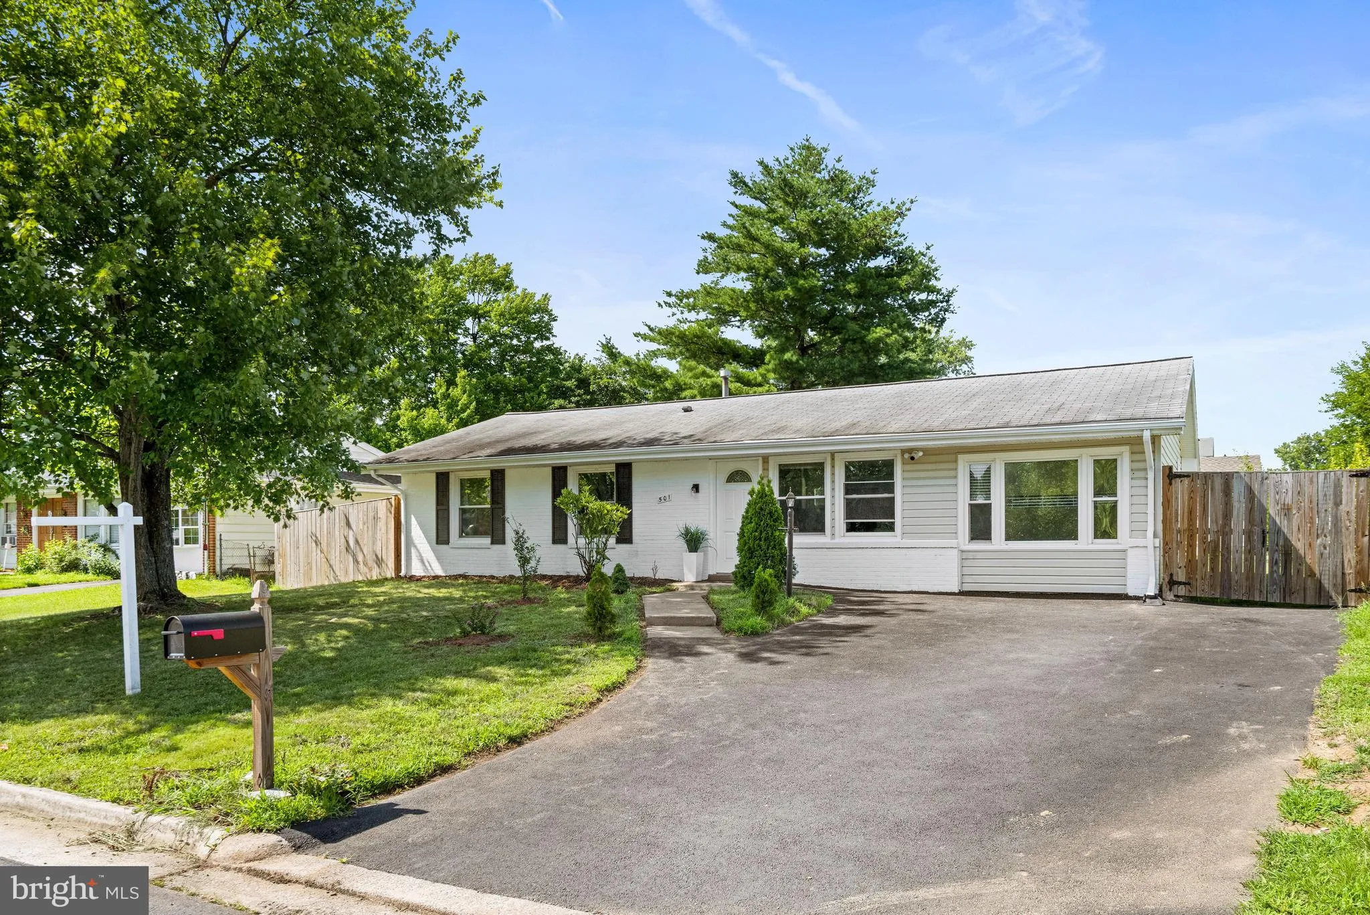
Welcome to a beautifully remodeled, move-in-ready home that perfectly combines modern style, comfort, and convenience! This stunning residence features 4 spacious bedrooms and 2 full bathrooms, making it an excellent choice for growing families, first-time homebuyers, or anyone looking for a turnkey property in one ...
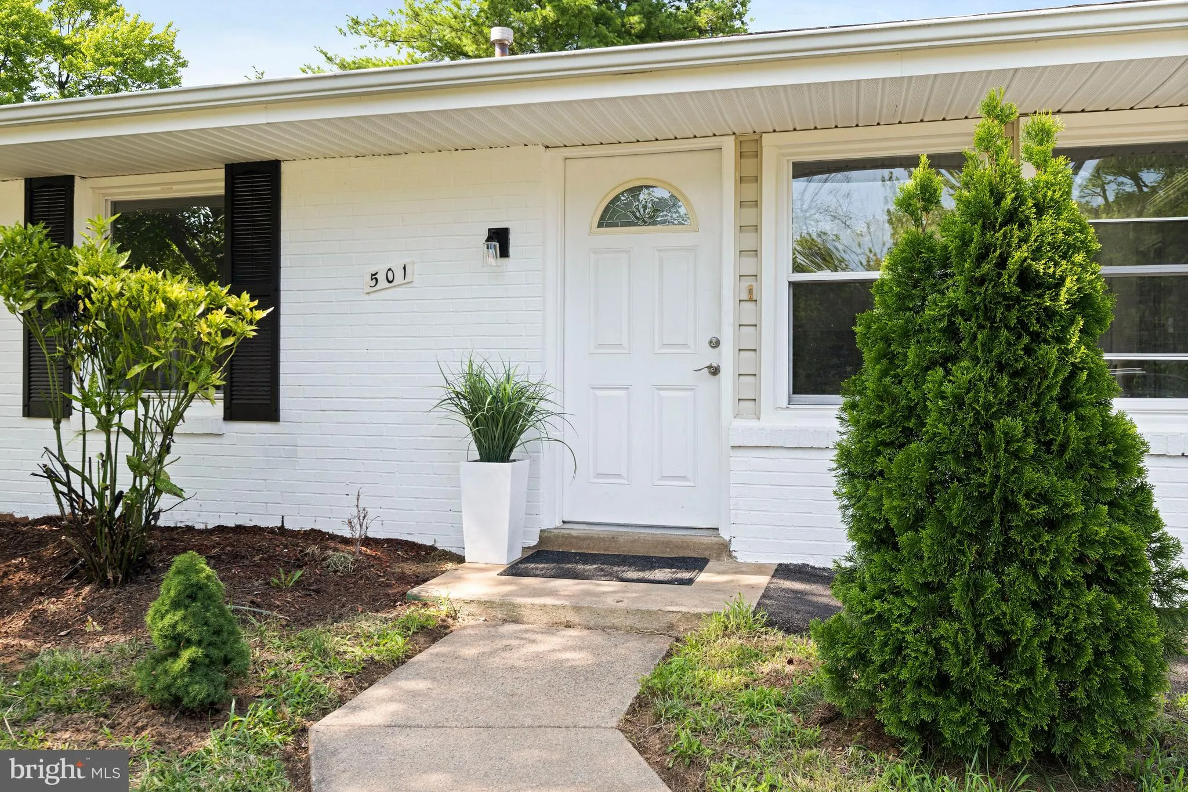
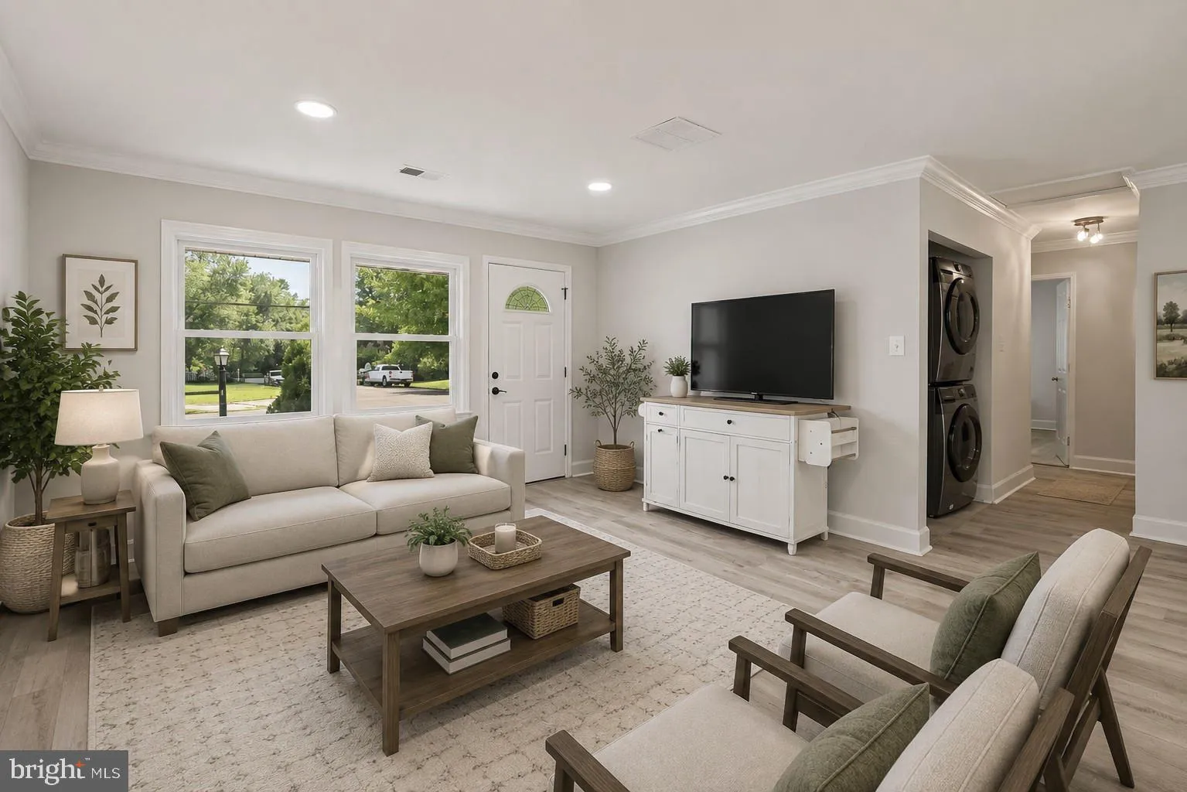
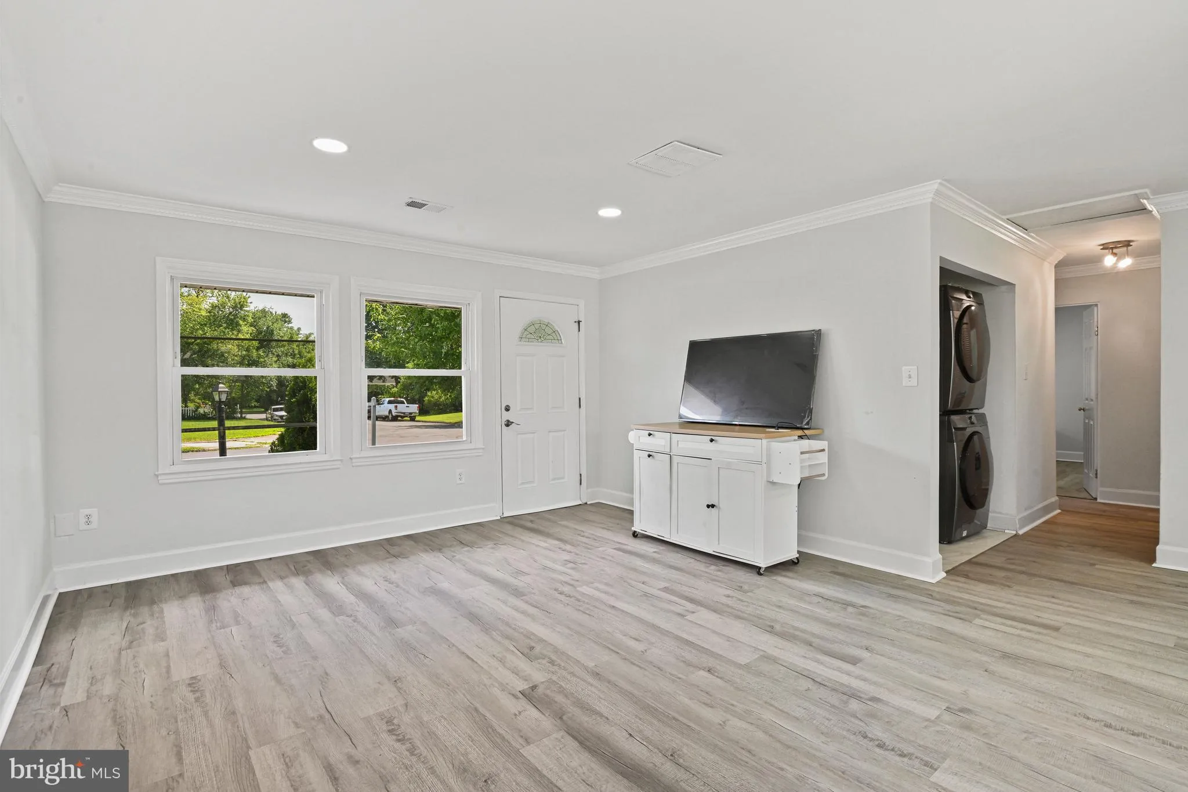
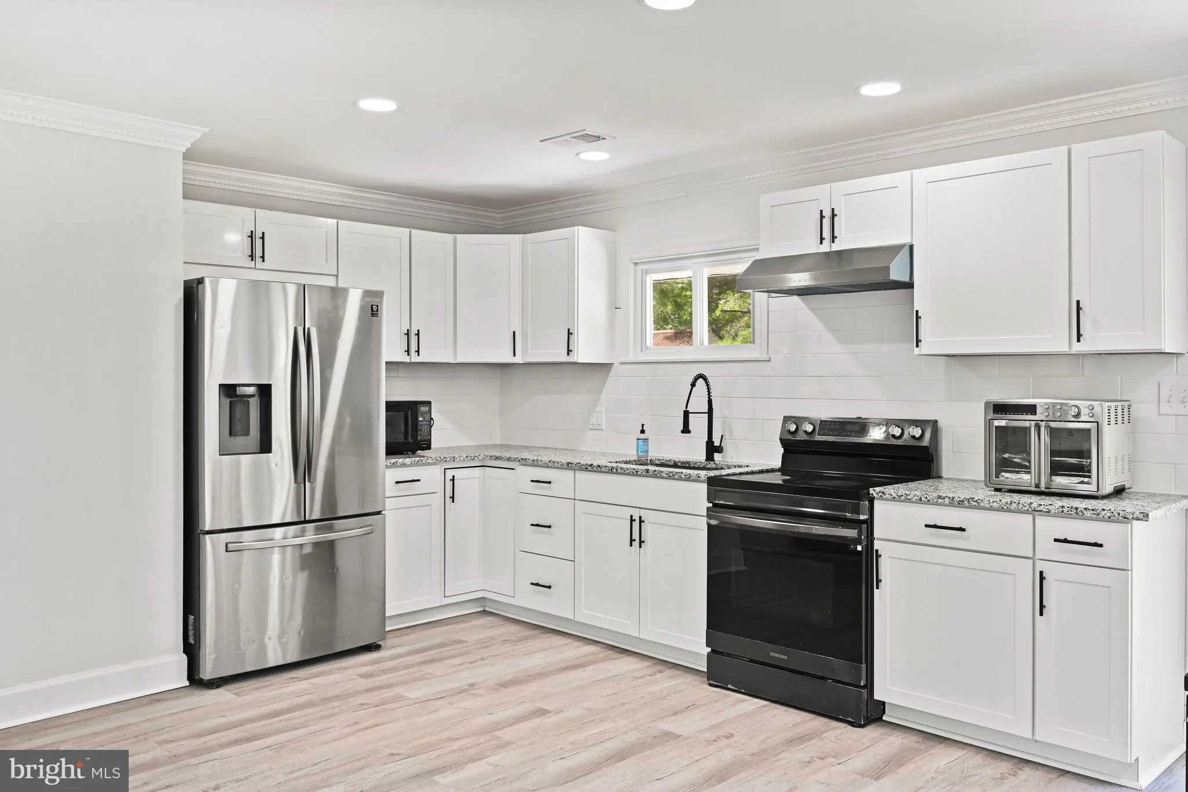
Welcome to a beautifully remodeled, move-in-ready home that perfectly combines modern style, comfort, and convenience! This stunning residence features 4 spacious bedrooms and 2 full bathrooms, making it an excellent choice for growing families, first-time homebuyers, or anyone looking for a turnkey property in one of Sterling’s most convenient neighborhoods. From the moment you arrive, you’ll appreciate the inviting curb appeal, large driveway with ample parking, and flat, fully fenced backyard perfect for children, pets, family gatherings, or simply relaxing outdoors. Step inside to discover a thoughtfully redesigned open floor plan featuring new luxury flooring, fresh interior paint, and abundant natural light throughout. The heart of the home is the fully renovated kitchen, showcasing beautiful new cabinetry, sleek granite countertops, and modern finishes that seamlessly flow into the dining and living areas creating the perfect space for entertaining or everyday living. The spacious backyard offers endless possibilities for outdoor enjoyment, gardening, or future additions, while the detached outbuilding provides valuable space for storage. Some of the pictures are virtually staged.
 Features & Appliances
 Ask Agent A Question
 Address Map
 MLS Addon
 Additional Information
 Financial
Listing Information
Financial
Listing Information
 Rob Spicer Broker, GRI
Spicer Real Estate
Rob Spicer Broker, GRI
Spicer Real Estate
7201 Wisconsin Avenue
 RobSpicer@SpicerRealEstate.com
 2403881030
 2403881030
 7201 Wisconsin Avenue


