
 Share
Share
 22757 PORTICO PLACE, Brambleton, VA 20148
 4,836 Sqft SQFT
 4
4
 5
5
 Basic Details
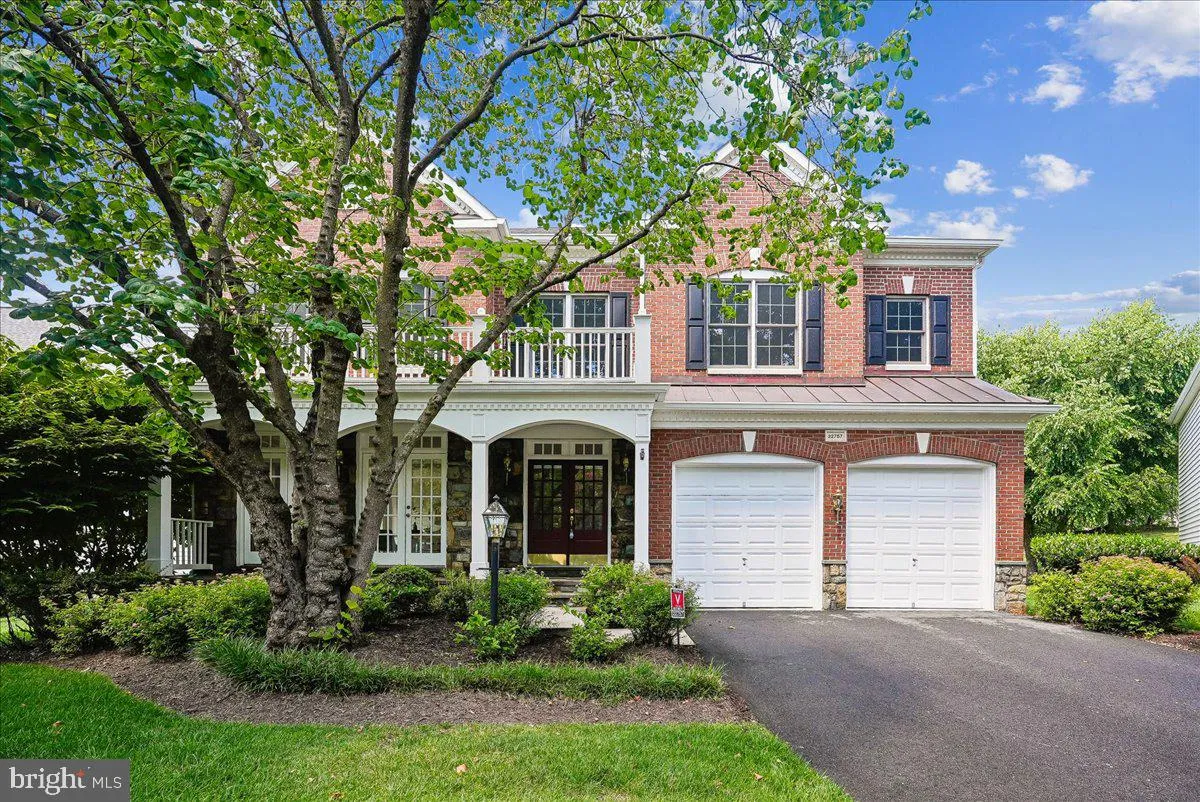
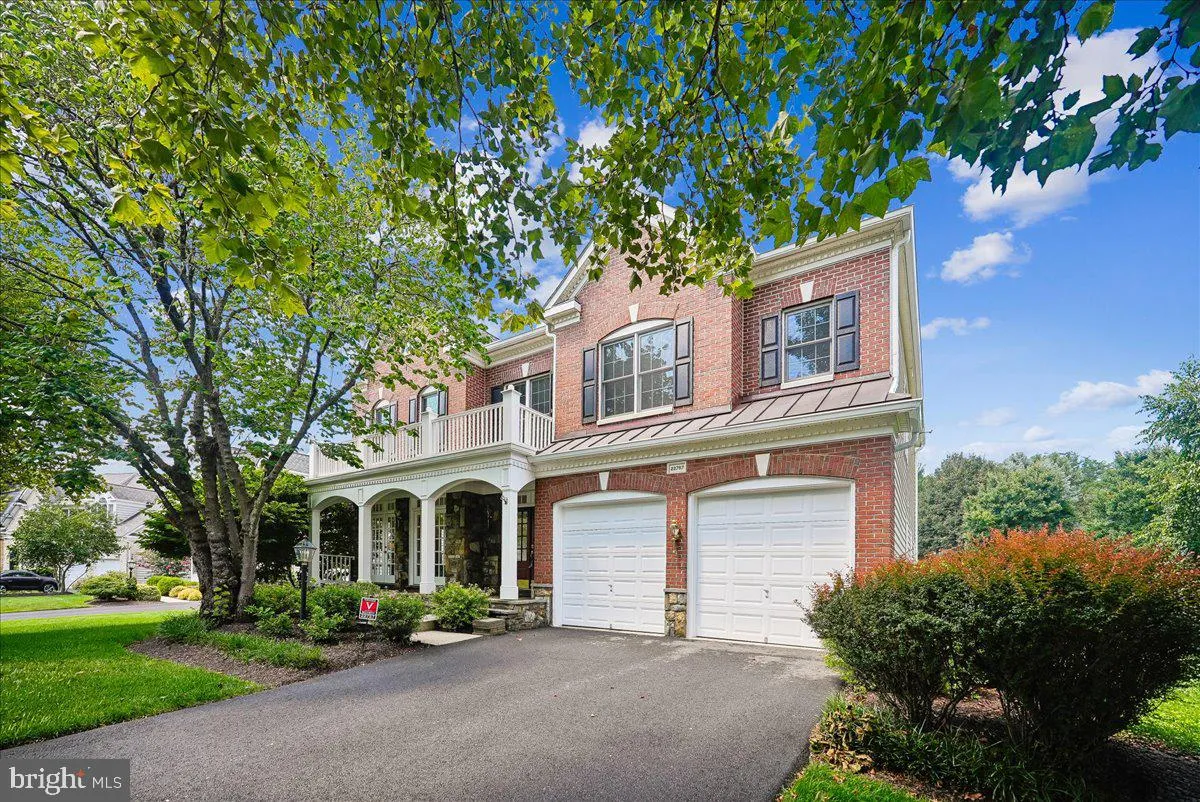
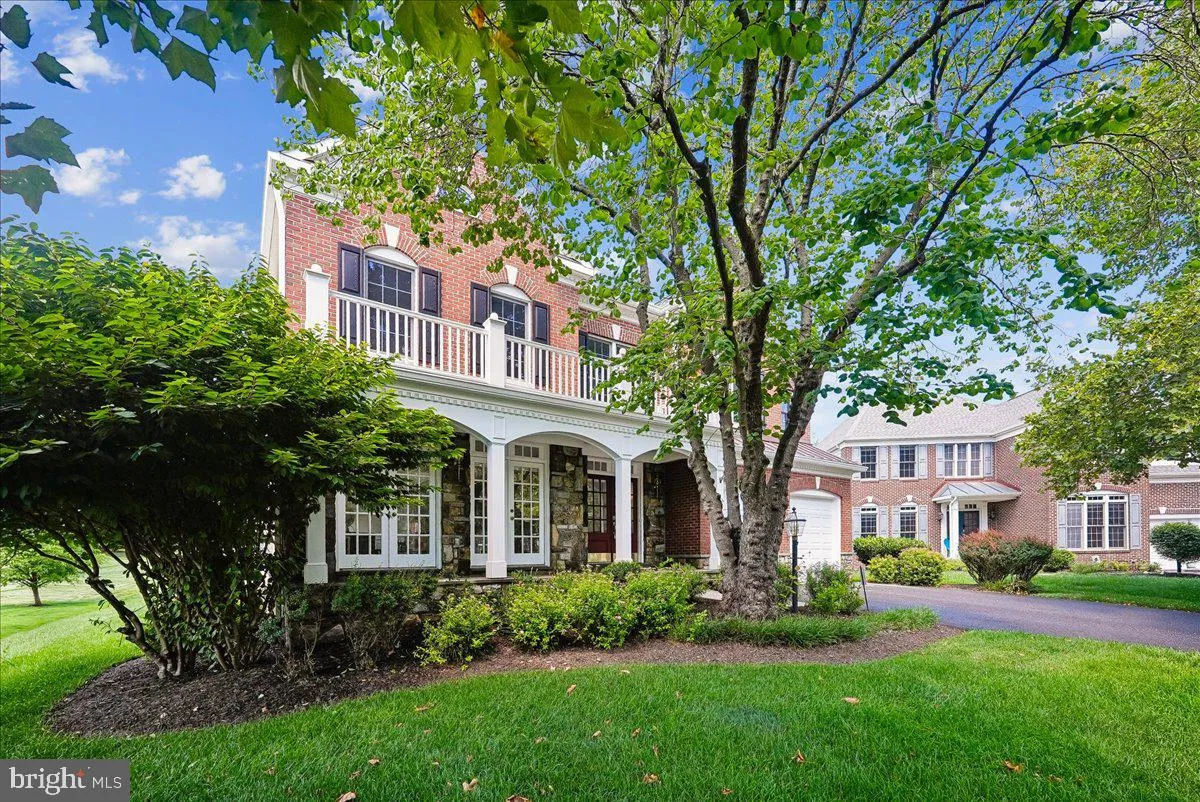
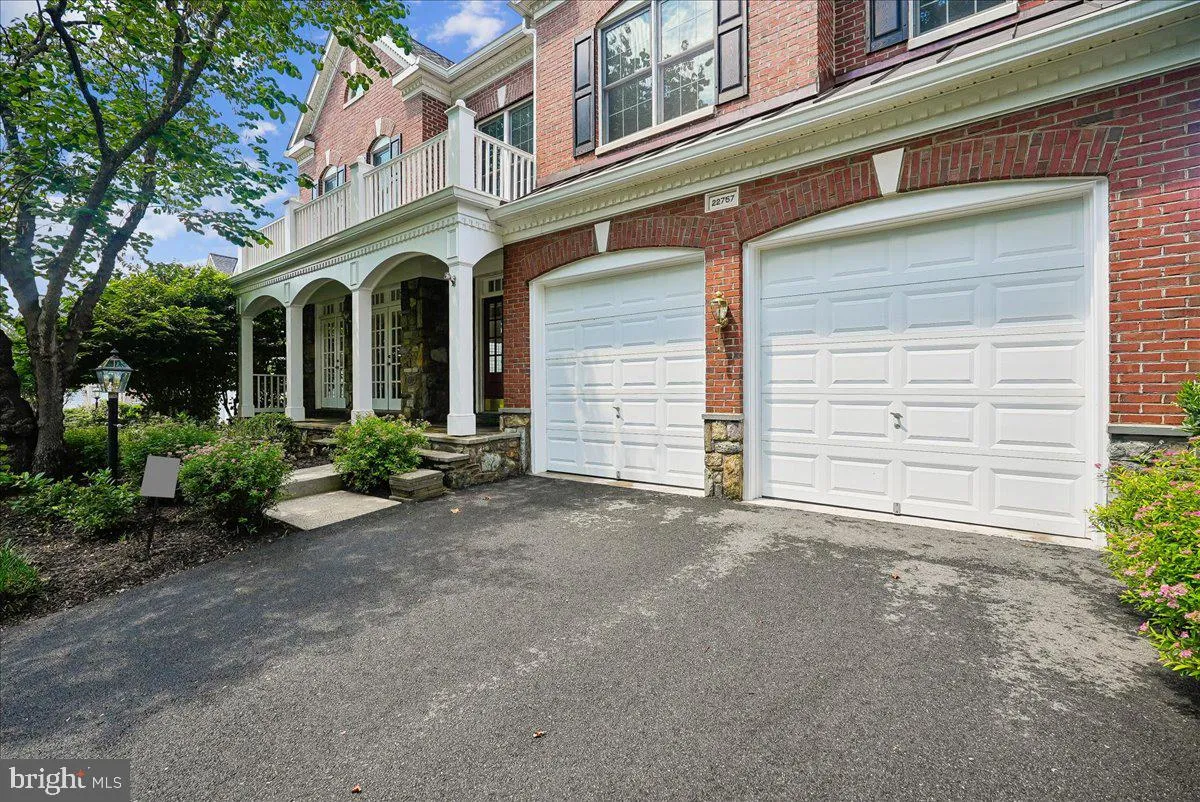
Nestled at the end of a quiet cul-de-sac in one of Brambleton’s most sought-after neighborhoods, this exceptional brick and stone front Colonial offers a setting that rarely becomes available. Backing to mature trees and open green space, the home enjoys a peaceful, private backdrop while showcasing timeless c...
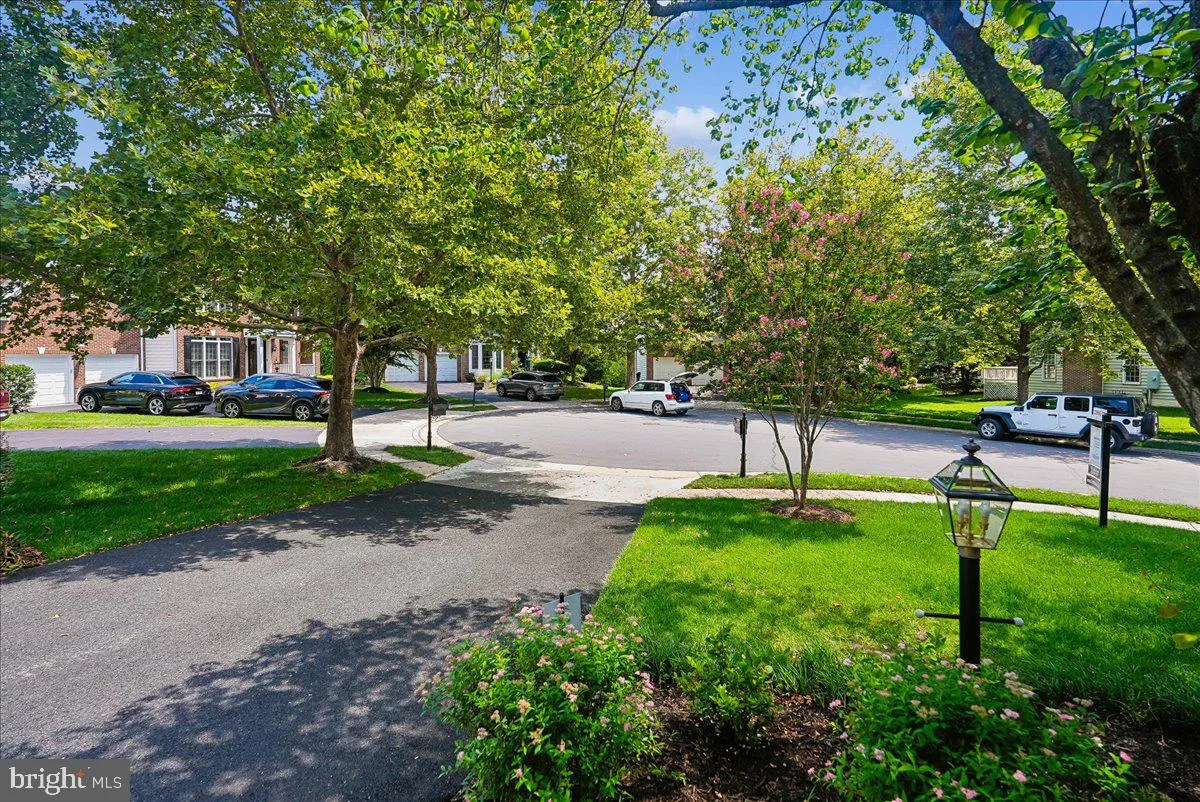
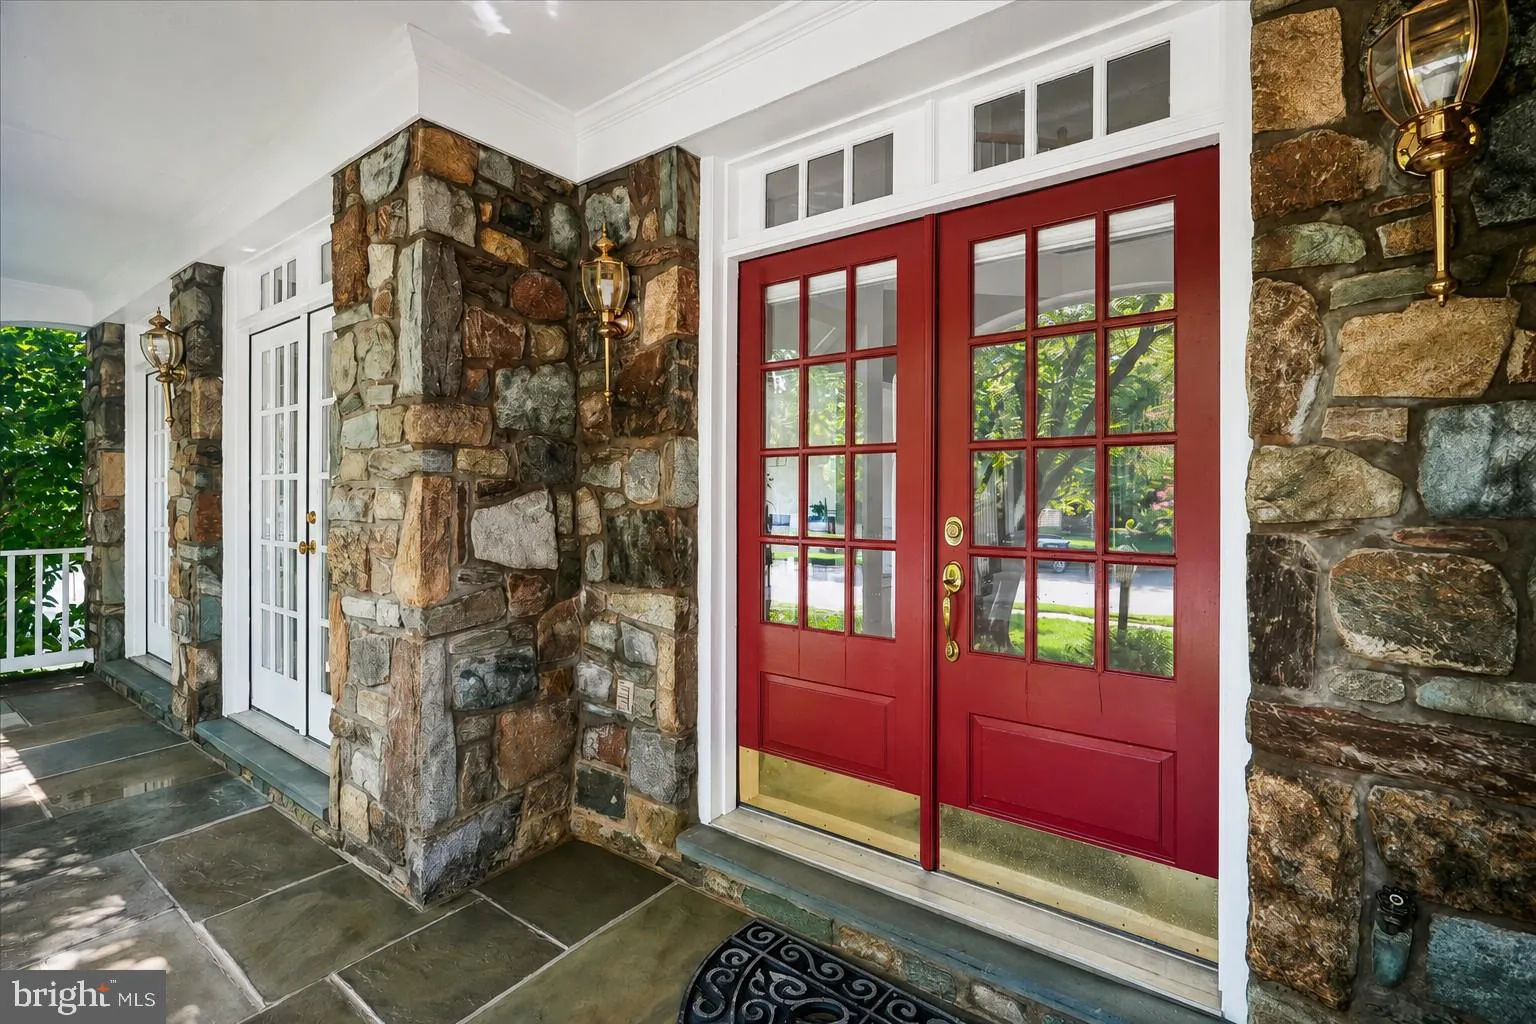
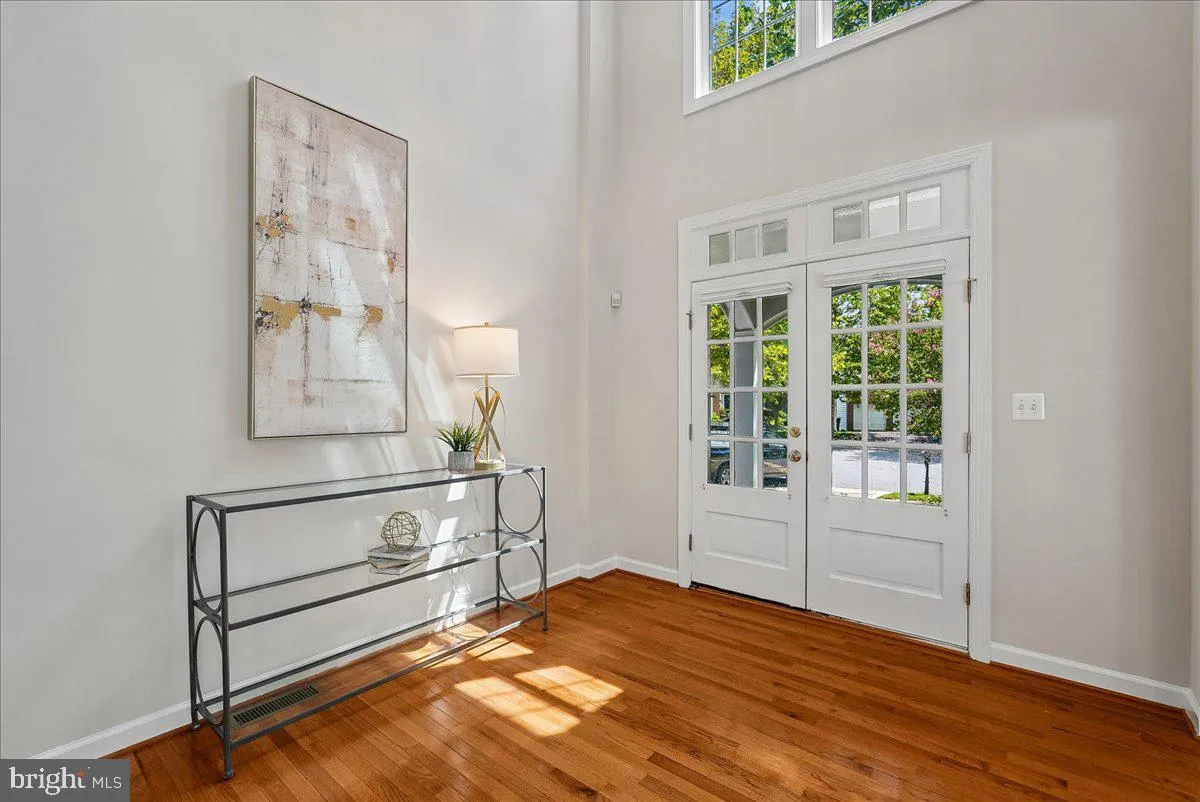
Nestled at the end of a quiet cul-de-sac in one of Brambleton’s most sought-after neighborhoods, this exceptional brick and stone front Colonial offers a setting that rarely becomes available. Backing to mature trees and open green space, the home enjoys a peaceful, private backdrop while showcasing timeless curb appeal, an inviting covered front porch, and beautifully landscaped grounds. Inside, nearly 5, 000 square feet of beautifully updated living space begins with a dramatic two-story foyer that opens to a light-filled floor plan featuring a stunning two-story family room with a floor-to-ceiling stone fireplace, new carpet, and an abundance of windows that flood the home with natural light. Real hardwood flooring spans most of the main level and is complemented by recessed lighting throughout. The spacious eat-in kitchen is designed for both everyday living and entertaining, offering granite countertops, a large center island with a gas cooktop, double wall ovens, and plenty of cabinet and workspace. Upstairs, all four bedrooms are conveniently located on the same level, including an expansive primary suite featuring tray ceilings, a spacious sitting area, twin walk-in closets with a mirrored dressing area, and a beautifully remodeled primary bath with dual vanities, a jetted soaking tub, and a frameless glass shower. The secondary bedrooms are thoughtfully arranged, with two connected by a convenient Jack-and-Jill bathroom while the fourth bedroom enjoys its own private ensuite bath, giving every bedroom direct access to a bathroom. The fully finished walk-up lower level provides exceptional additional living space complete with a wet bar, mini refrigerator, full bathroom, abundant storage, and endless possibilities for entertaining, recreation, a home gym, or hosting overnight guests. With 4 bedrooms, 4.5 bathrooms, thoughtfully designed spaces for everyday living and entertaining, and an impressive collection of updates throughout, this home is truly move-in ready. Enjoy all of the Brambleton’s amenities with access to the Silver Line Metro, Dulles Airport, the Dulles Greenway, Route 50, Route 28, and other major commuter routes complete this exceptional lifestyle. American Standard HVAC with AirScrubber Filtration (2020), Water Heater (2017), Sprinkler System, Architectural shingled roof (2021/22). 1 year home warranty.
 Features & Appliances
 Ask Agent A Question
 Address Map
 MLS Addon
 Additional Information
 Financial
Listing Information
Financial
Listing Information
 Rob Spicer Broker, GRI
Spicer Real Estate
Rob Spicer Broker, GRI
Spicer Real Estate
7201 Wisconsin Avenue
 RobSpicer@SpicerRealEstate.com
 2403881030
 2403881030
 7201 Wisconsin Avenue


